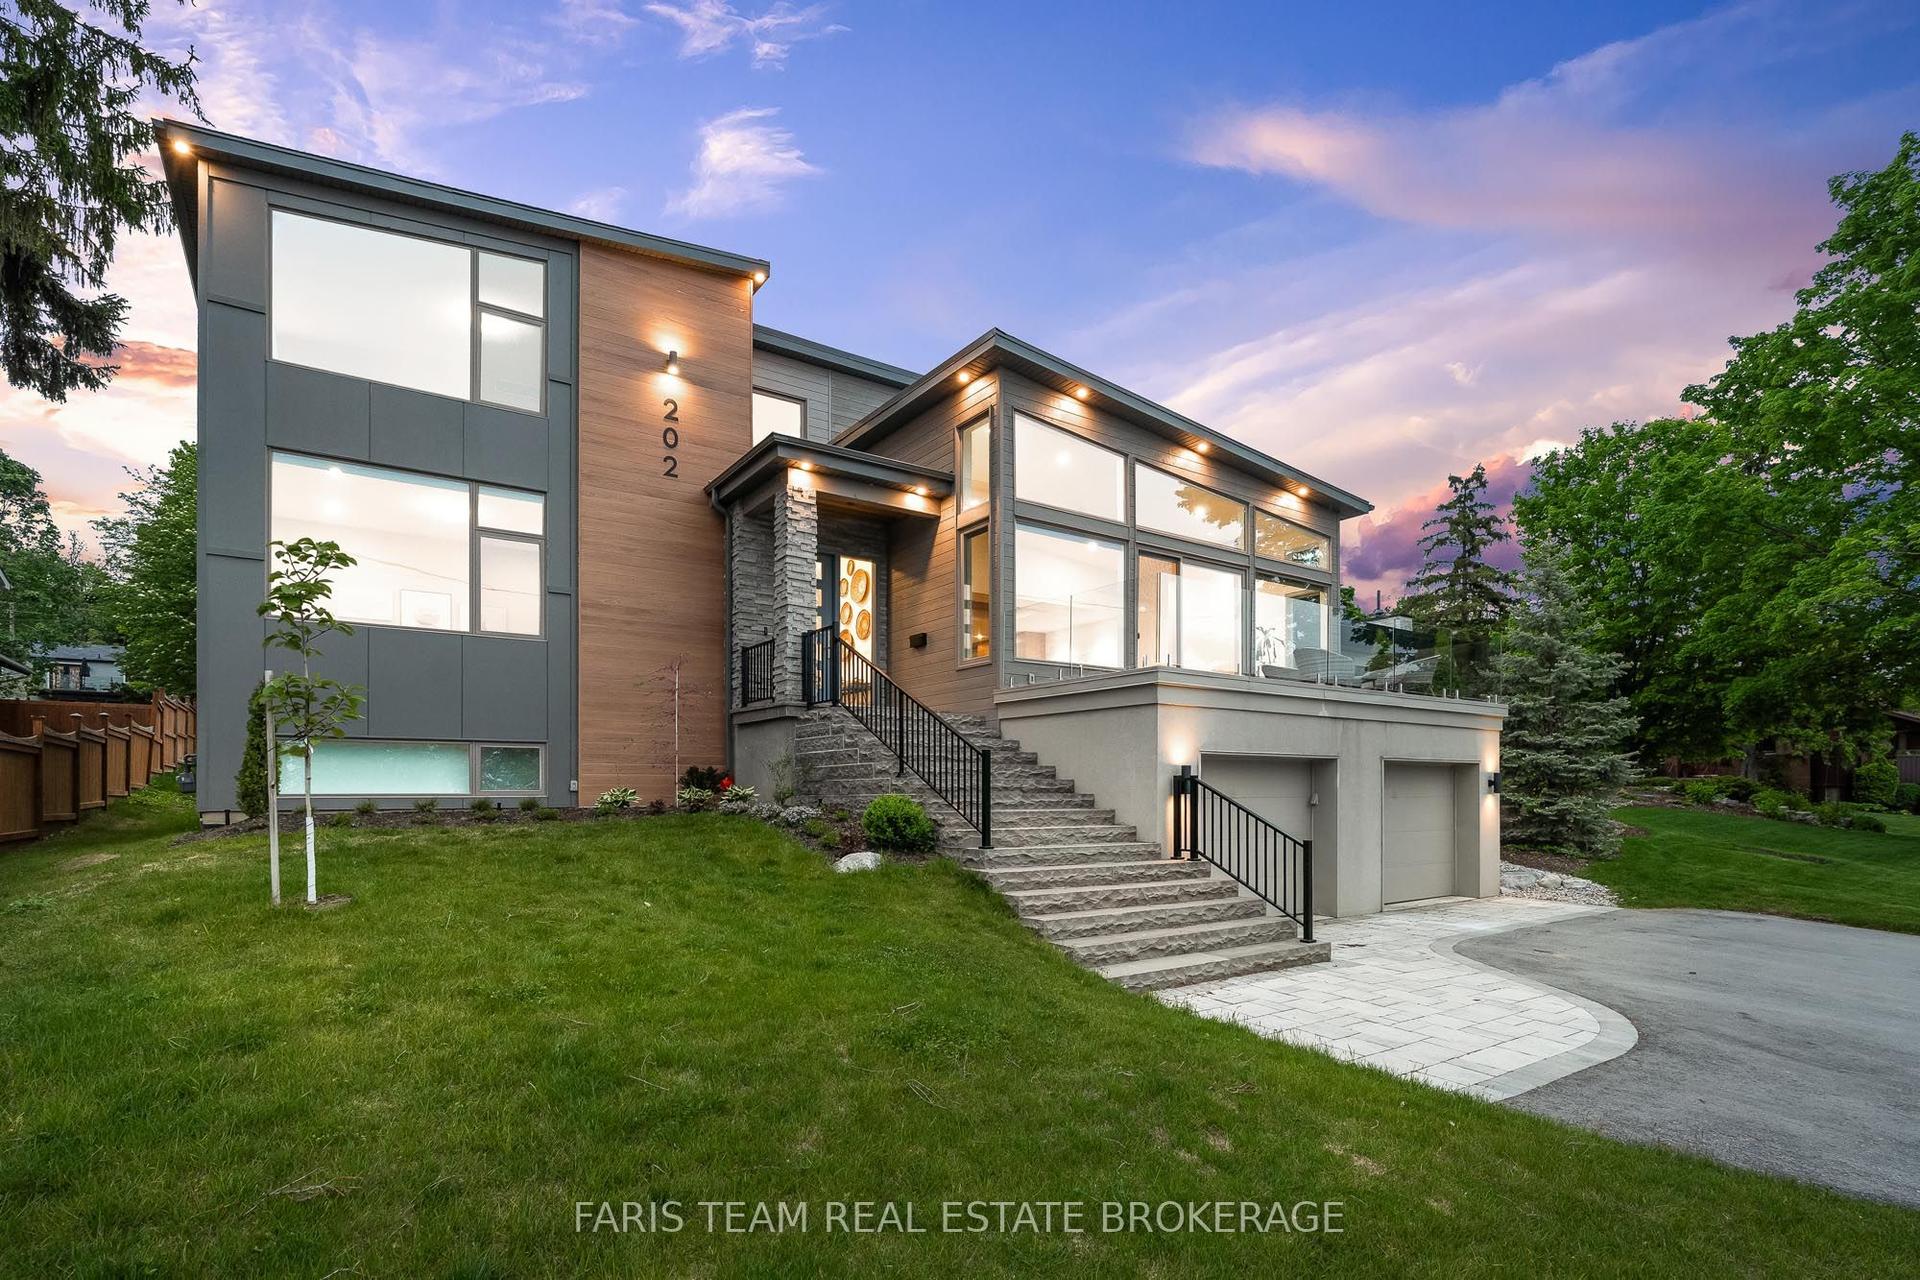
For Sale
6 Georgina Drive
North Shore, Barrie, ON
$2,699,000
3Bd
4Ba
4,250+sqft
8Parking
80.27 x 248.19 ftlot
$635/sqft
DetachedMLS# S13343102Listed 2026-06-0646 DOM
Cooling
Central Air
Basement
Unfinished
On the market for 46 days — longer than average. The seller may be open to negotiation.
About this home
Nestled on one of Shanty Bay's most prestigious waterfront streets, this exceptional custom-built home offers luxury living in one of Simcoe County's most sought-after communities. Featuring over 4,700 sq. ft. of finished above-grade living space, the home showcases quality craftsmanship, timeless design, and outstanding attention to detail throughout.The professionally landscaped grounds create a private outdoor retreat with a waterfall pond, perennial gardens, stamped concrete patios, gazebo, outdoor barbecue area, Beachcomber hot tub, and a fully fenced dog run with maintenance-free artificial turf. An inground sprinkler system keeps the property lush and pristine.Inside, soaring ceilings, hardwood and slate flooring, crown moulding, custom plaster ceiling details, and multiple fireplaces create an elegant yet welcoming atmosphere. Custom cabinetry, electric blinds, recessed lighting, and integrated technology add modern convenience.The gourmet kitchen is appointed with premium Miele, Thermador, Bosch, and Viking appliances, a built-in coffee and espresso station, abundant storage, and exceptional finishes.Designed for both relaxation and recreation, the home includes a fitness room, sauna, premium entertainment systems, indoor and outdoor speakers, and a comprehensive security system. The spacious primary suite features a spa-inspired ensuite and walkout to a private patio, while generous guest accommodations provide comfort for family and visitors.Additional features include a newer furnace and air conditioning system, tankless hot water, reverse osmosis filtration, whole-home air exchange, and a 20 kW Generac backup generator. An expansive unfinished basement offers endless possibilities. Ideally located minutes from Barrie, golf, marinas, skiing, and year-round recreation.
WaterfrontWalkoutHardwood
Rooms
Main Floor
| Kitchen | 7.02 × 3.70 m | Hardwood Floor Stainless Steel Appl Built-in Speakers |
| Dining Room | 5.48 × 4.26 m | Hardwood Floor Crown Moulding Recessed Lighting |
| Great Room | 8.81 × 5.62 m | Hardwood Floor Fireplace Ceiling Fan(s) |
| Sunroom | 5.48 × 4.26 m | Ceramic Floor Vaulted Ceiling(s) W/O To Yard |
| Primary Bedroom | 5.83 × 5.16 m | 5 Pc Ensuite Walk-In Closet(s) W/O To Yard |
| Laundry | 2.68 × 2.41 m | Slate Flooring Laundry Sink |
Second Floor
| Exercise Room | 7.18 × 5.87 m | French Doors Ceiling Fan(s) Crown Moulding |
| Bedroom | 5.89 × 3.87 m | Hardwood Floor Closet Crown Moulding |
| Bedroom | 5.88 × 4.46 m | Semi Ensuite Hardwood Floor Closet |
Features
- None
- Landscaped
- Patio
- Unfinished
- Full
- Central Air
- 2-Storey
Financials
Annual Taxes
$12,837
Estimated Rental Income
Entire property$3,200 – $4,800/mo
Rental yield1.4% – 2.1%
*Estimates based on comparable rentals in the area. Actual income may vary.
Market Data — Barrie
Days on market46 days
Buyer's MarketSeller's Market
Based on active listings in Barrie. Data updates daily.
Our estimate for this home
Estimated range
$2.35M – $2.73M
Mid-point $2.54M · ~$597/sqft
How this listing compares
$2.35MList · $2.70M$2.73M
Low confidence·Based on 8 north shore comparables
Estimated range is generated automatically from active comparables and is for informational purposes only. Not an appraisal — contact Aman for a full comparative market analysis that factors in condition, renovations, and positioning.
Getting around
How walkable, bikeable, and transit-friendly this neighbourhood is.
59
/ 100
Walk Score
Somewhat Walkable
38
/ 100
Transit Score
Some Transit
49
/ 100
Bike Score
Somewhat Bikeable
Scores are estimates based on neighbourhood data and are for informational purposes only.
MLS® data courtesy of the Toronto Regional Real Estate Board (TRREB).
The information provided herein must only be used by consumers that have a bona fide interest in the purchase, sale, or lease of real estate and may not be used for any commercial purpose or any other purpose. Listing information is deemed reliable but is not guaranteed accurate by the Toronto Regional Real Estate Board, the listing brokerage, or this website. The trademarks REALTOR®, REALTORS® and the REALTOR® logo are controlled by The Canadian Real Estate Association (CREA) and identify real estate professionals who are members of CREA. MLS®, Multiple Listing Service®, and the associated logos are owned by CREA. Not intended to solicit properties currently listed for sale or buyers under contract.
You may also like
More homes in Barrie
Hand-picked listings with a similar price range and style.
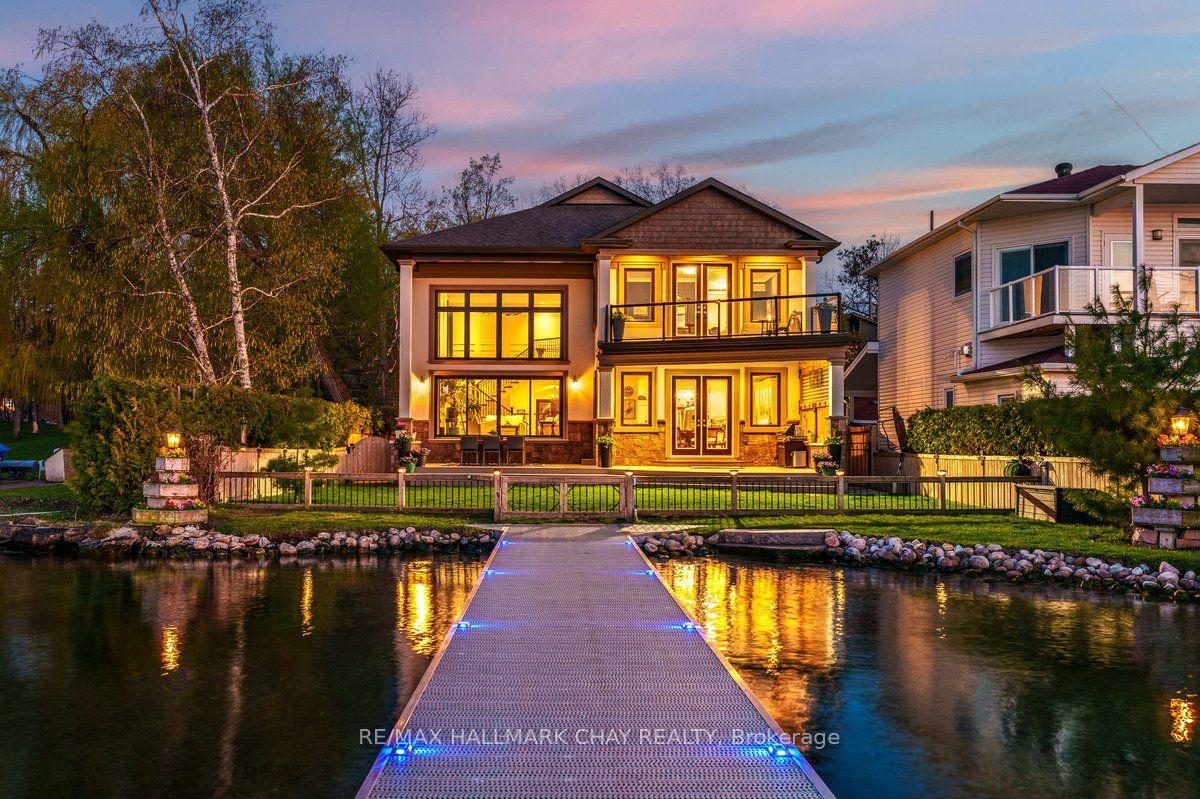
For Sale28 days ago
$2,675,000
Detached
est. $11,727/mo
230 Kempview Lane, South Shore
Barrie, ON
4 bd
4 ba
4,250
7
MLS# S13487534Re/Max Hallmark Chay Realty
WhatsApp Aman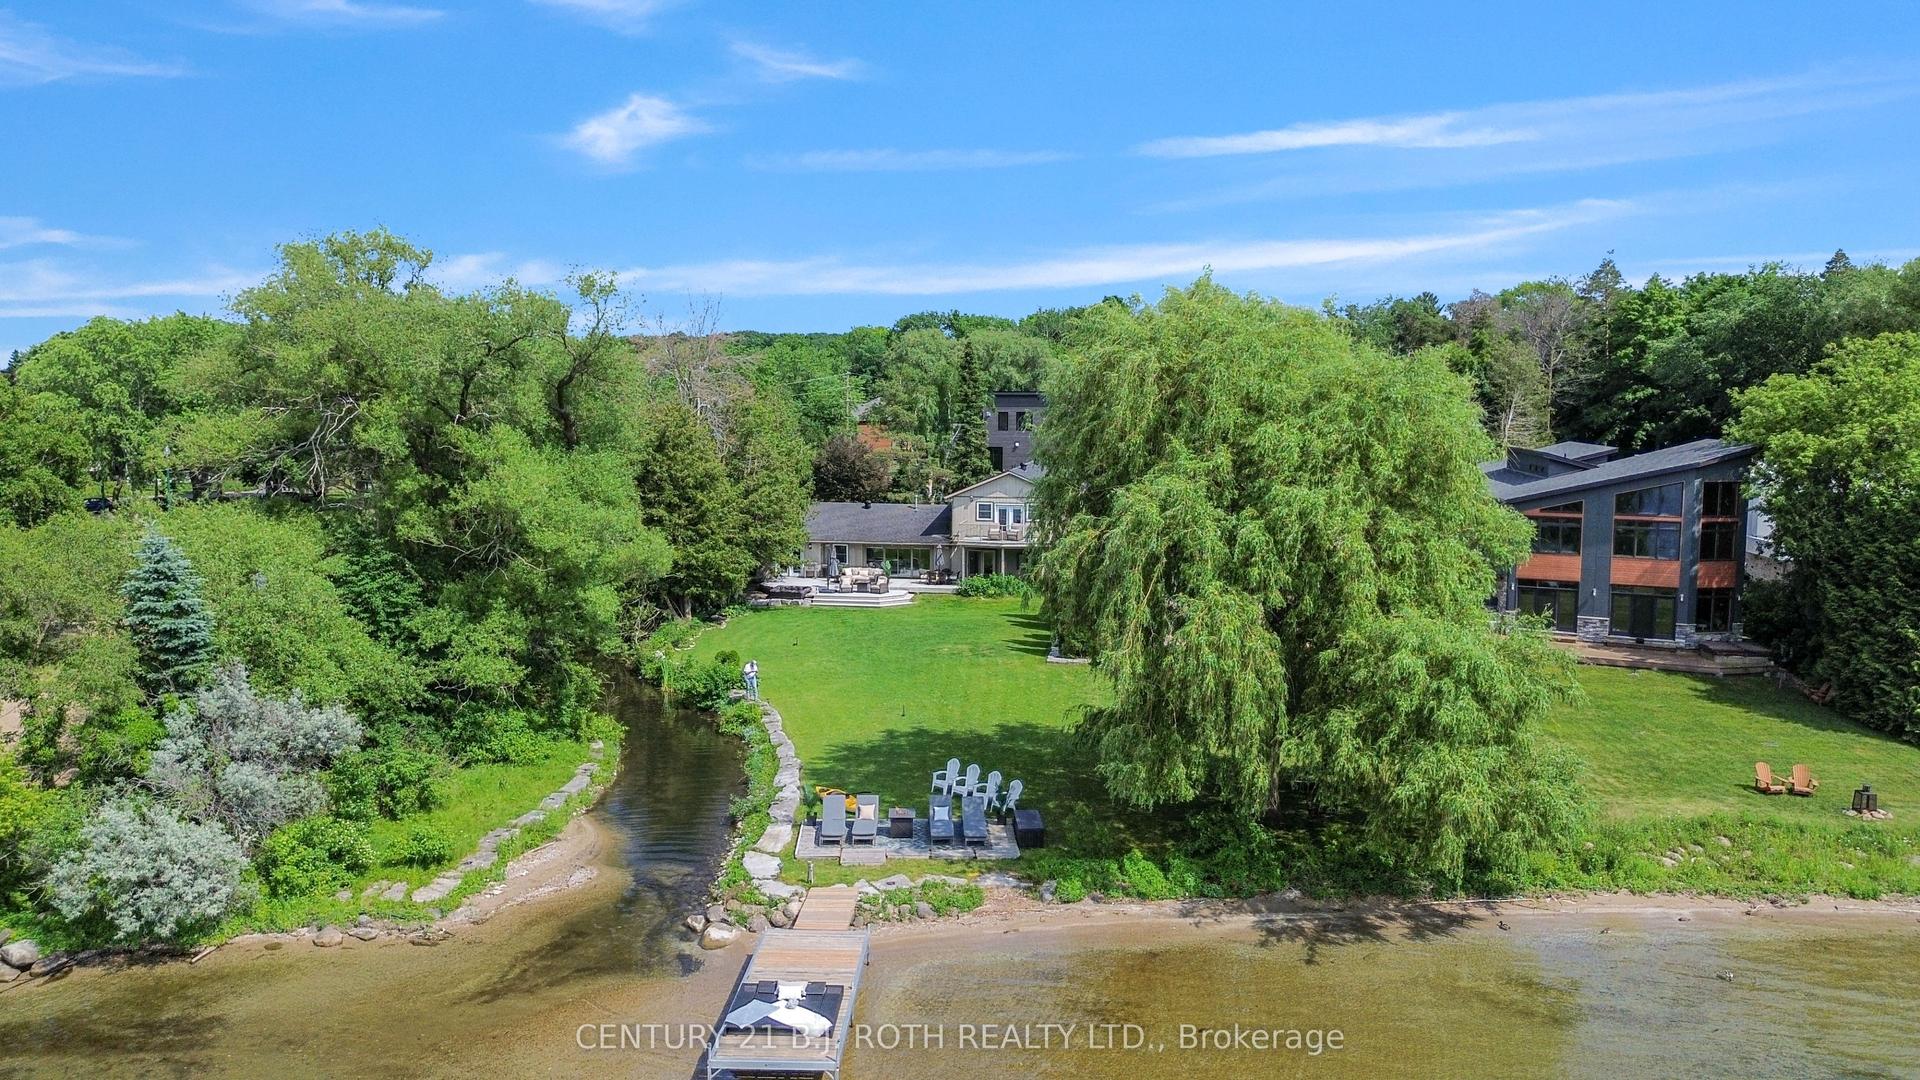
For Sale3 months ago
$2,125,000
Detached
est. $9,316/mo
58 White Oaks Road, South Shore
Barrie, ON
4 bd
3 ba
3,250
7
MLS# S13063796Century 21 B.J. Roth Realty Ltd.
WhatsApp Aman