For Sale
9 Barrie Terrace
Rural Oro-Medonte, Oro-Medonte, ON
$3,699,900
1+3Bd
3Ba
3,250+sqft
8Parking
100.01 x 421.72 ftlot
$1138/sqft
DetachedMLS# S13537858Listed 2026-07-0850 DOM
Cooling
Central Air
Basement
Finished with Walk-Out
On the market for 50 days — longer than average. The seller may be open to negotiation.
About this home
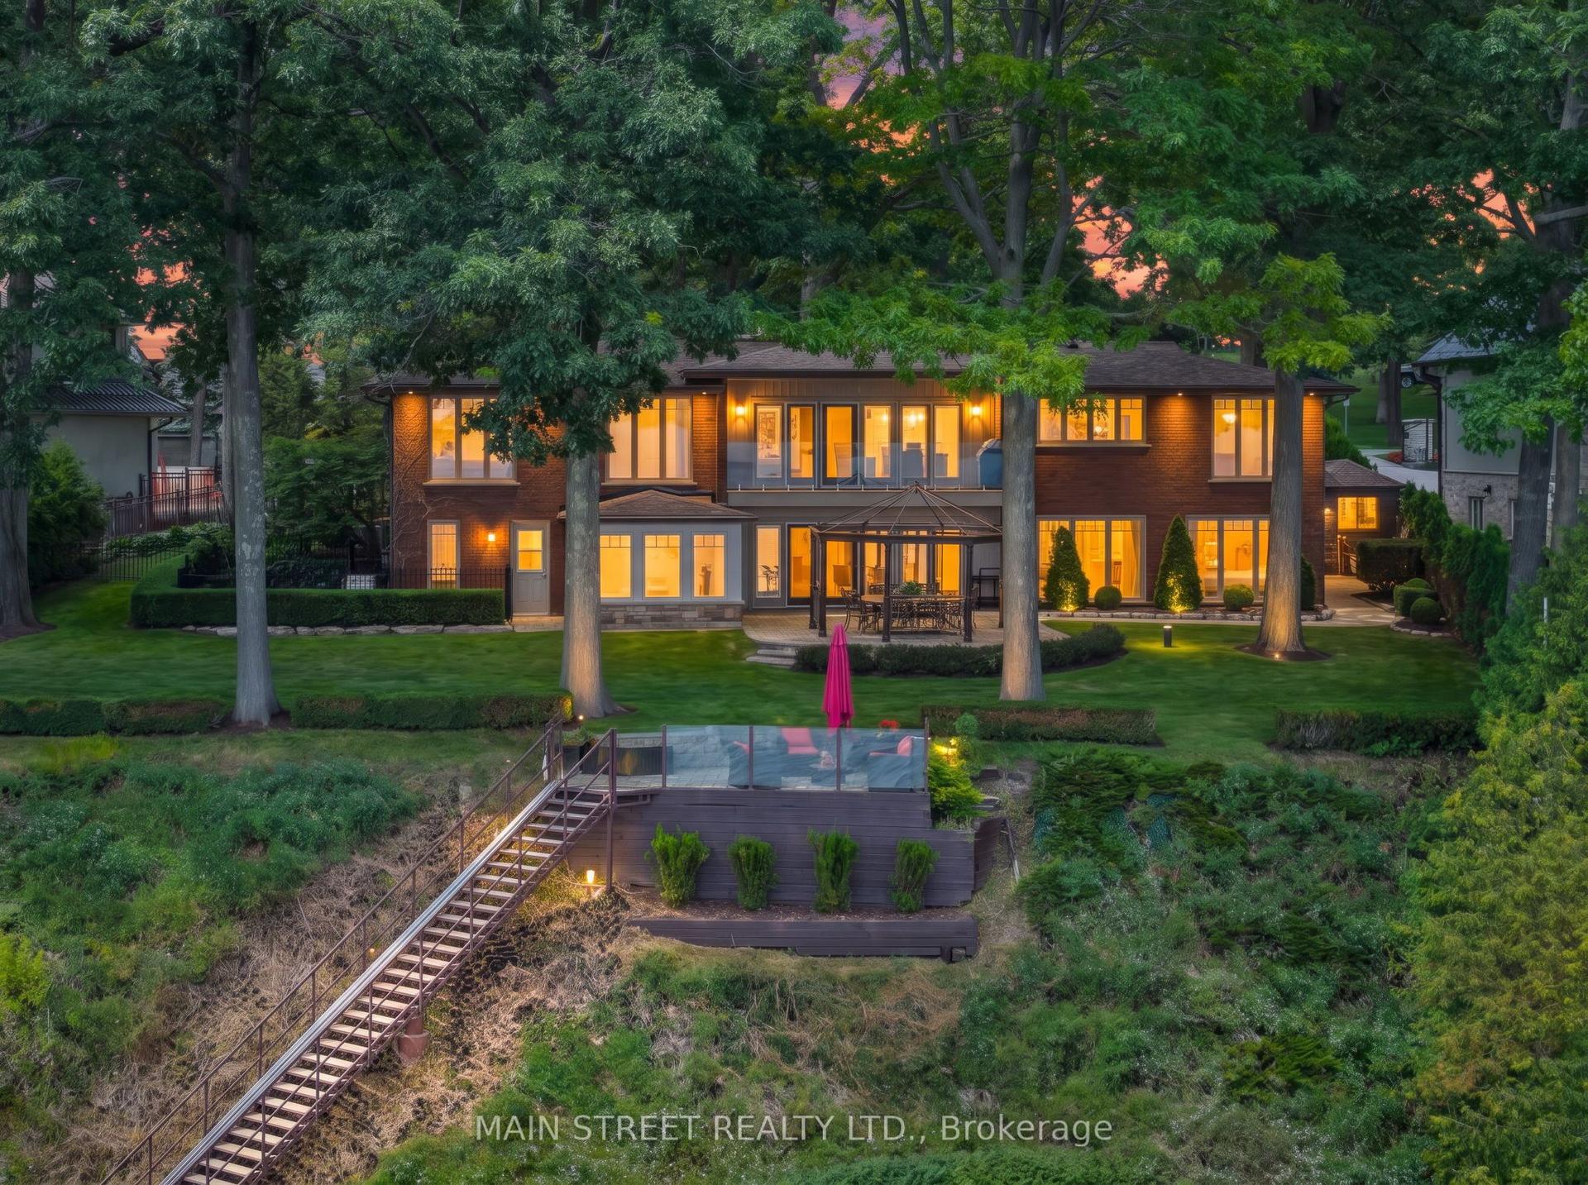
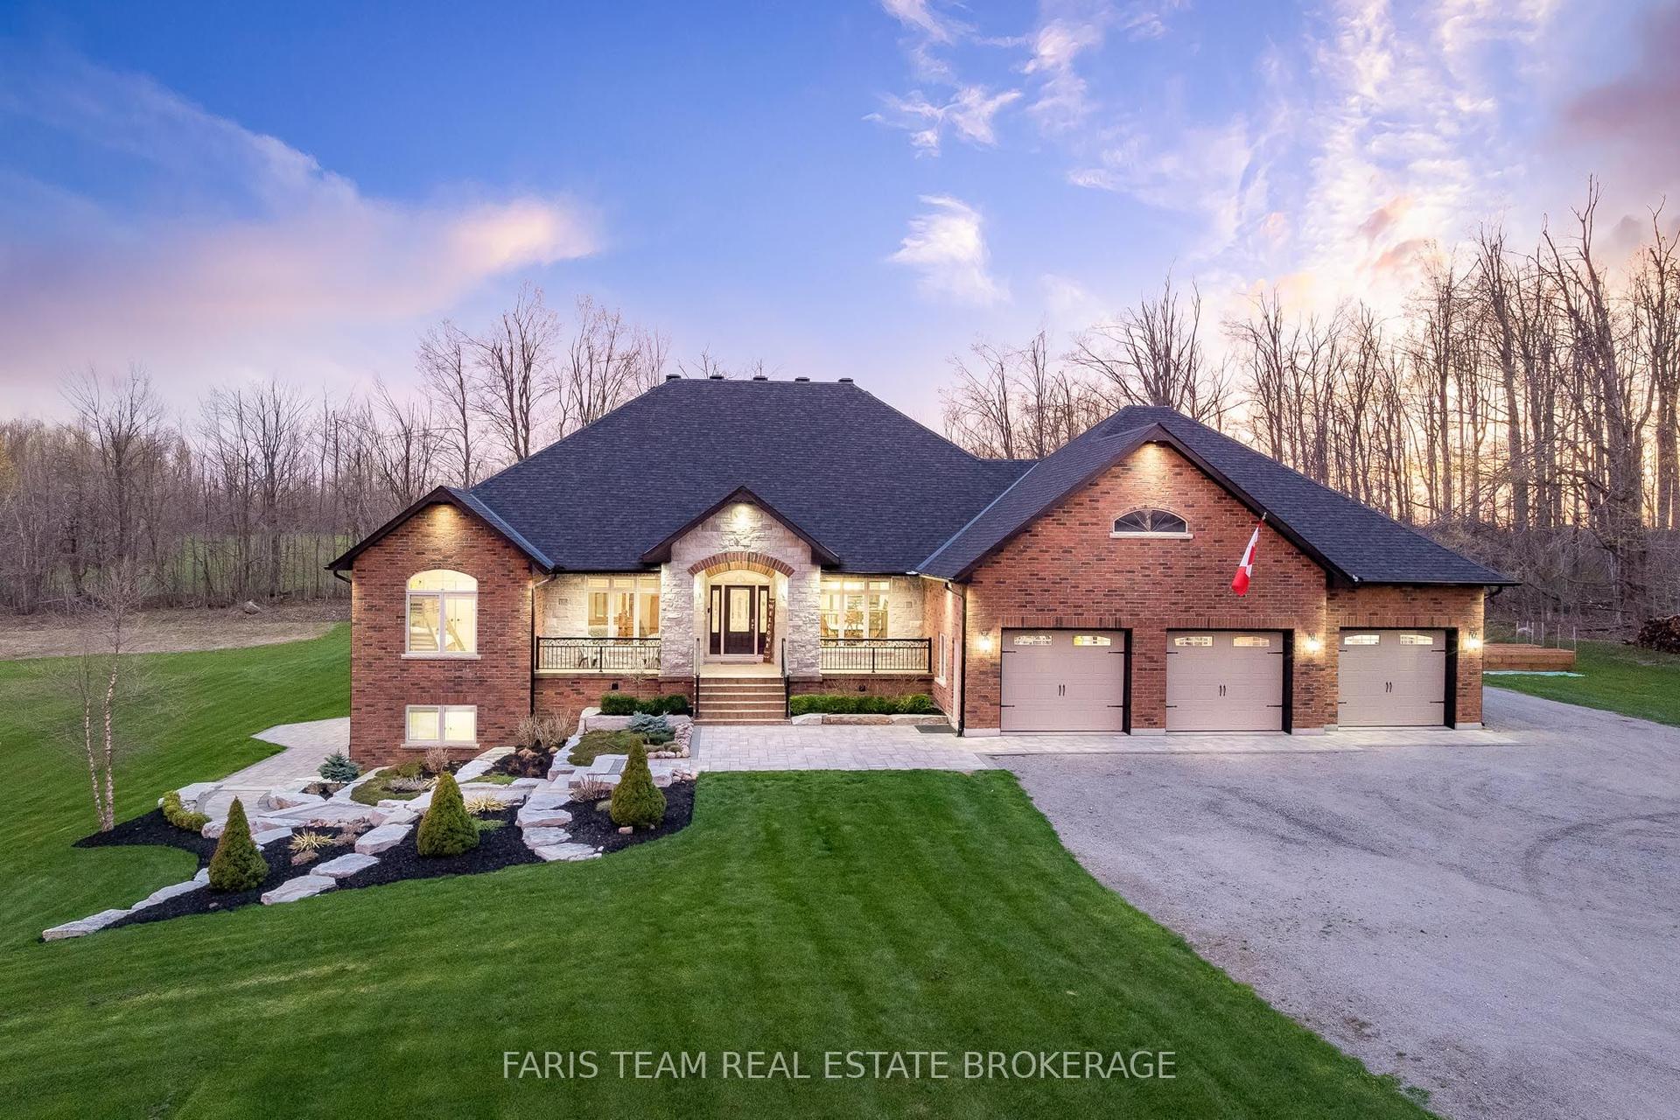
Welcome to one of Barrie's most exceptional waterfront offerings. Nestled along the shores of Kempenfelt Bay on one of the city's most coveted streets, this architecturally distinctive custom residence blends timeless craftsmanship with contemporary luxury in an unforgettable setting. From the moment you arrive, the home makes a lasting impression. Set on a beautifully landscaped estate lot beneath a canopy of mature trees, the striking timber-frame design, natural stone exterior, standing seam metal roof and expansive covered entrance create a warm yet sophisticated presence unlike anything else on the market. Designed to embrace its spectacular waterfront setting, the home offers breathtaking views of Kempenfelt Bay from principal living spaces while seamlessly connecting indoor and outdoor living. Oversized windows flood the home with natural light and frame the ever-changing beauty of the lake throughout every season. Exceptional craftsmanship is evident throughout, with exposed wood beams, custom millwork, designer finishes, and thoughtfully curated living spaces that balance elegance with everyday comfort. The open-concept layout is ideal for entertaining while maintaining intimate spaces for quiet relaxation. The professionally landscaped grounds provide exceptional privacy and multiple outdoor living areas to enjoy morning coffee, summer evenings, or spectacular sunsets over the water. The lower level continues to impress with generous living space, additional bedrooms, recreation areas, and direct access to the property, making it ideal for guests, multi-generational living, or year-round enjoyment. Located just minutes from downtown Barrie, waterfront trails, marinas, fine dining, shopping, golf, and commuter routes, this is a rare opportunity to own one of Kempenfelt Bay's premier luxury residences where exceptional design, privacy, and an extraordinary waterfront lifestyle come together. *Some Images Virtually Staged*
Waterfront
Rooms
Main Floor
| Foyer | 2.03 × 2.19 m | |
| Living Room | 3.98 × 7.08 m | |
| Primary Bedroom | 3.56 × 3.88 m | |
| Bathroom | 3.56 × 2.82 m | |
| Other | 3.56 × 2.70 m | |
| Bathroom | 1.30 × 1.97 m | |
| Laundry | 3.75 × 3.13 m | |
| Kitchen | 7.23 × 5.27 m | |
| Pantry | 2.05 × 2.24 m | |
| Other | 5.85 × 11.84 m |
Lower
| Bedroom | 3.61 × 3.21 m | |
| Family Room | 7.73 × 4.03 m | |
| Bathroom | 2.69 × 1.97 m | |
| Bedroom 2 | 3.13 × 4.03 m | |
| Kitchen | 2.87 × 1.97 m | |
| Bedroom 3 | 3.19 × 4.03 m | |
| Furnace Room | 3.43 × 3.68 m |
Other
| Room | — |
Features
- Bar Fridge
- In-Law Capability
- Primary Bedroom - Main Floor
- Water Softener
- Storage
- Finished with Walk-Out
- Separate Entrance
- Central Air
- Bungalow
Financials
Annual Taxes
$12,675.05
Estimated Rental Income
Entire property$2,000 – $3,000/mo
Rental yield0.6% – 1.0%
*Estimates based on comparable rentals in the area. Actual income may vary.
Market Data — Oro-Medonte
Days on market50 days
Buyer's MarketSeller's Market
Based on active listings in Oro-Medonte. Data updates daily.
Getting around
How walkable, bikeable, and transit-friendly this neighbourhood is.
52
/ 100
Walk Score
Somewhat Walkable
37
/ 100
Transit Score
Some Transit
48
/ 100
Bike Score
Somewhat Bikeable
Scores are estimates based on neighbourhood data and are for informational purposes only.
MLS® data courtesy of the Toronto Regional Real Estate Board (TRREB).
The information provided herein must only be used by consumers that have a bona fide interest in the purchase, sale, or lease of real estate and may not be used for any commercial purpose or any other purpose. Listing information is deemed reliable but is not guaranteed accurate by the Toronto Regional Real Estate Board, the listing brokerage, or this website. The trademarks REALTOR®, REALTORS® and the REALTOR® logo are controlled by The Canadian Real Estate Association (CREA) and identify real estate professionals who are members of CREA. MLS®, Multiple Listing Service®, and the associated logos are owned by CREA. Not intended to solicit properties currently listed for sale or buyers under contract.
You may also like
More homes in Oro-Medonte
Hand-picked listings with a similar price range and style.
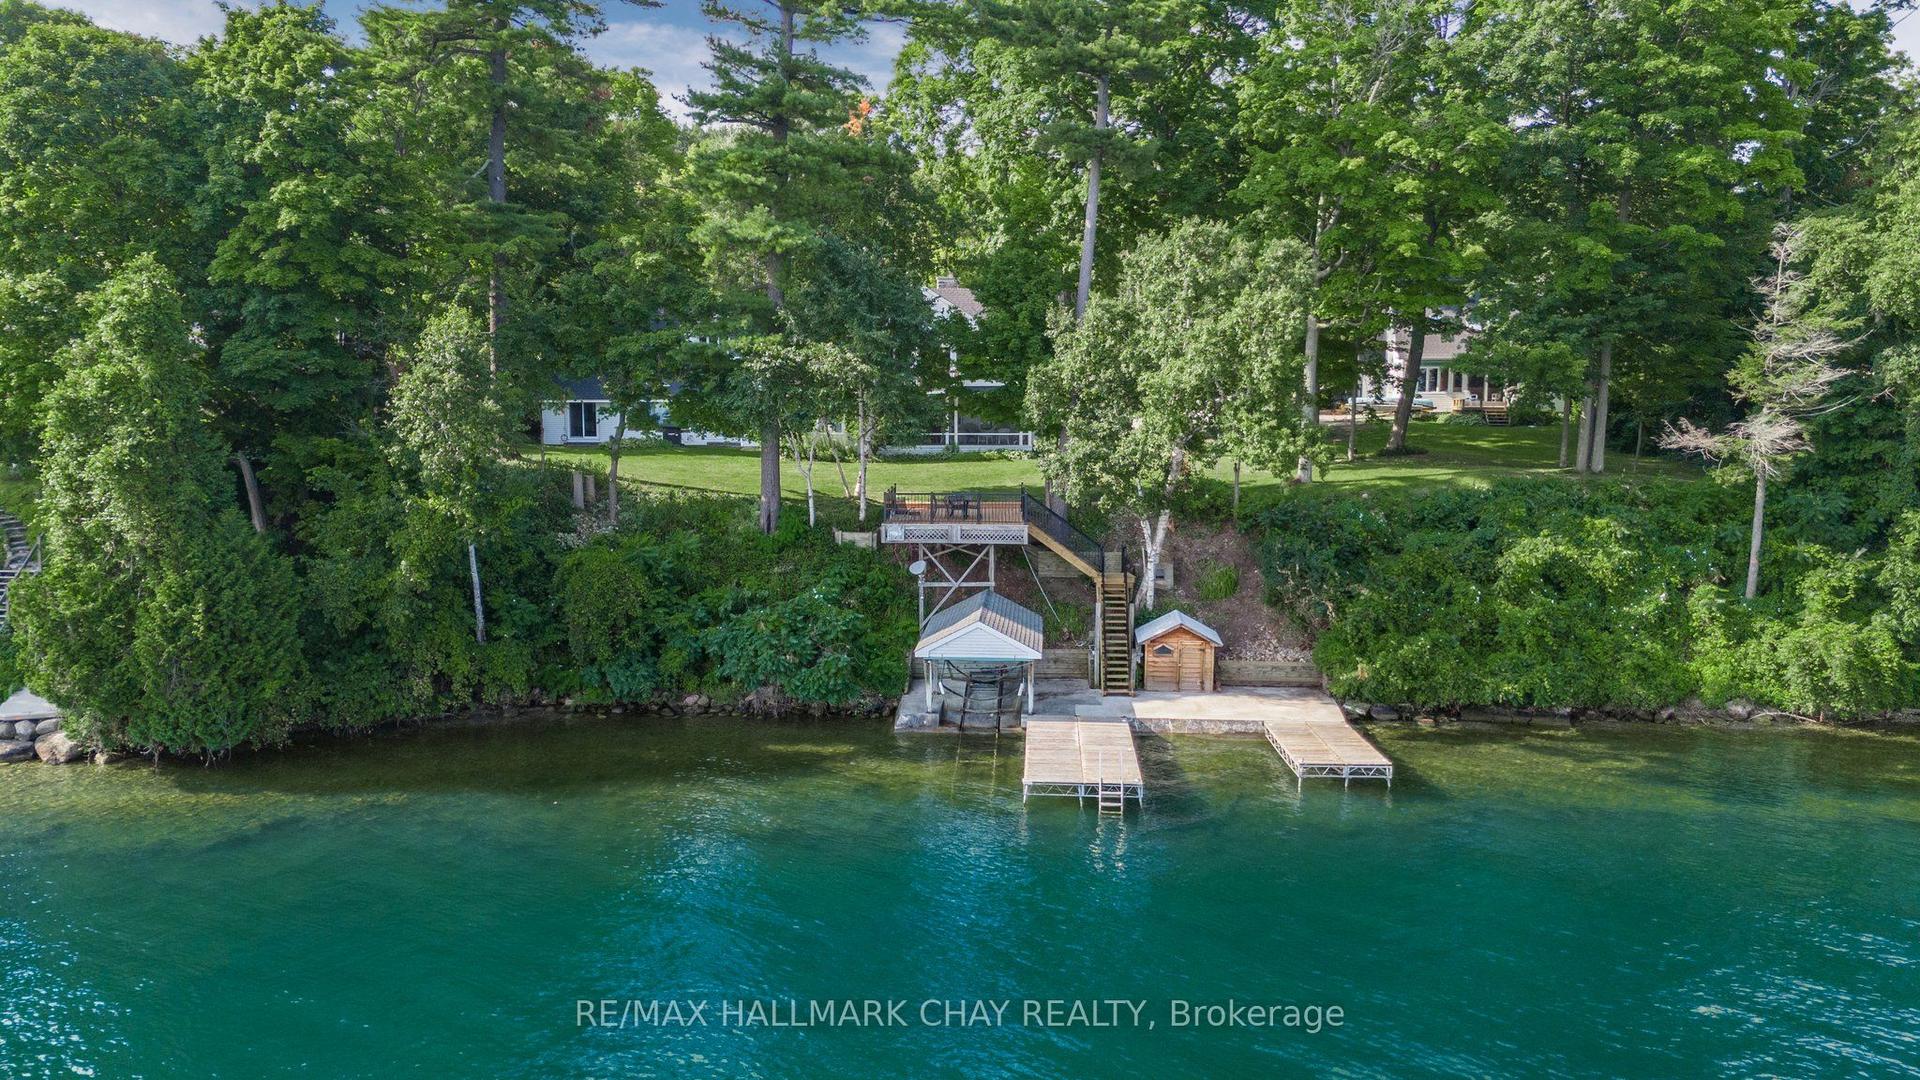
For Sale2 months ago
$4,490,000
Detached
est. $19,684/mo
209 Bay Street, Shanty Bay
Oro-Medonte, ON
5 bd
5 ba
3,250
12
MLS# S13508726Re/Max Hallmark Chay Realty
WhatsApp Aman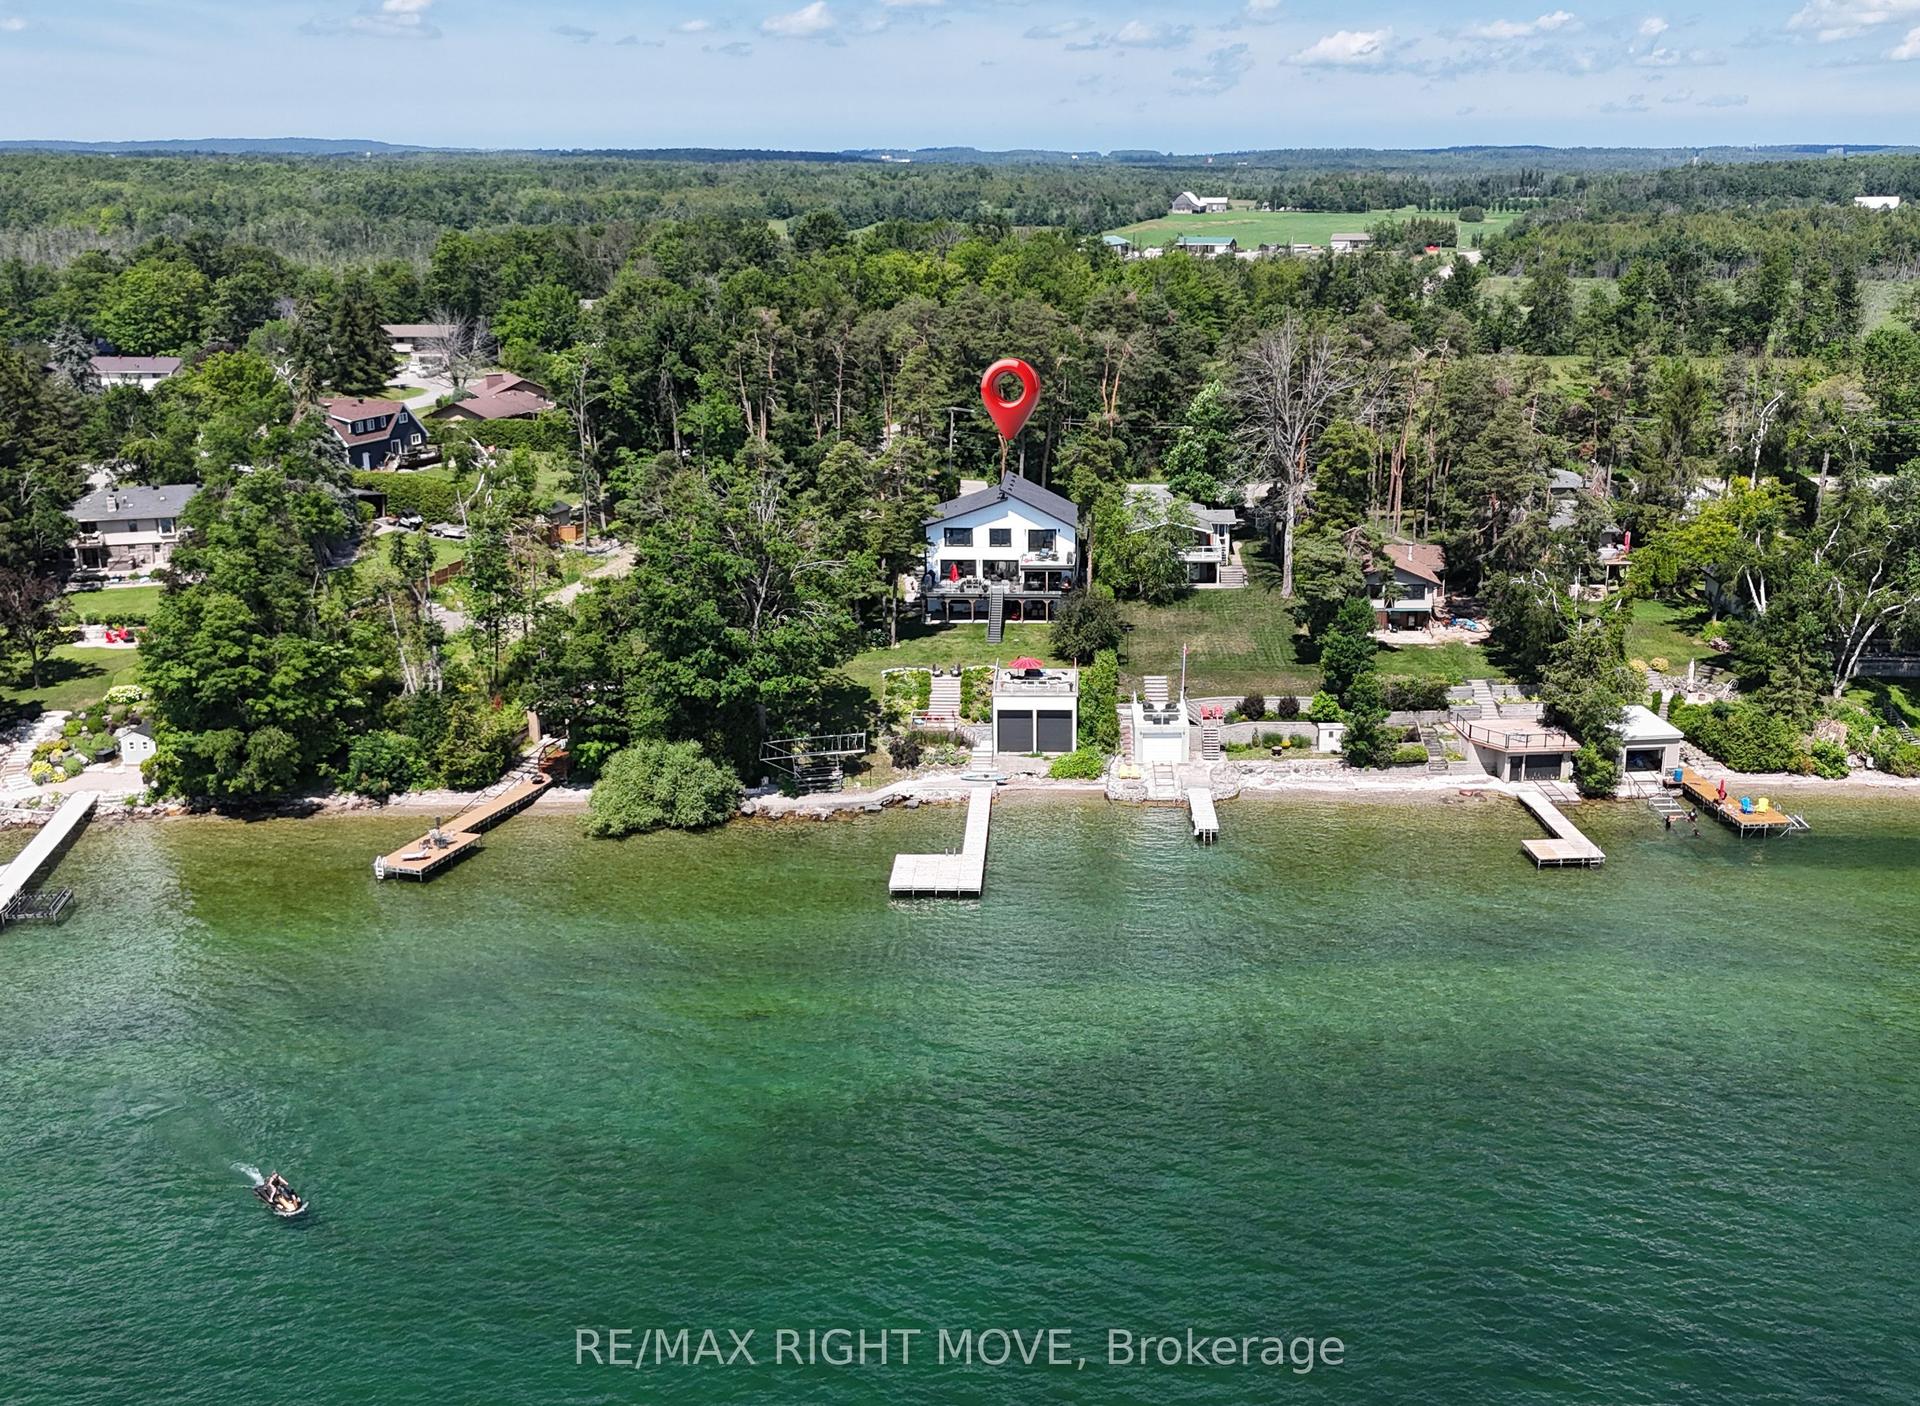
For Sale1 month ago
$2,999,900
Detached
est. $13,152/mo
1189 Woodland Drive, Rural Oro-Medonte
Oro-Medonte, ON
3+1 bd
4 ba
2,750
6
MLS# S13607388Re/Max Right Move
WhatsApp Aman