For Sale
7363 Sideroad 33 34 Road
Rural Clearview, Clearview, ON
$1,300,000
4+2Bd
3Ba
2,250+sqft
15Parking
404.49 x 1979.06 ftlot
$578/sqft
DetachedMLS# S13512664Listed 2026-07-0212 DOM
Heating
Water Heater Owned
Basement
Partially Finished
About this home
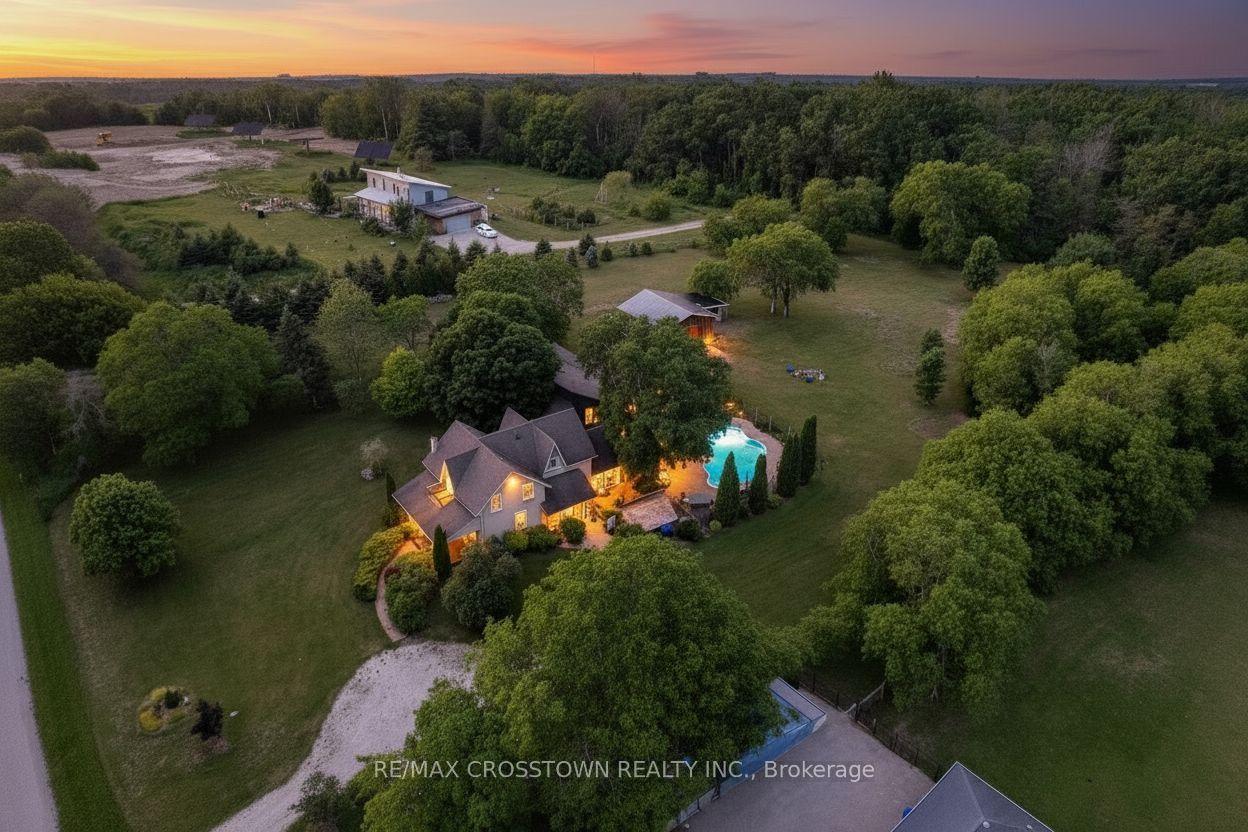
17.31 Acres with location location location! Have you been dreaming of owning a property with acreage that is close to town? This home is in the sought-after neighbourhood of Nottawa in the township of Clearview and is located just 7 minutes to Collingwood and Wasaga Beach, 15 minutes to Blue Mountain and Stayner, and 20 minutes to Creemore. This exceptional property offers the perfect balance of privacy, recreation, and accessibility. Explore your own trails on foot, ATV, snowshoes, or simply enjoy the beauty of the natural surroundings, and experience all four seasons right from your backyard. In the winter, the seasonal watercourse becomes a natural skating area, adding to the property's year-round appeal. The spacious 4+2 bedroom, 2.5 bathroom home offers approximately 2,100 sq. ft. above grade plus a finished lower level with additional 2100 sq ft, providing plenty of room for family, guests, and entertaining.The property also features a 3-car garage, separate large workshop space and drive shed. Inside you will find a wood-burning fireplace, updated windows throughout, and a spacious kitchen highlighted by an impressive 10-foot quartz island. Roof replacement of west side and middle in 2022 and East side is currently being done. Upgraded water system including UV light and filters, forced air propane heating. RU zoning offers a variety of permitted rural uses, providing flexibility for hobby farming, bed and breakfast, passive recreational uses or enjoyment, and country living. You may also choose to have the property "logged" to receive tax incentives (see documents tab for all the information) A rare opportunity to own a substantial acreage property in one of Southern Georgian Bay's most desirable locations. Offering the perfect blend of completed updates and opportunities for customization with some projects to complete (please review items in docs). This property is ready for its next chapter for you and your family.
GarageFireplace
Rooms
Main Floor
| Living Room | 8.53 × 5.15 m | Fireplace Wood Carpet Free |
| Kitchen | 3.50 × 5.80 m | Open Concept |
| Dining Room | 6.83 × 3.80 m | Open Concept Carpet Free Walk-Out |
| Bedroom 2 | 3.32 × 3.05 m | |
| Bedroom 3 | 3.50 × 3.17 m | Carpet Free |
| Bedroom 4 | 4.50 × 3.27 m | Carpet Free |
| Primary Bedroom | 4.50 × 4.66 m |
Basement
| Media Room | 7.65 × 4.71 m | |
| Bedroom 5 | 4.75 × 4.96 m | Carpet Free |
| Bedroom | 6.47 × 4.75 m | Carpet Free |
| Other | 9.14 × 4.15 m | Carpet Free Unfinished |
| Furnace Room | 2.90 × 2.70 m | |
| Utility Room | 6.40 × 2.80 m |
Features
- Carpet Free
- Primary Bedroom - Main Floor
- Sump Pump
- Water Purifier
- Water Treatment
- Water Heater Owned
- Recreational Area
- Year Round Living
- Deck
- Full
- Partially Finished
- None
- Window Unit(s)
- Bungalow-Raised
Financials
Annual Taxes
$8,235
Estimated Rental Income
Entire property$4,000 – $6,500/mo
Basement apartment$1,800 – $2,500/mo
Rental yield3.7% – 6.0%
*Estimates based on comparable rentals in the area. Actual income may vary.
Market Data — Clearview
Days on market12 days
Buyer's MarketSeller's Market
Based on active listings in Clearview. Data updates daily.
Our estimate for this home
Estimated range
$1.35M – $1.57M
Mid-point $1.46M · ~$651/sqft
How this listing compares
$1.35MList · $1.30M$1.57M
High confidence·Based on 45 rural clearview comparables
Estimated range is generated automatically from active comparables and is for informational purposes only. Not an appraisal — contact Aman for a full comparative market analysis that factors in condition, renovations, and positioning.
Getting around
How walkable, bikeable, and transit-friendly this neighbourhood is.
64
/ 100
Walk Score
Somewhat Walkable
37
/ 100
Transit Score
Some Transit
44
/ 100
Bike Score
Somewhat Bikeable
Scores are estimates based on neighbourhood data and are for informational purposes only.
MLS® data courtesy of the Toronto Regional Real Estate Board (TRREB).
The information provided herein must only be used by consumers that have a bona fide interest in the purchase, sale, or lease of real estate and may not be used for any commercial purpose or any other purpose. Listing information is deemed reliable but is not guaranteed accurate by the Toronto Regional Real Estate Board, the listing brokerage, or this website. The trademarks REALTOR®, REALTORS® and the REALTOR® logo are controlled by The Canadian Real Estate Association (CREA) and identify real estate professionals who are members of CREA. MLS®, Multiple Listing Service®, and the associated logos are owned by CREA. Not intended to solicit properties currently listed for sale or buyers under contract.
You may also like
More homes in Clearview
Hand-picked listings with a similar price range and style.
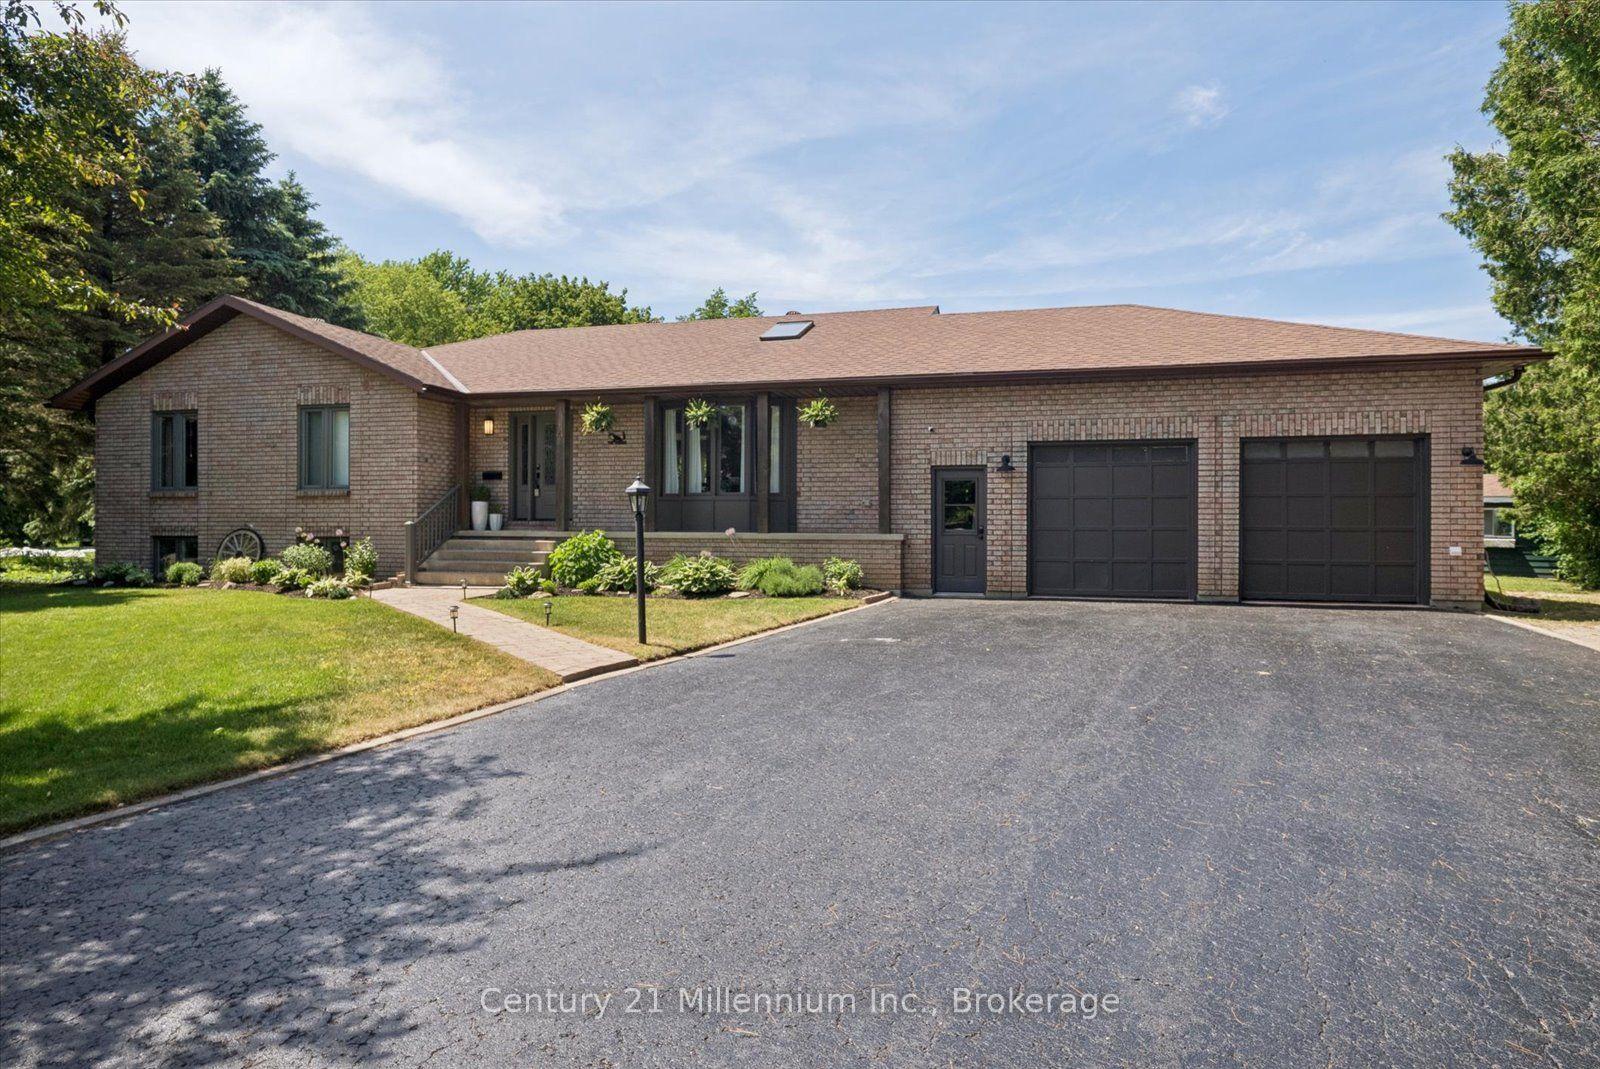
For Sale10 h ago
$1,299,000
Detached
est. $5,695/mo
4 Blackburn Avenue, Nottawa
Clearview, ON
3+2 bd
3 ba
1,750
8
MLS# S13563600Century 21 Millennium Inc.
WhatsApp Aman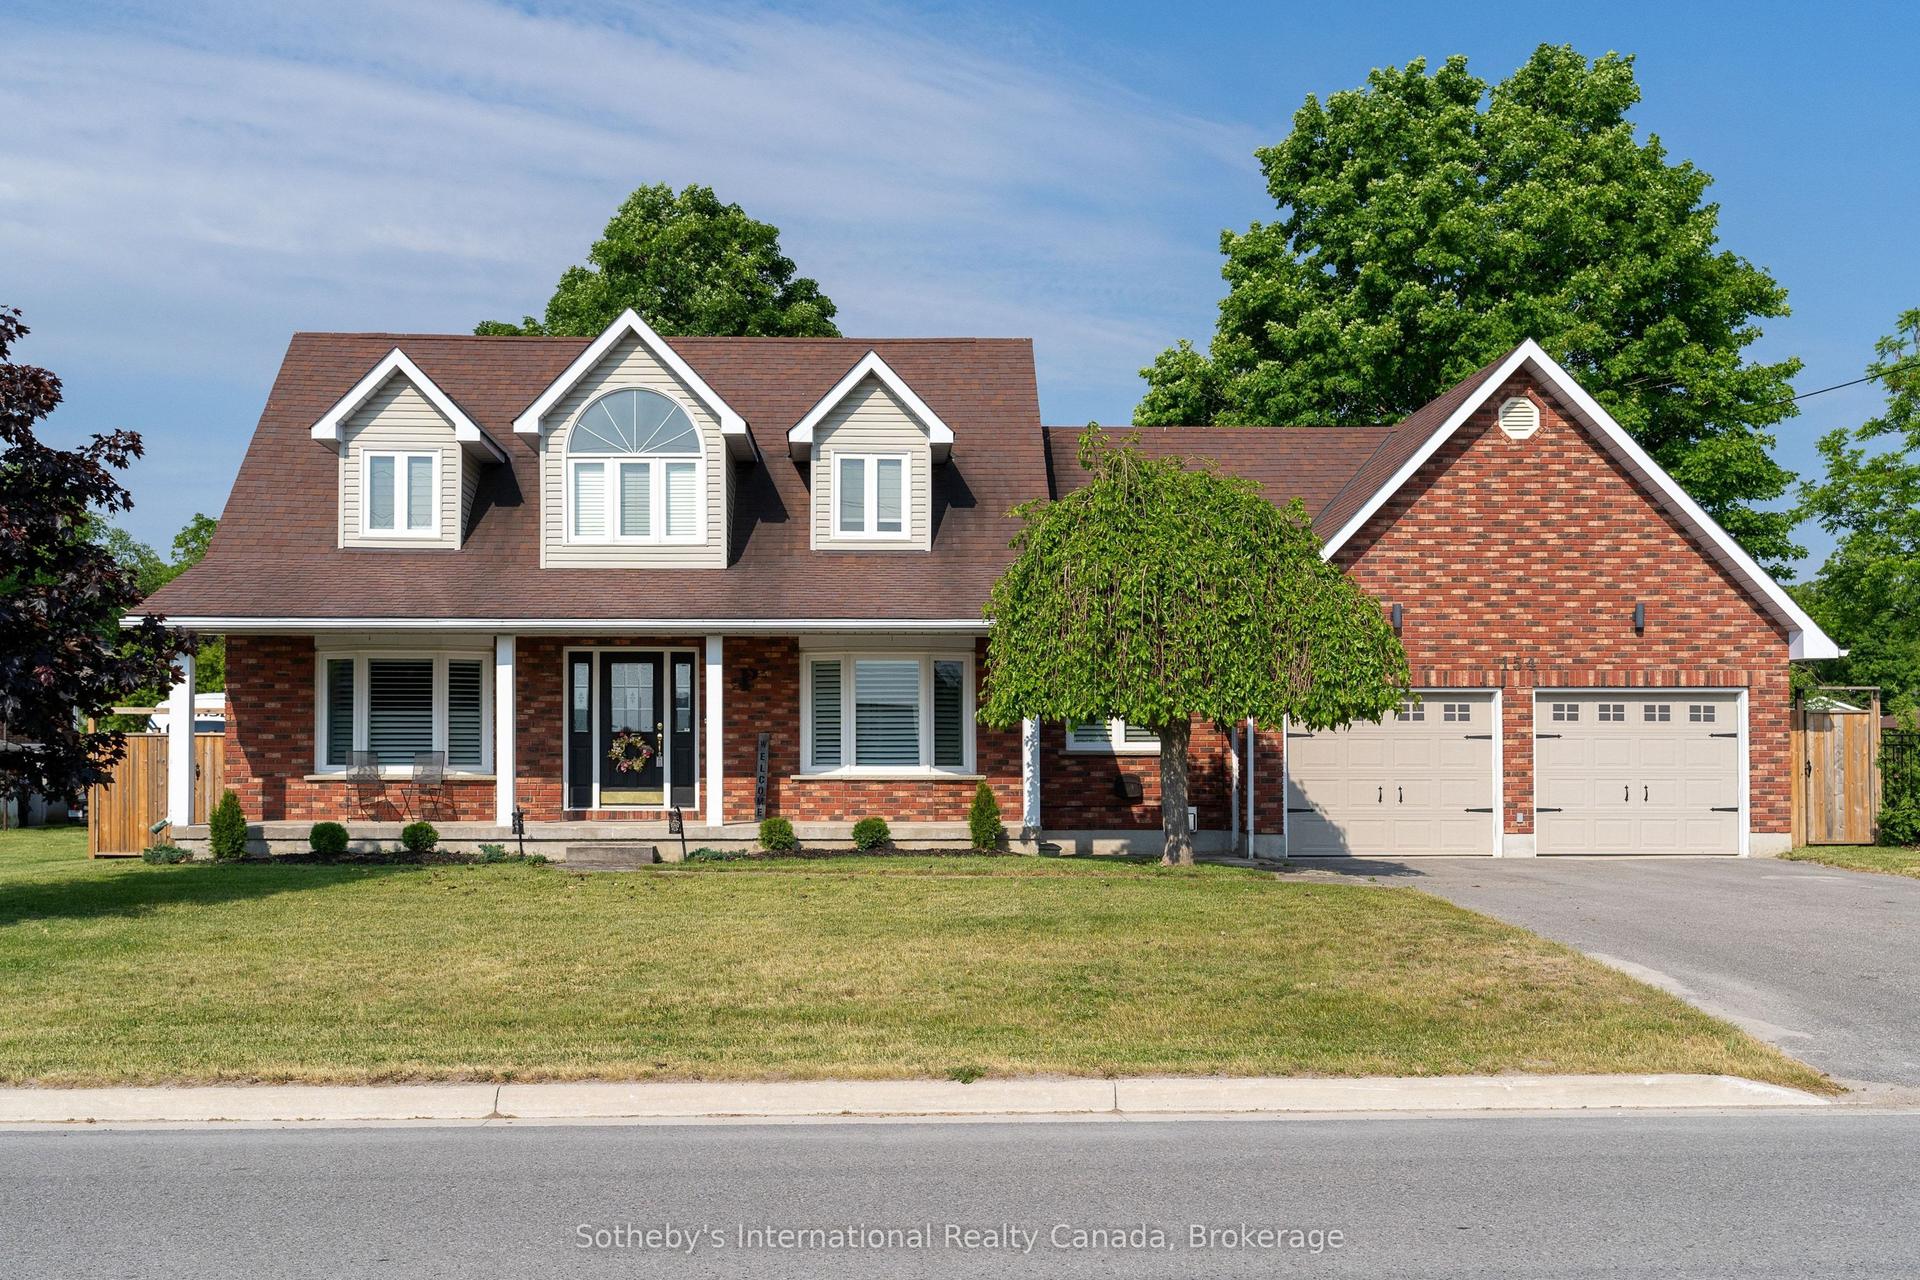
For Sale29 days ago
$999,000
Detached
est. $4,380/mo
154 Mary Street, Creemore
Clearview, ON
3+1 bd
3 ba
2,250
8
MLS# S13445436Sotheby's International Realty Ca…
WhatsApp Aman