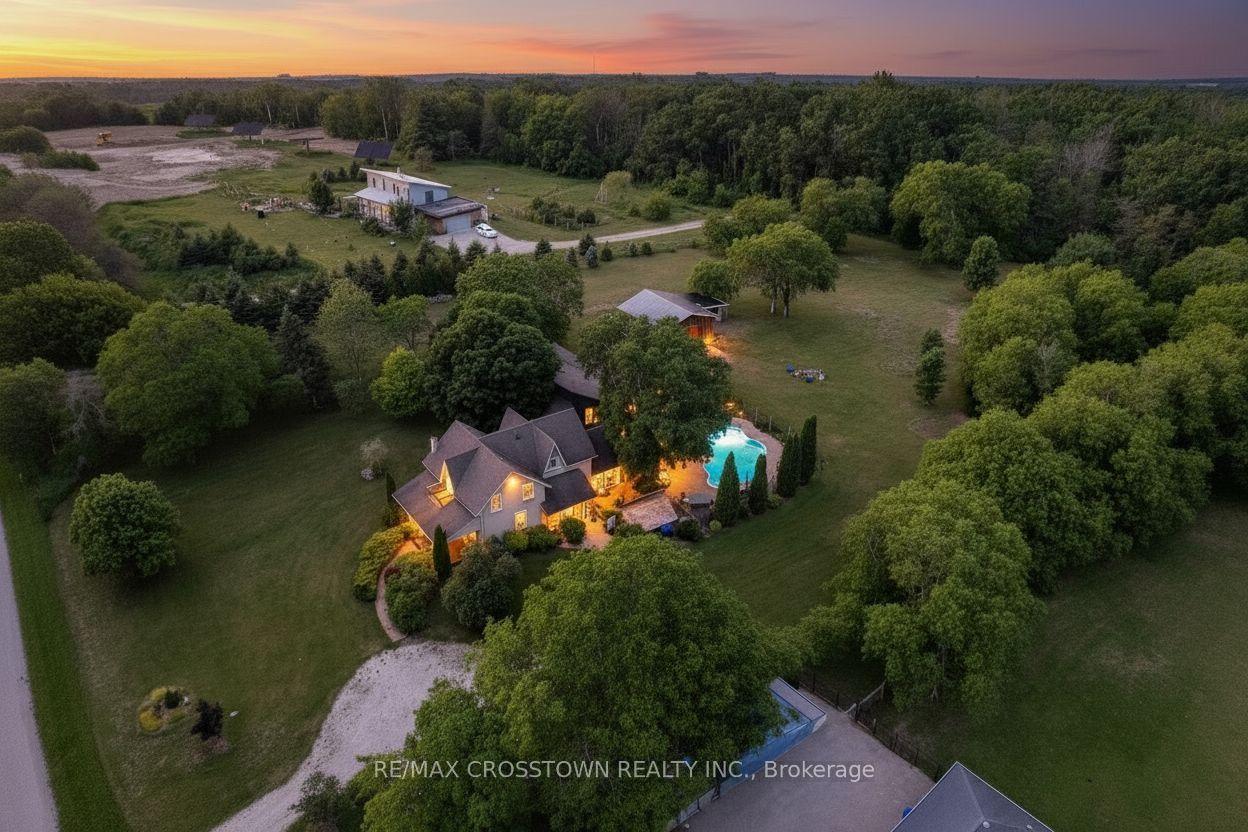
For Sale
Just Listed
4 Blackburn Avenue
Nottawa, Clearview, ON
$1,299,000
3+2Bd
3Ba
1,750+sqft
8Parking
70.44 x 226.54 ftlot
$742/sqft
DetachedMLS# S13563600Listed 2026-07-140 DOM
Heating
Water Heater Owned
Cooling
Central Air
Basement
Finished
Just listed! New listings in Clearview often receive offers within the first week.
About this home
Nearly Half-Acre Pool-Sized Lot | Over 3,500 Sq Ft of Finished Living Space | Updated Inside & Out | Quiet Nottawa Court | Welcome to 4 Blackburn Avenue - Tucked away on a quiet cul-de-sac in sought-after Nottawa, this beautifully updated bungalow offers over 3,500 square feet of finished living space for family and guests on a generous nearly half-acre pool-sized lot. Recent renovations have transformed the home, highlighted by a stunning new kitchen featuring brand new appliances, a large centre island, abundant cabinetry, added pantry storage and gorgeous new flooring across the main level. Thoughtful design details include beautiful accent walls and bright, welcoming living spaces. Updated bathrooms add to the home's move-in-ready appeal, including a private ensuite with in-floor heating for everyday comfort. The main floor offers comfortable bedrooms and easy one-level living, while the fully finished lower level adds incredible versatility with a spacious recreation area, custom built-ins, a shiplap fireplace, two additional bedrooms and a full bath. The oversized attached double garage offers interior access to both levels, impressive ceiling height, abundant storage potential and space for a workshop or hobby area. Surrounded by mature trees and just steps to the neighbourhood park, this is a wonderful opportunity to enjoy the quieter pace of village living while remaining only minutes from Collingwood's vibrant dining and shopping scene. With local schools nearby and easy access to Blue Mountain skiing and hiking, Georgian Bay beaches, golf, trails and endless four-season recreation, Nottawa continues to be one of the area's most desirable communities.
PoolGarageCul-de-sacFireplace
Rooms
Main Floor
| Living Room | 3.94 × 5.08 m | Overlooks Backyard |
| Office | 5.53 × 3.05 m | Overlooks Backyard |
| Kitchen | 5.83 × 3.06 m | Combined w/Dining Overlooks Frontyard Stainless Steel Appl |
| Dining Room | 5.83 × 3.59 m | Combined w/Kitchen Overlooks Frontyard Pantry |
| Foyer | 1.79 × 4.74 m | |
| Primary Bedroom | 3.61 × 5.09 m | Walk-Out Overlooks Backyard |
| Bedroom 2 | 3.40 × 3.76 m | Overlooks Frontyard |
| Bedroom 3 | 3.46 × 3.75 m | Overlooks Frontyard |
Basement
| Recreation | 15.36 × 6.72 m | Electric Fireplace |
Features
- Built-In Oven
- Primary Bedroom - Main Floor
- Sump Pump
- Water Heater Owned
- Full
- Finished
- Separate Entrance
- Walk-Up
- Central Air
- Bungalow
Financials
Annual Taxes
$6,243.38
Estimated Rental Income
Entire property$3,200 – $4,800/mo
Basement apartment$1,800 – $2,500/mo
Rental yield3.0% – 4.4%
*Estimates based on comparable rentals in the area. Actual income may vary.
Market Data — Clearview
Days on market0 days
Buyer's MarketSeller's Market
Based on active listings in Clearview. Data updates daily.
Our estimate for this home
Estimated range
$863K – $1.00M
Mid-point $933K · ~$533/sqft
How this listing compares
$863KList · $1.30M$1.00M
High confidence·Based on 111 clearview comparables
Estimated range is generated automatically from active comparables and is for informational purposes only. Not an appraisal — contact Aman for a full comparative market analysis that factors in condition, renovations, and positioning.
Getting around
How walkable, bikeable, and transit-friendly this neighbourhood is.
64
/ 100
Walk Score
Somewhat Walkable
39
/ 100
Transit Score
Some Transit
42
/ 100
Bike Score
Somewhat Bikeable
Scores are estimates based on neighbourhood data and are for informational purposes only.
MLS® data courtesy of the Toronto Regional Real Estate Board (TRREB).
The information provided herein must only be used by consumers that have a bona fide interest in the purchase, sale, or lease of real estate and may not be used for any commercial purpose or any other purpose. Listing information is deemed reliable but is not guaranteed accurate by the Toronto Regional Real Estate Board, the listing brokerage, or this website. The trademarks REALTOR®, REALTORS® and the REALTOR® logo are controlled by The Canadian Real Estate Association (CREA) and identify real estate professionals who are members of CREA. MLS®, Multiple Listing Service®, and the associated logos are owned by CREA. Not intended to solicit properties currently listed for sale or buyers under contract.
You may also like
More homes in Clearview
Hand-picked listings with a similar price range and style.
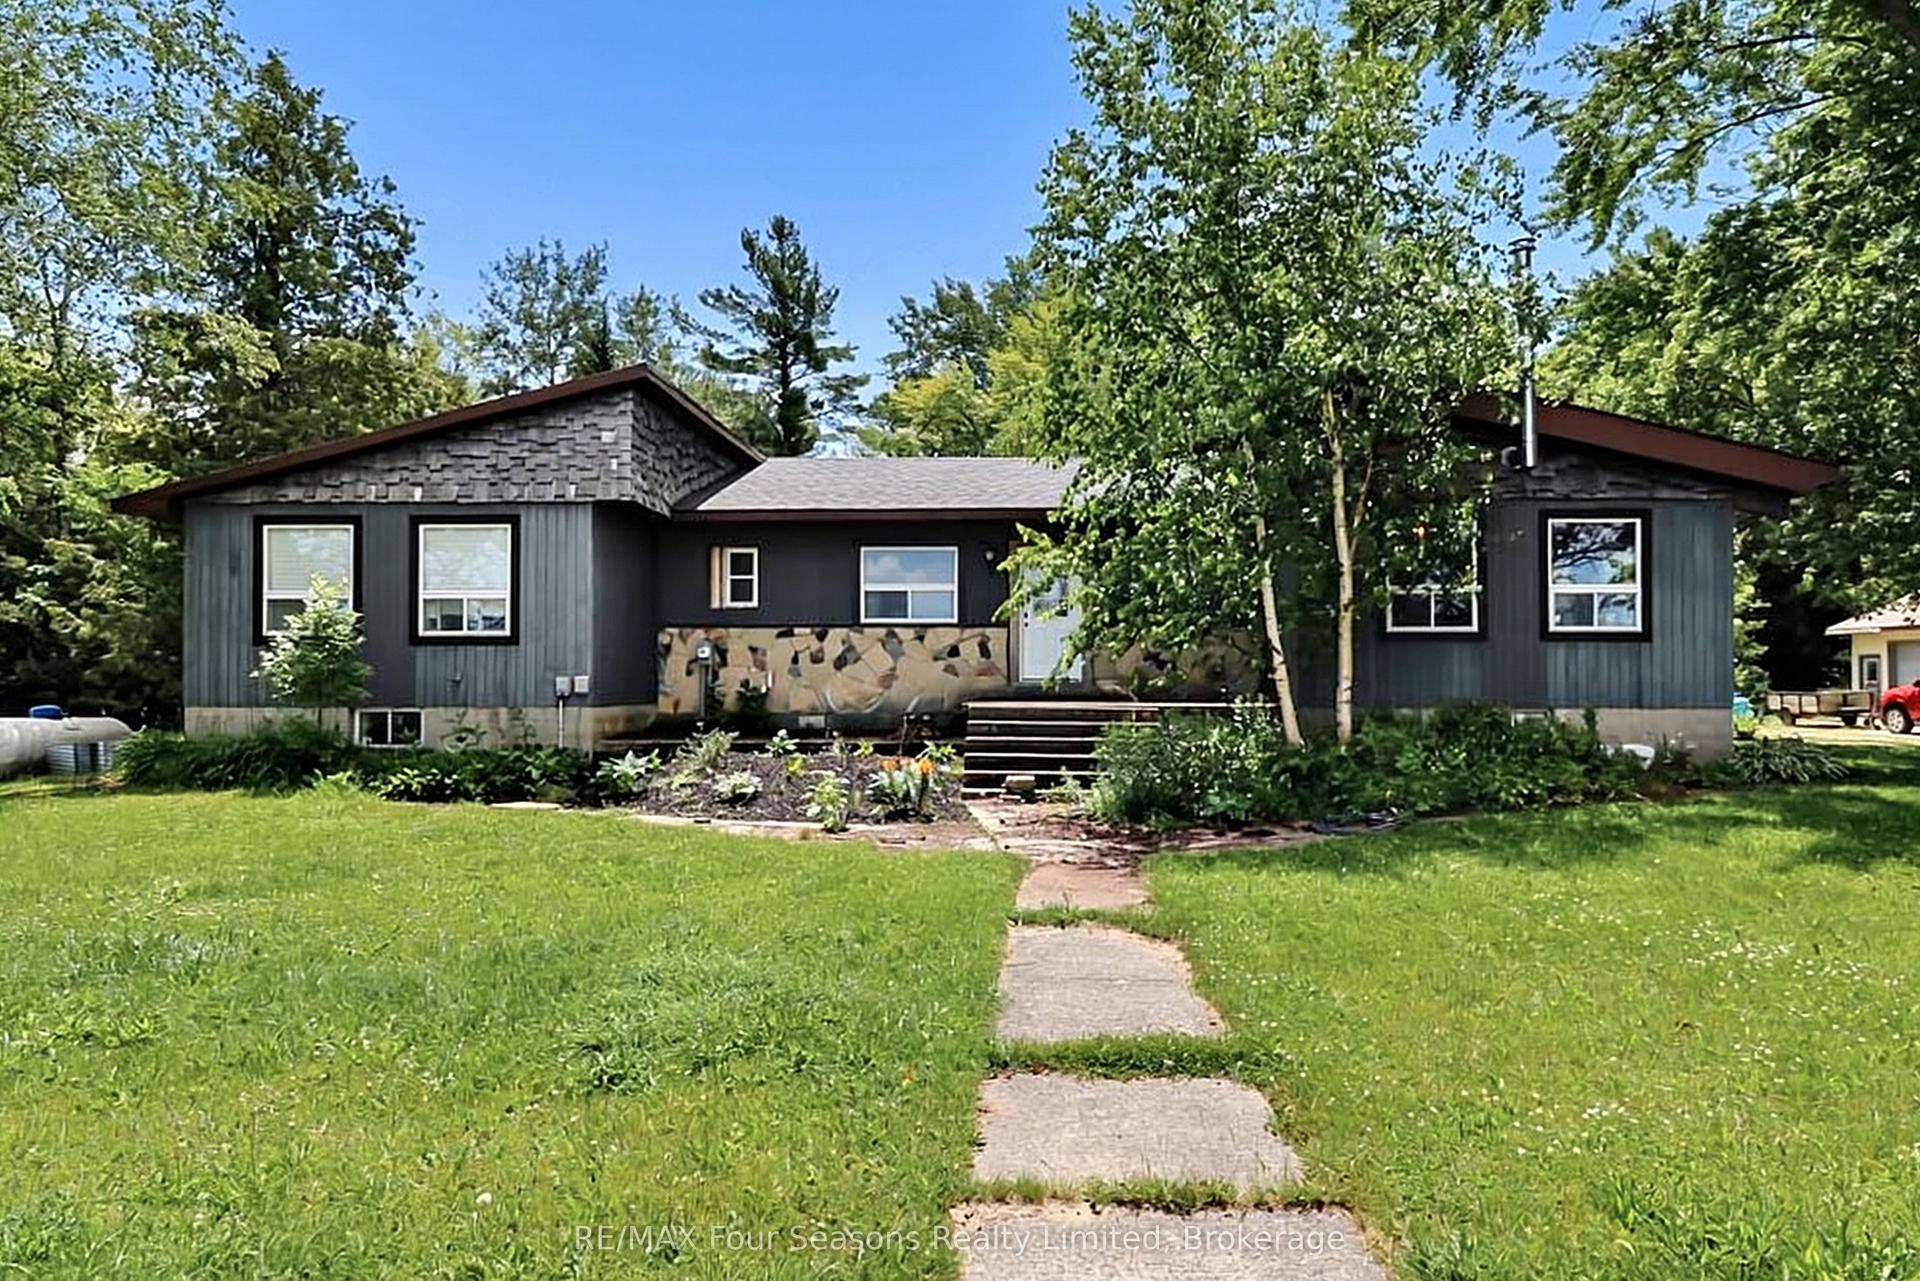
For Sale12 days ago
$1,300,000
Detached
est. $5,699/mo
7363 Sideroad 33 34 Road, Rural Clearview
Clearview, ON
4+2 bd
3 ba
2,250
15
MLS# S13512664RE/MAX Four Seasons Realty Limited
WhatsApp Aman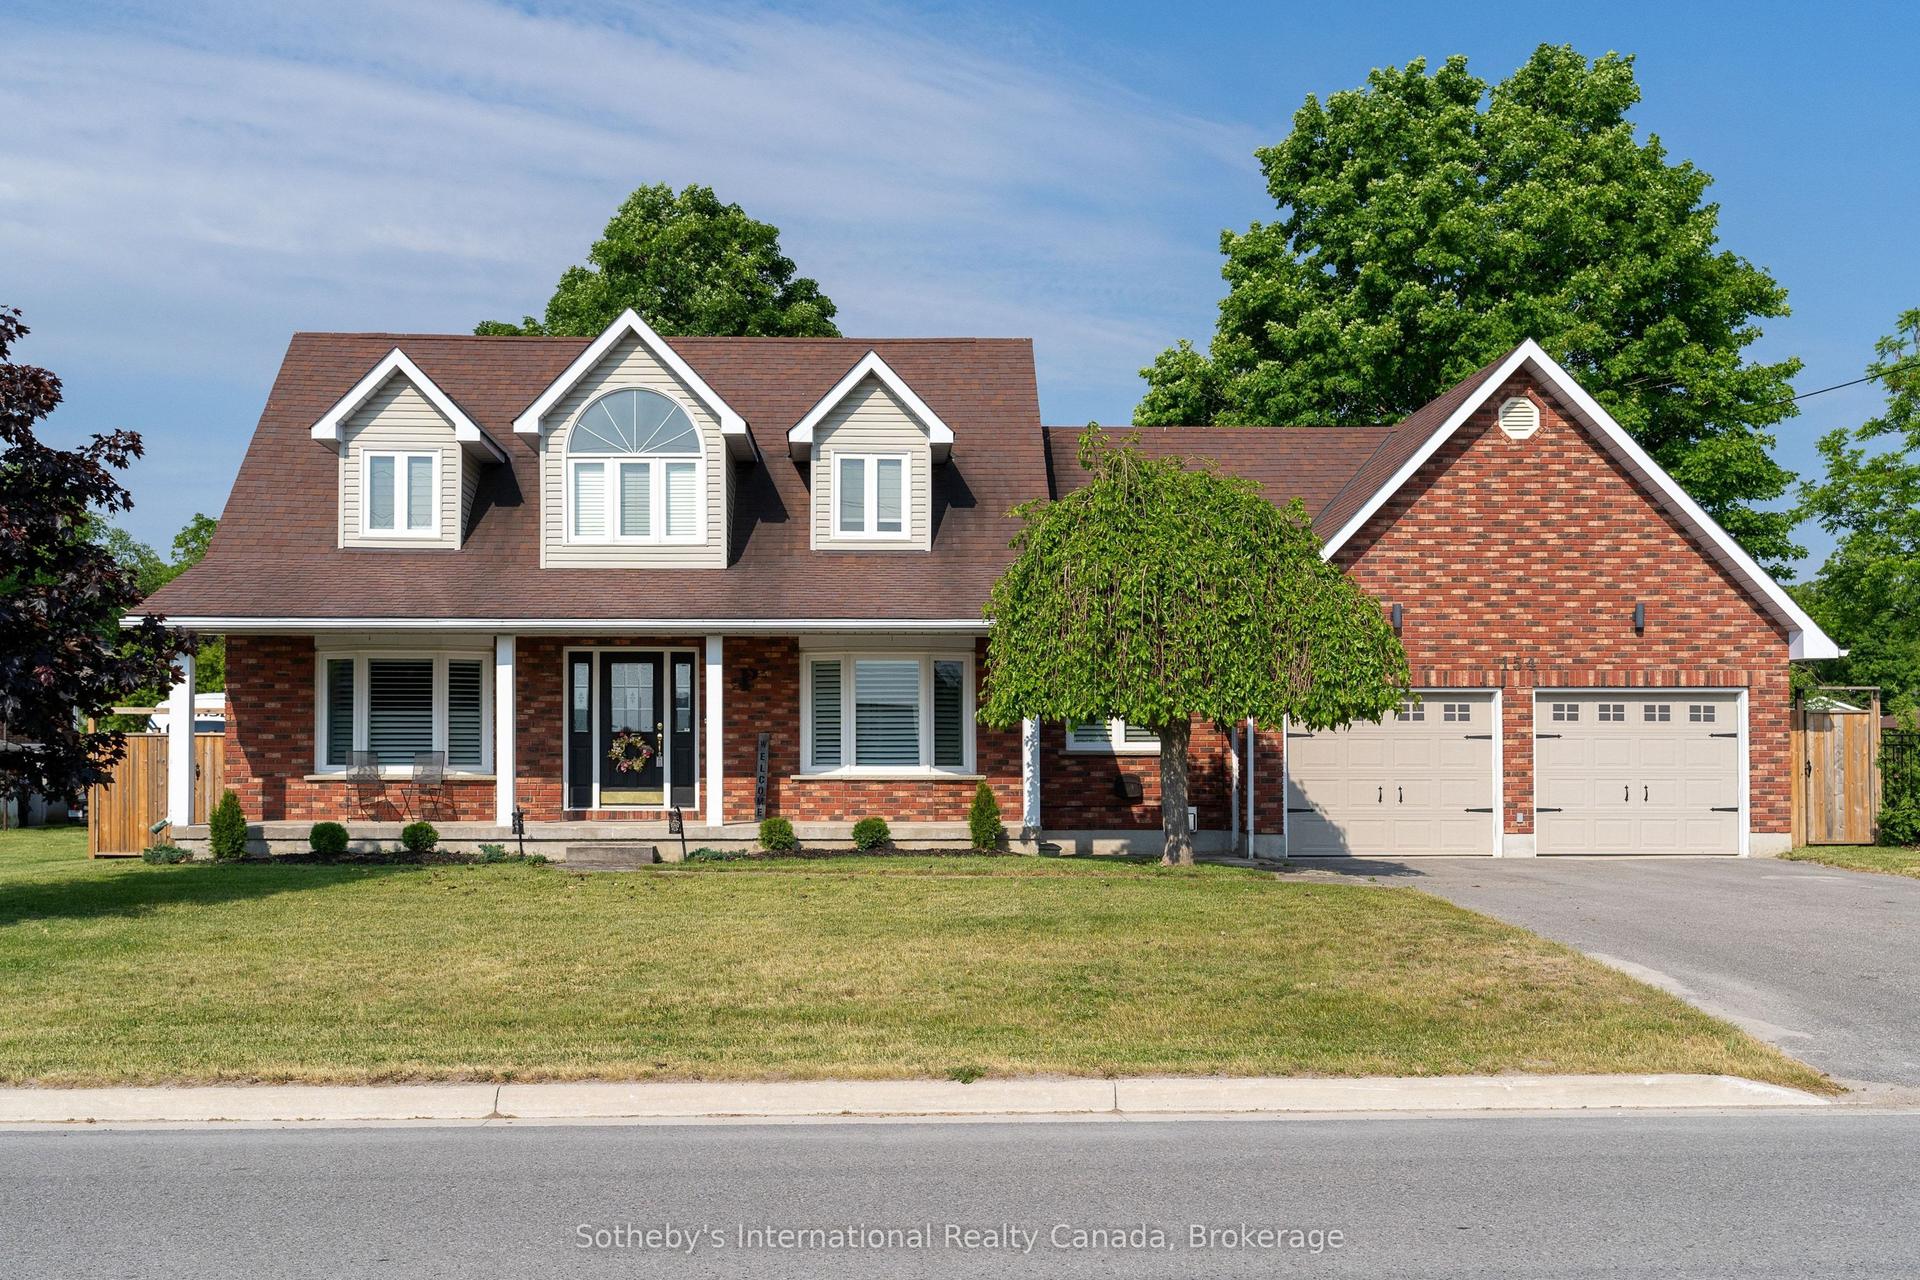
For Sale29 days ago
$999,000
Detached
est. $4,380/mo
154 Mary Street, Creemore
Clearview, ON
3+1 bd
3 ba
2,250
8
MLS# S13445436Sotheby's International Realty Ca…
WhatsApp Aman