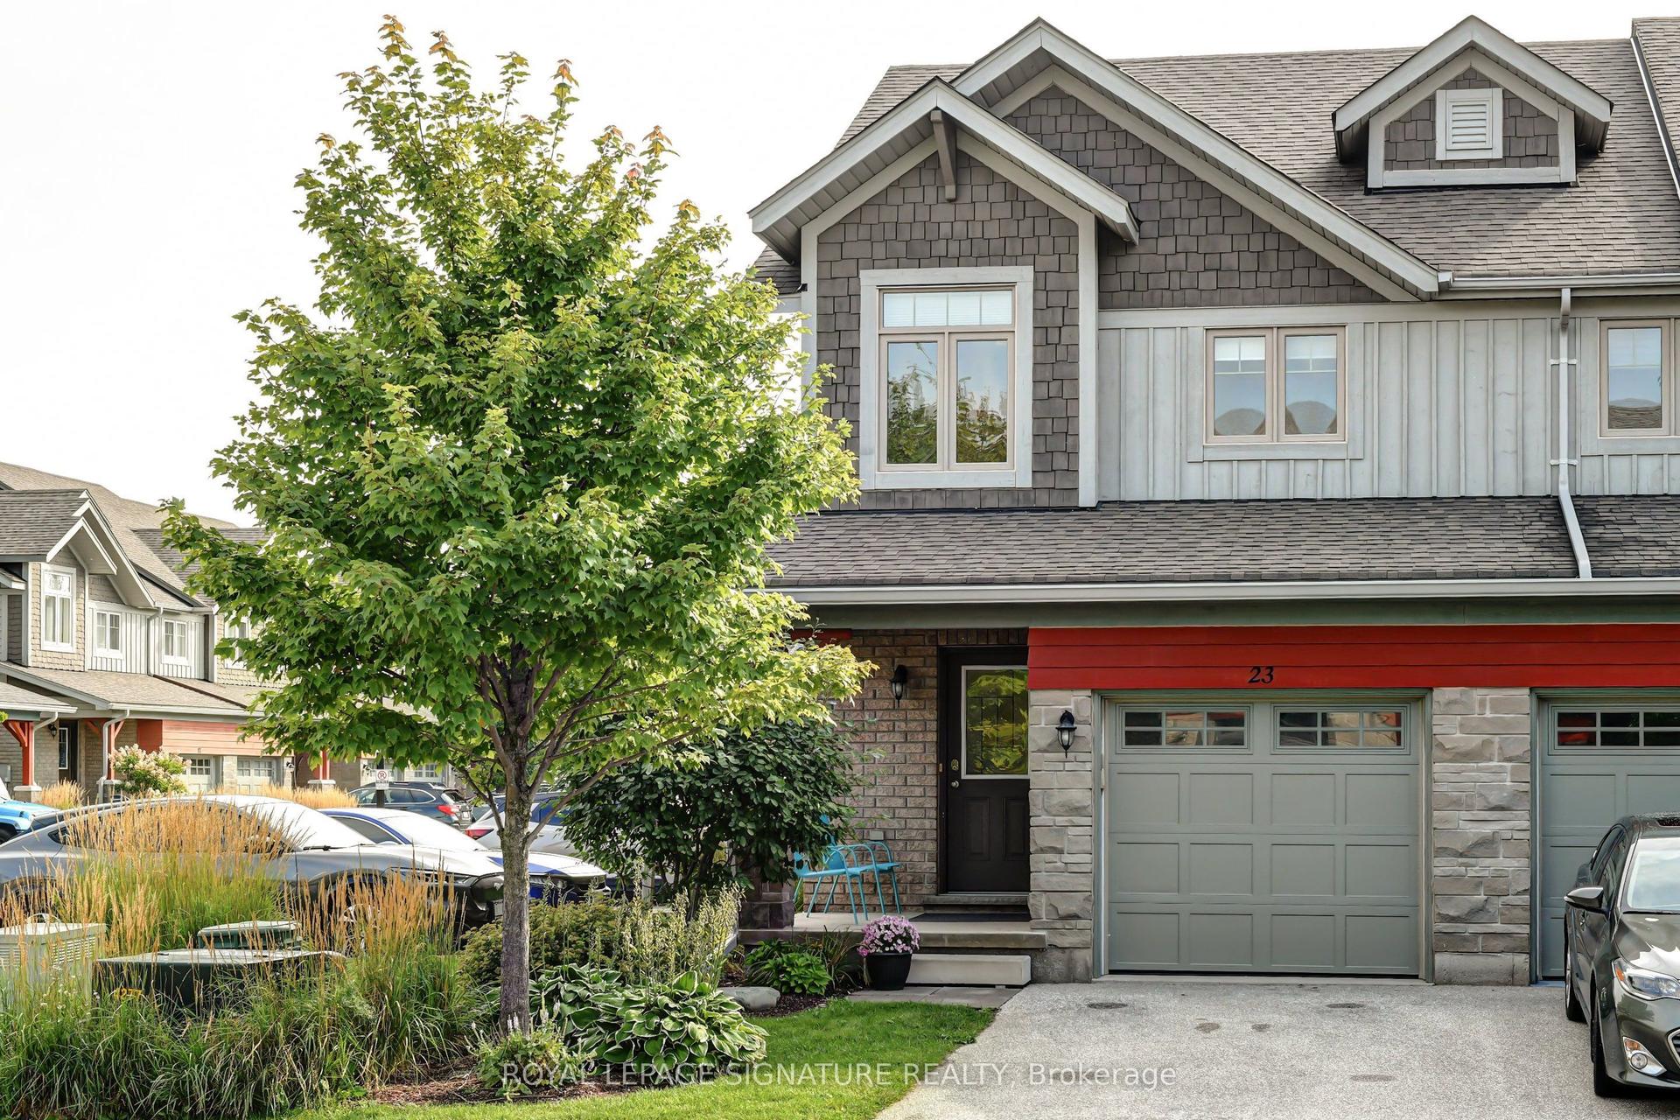
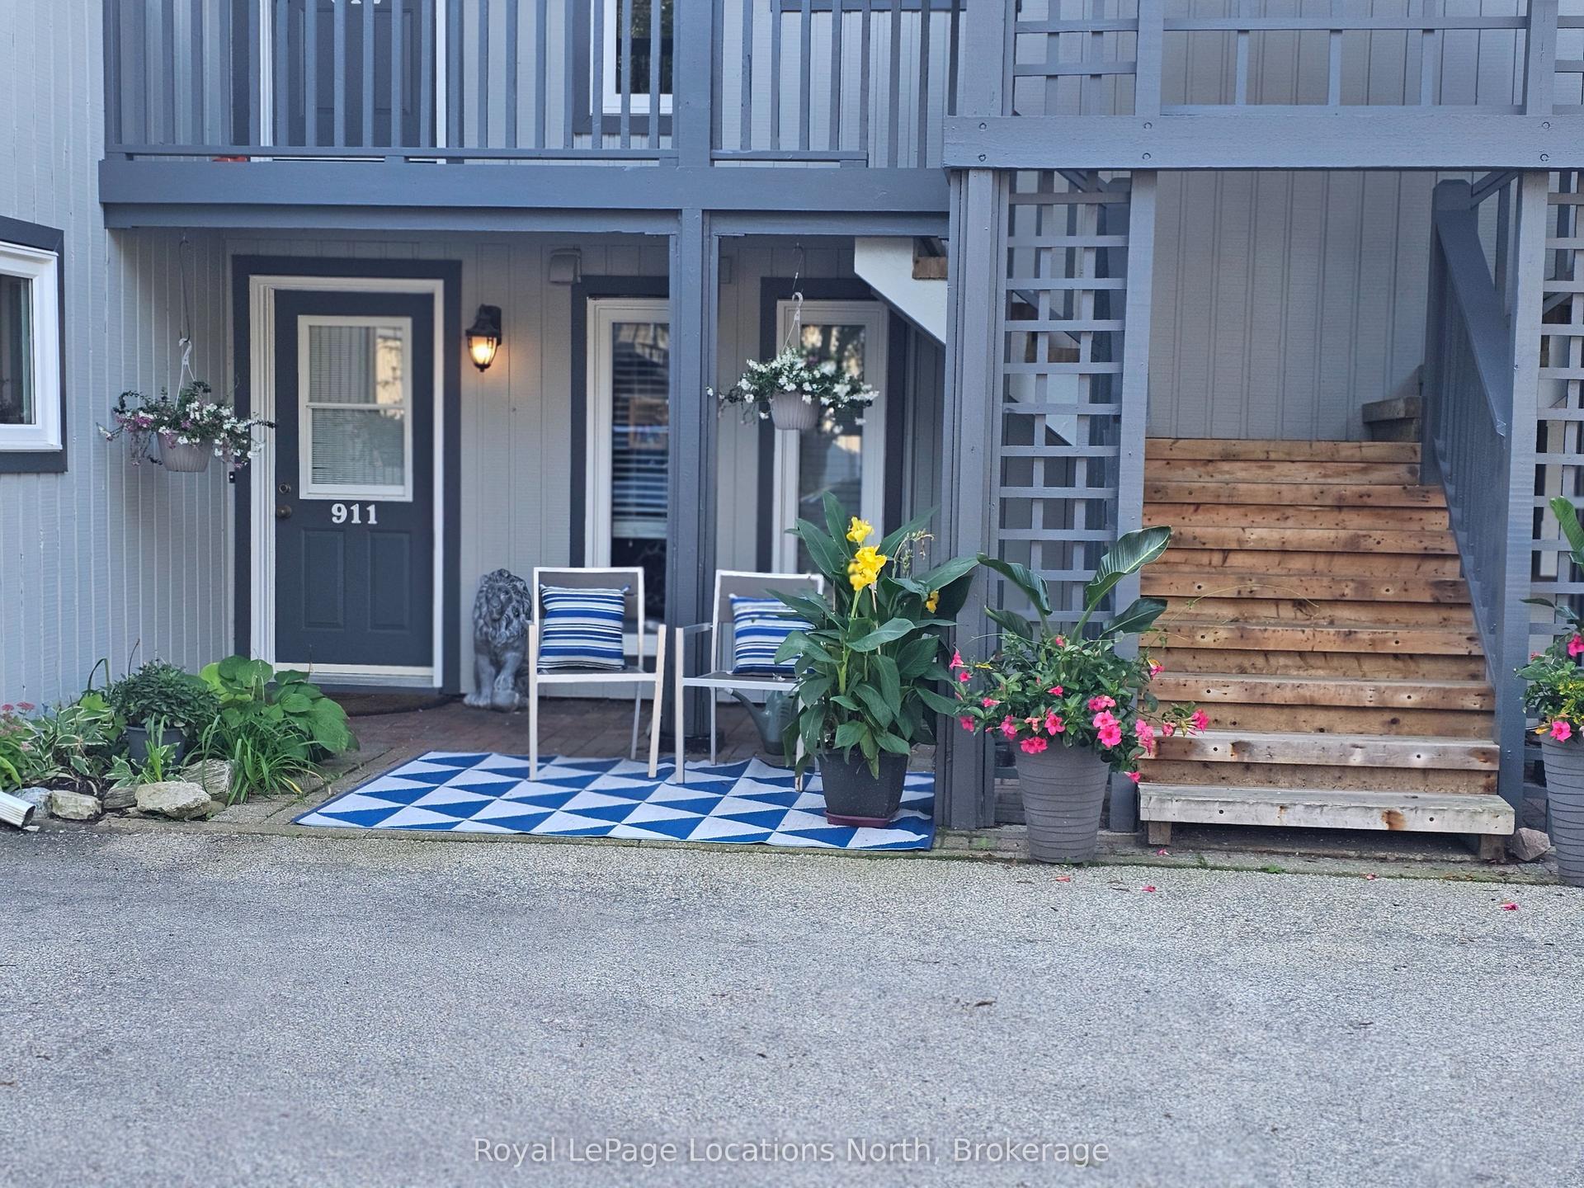
For Sale
20 Sundial Court
Collingwood, Collingwood, ON
$799,000
3Bd
3Ba
2,125+sqft
4Parking
$376/sqft
Condo TownMLS# S13521818Listed 2026-07-0481 DOM
Heating
Water Heater
Cooling
Central Vacuum
Basement
Finished
On the market for 81 days — longer than average. The seller may be open to negotiation.
About this home
Welcome to this exceptional 3-bedroom, 3-bathroom condo town house offering over 2,500 square feet of thoughtfully designed living space. The beautifully updated kitchen is the heart of the home, featuring ample cabinetry, modern appliances, a large island with waterfall quartz countertops, and a walk-out to a brand new, spacious, multi-level deck complete with a gas BBQ hookup - perfect for outdoor entertaining. The bright and inviting dining room showcases vaulted ceilings, hardwood floors, and an abundance of natural light, while the spacious living room features a cozy gas fireplace and a walk-out to the lower-level deck, creating seamless indoor-outdoor living. The primary suite is a true retreat with vaulted ceilings, a gas fireplace, and a luxurious 5-piece ensuite. A second primary bedroom offers large windows, a walk-in closet, and its own private 4-piece ensuite, making it ideal for guests or extended family. A third bedroom and 3-piece bathroom provide ample sleeping space and comfort for family and guests. The lower level provides exceptional flexibility with a generous recreation room, a spacious home office, abundant storage, and the potential to create a fourth bedroom to suit your needs. A two-car garage completes this impressive home. Residents enjoy access to an outdoor pool and scenic walking trails, all while being just minutes from golf courses, ski clubs, shopping, restaurants, and the shores of Georgian Bay. Whether you're looking for a full-time residence or a four-season retreat, this home offers the perfect combination of comfort, style, and an unbeatable lifestyle.
PoolGarageHardwoodFireplace
Rooms
Main Floor
| Dining Room | 3.28 × 6.43 m | Hardwood Floor |
| Kitchen | 5.44 × 4.89 m | Walk-Out |
Second Floor
| Primary Bedroom | 3.39 × 5.81 m | Hardwood Floor Gas Fireplace 5 Pc Ensuite |
| Bedroom 2 | 5.44 × 3.90 m | Hardwood Floor Walk-In Closet(s) 3 Pc Ensuite |
Basement
| Recreation | 3.12 × 5.83 m | |
| Office | 2.96 × 6.13 m |
Other
| Living Room | 5.86 × 4.79 m | Hardwood Floor Walk-Out |
| Bedroom 3 | 2.95 × 3.14 m | Hardwood Floor Closet |
Features
- Central Vacuum
- Floor Drain
- Storage
- Sump Pump
- Water Heater
- Water Softener
- Deck
- Patio
- Year Round Living
- Lawn Sprinkler System
- Finished
- Central Air
- Multi-Level
Financials
Annual Taxes
$4,390
Estimated Rental Income
Entire property$3,200 – $4,200/mo
Rental yield4.8% – 6.3%
*Estimates based on comparable rentals in the area. Actual income may vary.
Market Data — Collingwood
Days on market81 days
Buyer's MarketSeller's Market
Based on active listings in Collingwood. Data updates daily.
Getting around
How walkable, bikeable, and transit-friendly this neighbourhood is.
68
/ 100
Walk Score
Somewhat Walkable
59
/ 100
Transit Score
Good Transit
39
/ 100
Bike Score
Somewhat Bikeable
Scores are estimates based on neighbourhood data and are for informational purposes only.
MLS® data courtesy of the Toronto Regional Real Estate Board (TRREB).
The information provided herein must only be used by consumers that have a bona fide interest in the purchase, sale, or lease of real estate and may not be used for any commercial purpose or any other purpose. Listing information is deemed reliable but is not guaranteed accurate by the Toronto Regional Real Estate Board, the listing brokerage, or this website. The trademarks REALTOR®, REALTORS® and the REALTOR® logo are controlled by The Canadian Real Estate Association (CREA) and identify real estate professionals who are members of CREA. MLS®, Multiple Listing Service®, and the associated logos are owned by CREA. Not intended to solicit properties currently listed for sale or buyers under contract.
You may also like
More homes in Collingwood
Hand-picked listings with a similar price range and style.
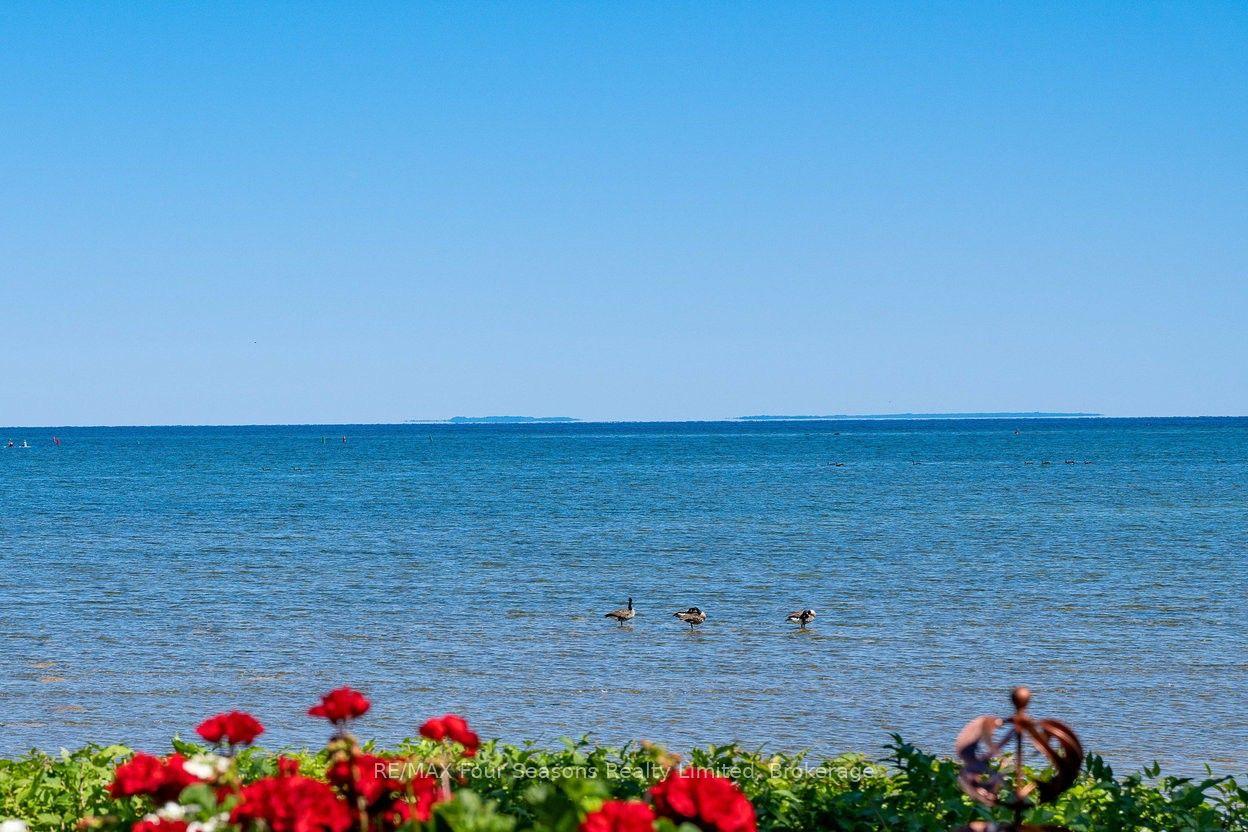
For Sale14 days ago
$799,000
Condo Town
est. $3,503/mo
44 Trott Boulevard 17 #17, Collingwood
Collingwood, ON
3 bd
2 ba
1,500
1
MLS# S13762010RE/MAX Four Seasons Realty Limited
WhatsApp Aman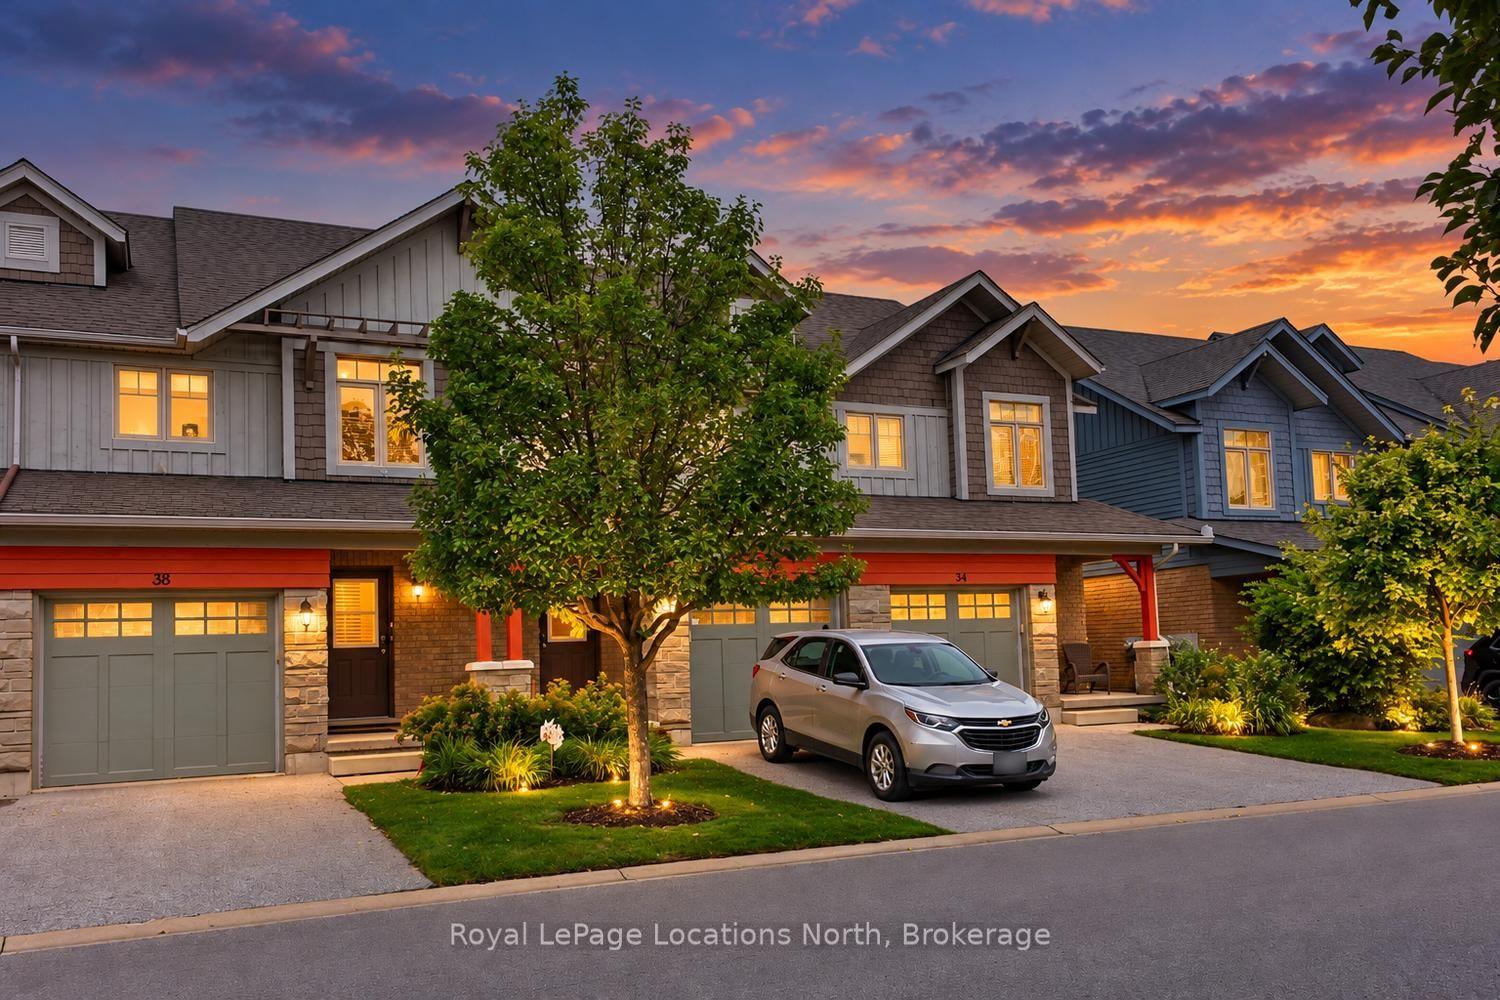
For Sale7 days ago
$620,000
Condo Town
est. $2,718/mo
38 SILVER GLEN Boulevard, Collingwood
Collingwood, ON
3 bd
3 ba
1,300
2
MLS# S13793314Royal LePage Locations North
WhatsApp Aman