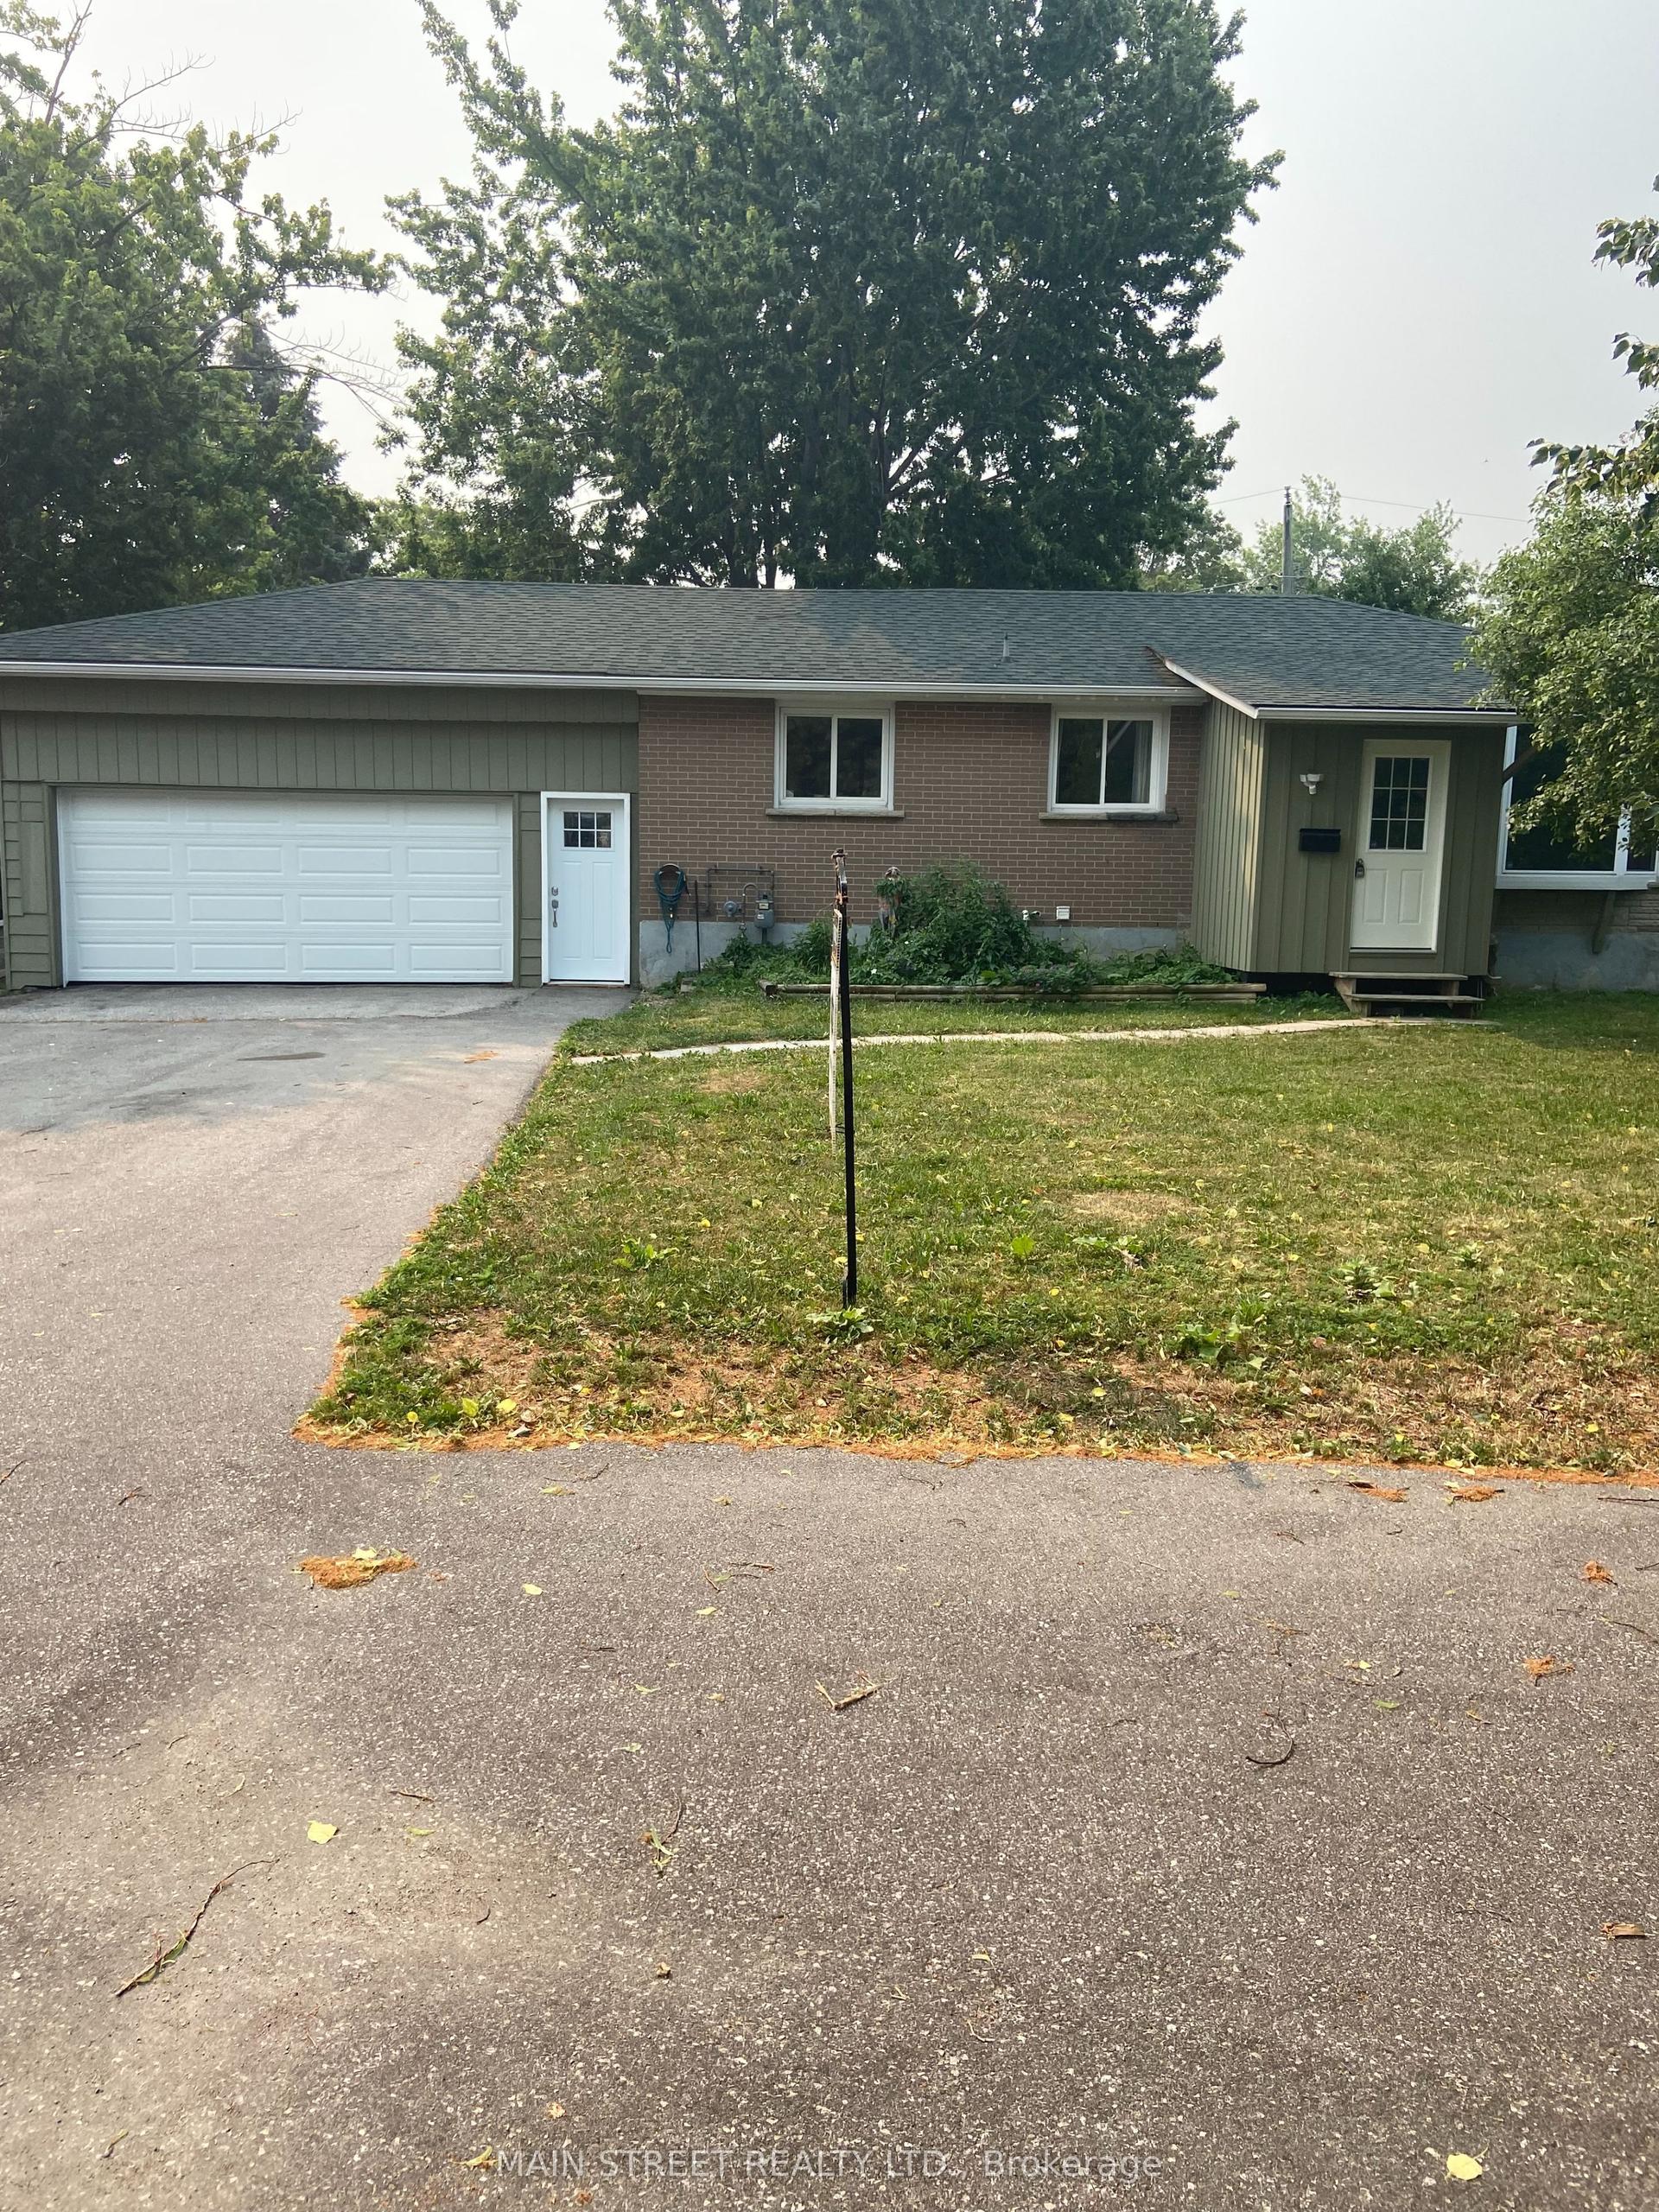
For Sale
90 Pearl Drive
Orillia, Orillia, ON
$599,900
3Bd
3Ba
1,750+sqft
3Parking
29 x 114 ftlot
$343/sqft
DetachedMLS# S13605318Listed 2026-07-2530 DOM
Cooling
Central Air
About this home
Welcome to your next chapter-a stylish, sun-filled 2-storey home offering 1,692 sq ft of thoughtfully designed living space with 3 bedrooms and 2.5 bathrooms. Featuring $15,000 in recent renovations, this move-in-ready property showcases new flooring throughout the main level, fresh paint on both the main and upper floors, an updated two-piece bathroom, and an electric fireplace with a custom-built feature wall.Step inside to a spacious foyer with a convenient powder room, leading into a bright, open-concept kitchen, living, and dining area complete with an updated backsplash, bar seating, and an abundance of natural light. Upstairs, enjoy a versatile bonus family room with walk-out access to your fully fenced backyard oasis, featuring an interlock patio, gazebo, and shed-perfect for entertaining or relaxing. The upper level also offers a full 4-piece bathroom, two generously sized bedrooms, and a private primary suite with a walk-in closet and spacious ensuite.Additional highlights include an attached garage with inside entry and a prime location just minutes from Costco, Lakehead University, movie theatres, dog parks, trails, Walter Henry Park, and more. Built in 2010, this home combines a modern layout with unbeatable convenience-truly checking all the boxes.
GarageFireplace
Rooms
Main Floor
| Bathroom | 2.39 × 0.86 m | 2 Pc Bath |
| Foyer | 1.98 × 2.08 m | |
| Kitchen | 3.05 × 3.05 m | |
| Dining Room | 2.51 × 3.84 m | |
| Living Room | 3.91 × 3.99 m |
Second Floor
| Bedroom | 3.43 × 3.05 m | |
| Family Room | 3.71 × 4.83 m | |
| Bedroom 2 | 3.05 × 3.05 m | |
| Bathroom | 2.26 × 2.54 m | 4 Pc Bath |
| Primary Bedroom | 4.17 × 3.86 m | |
| Bathroom | 2.59 × 2.36 m | 4 Pc Ensuite |
Features
- Water Softener
- Patio
- Awnings
- None
- Central Air
- 2-Storey
Financials
Annual Taxes
$4,111.9
Estimated Rental Income
Entire property$3,200 – $4,800/mo
Rental yield6.4% – 9.6%
*Estimates based on comparable rentals in the area. Actual income may vary.
Market Data — Orillia
Days on market30 days
Buyer's MarketSeller's Market
Based on active listings in Orillia. Data updates daily.
Getting around
How walkable, bikeable, and transit-friendly this neighbourhood is.
63
/ 100
Walk Score
Somewhat Walkable
40
/ 100
Transit Score
Some Transit
53
/ 100
Bike Score
Bikeable
Scores are estimates based on neighbourhood data and are for informational purposes only.
MLS® data courtesy of the Toronto Regional Real Estate Board (TRREB).
The information provided herein must only be used by consumers that have a bona fide interest in the purchase, sale, or lease of real estate and may not be used for any commercial purpose or any other purpose. Listing information is deemed reliable but is not guaranteed accurate by the Toronto Regional Real Estate Board, the listing brokerage, or this website. The trademarks REALTOR®, REALTORS® and the REALTOR® logo are controlled by The Canadian Real Estate Association (CREA) and identify real estate professionals who are members of CREA. MLS®, Multiple Listing Service®, and the associated logos are owned by CREA. Not intended to solicit properties currently listed for sale or buyers under contract.
You may also like
More homes in Orillia
Hand-picked listings with a similar price range and style.
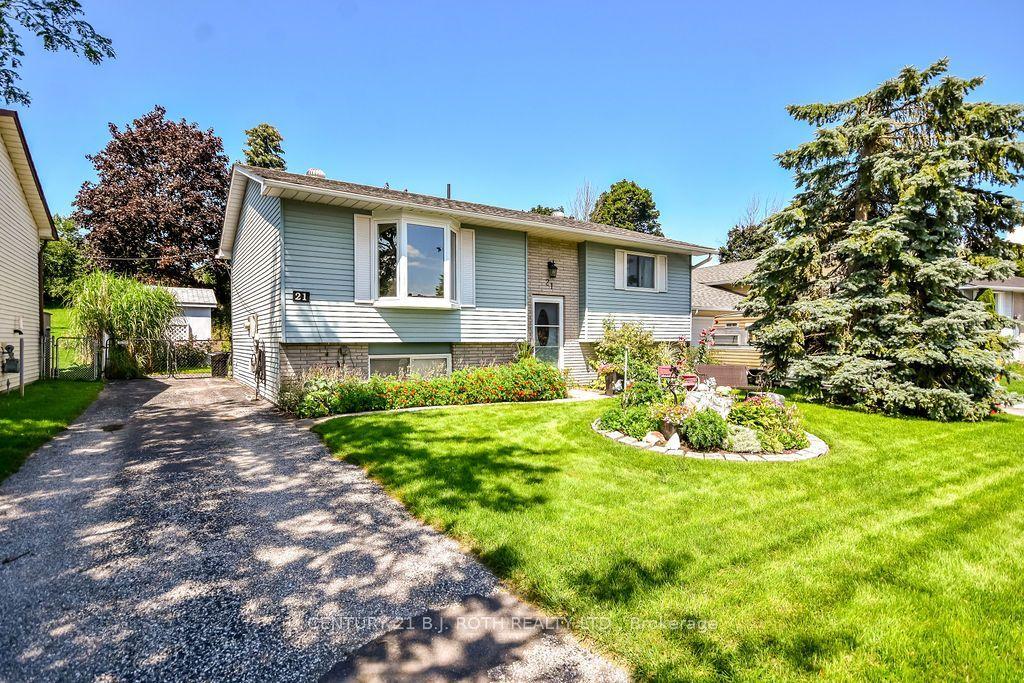
For Sale7 days ago
$549,900
Detached
est. $2,411/mo
21 KORLEA Crescent, Orillia
Orillia, ON
2+1 bd
2 ba
900
3
MLS# S13681852Century 21 B.J. Roth Realty Ltd.
WhatsApp Aman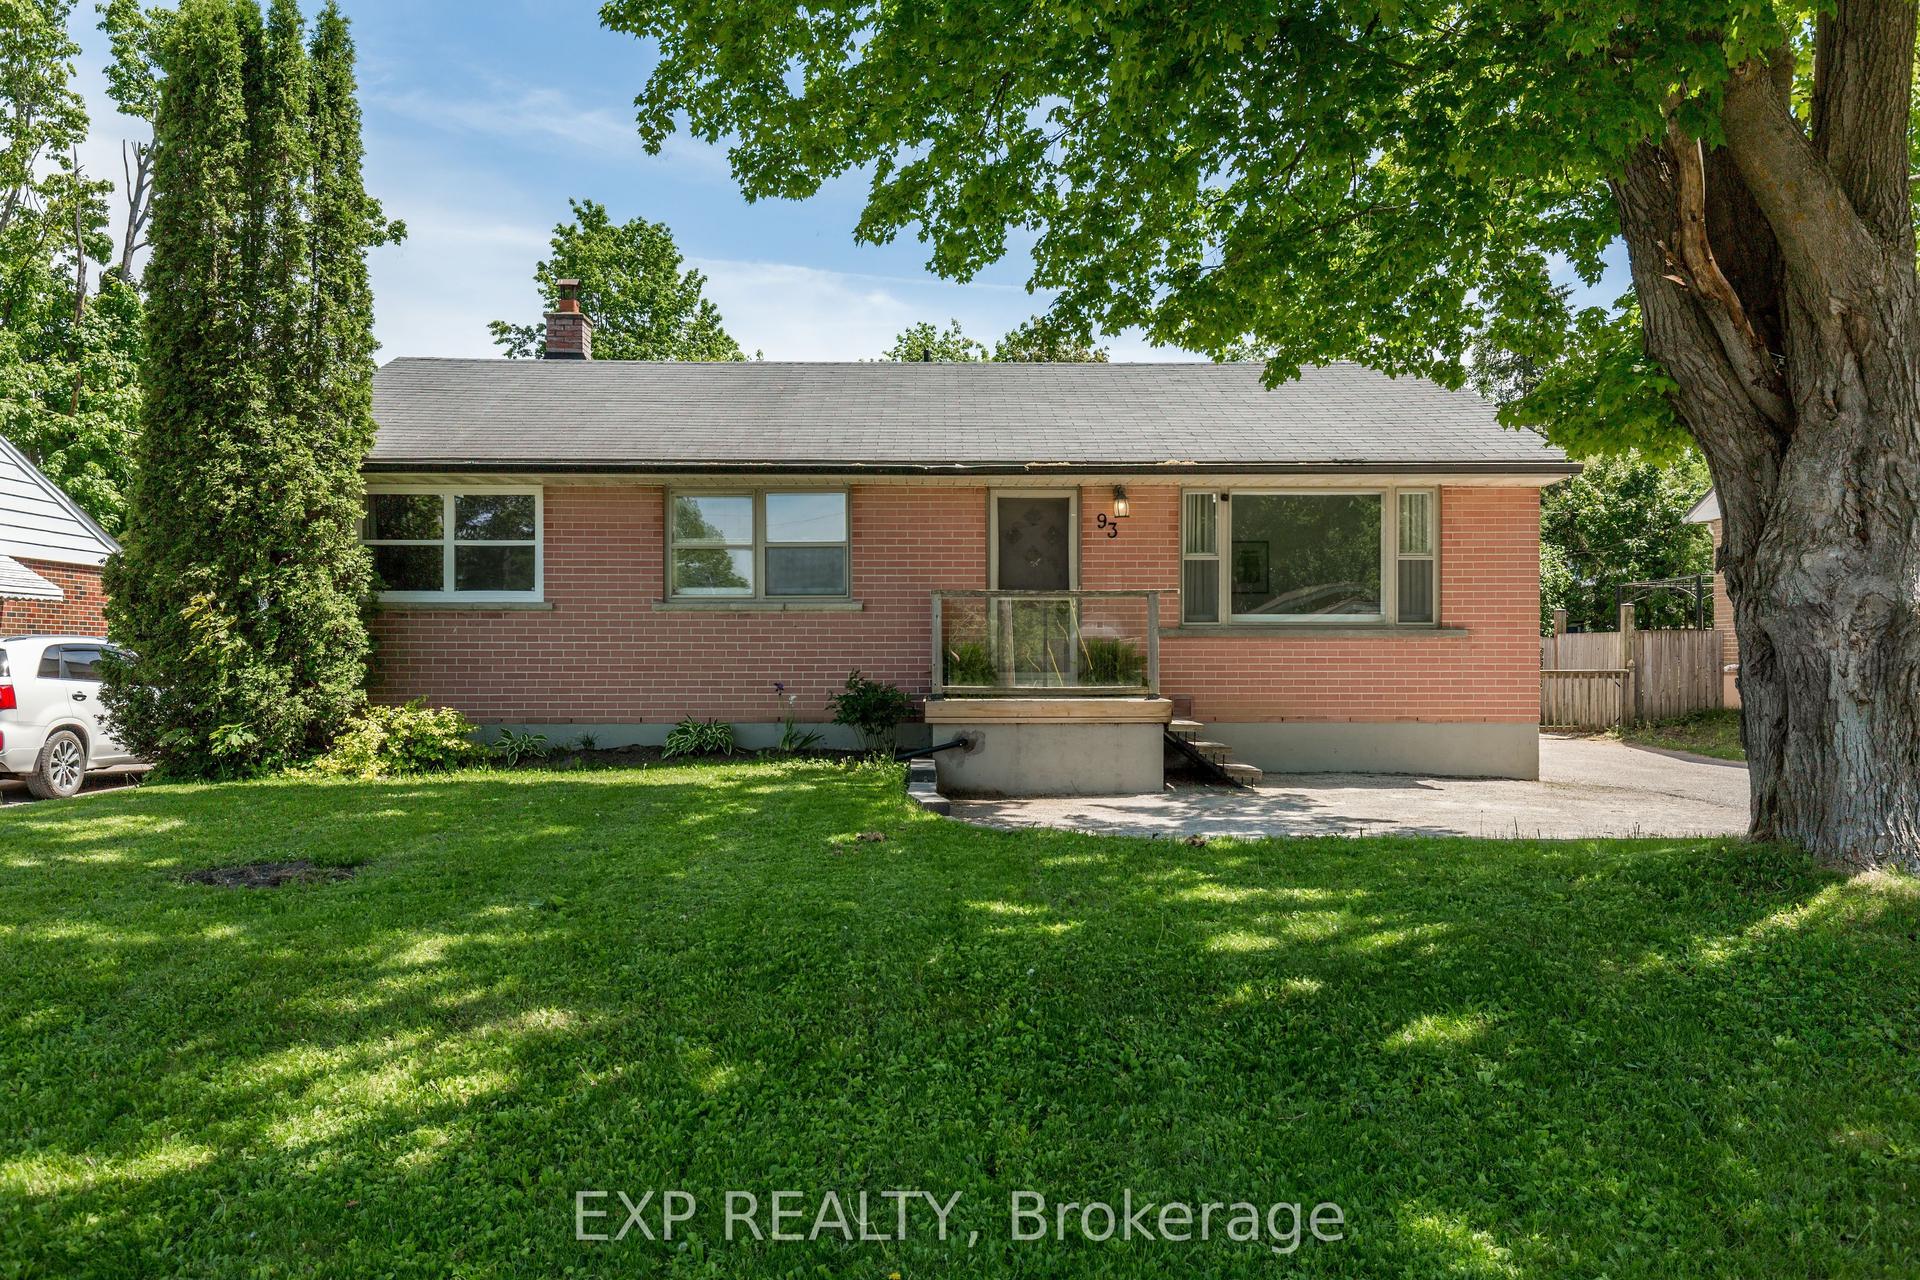
For Sale1 month ago
$569,900
Detached
est. $2,498/mo
93 North Street W, Orillia
Orillia, ON
3 bd
2 ba
900
4
MLS# S13599272Exp Realty
WhatsApp Aman