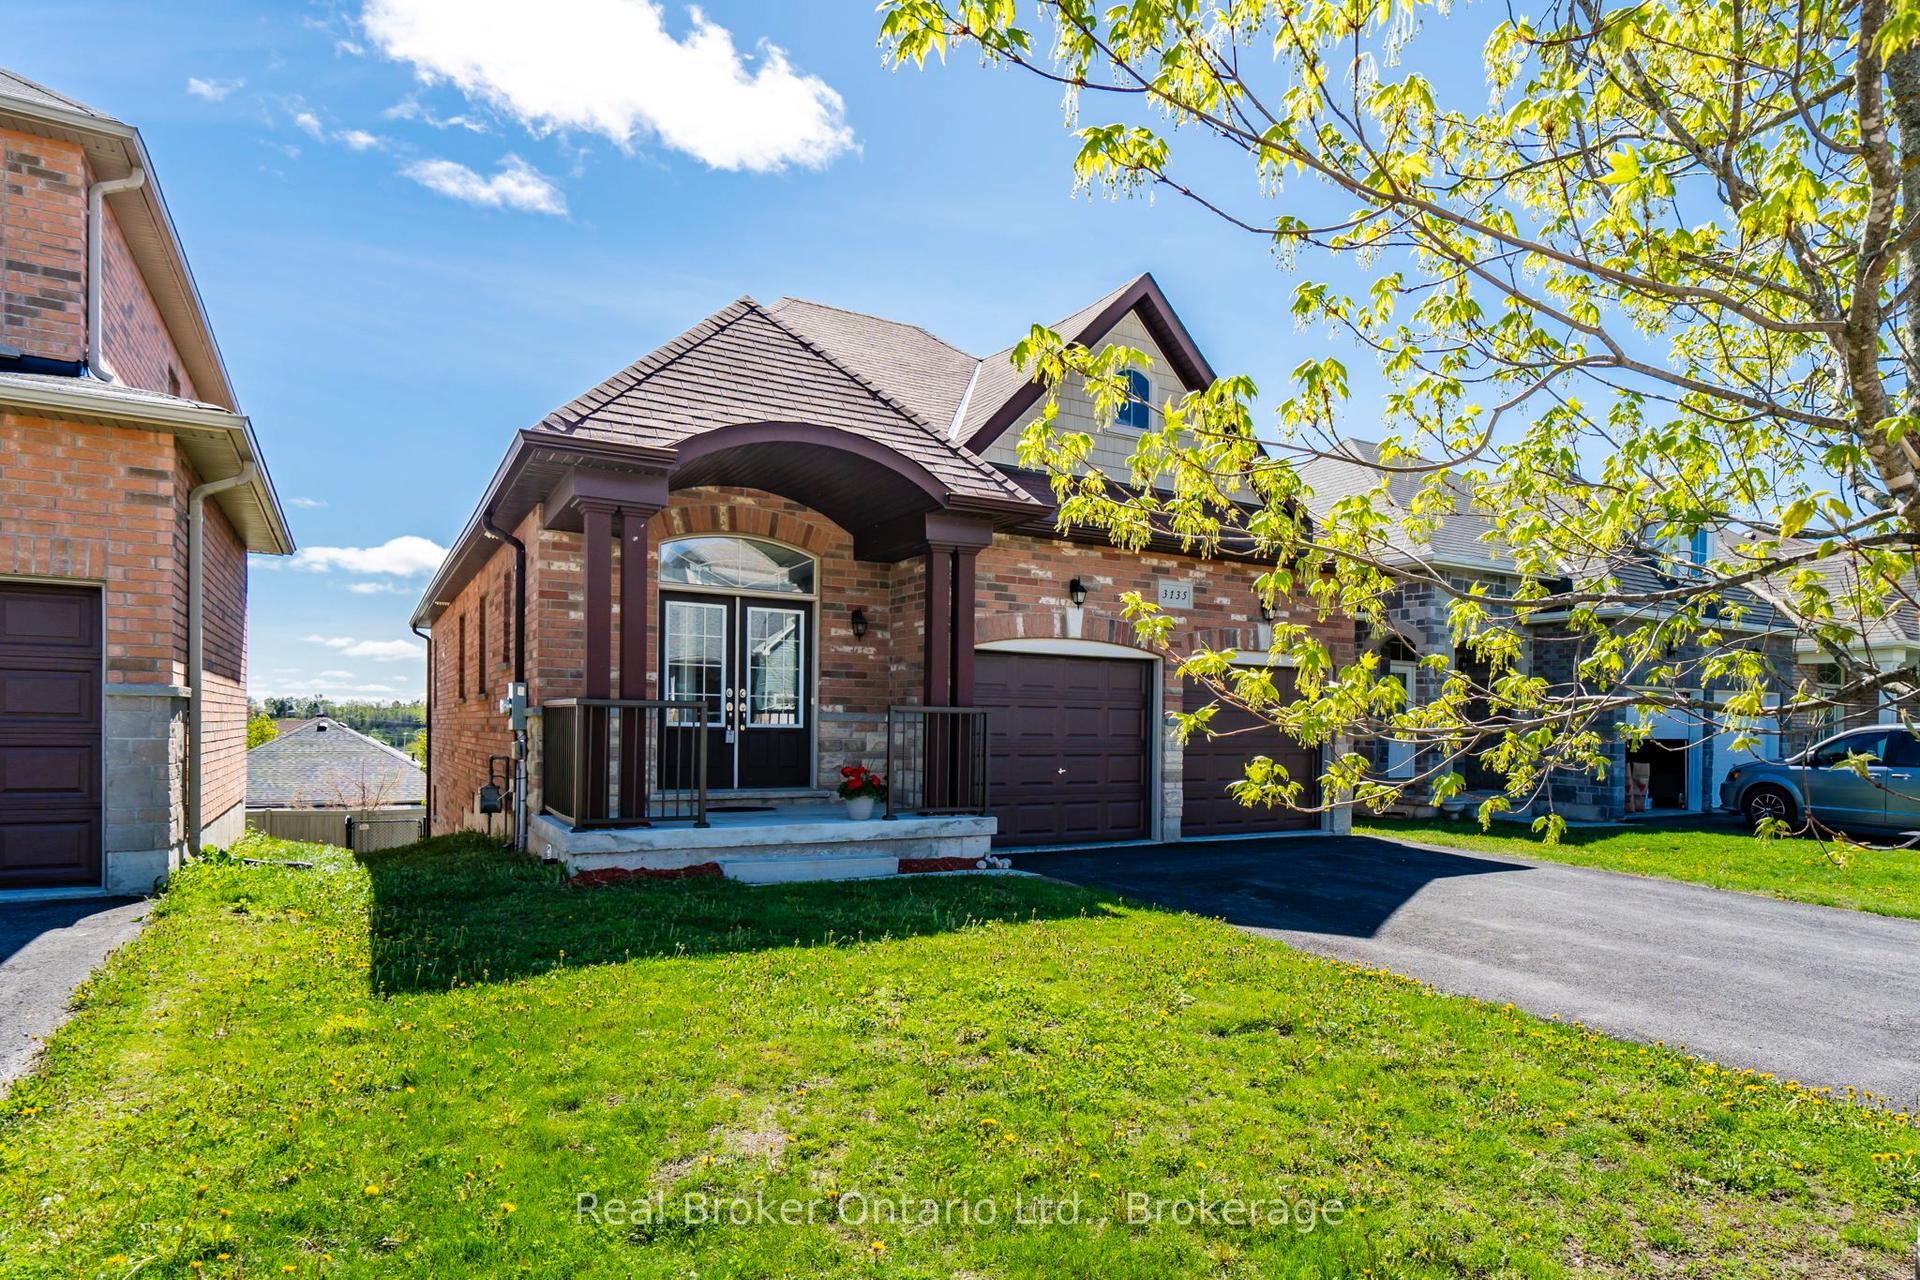
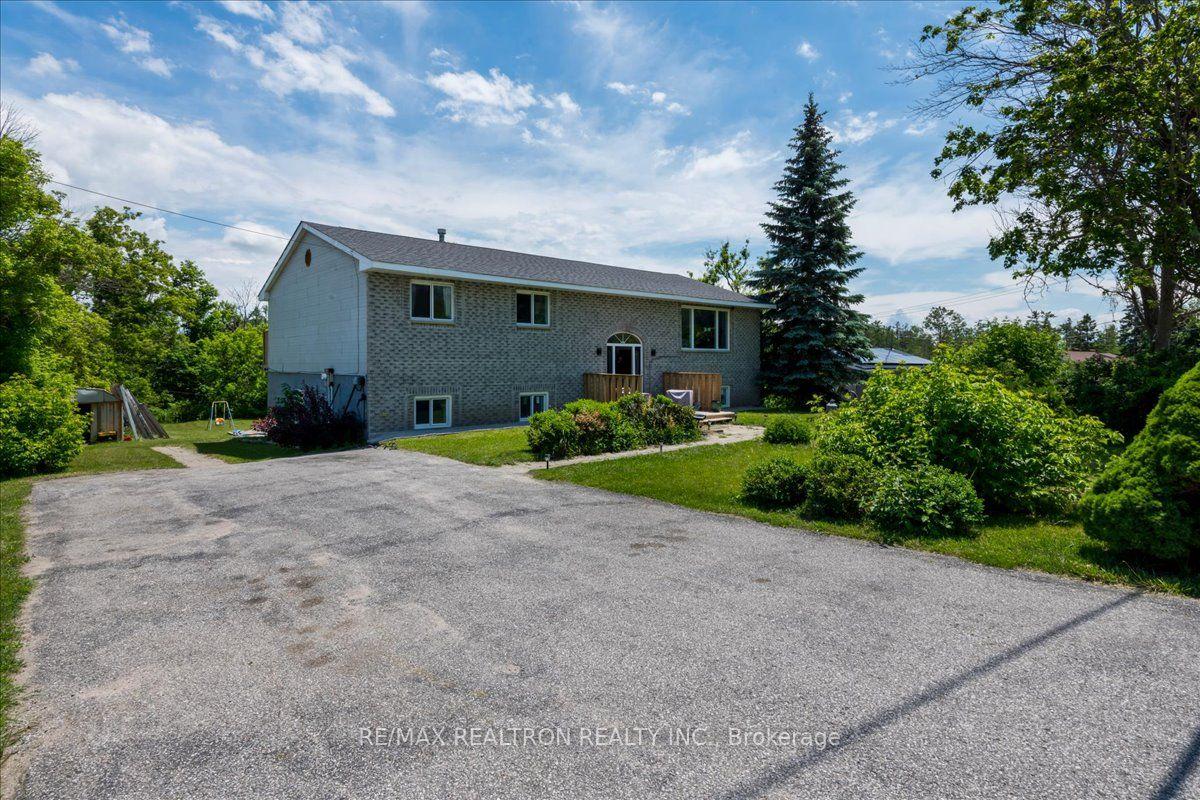
For Sale
Just Listed
88 Pearl Drive
Orillia, Orillia, ON
$679,999
3Bd
3Ba
1,750+sqft
5Parking
9 x 35 mlot
$389/sqft
DetachedMLS# S13688344Listed 2026-08-186 DOM
Cooling
Central Air
Basement
Finished
About this home
Welcome to 88 Pearl Drive, a fantastic opportunity located in a desirable and family-friendly area of Orillia. This inviting home offers an excellent blend of comfort, practicality, and convenience, making it an ideal choice for first-time buyers, growing families, downsizers, or savvy investors alike.From the moment you arrive, you'll appreciate the welcoming setting and the home's strong potential. The property is situated in a well-established neighbourhood close to schools, parks, shopping, dining, and all essential amenities, ensuring everyday living is both easy and enjoyable. Commuters will also value the convenient access to major routes, while outdoor enthusiasts will love being just minutes from Orillia's beautiful waterfront, trails, and recreational opportunities.Inside, the home offers a functional layout designed to suit a variety of lifestyles. The living spaces are bright and comfortable, providing a great foundation for both relaxing and entertaining. Whether you're looking to move right in or add your personal touch over time, this property presents a wonderful canvas with plenty of potential to make it your own.The kitchen and dining areas are well-positioned for everyday family living, while the bedrooms offer comfortable retreats at the end of the day. Additional space in the home provides flexibility for a home office, hobby area, or future development depending on your needs.Outside, the property continues to impress with its usable yard space, perfect for gardening, outdoor gatherings, or simply enjoying the seasons. Parking and accessibility add to the overall convenience, making day-to-day living straightforward and stress-free.88 Pearl Drive is a home that truly offers value, location, and opportunity all in one. Don't miss your chance to own a property in one of Orillia's most accessible and welcoming communities.
Waterfront
Rooms
Main Floor
| Bathroom | 0.93 × 2.62 m | |
| Dining Room | 3.02 × 2.71 m | |
| Family Room | 3.46 × 4.52 m | |
| Foyer | 2.30 × 2.73 m | |
| Kitchen | 3.02 × 2.78 m | |
| Living Room | 3.18 × 5.16 m |
Second Floor
| Bathroom | 2.15 × 2.45 m | |
| Bathroom | 2.54 × 2.55 m | |
| Bedroom | 3.42 × 3.47 m | |
| Bedroom | 3.07 × 3.86 m | |
| Bedroom | 3.95 × 3.92 m |
Basement
| Recreation | 3.04 × 4.51 m | |
| Utility Room | 3.37 × 4.47 m |
Features
- Other
- Finished
- Central Air
- 2-Storey
Financials
Annual Taxes
$4,188
Estimated Rental Income
Entire property$3,200 – $4,800/mo
Basement apartment$1,800 – $2,500/mo
Rental yield5.6% – 8.5%
*Estimates based on comparable rentals in the area. Actual income may vary.
Market Data — Orillia
Days on market6 days
Buyer's MarketSeller's Market
Based on active listings in Orillia. Data updates daily.
Getting around
How walkable, bikeable, and transit-friendly this neighbourhood is.
53
/ 100
Walk Score
Somewhat Walkable
44
/ 100
Transit Score
Some Transit
41
/ 100
Bike Score
Somewhat Bikeable
Scores are estimates based on neighbourhood data and are for informational purposes only.
MLS® data courtesy of the Toronto Regional Real Estate Board (TRREB).
The information provided herein must only be used by consumers that have a bona fide interest in the purchase, sale, or lease of real estate and may not be used for any commercial purpose or any other purpose. Listing information is deemed reliable but is not guaranteed accurate by the Toronto Regional Real Estate Board, the listing brokerage, or this website. The trademarks REALTOR®, REALTORS® and the REALTOR® logo are controlled by The Canadian Real Estate Association (CREA) and identify real estate professionals who are members of CREA. MLS®, Multiple Listing Service®, and the associated logos are owned by CREA. Not intended to solicit properties currently listed for sale or buyers under contract.
You may also like
More homes in Orillia
Hand-picked listings with a similar price range and style.
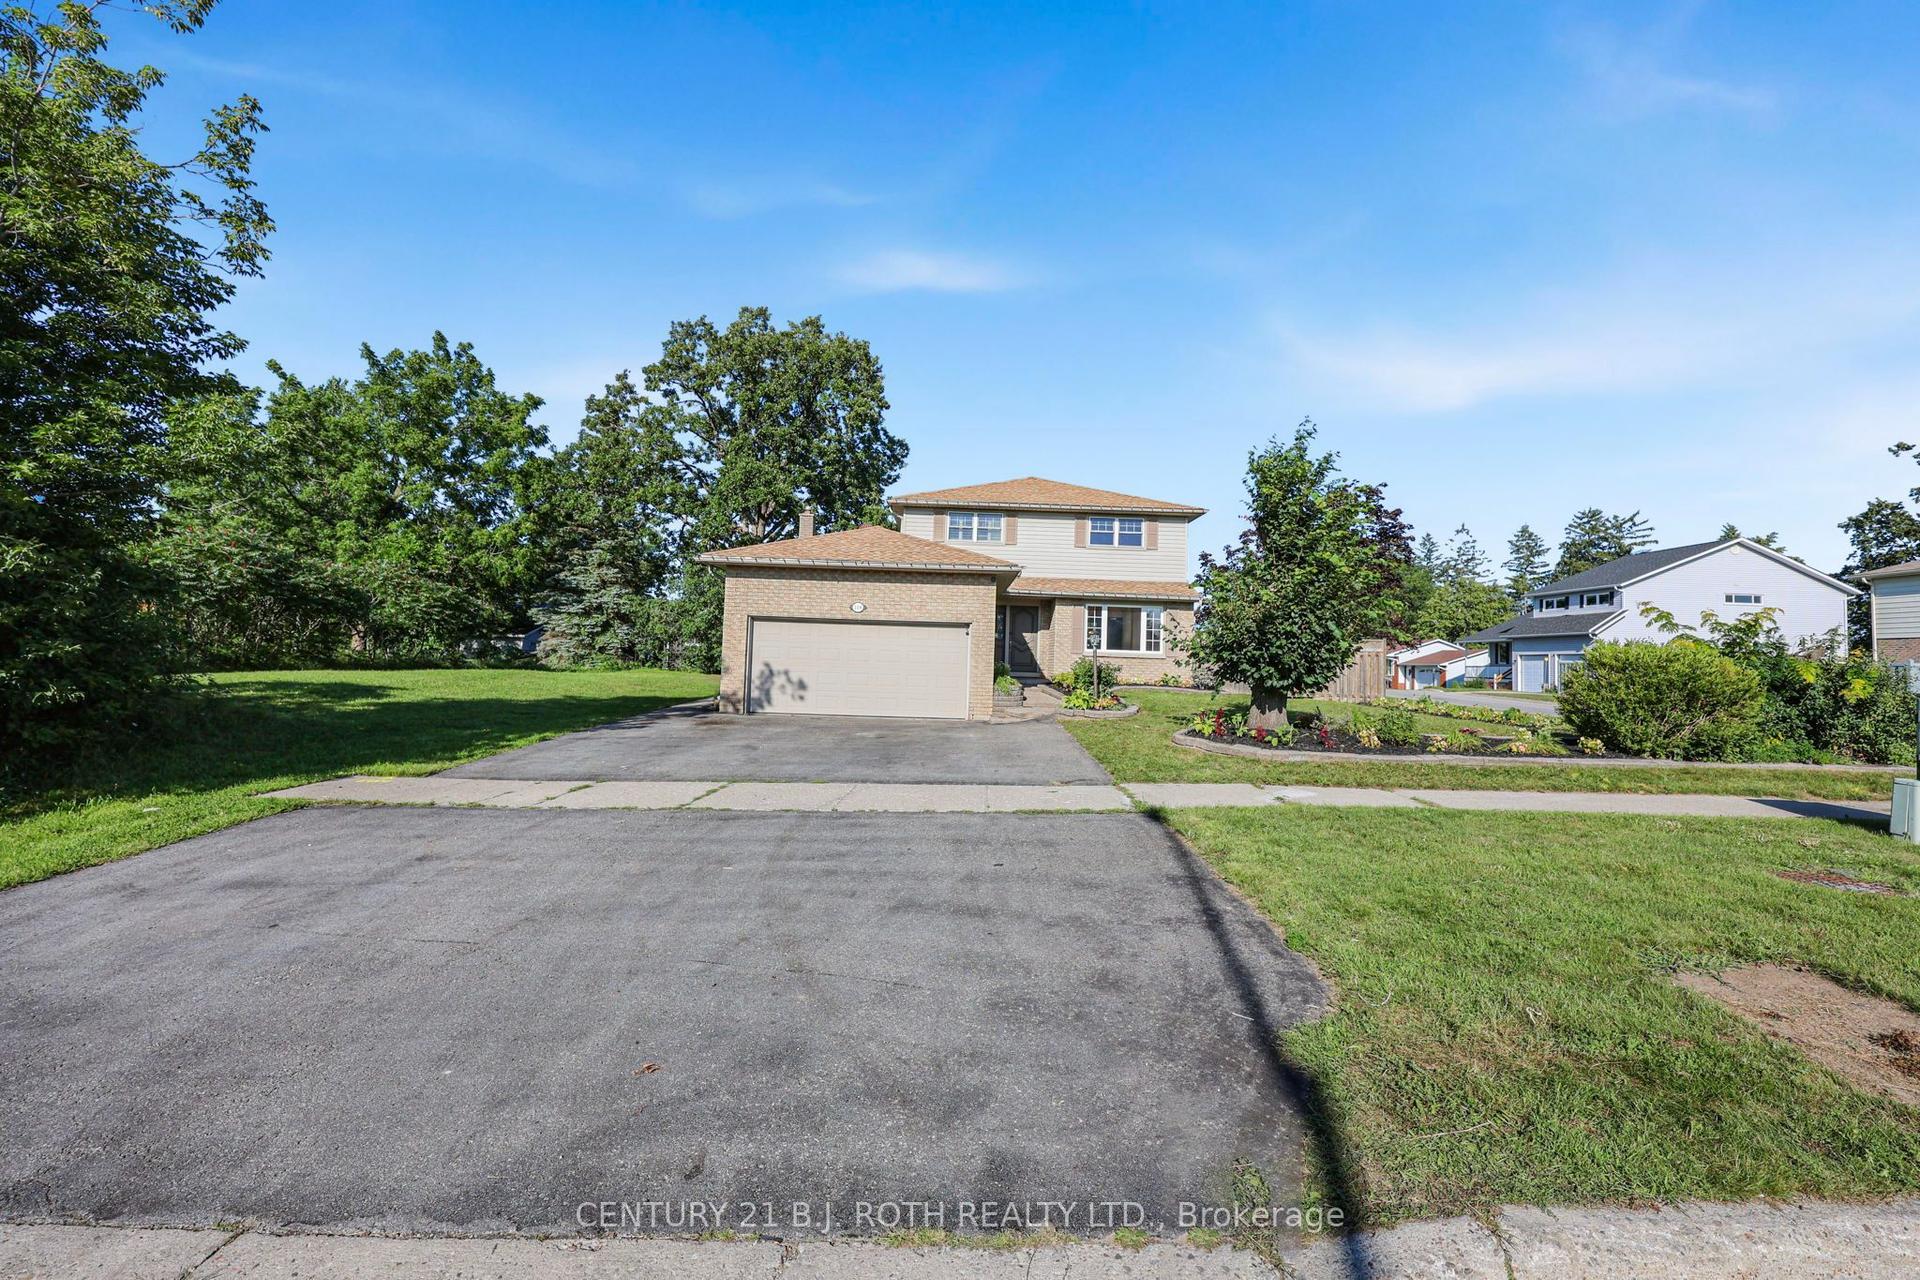
For Sale3 days ago
$725,000
Detached
est. $3,178/mo
104 WOODSIDE Drive, Orillia
Orillia, ON
3+2 bd
4 ba
1,750
6
MLS# S13702042Century 21 B.J. Roth Realty Ltd.
WhatsApp Aman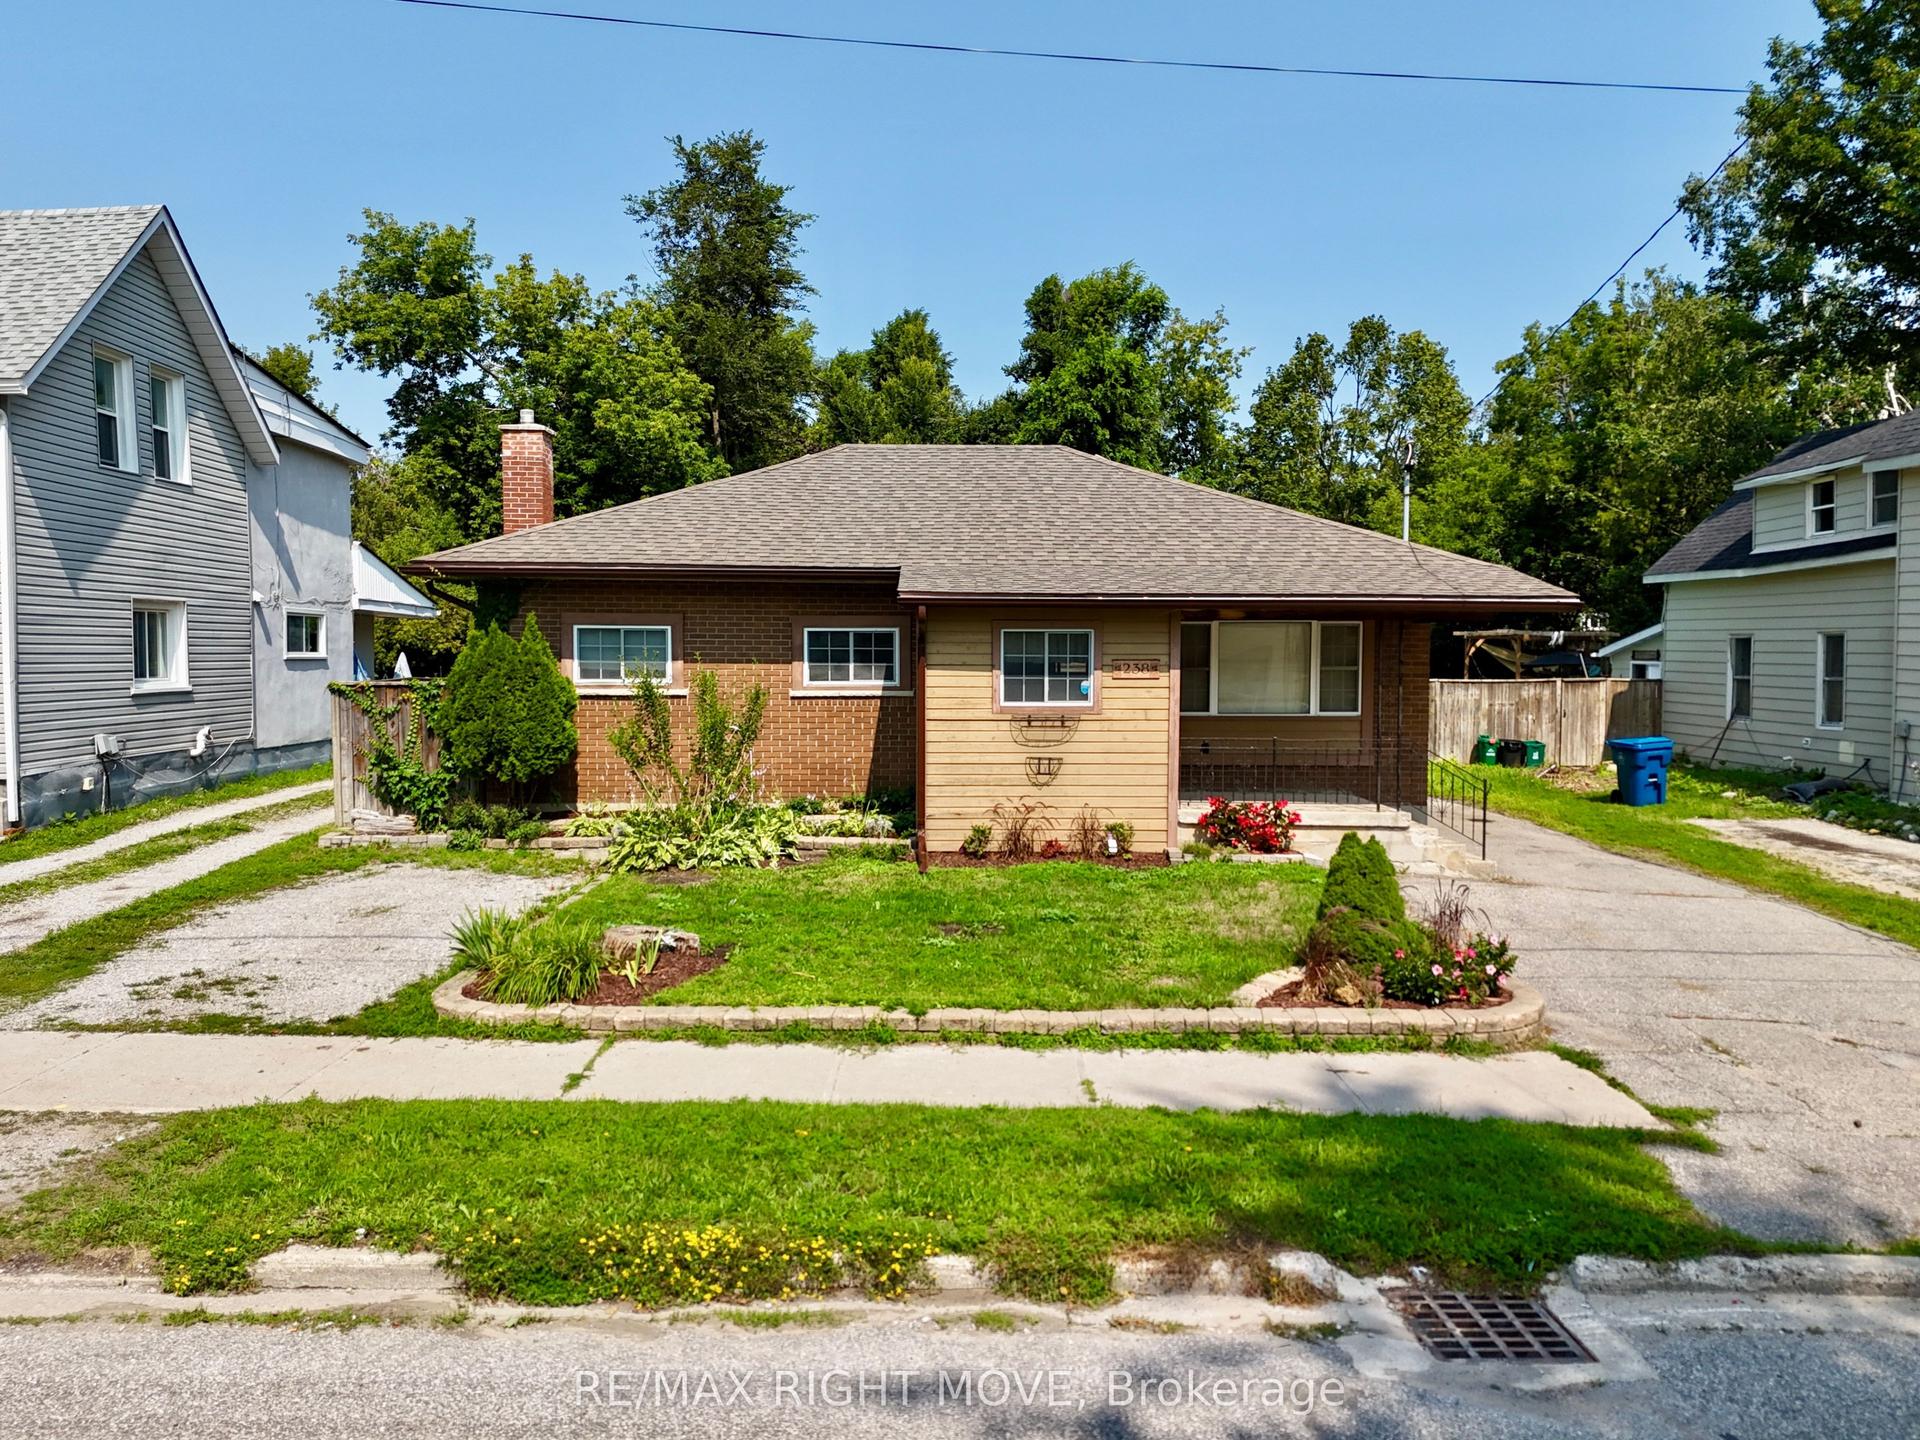
For Sale10 days ago
$619,000
Detached
est. $2,714/mo
238 Mary Street, Orillia
Orillia, ON
3+1 bd
2 ba
1,300
2
MLS# S13675522Re/Max Right Move
WhatsApp Aman