For Lease
29 St Clair Street
Collingwood, Collingwood, ON
$15,000
5Bd
4Ba
2,750+sqft
6Parking
80 x 184 ftlot
$5/sqft
DetachedMLS# S13535672Listed 2026-07-0868 DOM
Cooling
Central Air
On the market for 68 days — longer than average. The seller may be open to negotiation.
About this home
Welcome to The Lake House - a bright & airy 5 bedroom lakeside retreat on the stunning shores of Georgian Bay, with a separate 1 bdrm Coach House. This charming property boasts a sandy beach shoreline & the perfect setting for both relaxation & adventure. In the main house, the primary bedroom offers breathtaking views of the bay, along w a spacious dressing area and a luxurious ensuite bathroom. The ground floor also features another primary suite with own ensuite, offering comfort & privacy. The fully equipped kitchen is perfect for cooking & entertaining, and the dining room comfortably accommodates a large group for memorable meals. Enjoy cozy moments in the living area w gas fireplace, ideal apres-ski drinks or quiet evenings after a day on the water or slopes. Step outside to the expansive deck, which offers a covered seating area and hot tub with spectacular lake views. The outdoor amenities also include a waterside fire pit, perfect for evening gatherings and enjoying the sunset. Upstairs, The Lake House has three additional bedrooms: one with a queen bed, another with a king bed and private balcony overlooking the bay, and a third with two single over double bunk beds. There's also a convenient full bathroom for your guests. The Coach House offers a cozy, private retreat w a fully equipped kitchen, a comfortable family room w heated floors, and a separate bedroom with a queen bed. It's perfect for extra guests or as a or as a peaceful getaway space. Additional features include a home office, a large outdoor dining area, trail bikes, a paddle board, two kayaks, snow shoes and cross country skies for your outdoor adventures. Whether you're looking to explore the bay, enjoy a quiet weekend away, or host a memorable family reunion, The Lake House is the perfect destination for your next getaway. Monthly ski-season rate (December 1 - March 30th) quoted both Lake House & Coach House.
Fireplace
Rooms
Second Floor
| Bedroom 3 | 3.90 × 3.05 m | |
| Bedroom 4 | 4.40 × 2.90 m | |
| Bedroom 5 | 3.65 × 3.45 m |
Other
| Living Room | 5.80 × 5.00 m | |
| Dining Room | 3.68 × 2.80 m | |
| Kitchen | 4.10 × 3.96 m | |
| Primary Bedroom | 4.20 × 4.10 m | 5 Pc Ensuite |
| Other | 4.20 × 3.20 m | |
| Bedroom 2 | 3.40 × 2.70 m | 3 Pc Ensuite |
| Den | 4.10 × 2.90 m | |
| Laundry | 4.80 × 1.65 m |
Features
- Primary Bedroom - Main Floor
- Crawl Space
- Central Air
- 2-Storey
Financials
Estimated Rental Income
Entire property$4,500 – $7,000/mo
Rental yield360.0% – 560.0%
*Estimates based on comparable rentals in the area. Actual income may vary.
Market Data — Collingwood
Days on market68 days
Buyer's MarketSeller's Market
Based on active listings in Collingwood. Data updates daily.
Other rentals like this
Similar rentals in Collingwood
Same property type, similar price, similar size — currently for rent.
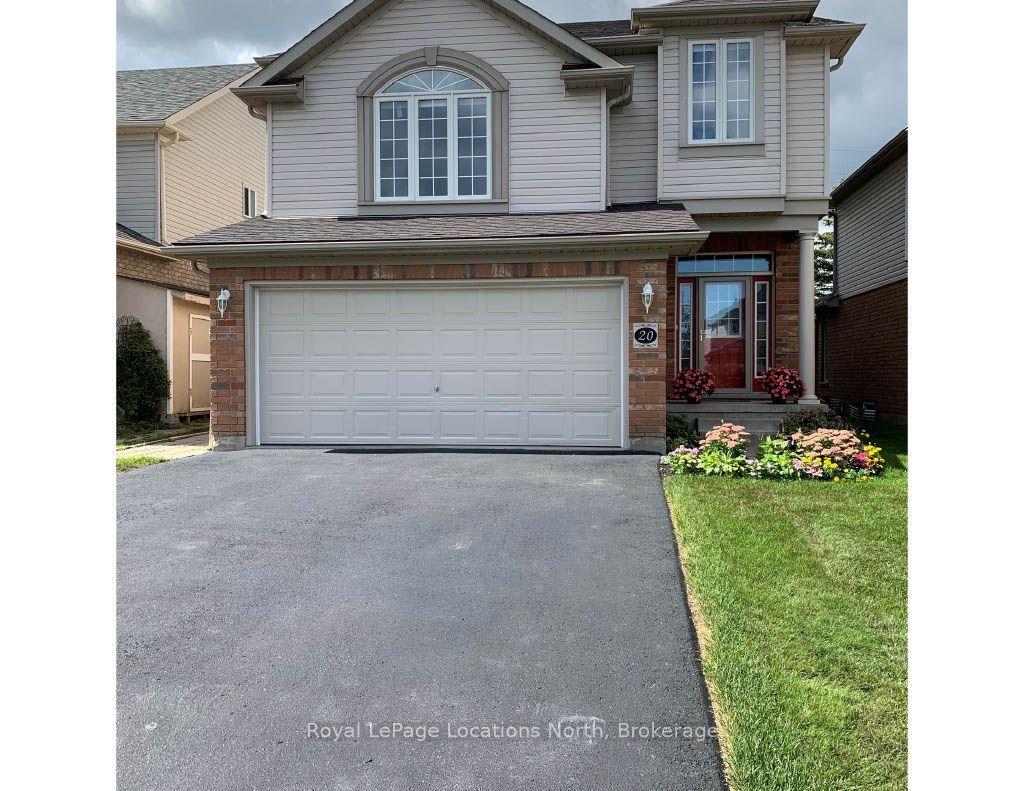
For Lease20 h ago
$17,000
Detached
20 Connor Avenue, Collingwood
Collingwood, ON
3+1 bd
4 ba
2,250
3
MLS# S13780992Royal LePage Locations North
WhatsApp Aman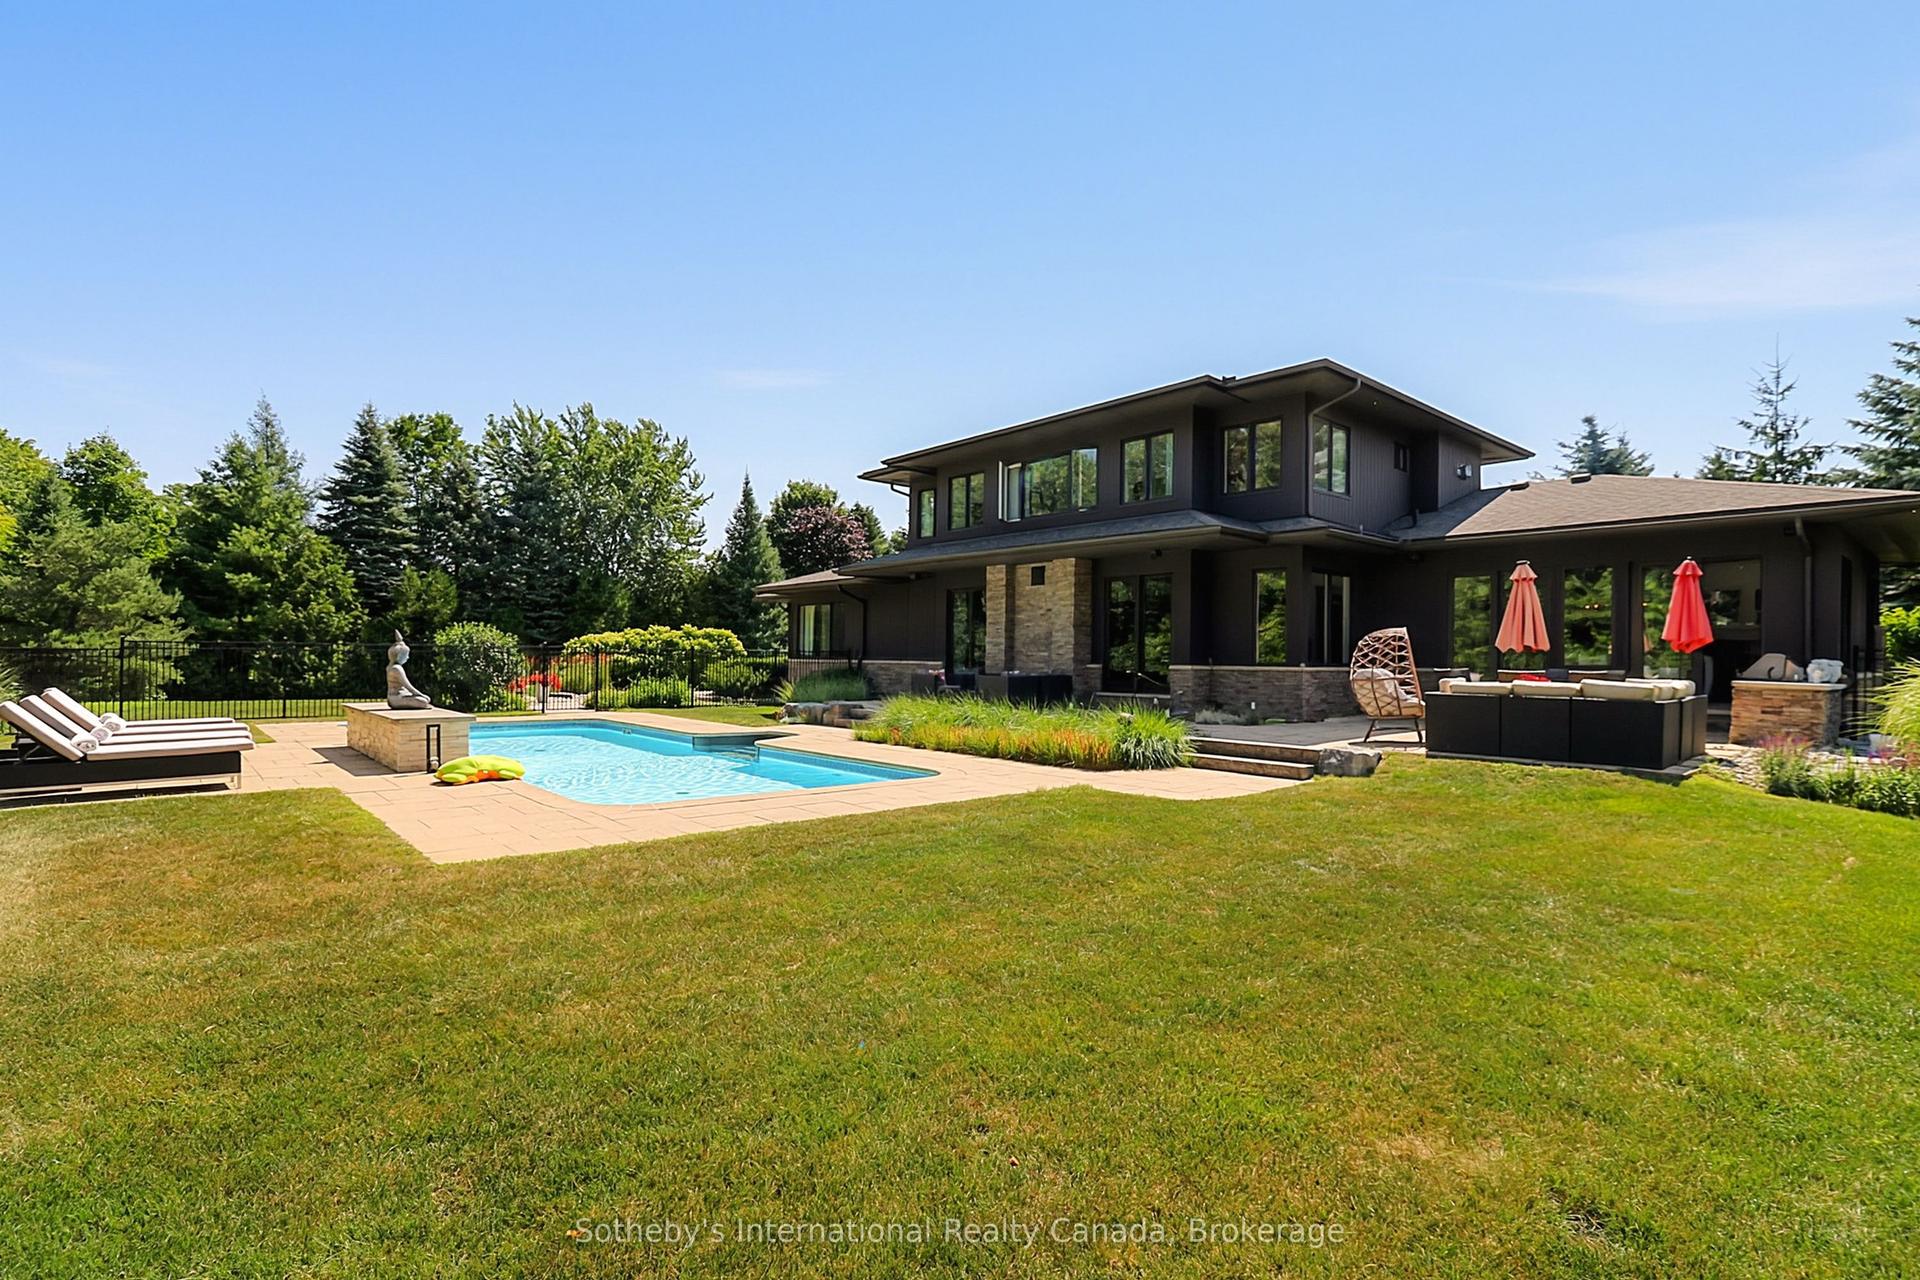
For Lease2 months ago
$14,000
Detached
4 Holly Court, Collingwood
Collingwood, ON
3+2 bd
4 ba
2,250
8
MLS# S13593670Sotheby's International Realty Ca…
WhatsApp Aman
Getting around
How walkable, bikeable, and transit-friendly this neighbourhood is.
58
/ 100
Walk Score
Somewhat Walkable
47
/ 100
Transit Score
Some Transit
42
/ 100
Bike Score
Somewhat Bikeable
Scores are estimates based on neighbourhood data and are for informational purposes only.
MLS® data courtesy of the Toronto Regional Real Estate Board (TRREB).
The information provided herein must only be used by consumers that have a bona fide interest in the purchase, sale, or lease of real estate and may not be used for any commercial purpose or any other purpose. Listing information is deemed reliable but is not guaranteed accurate by the Toronto Regional Real Estate Board, the listing brokerage, or this website. The trademarks REALTOR®, REALTORS® and the REALTOR® logo are controlled by The Canadian Real Estate Association (CREA) and identify real estate professionals who are members of CREA. MLS®, Multiple Listing Service®, and the associated logos are owned by CREA. Not intended to solicit properties currently listed for sale or buyers under contract.