For Lease
362 Meadow Wood Lane
Clarkson, Mississauga, ON
$17,000
4+1Bd
7Ba
4,250+sqft
4Parking
63.68 x 132.3 ftlot
$4/sqft
DetachedMLS# W13728048Listed 2026-08-3114 DOM
Cooling
Central Air
Basement
Finished with Walk-Out
About this home
An exceptional leasing opportunity for those seeking a custom home that combines expansive living space and refined finishes, in close proximity to numerous amenities, including the waterfront. Set in South Mississauga's prestigious Rattray Park Estates, moments from Lake Ontario, this newly built residence offers over 6,100 sq. ft. of living space in a private, natural setting with no rear neighbours. The main level features wide-plank hardwood flooring, pot lighting, expansive living and dining areas with floor-to-ceiling windows, and a gourmet kitchen with a waterfall-edge quartz island, custom cabinetry, premium built-in appliances and butler's pantry. The upper level offers four spacious bedrooms, each with a private ensuite and heated floors. The primary suite includes a luxurious 6-piece ensuite, walk-in closet and private walkout to a secluded deck. The fully finished lower level features radiant-heated floors, a spacious recreation room, fitness area, guest suite, two 3-piece bathrooms, a media room, and a mudroom with walkout access, providing exceptional space for recreation and entertaining. Ideally located steps from Rattray Marsh Conservation Area, Jack Darling Memorial Park, Meadow Wood Park and Meadow Wood Tennis Club, with Clarkson Village, Port Credit, Clarkson GO, the QEW, excellent schools, dining and shopping all within easy reach.
WaterfrontWalkoutHardwood
Rooms
Main Floor
| Kitchen | 3.15 × 5.79 m | Quartz Counter Centre Island Pantry |
| Breakfast | 3.17 × 5.79 m | Combined w/Kitchen Window Floor to Ceiling W/O To Patio |
| Dining Room | 6.90 × 3.20 m | Combined w/Living Pot Lights Hardwood Floor |
| Living Room | 6.90 × 5.21 m | Combined w/Dining Window Floor to Ceiling Hardwood Floor |
| Office | 4.55 × 5.07 m | 2 Pc Bath Window Floor to Ceiling Hardwood Floor |
Second Floor
| Primary Bedroom | 4.20 × 6.87 m | 6 Pc Ensuite Walk-In Closet(s) W/O To Deck |
| Bedroom 2 | 4.95 × 3.63 m | 4 Pc Ensuite Closet Hardwood Floor |
| Bedroom 3 | 4.20 × 6.87 m | 3 Pc Bath B/I Closet Hardwood Floor |
| Bedroom 4 | 7.51 × 5.04 m | 4 Pc Ensuite Walk-In Closet(s) Hardwood Floor |
| Laundry | 3.00 × 1.82 m | Laundry Sink Pot Lights B/I Shelves |
Basement
| Bedroom 5 | 6.80 × 4.90 m | 3 Pc Bath Pot Lights Hardwood Floor |
| Recreation | 12.99 × 8.36 m | Open Concept Pot Lights Walk-Out |
| Media Room | 5.99 × 586.00 m | Closet Pot Lights Hardwood Floor |
Features
- Auto Garage Door Remote
- Carpet Free
- Guest Accommodations
- Full
- Separate Entrance
- Finished with Walk-Out
- Central Air
- 2-Storey
Financials
Estimated Rental Income
Entire property$4,000 – $6,500/mo
Basement apartment$1,800 – $2,500/mo
Rental yield282.4% – 458.8%
*Estimates based on comparable rentals in the area. Actual income may vary.
Market Data — Mississauga
Days on market14 days
Buyer's MarketSeller's Market
Based on active listings in Mississauga. Data updates daily.
Demographics — Mississauga
Population
717,961
Avg Household Income
$105,000
Age Distribution
0-19
21%
20-34
20%
35-49
21%
50-64
20%
65+
18%
Ownership71% own · 29% rent
EnglishUrduArabicPunjabiPolish
Other rentals like this
Similar rentals in Mississauga
Same property type, similar price, similar size — currently for rent.
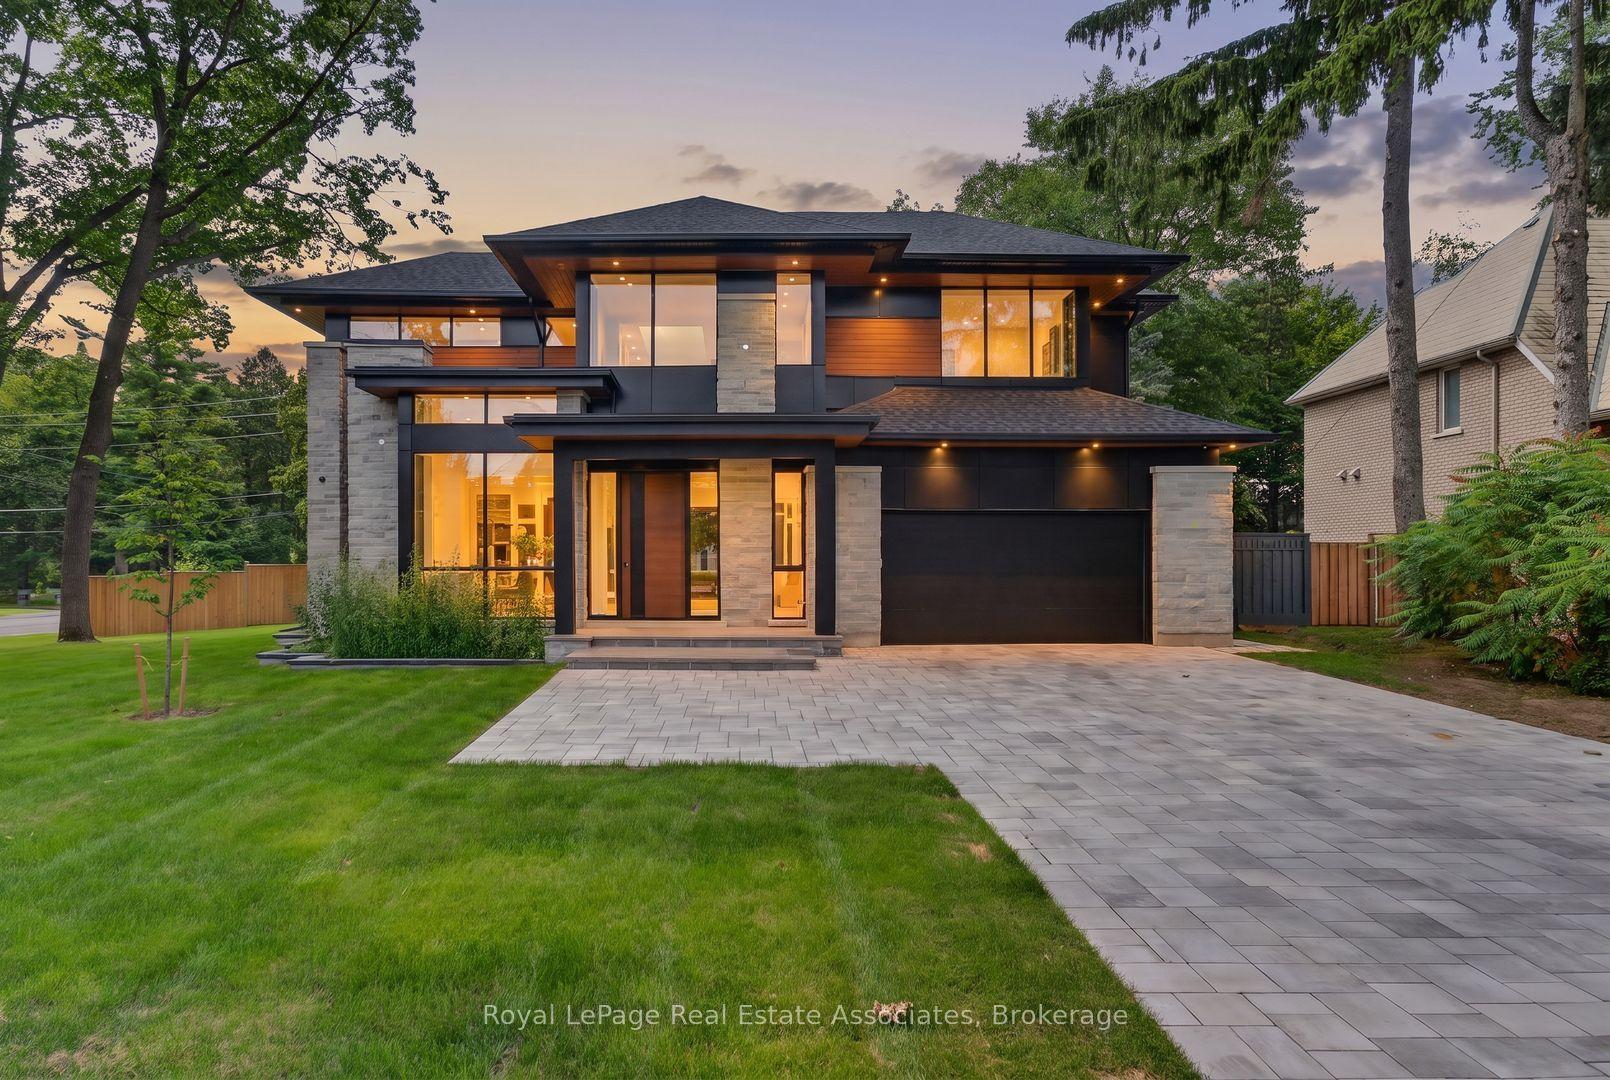
For Lease5 days ago
$13,999
Detached
1270 Birchview Drive, Lorne Park
Mississauga, ON
4+1 bd
7 ba
4,250
8
MLS# W13768018Royal LePage Real Estate Associat…
WhatsApp Aman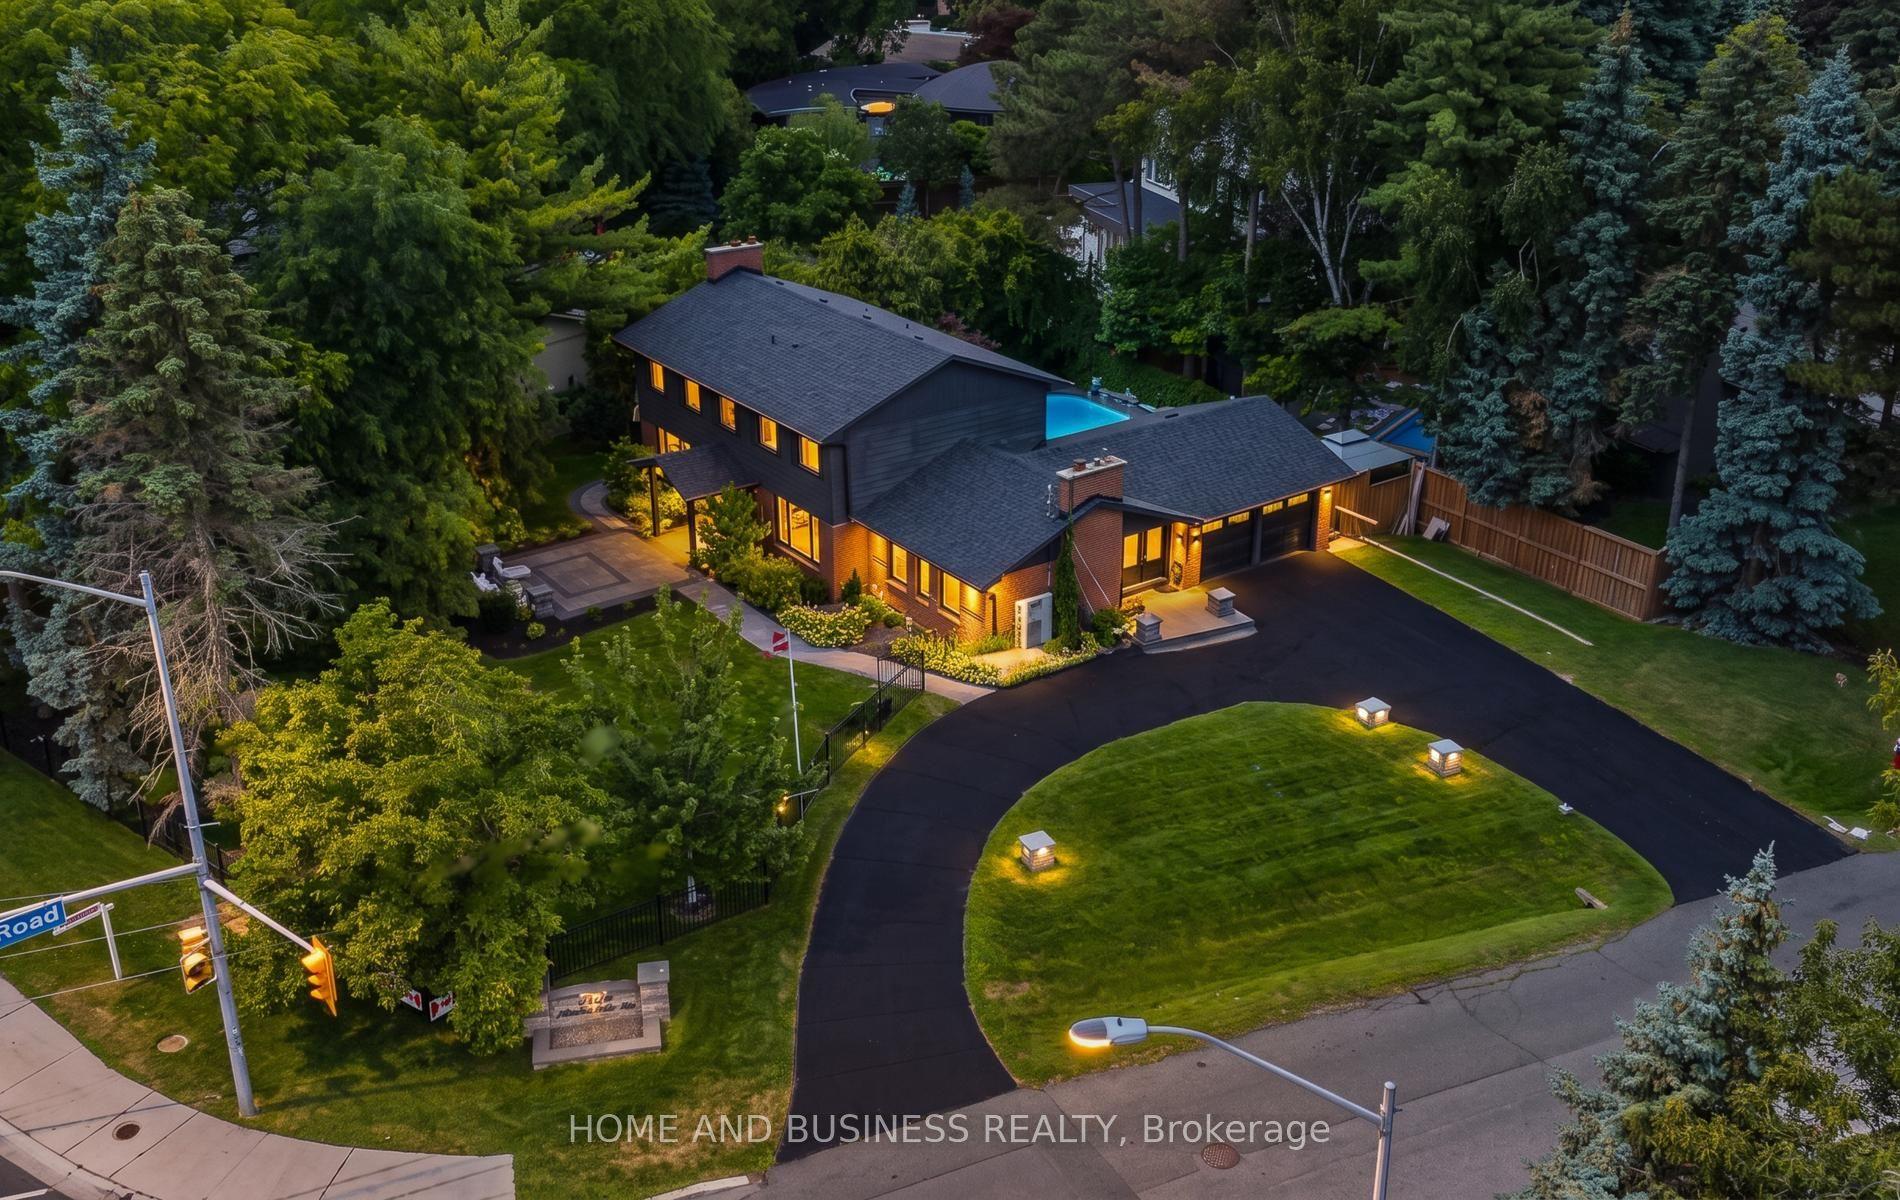
For Lease30 days ago
$13,500
Detached
1335 Mississauga Road, Lorne Park
Mississauga, ON
4+1 bd
5 ba
2,250
12
MLS# W13680792Home And Business Realty
WhatsApp Aman
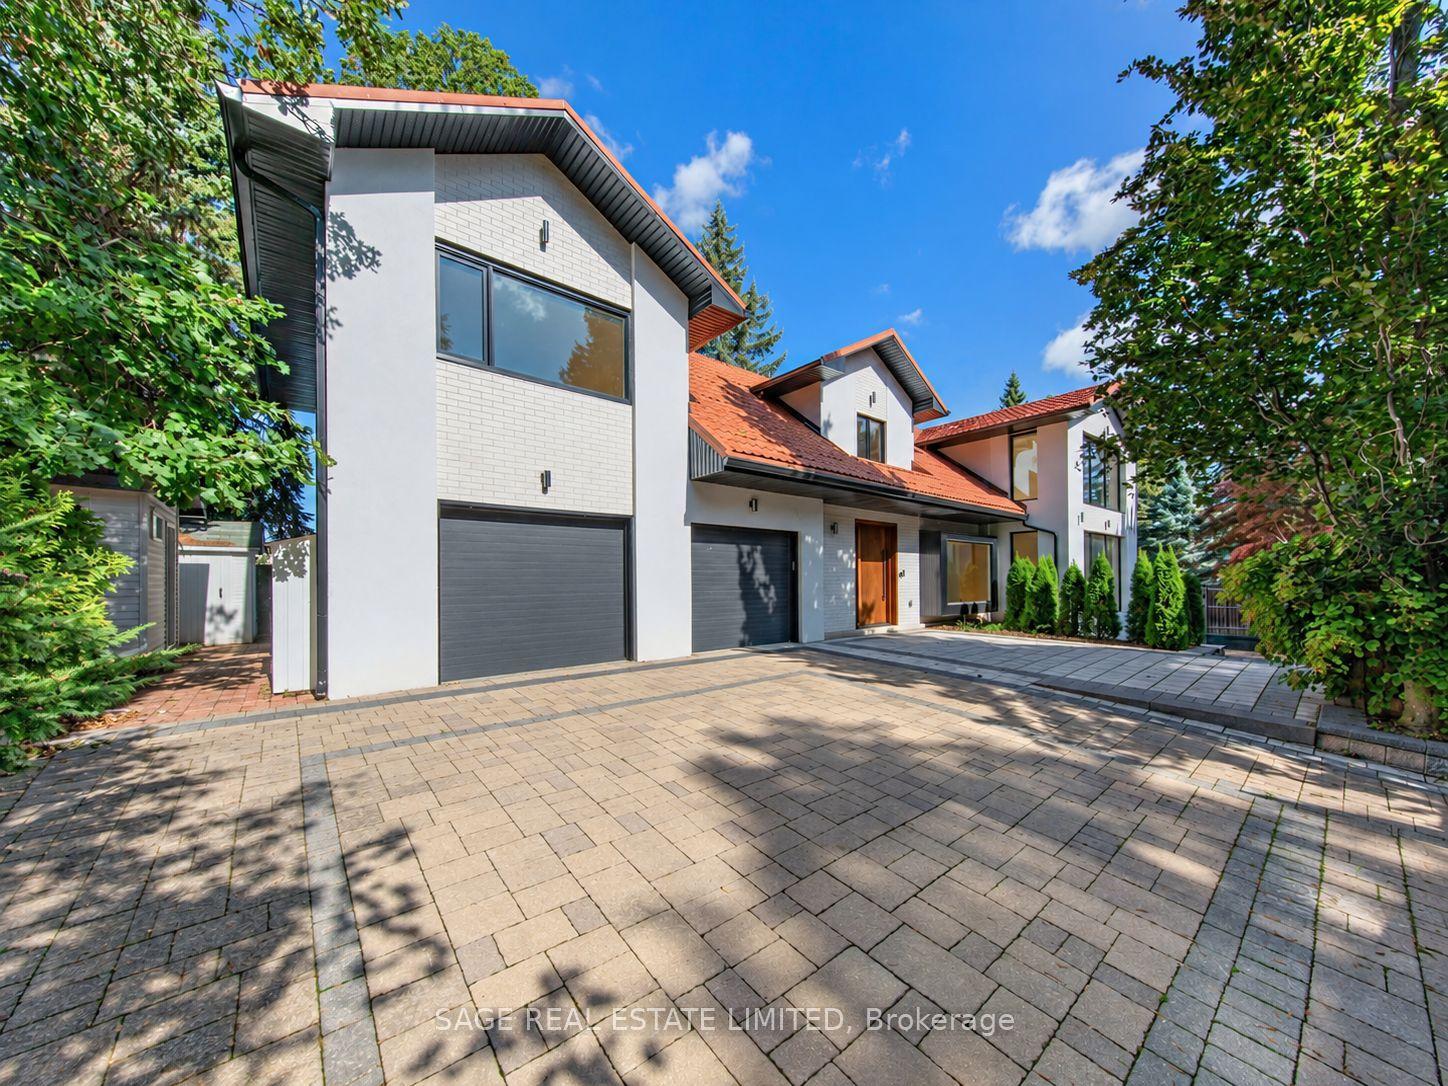
Getting around
How walkable, bikeable, and transit-friendly this neighbourhood is.
69
/ 100
Walk Score
Somewhat Walkable
71
/ 100
Transit Score
Excellent Transit
75
/ 100
Bike Score
Very Bikeable
Scores are estimates based on neighbourhood data and are for informational purposes only.
MLS® data courtesy of the Toronto Regional Real Estate Board (TRREB).
The information provided herein must only be used by consumers that have a bona fide interest in the purchase, sale, or lease of real estate and may not be used for any commercial purpose or any other purpose. Listing information is deemed reliable but is not guaranteed accurate by the Toronto Regional Real Estate Board, the listing brokerage, or this website. The trademarks REALTOR®, REALTORS® and the REALTOR® logo are controlled by The Canadian Real Estate Association (CREA) and identify real estate professionals who are members of CREA. MLS®, Multiple Listing Service®, and the associated logos are owned by CREA. Not intended to solicit properties currently listed for sale or buyers under contract.