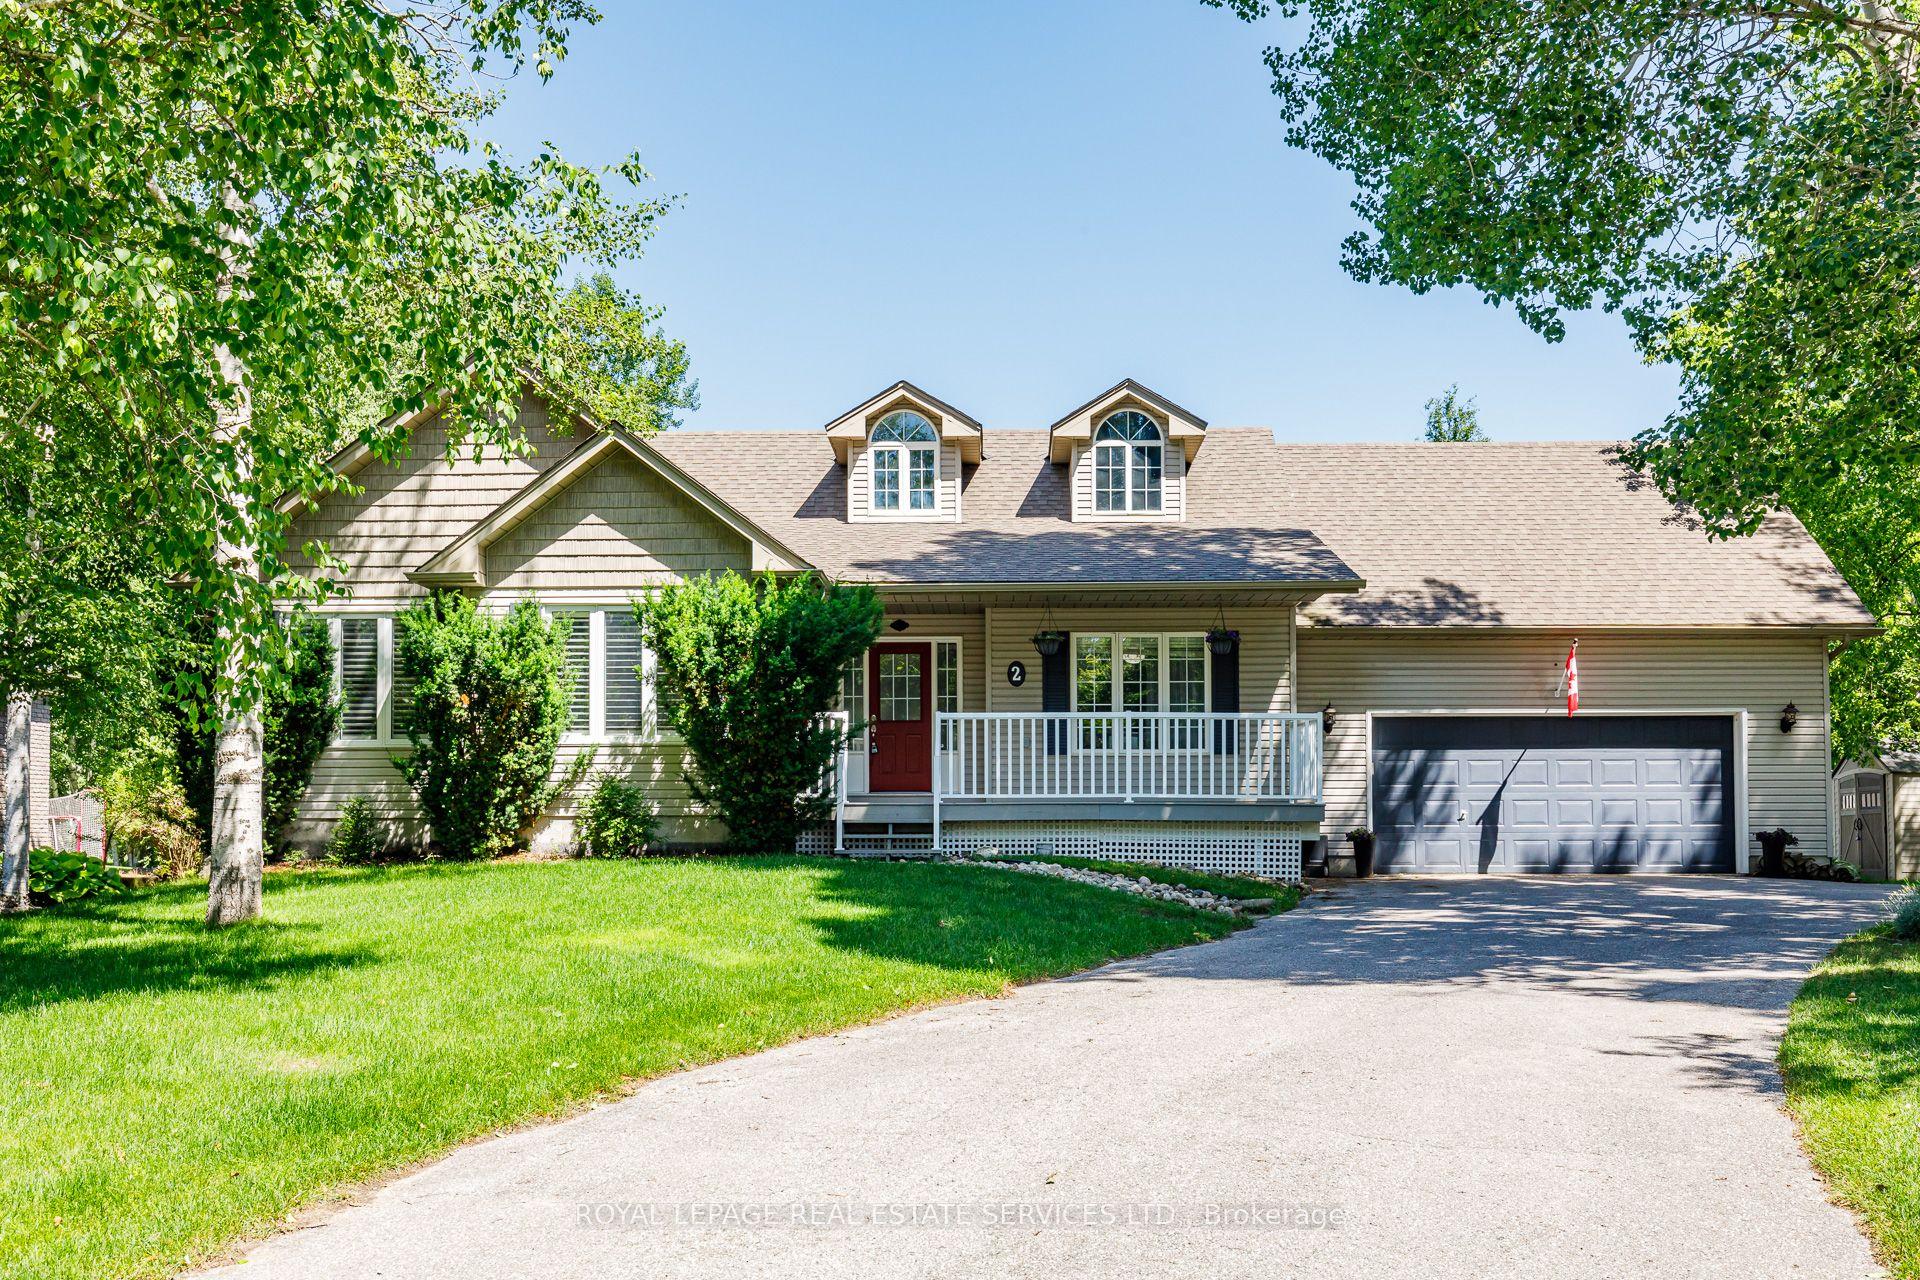
For Sale
194 Mapleside Drive
Wasaga Beach, Wasaga Beach, ON
$949,900
3+1Bd
4Ba
1,750+sqft
4Parking
52 x 127.69 ftlot
$543/sqft
DetachedMLS# S13556372Listed 2026-07-138 DOM
Heating
On Demand Water Heater
Cooling
Central Air
Basement
Partially Finished
About this home
Welcome to this exceptional newer Zancor-built bungalow, perfectly located in one of Wasaga Beach's most sought-after neighbourhoods where you can walk to the beach, Superstore, Starbucks, the elementary school, beautiful parks, and the town's newer free pickleball courts. Offering 3 bedrooms and 2.5 baths on the main level, this stunning home features an open-concept design with a gorgeous island kitchen overlooking the dining and living areas, highlighted by exceptional finishes, hardwood and ceramic flooring throughout, upgraded light fixtures with dimmers throughout the home, and an abundance of natural light. The spacious primary suite is a true retreat with a luxurious ensuite featuring a glass shower and relaxing soaker tub. The finished lower level provides even more living space with a recreation room, an additional bedroom, and a convenient 4-piece semi-ensuite-perfect for guests or extended family. Step through the dining room patio doors to an impressive composite deck with glass railings, complete with a natural gas BBQ hookup, overlooking a beautifully landscaped, fully fenced backyard featuring a flagstone patio and an adorable garden shed. Completing this outstanding home is an oversized double attached garage with inside entry, large enough to comfortably accommodate an F-150 pickup truck. This is the perfect combination of quality construction, thoughtful upgrades, a fully fenced yard, and an unbeatable walkable location in the heart of Wasaga Beach.
GarageHardwood
Rooms
Main Floor
| Bathroom | 0.00 × 0.00 m | 5 Pc Ensuite |
| Bathroom | 0.00 × 0.00 m | 2 Pc Bath |
| Breakfast | 3.05 × 3.35 m | |
| Primary Bedroom | 4.87 × 3.66 m | |
| Great Room | 3.66 × 5.67 m | |
| Bedroom 3 | 3.60 × 3.29 m | |
| Kitchen | 3.05 × 3.54 m | |
| Bedroom 2 | 2.87 × 3.17 m | |
| Bathroom | 0.00 × 0.00 m | 4 Pc Bath |
Lower
| Bedroom 4 | 3.08 × 3.66 m | |
| Recreation | 5.52 × 3.66 m | |
| Bathroom | 0.00 × 0.00 m | 4 Pc Bath |
Features
- On Demand Water Heater
- Auto Garage Door Remote
- Full
- Partially Finished
- Central Air
- Bungalow-Raised
Financials
Annual Taxes
$4,831
Estimated Rental Income
Entire property$3,200 – $4,800/mo
Rental yield4.0% – 6.1%
*Estimates based on comparable rentals in the area. Actual income may vary.
Market Data — Wasaga Beach
Days on market8 days
Buyer's MarketSeller's Market
Based on active listings in Wasaga Beach. Data updates daily.
Our estimate for this home
Estimated range
$773K – $898K
Mid-point $835K · ~$477/sqft
How this listing compares
$773KList · $950K$898K
High confidence·Based on 196 wasaga beach comparables
Estimated range is generated automatically from active comparables and is for informational purposes only. Not an appraisal — contact Aman for a full comparative market analysis that factors in condition, renovations, and positioning.
Getting around
How walkable, bikeable, and transit-friendly this neighbourhood is.
64
/ 100
Walk Score
Somewhat Walkable
37
/ 100
Transit Score
Some Transit
50
/ 100
Bike Score
Bikeable
Scores are estimates based on neighbourhood data and are for informational purposes only.
MLS® data courtesy of the Toronto Regional Real Estate Board (TRREB).
The information provided herein must only be used by consumers that have a bona fide interest in the purchase, sale, or lease of real estate and may not be used for any commercial purpose or any other purpose. Listing information is deemed reliable but is not guaranteed accurate by the Toronto Regional Real Estate Board, the listing brokerage, or this website. The trademarks REALTOR®, REALTORS® and the REALTOR® logo are controlled by The Canadian Real Estate Association (CREA) and identify real estate professionals who are members of CREA. MLS®, Multiple Listing Service®, and the associated logos are owned by CREA. Not intended to solicit properties currently listed for sale or buyers under contract.
You may also like
More homes in Wasaga Beach
Hand-picked listings with a similar price range and style.
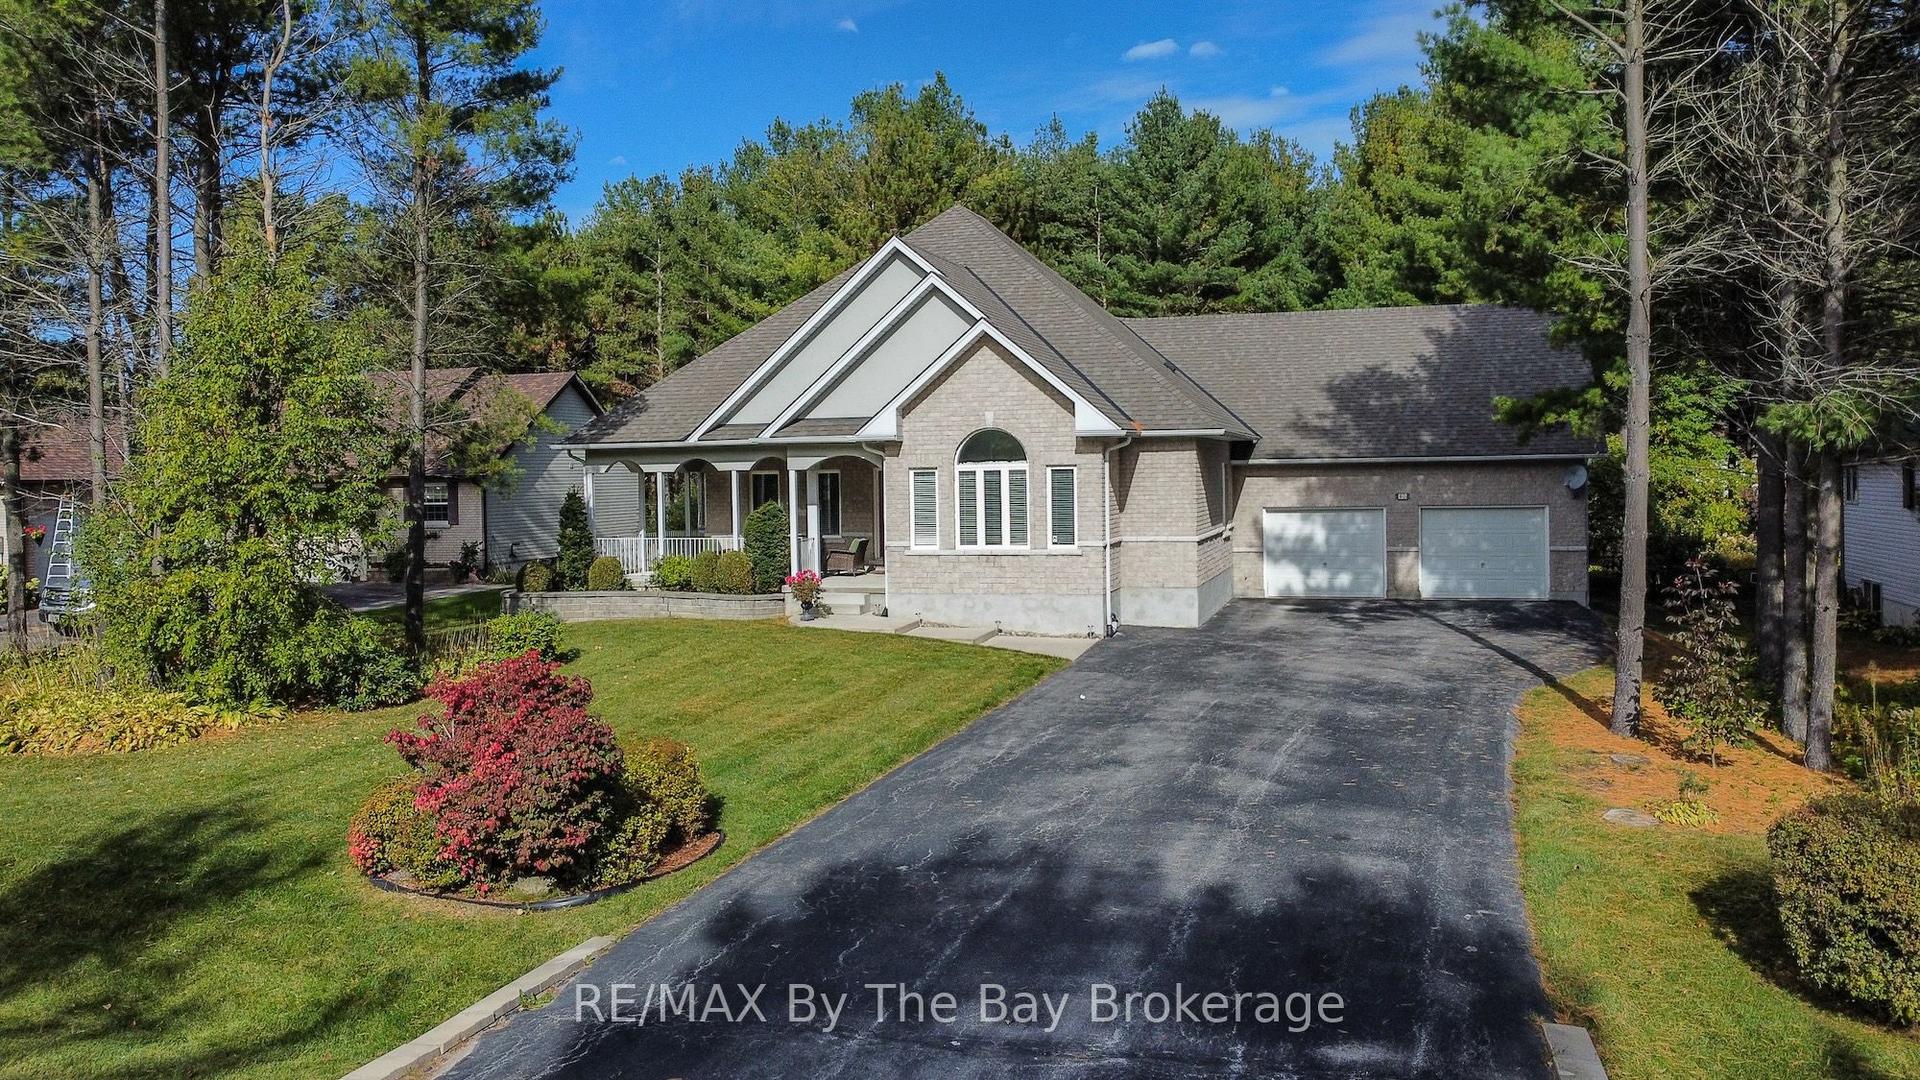
For Sale15 h ago
$999,000
Detached
est. $4,380/mo
60 Martyn Drive, Wasaga Beach
Wasaga Beach, ON
3+1 bd
3 ba
2,250
8
MLS# S13589366RE/MAX By The Bay Brokerage
WhatsApp Aman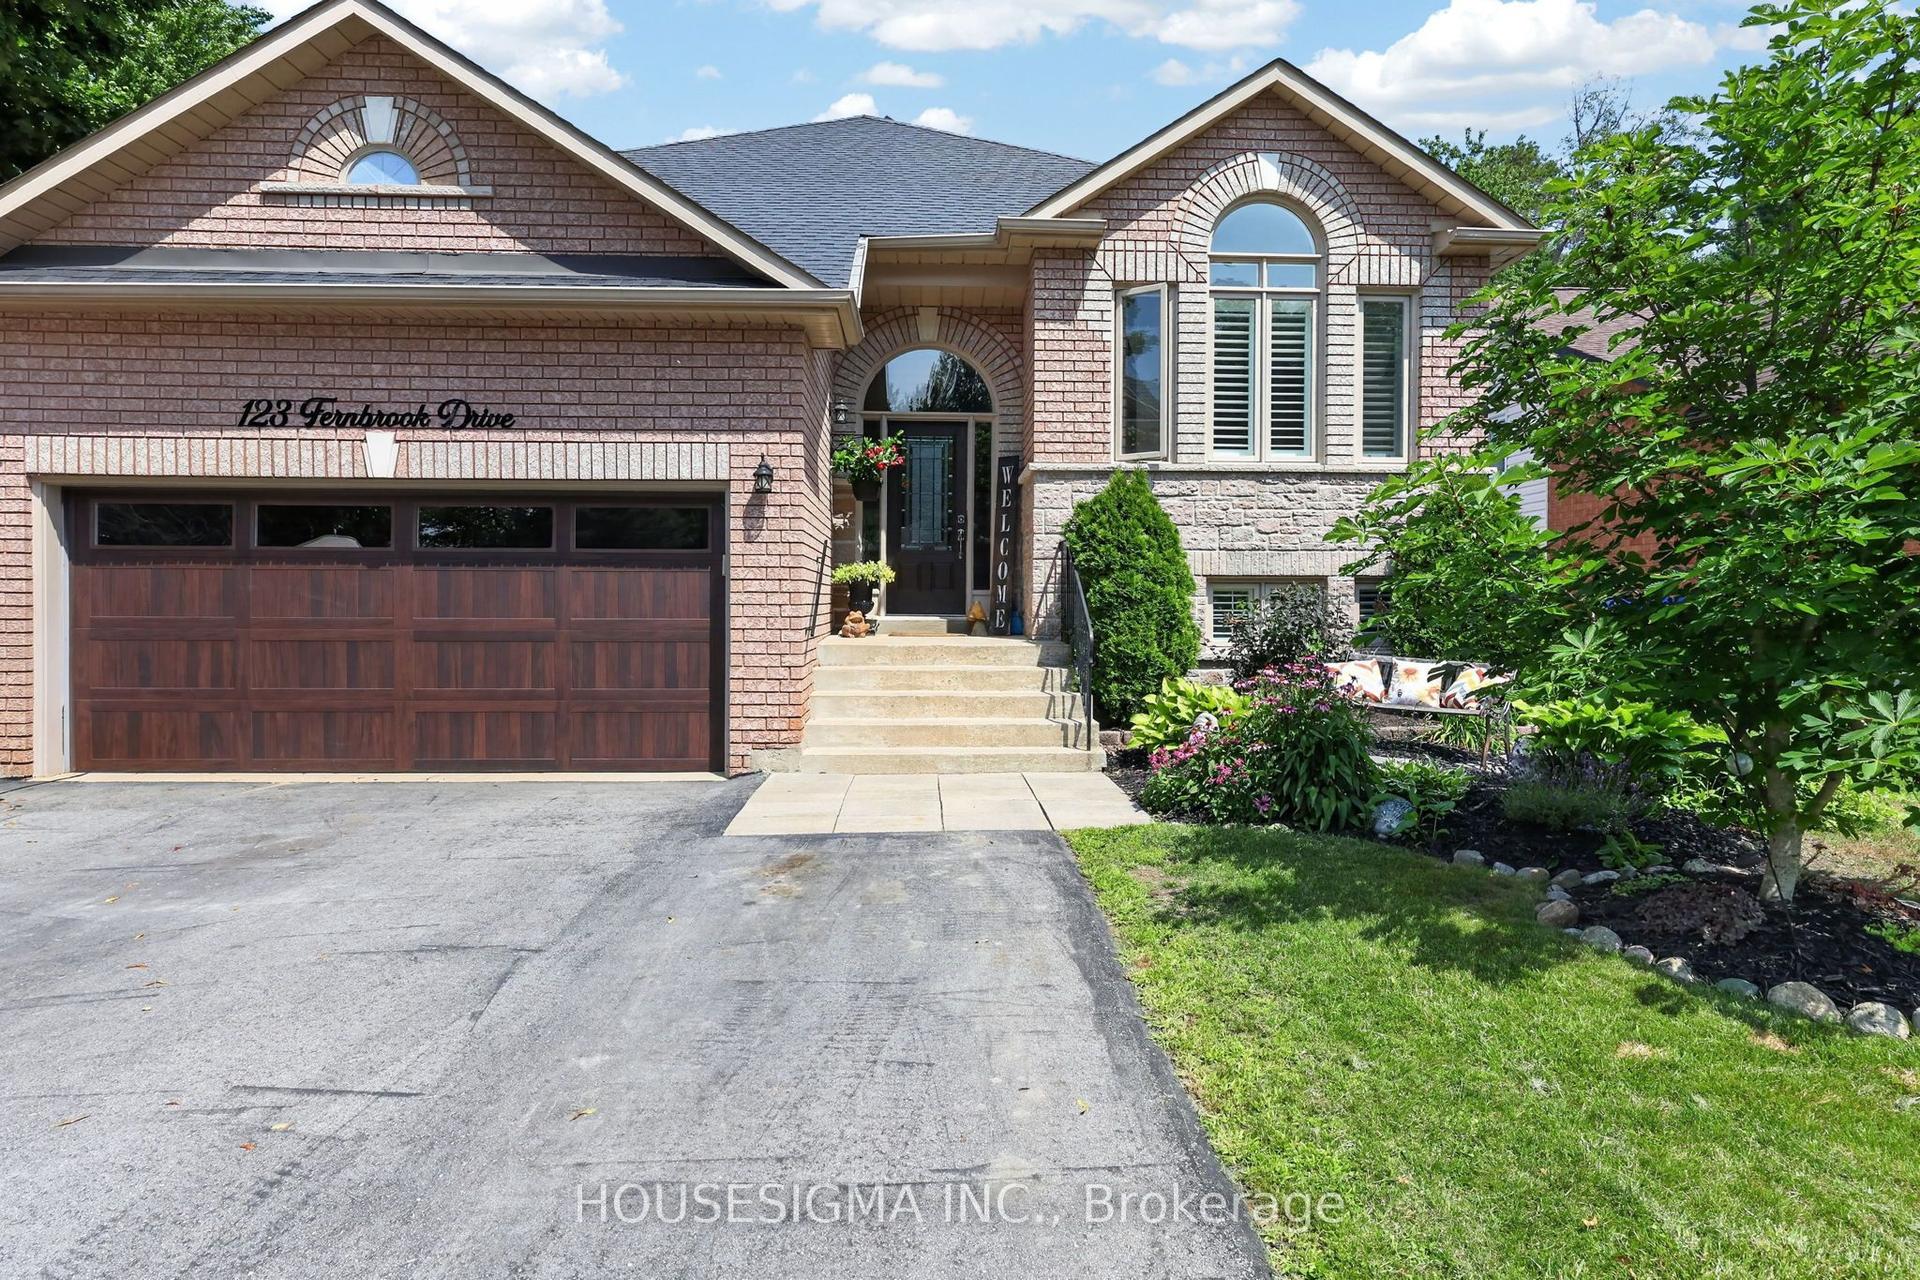
For Sale15 h ago
$859,000
Detached
est. $3,766/mo
123 Fernbrook Drive, Wasaga Beach
Wasaga Beach, ON
3+2 bd
3 ba
2,250
8
MLS# S13591052Housesigma Inc.
WhatsApp Aman