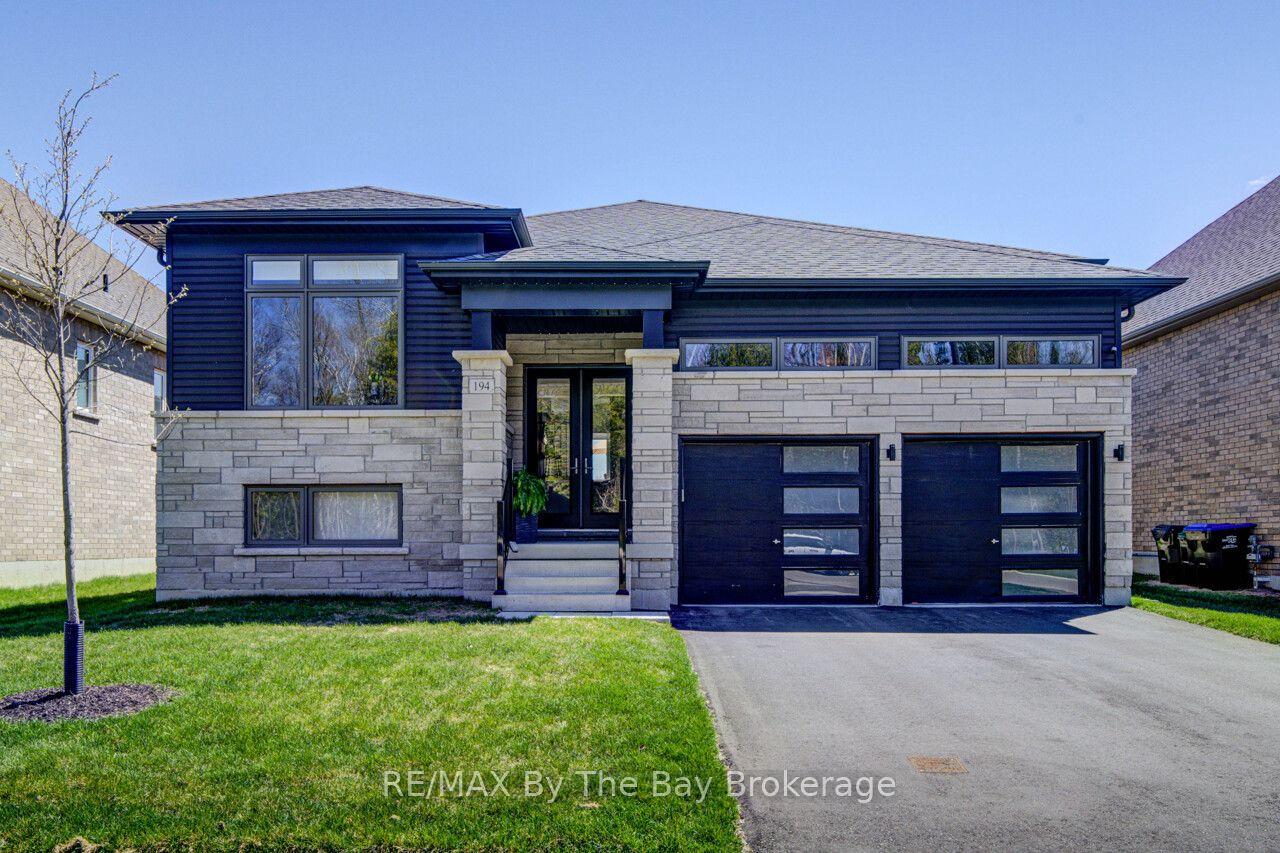
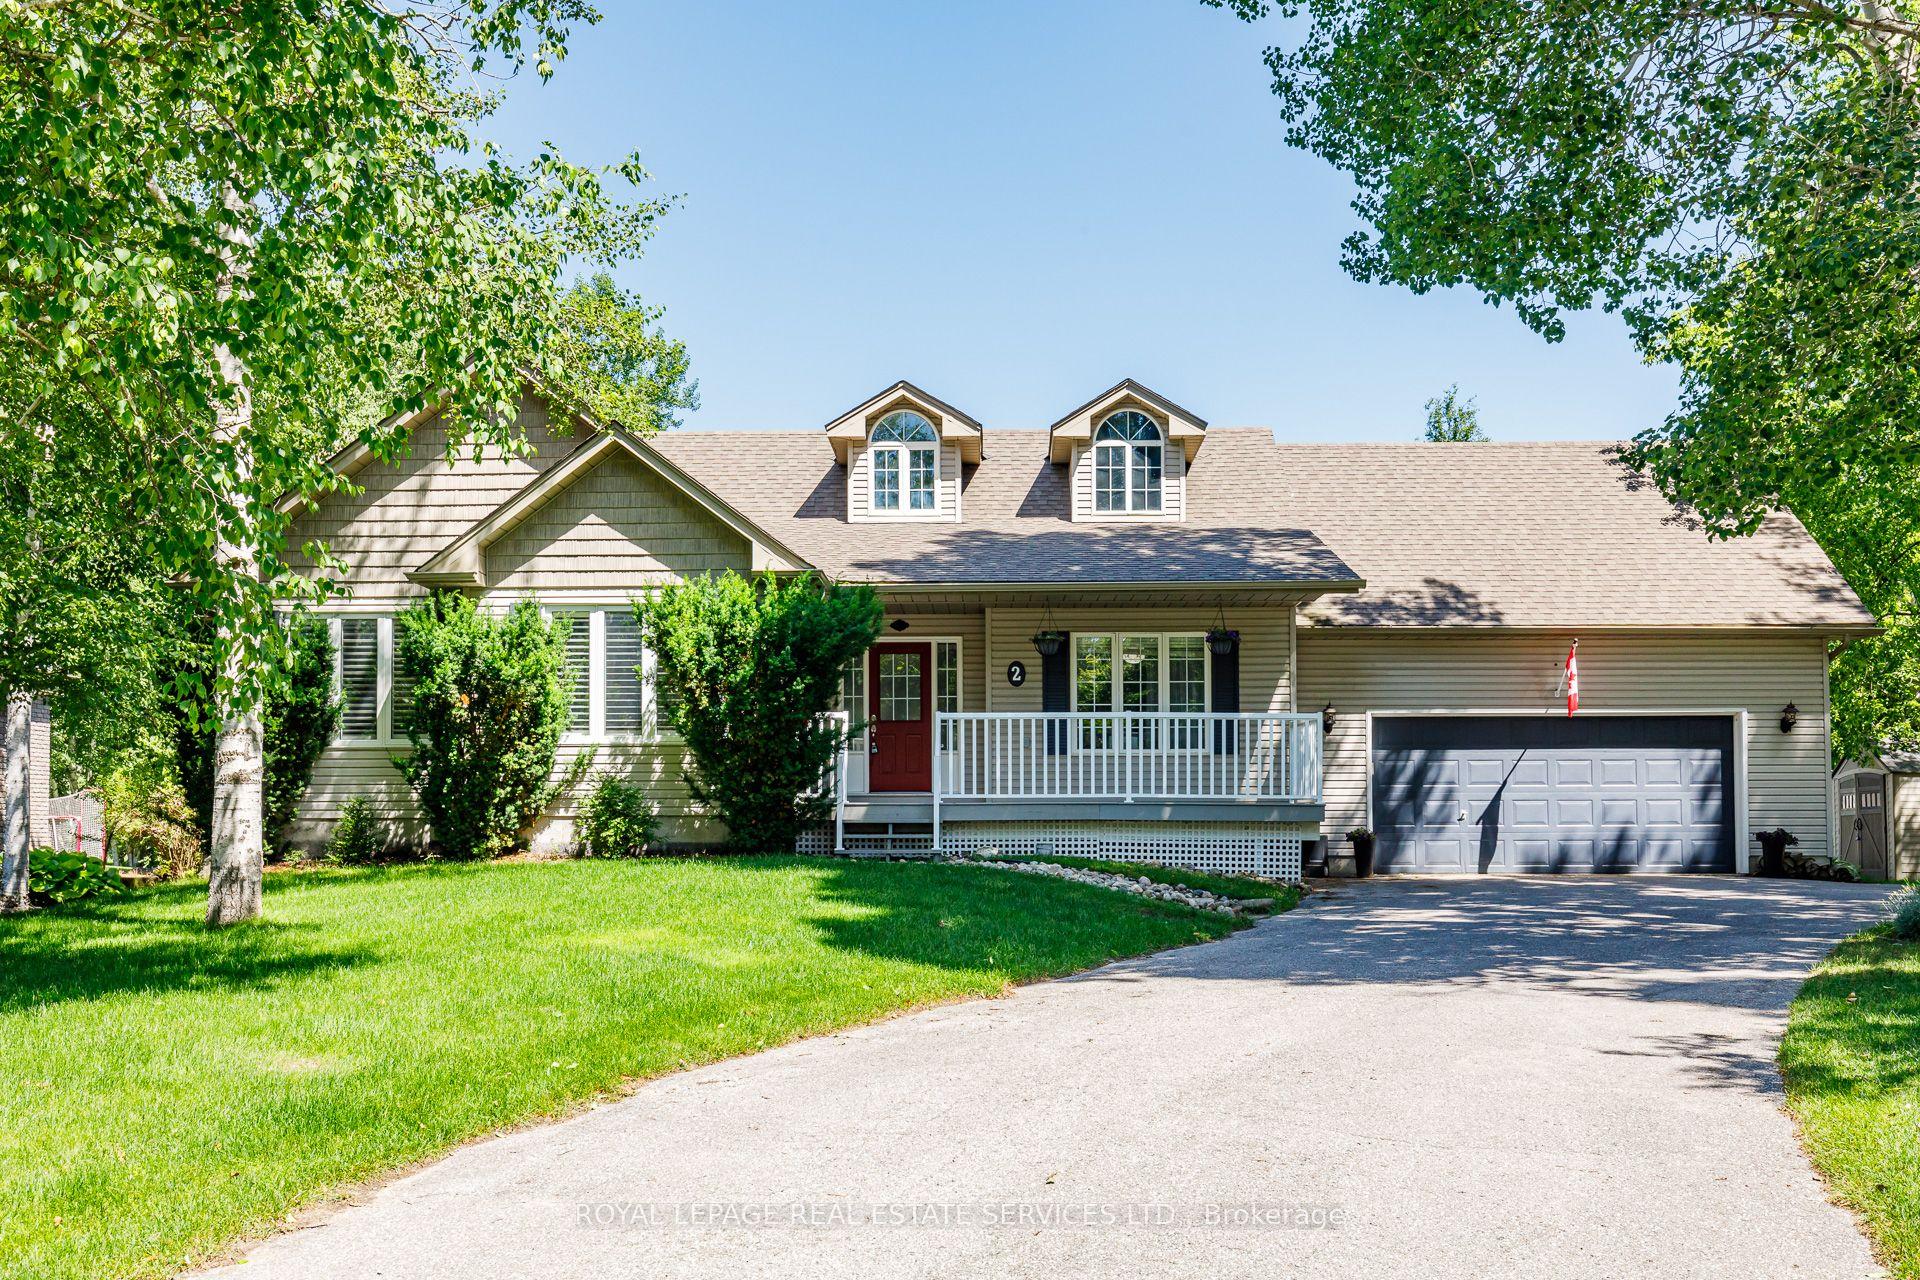
For Sale
Just Listed
60 Martyn Drive
Wasaga Beach, Wasaga Beach, ON
$999,000
3+1Bd
3Ba
2,250+sqft
8Parking
92.55 x 282.15 ftlot
$444/sqft
DetachedMLS# S13589366Listed 2026-07-210 DOM
Heating
Water Heater Owned
Cooling
Air Exchanger
Basement
Finished
Just listed! New listings in Wasaga Beach often receive offers within the first week.
About this home
Welcome to this beautiful and spacious bungalow located in the highly sought-after Wasaga Sands community. Offering 3 bedrooms and3bathrooms, this home boasts over 2,100 sq. ft. of main floor living space designed for comfort and functionality.Set on a generous half-acrelot,the property features a serene backdrop of lush, mature trees - perfect for enjoying privacy and nature. Relax or entertain on the largebackyardpatio, or start your mornings on the charming covered front porch with your coffee in hand.Inside, you'll find a bright, open layout withplenty ofwindows that bathe the space in natural light. An all-season sunroom offers a cozy retreat year-round, ideal for relaxing or hosting guests.The double car garage and extra-wide driveway provide ample parking for family and visitors. The partially finished basement adds another 1,330sq. ft. of versatile space, including a sitting area, pool table room, workout room, and a full bathroom-making it perfect for entertaining or extended family living.This home is the perfect blend of elegance, space, and comfort in a peaceful, prestigious neighbourhood.
PoolGarage
Rooms
Main Floor
| Living Room | 6.40 × 6.08 m | |
| Dining Room | 4.70 × 4.33 m | |
| Kitchen | 5.19 × 6.50 m | |
| Sunroom | 4.36 × 4.44 m | |
| Primary Bedroom | 5.16 × 4.28 m | |
| Bathroom | 3.06 × 2.98 m | 4 Pc Ensuite |
| Bedroom 2 | 3.79 × 3.24 m | |
| Bedroom 3 | 3.73 × 3.57 m | |
| Bathroom | 2.56 × 1.51 m | 4 Pc Bath |
| Laundry | 2.53 × 3.67 m |
Basement
| Family Room | 4.92 × 3.79 m | |
| Recreation | 5.92 × 3.64 m | |
| Great Room | 8.16 × 4.48 m | |
| Exercise Room | 8.87 × 3.84 m | |
| Bedroom | 3.73 × 3.68 m | |
| Bathroom | 2.69 × 2.52 m | 3 Pc Bath |
Features
- Air Exchanger
- Auto Garage Door Remote
- Central Vacuum
- Primary Bedroom - Main Floor
- Sump Pump
- Sewage Pump
- Water Heater Owned
- Workbench
- Finished
- Central Air
- Bungalow
Financials
Annual Taxes
$5,665
Estimated Rental Income
Entire property$3,200 – $4,800/mo
Basement apartment$1,800 – $2,500/mo
Rental yield3.8% – 5.8%
*Estimates based on comparable rentals in the area. Actual income may vary.
Market Data — Wasaga Beach
Days on market0 days
Buyer's MarketSeller's Market
Based on active listings in Wasaga Beach. Data updates daily.
Our estimate for this home
Estimated range
$1.04M – $1.21M
Mid-point $1.13M · ~$501/sqft
How this listing compares
$1.04MList · $999K$1.21M
High confidence·Based on 277 wasaga beach comparables
Estimated range is generated automatically from active comparables and is for informational purposes only. Not an appraisal — contact Aman for a full comparative market analysis that factors in condition, renovations, and positioning.
Getting around
How walkable, bikeable, and transit-friendly this neighbourhood is.
59
/ 100
Walk Score
Somewhat Walkable
38
/ 100
Transit Score
Some Transit
39
/ 100
Bike Score
Somewhat Bikeable
Scores are estimates based on neighbourhood data and are for informational purposes only.
MLS® data courtesy of the Toronto Regional Real Estate Board (TRREB).
The information provided herein must only be used by consumers that have a bona fide interest in the purchase, sale, or lease of real estate and may not be used for any commercial purpose or any other purpose. Listing information is deemed reliable but is not guaranteed accurate by the Toronto Regional Real Estate Board, the listing brokerage, or this website. The trademarks REALTOR®, REALTORS® and the REALTOR® logo are controlled by The Canadian Real Estate Association (CREA) and identify real estate professionals who are members of CREA. MLS®, Multiple Listing Service®, and the associated logos are owned by CREA. Not intended to solicit properties currently listed for sale or buyers under contract.
You may also like
More homes in Wasaga Beach
Hand-picked listings with a similar price range and style.
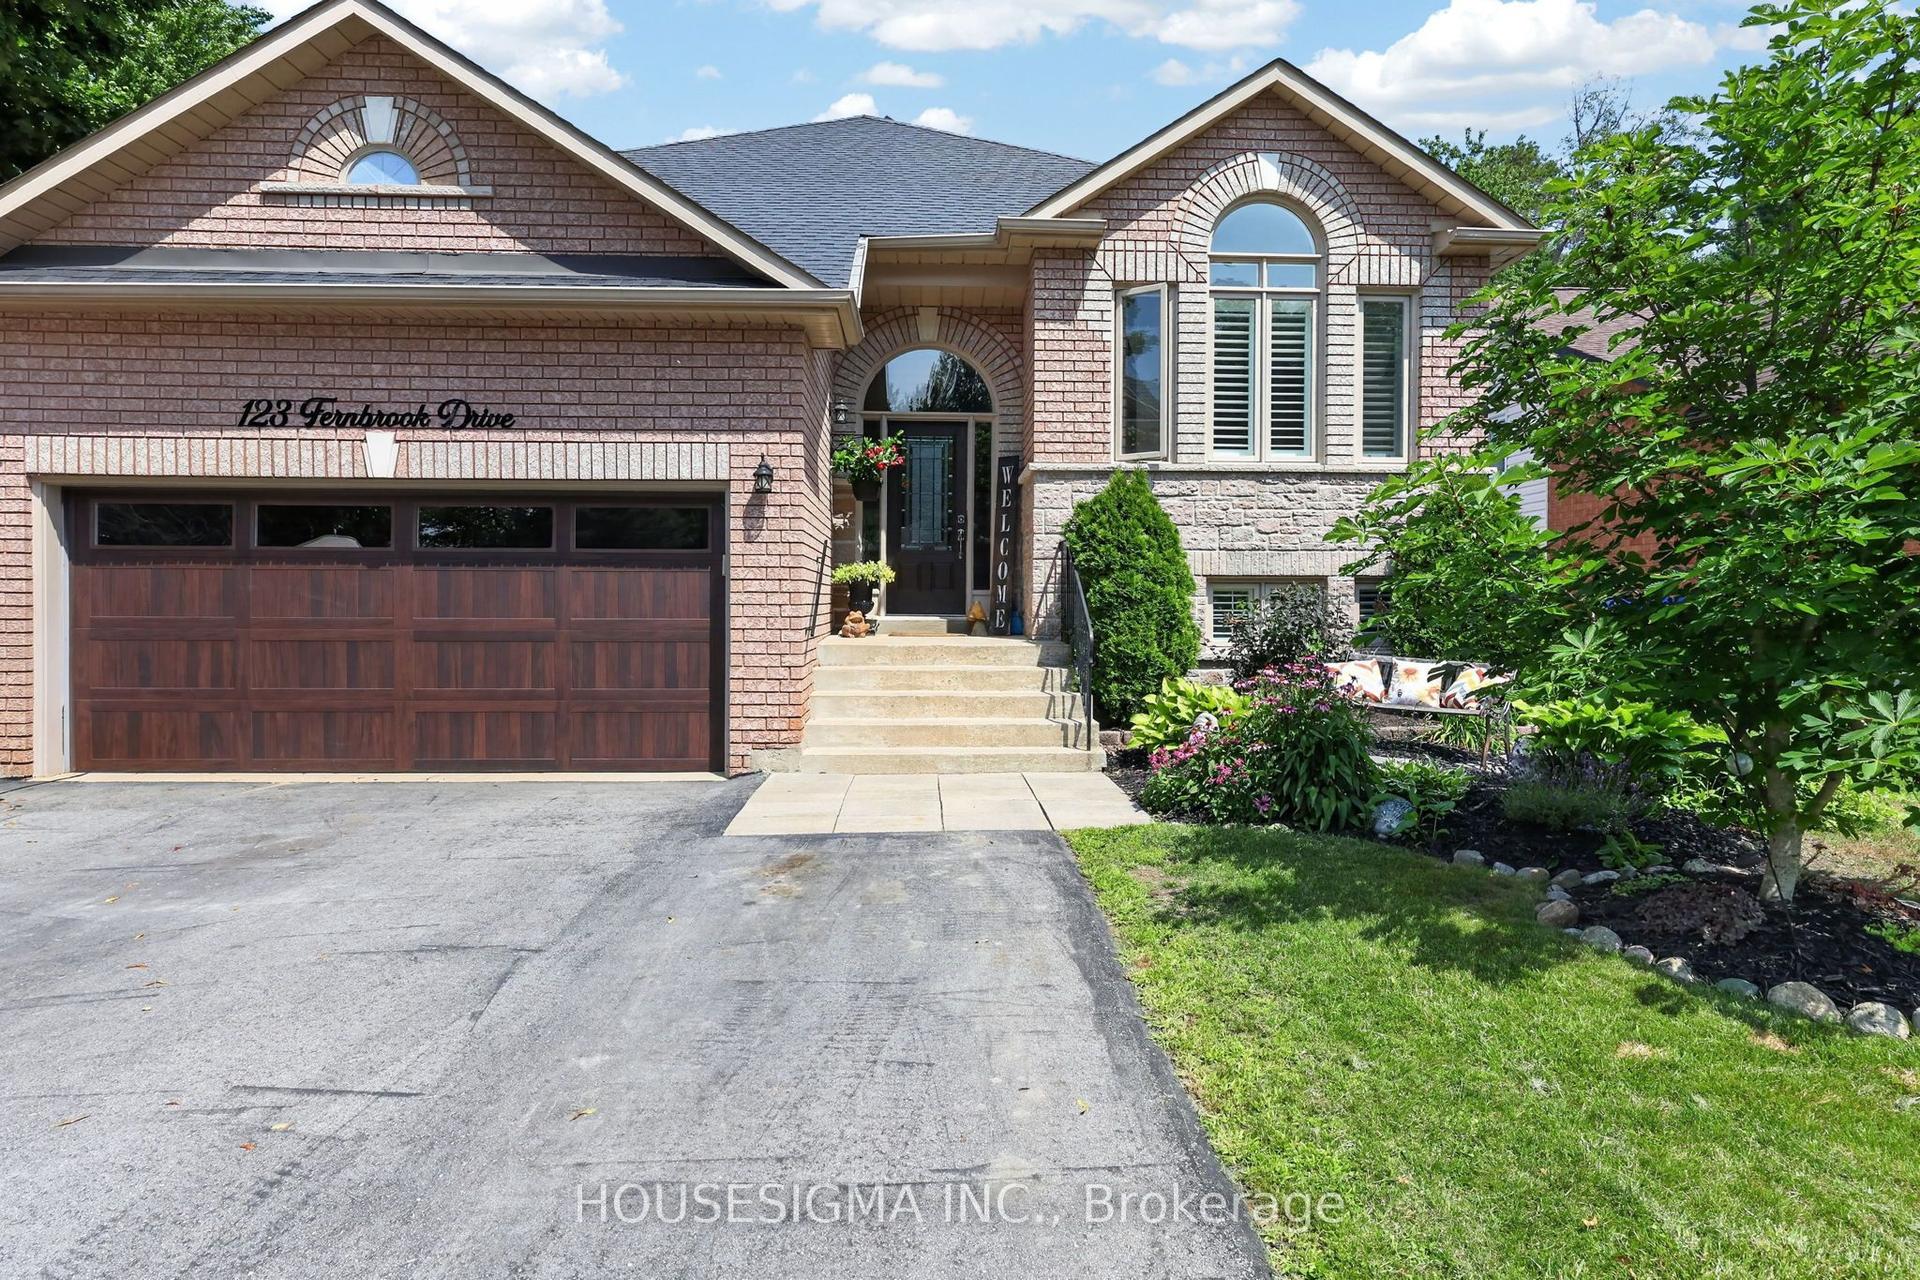
For Sale14 h ago
$859,000
Detached
est. $3,766/mo
123 Fernbrook Drive, Wasaga Beach
Wasaga Beach, ON
3+2 bd
3 ba
2,250
8
MLS# S13591052Housesigma Inc.
WhatsApp Aman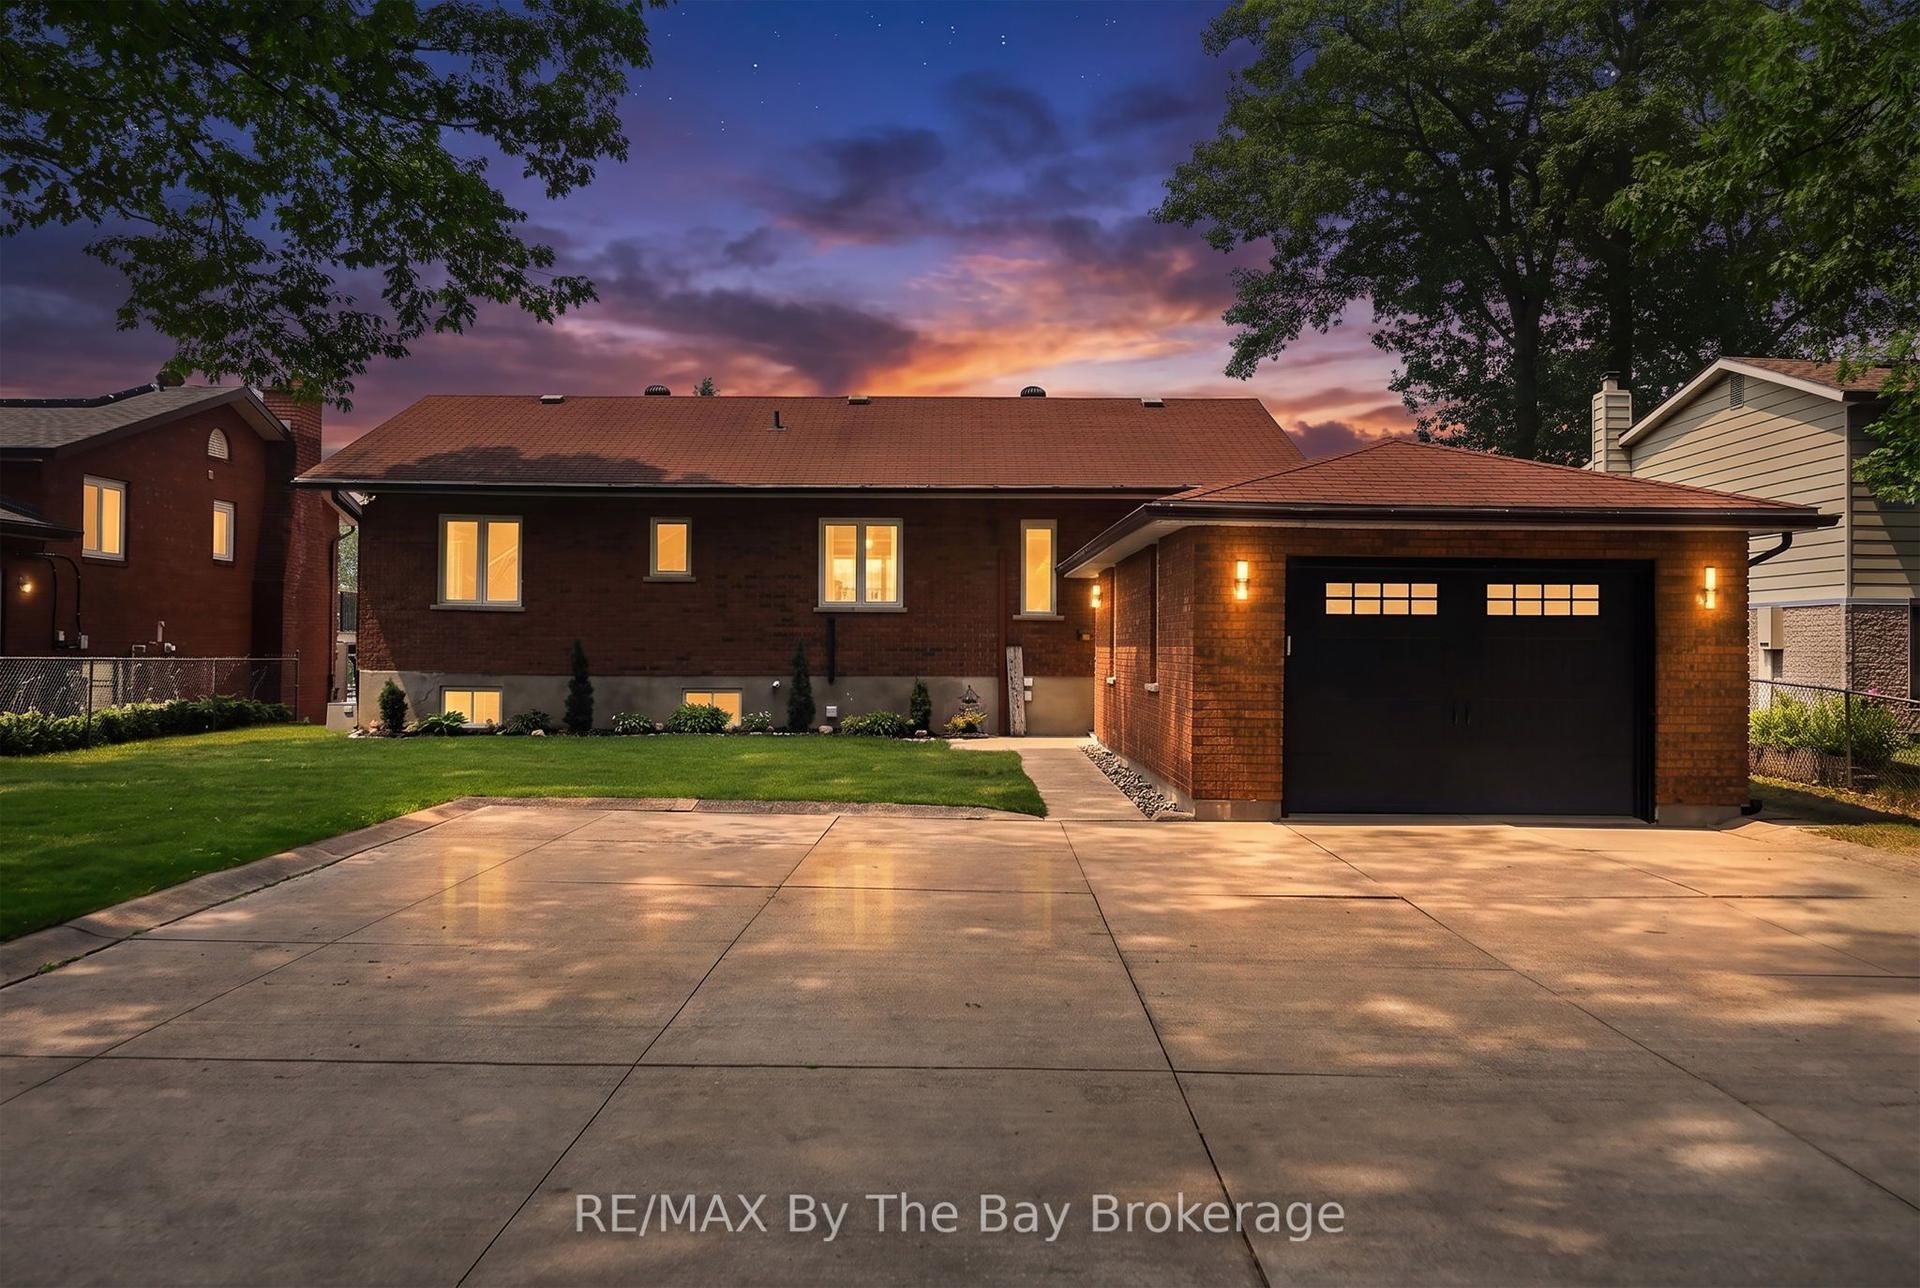
For Sale26 days ago
$1,199,000
Detached
est. $5,256/mo
1434 RIVER Road W, Wasaga Beach
Wasaga Beach, ON
2+2 bd
3 ba
1,300
9
MLS# S13496718RE/MAX By The Bay Brokerage
WhatsApp Aman