For Sale
Open House Sun 15–17
61 Maclaren Avenue
Painswick North, Barrie, ON
$879,900
2+2Bd
3Ba
1,300+sqft
6Parking
49.21 x 111.55 ftlot
$677/sqft
DetachedMLS# S13557270Listed 2026-07-1337 DOM
Heating
Water Heater Owned
Cooling
Central Vacuum
Basement
Finished with Walk-Out
On the market for 37 days — longer than average. The seller may be open to negotiation.
About this home
NEARLY 2,400 FINISHED SQ FT, A WALKOUT BASEMENT & A FAMILY-FRIENDLY SOUTH BARRIE LOCATION NEAR LAKE SIMCOE! Offering nearly 2,400 finished square feet, the main floor unfolds beneath 9 ft ceilings with a living room centred around a gas fireplace and a garden door opening to the upper deck, while the well-appointed kitchen features granite countertops, ample cabinetry, stainless steel appliances, a glass tile backsplash and breakfast bar. A separate dining room with tall windows provides plenty of space for longer dinners around the table. Two bedrooms and two full bathrooms keep everyday living on one level, including a generous primary bedroom with a walk-in closet and updated 3-piece ensuite with a glass-enclosed shower. The fully finished walkout basement changes what this bungalow can offer, adding two more bedrooms, a 3-piece bathroom with a glass-enclosed shower, a large recreation room, laundry and a workshop. It is an ideal setup for extended family, overnight guests or older children who would appreciate a floor of their own. The recreation room opens directly to an interlock patio and hard-top gazebo, while established gardens and mature trees create an inviting setting for summer afternoons and evenings outdoors. Notable updates include shingles, air conditioning, a fibreglass front door, eavestroughs with continuous leaf guards, added attic insulation, increased soffit venting and an owned hot water tank. A two-car garage with a storage loft and driveway parking for four complete the property, set near schools, trails, public transit, shopping and the lake in family-friendly South Barrie.
GarageWalkoutFireplace
Rooms
Main Floor
| Dining Room | 3.50 × 4.13 m | |
| Kitchen | 5.39 × 3.63 m | Stainless Steel Appl |
| Living Room | 5.38 × 4.54 m | Fireplace Ceiling Fan(s) |
| Primary Bedroom | 4.41 × 4.43 m | 3 Pc Ensuite Ceiling Fan(s) |
| Bedroom 2 | 4.10 × 3.49 m |
Basement
| Recreation | 8.66 × 3.93 m | Pot Lights Walk-Out |
| Bedroom 3 | 3.05 × 3.37 m | |
| Bedroom 4 | 4.64 × 4.26 m |
Other
| Foyer | 2.45 × 1.57 m | Tile Floor |
Features
- Auto Garage Door Remote
- Central Vacuum
- In-Law Capability
- Primary Bedroom - Main Floor
- Sump Pump
- Upgraded Insulation
- Water Heater Owned
- Deck
- Landscaped
- Privacy
- Year Round Living
- Full
- Finished with Walk-Out
- Central Air
- Bungalow
Financials
Annual Taxes
$5,477.61
Estimated Rental Income
Entire property$2,600 – $3,800/mo
Basement apartment$1,800 – $2,500/mo
Rental yield3.5% – 5.2%
*Estimates based on comparable rentals in the area. Actual income may vary.
Market Data — Barrie
Days on market37 days
Buyer's MarketSeller's Market
Based on active listings in Barrie. Data updates daily.
Getting around
How walkable, bikeable, and transit-friendly this neighbourhood is.
56
/ 100
Walk Score
Somewhat Walkable
47
/ 100
Transit Score
Some Transit
40
/ 100
Bike Score
Somewhat Bikeable
Scores are estimates based on neighbourhood data and are for informational purposes only.
MLS® data courtesy of the Toronto Regional Real Estate Board (TRREB).
The information provided herein must only be used by consumers that have a bona fide interest in the purchase, sale, or lease of real estate and may not be used for any commercial purpose or any other purpose. Listing information is deemed reliable but is not guaranteed accurate by the Toronto Regional Real Estate Board, the listing brokerage, or this website. The trademarks REALTOR®, REALTORS® and the REALTOR® logo are controlled by The Canadian Real Estate Association (CREA) and identify real estate professionals who are members of CREA. MLS®, Multiple Listing Service®, and the associated logos are owned by CREA. Not intended to solicit properties currently listed for sale or buyers under contract.
You may also like
More homes in Barrie
Hand-picked listings with a similar price range and style.
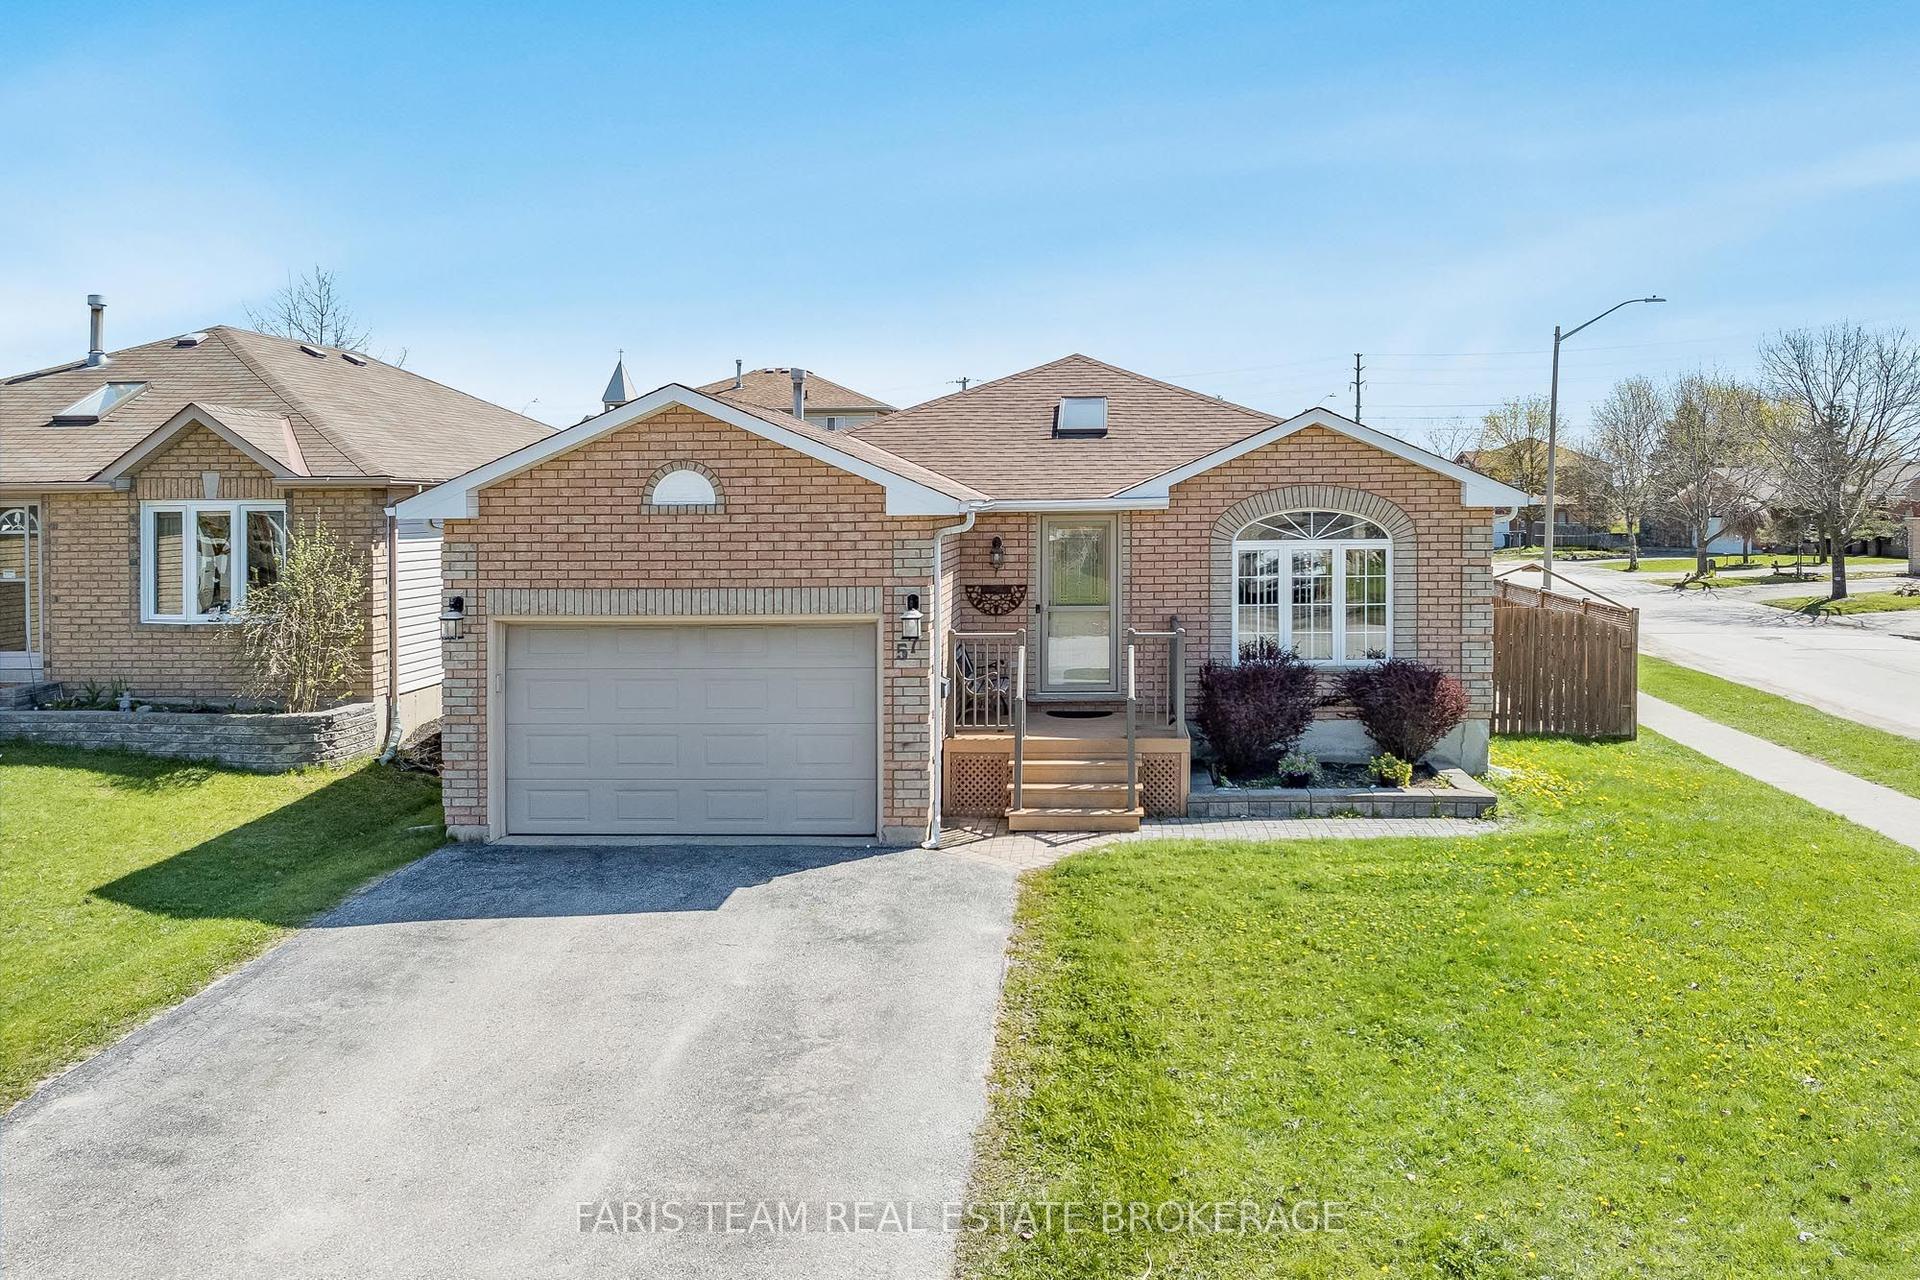
For Sale1 h ago
$739,900
Detached
est. $3,244/mo
57 Wessenger Drive, Holly
Barrie, ON
3+1 bd
2 ba
1,300
6
MLS# S13690544Faris Team Real Estate Brokerage
WhatsApp Aman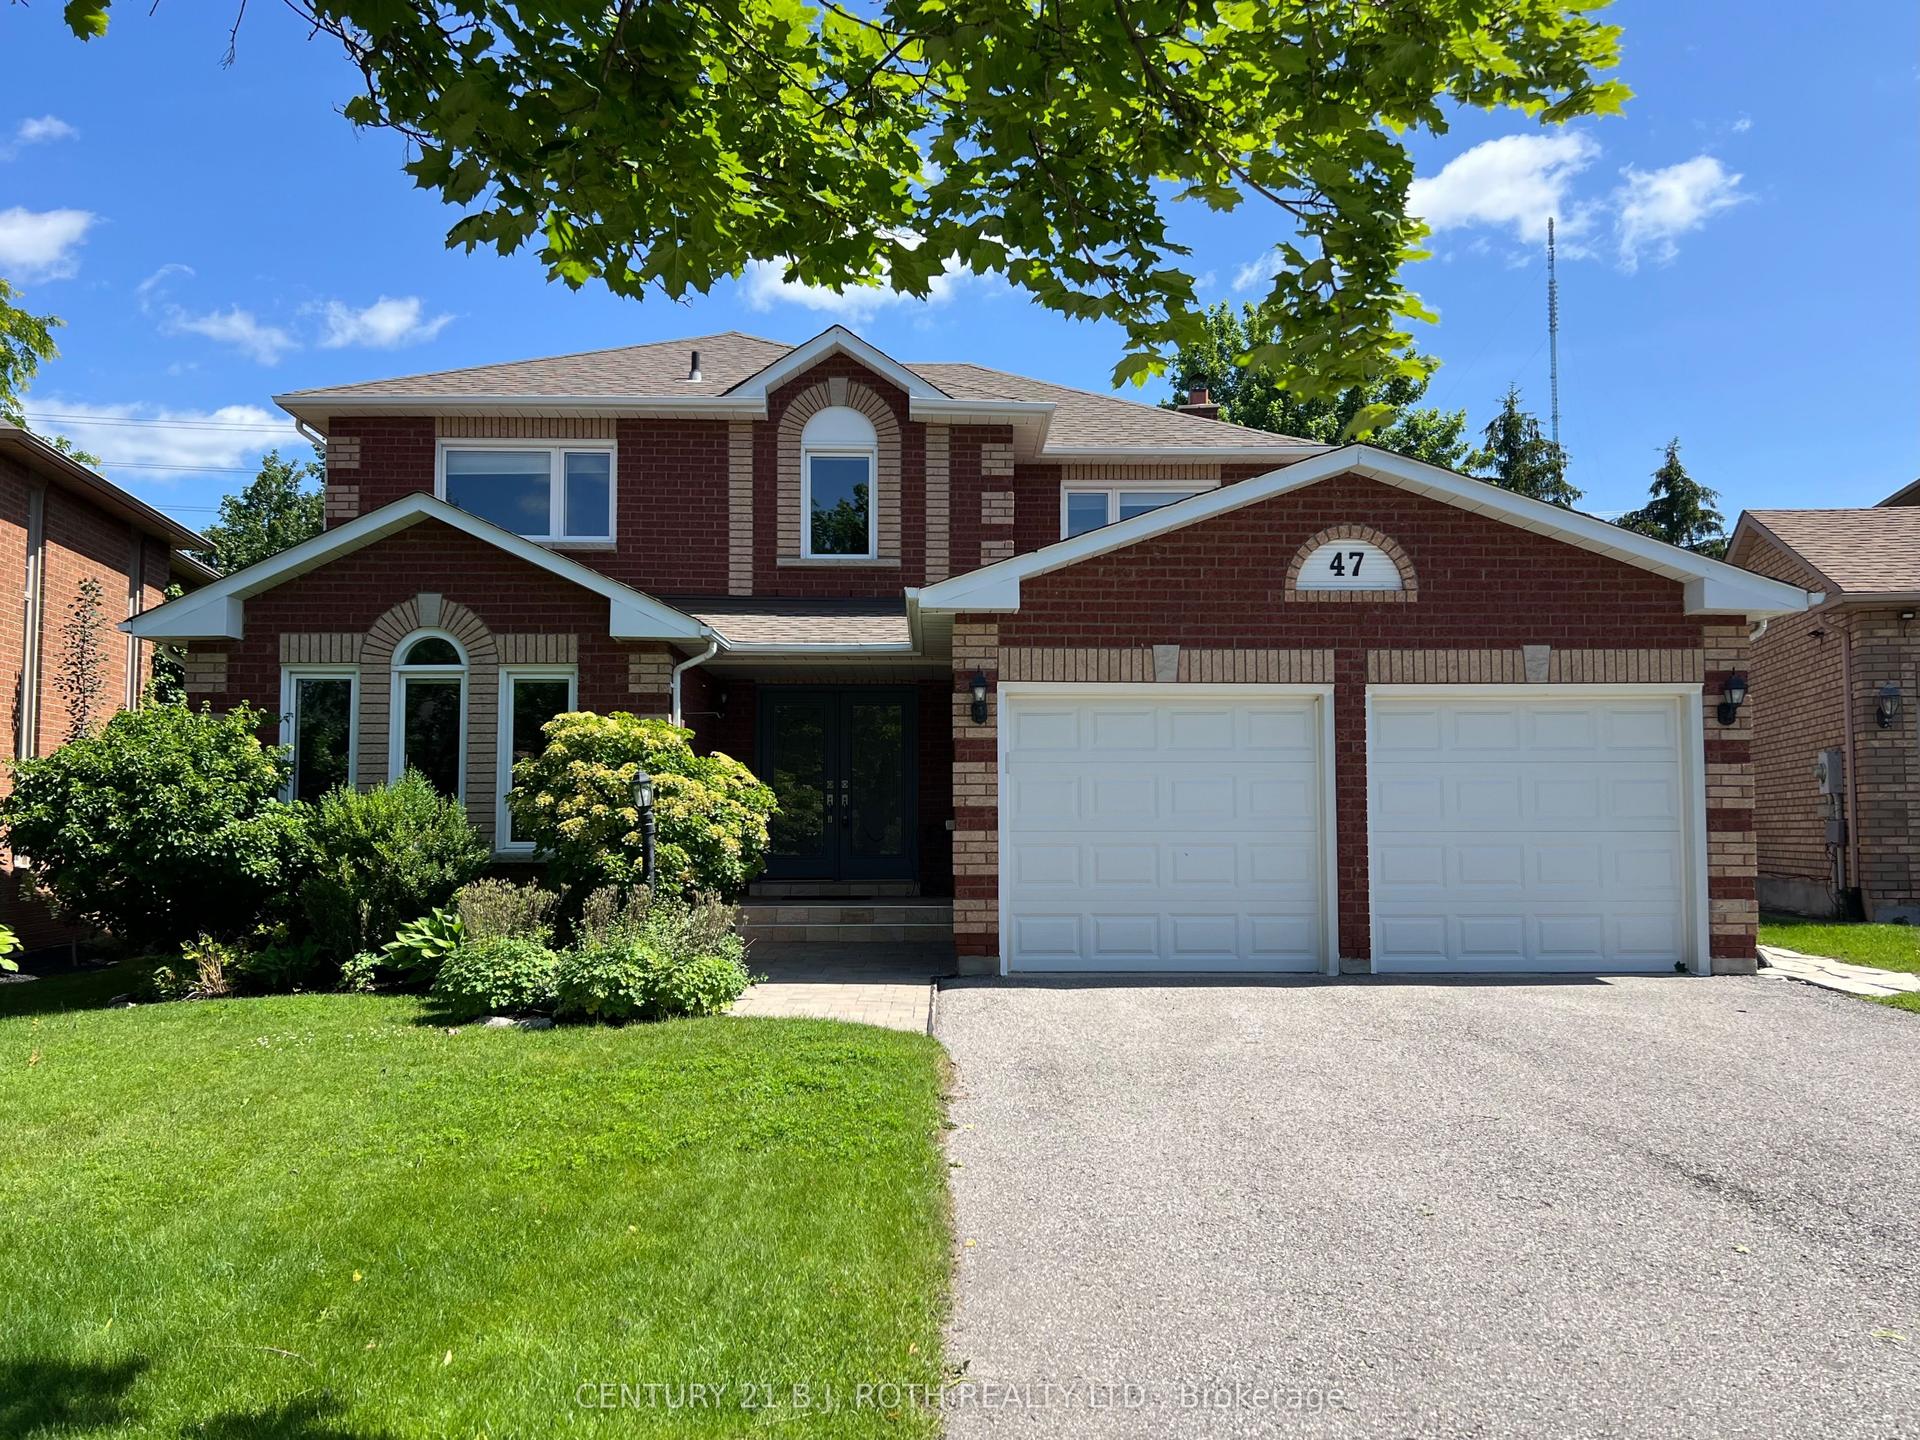
For Sale2 months ago
$868,700
Detached
est. $3,808/mo
47 Looker Drive, Holly
Barrie, ON
4 bd
3 ba
2,750
4
MLS# S13514610Century 21 B.J. Roth Realty Ltd.
WhatsApp Aman