For Sale
Just Listed
Open House Sun 15–17
112 Birchwood Drive
East Bayfield, Barrie, ON
$979,000
4Bd
4Ba
2,250+sqft
6Parking
40.35 x 107.15 ftlot
$435/sqft
DetachedMLS# S13678350Listed 2026-08-140 DOM
Heating
Water Heater Owned
Cooling
Central Vacuum
Basement
Finished
Just listed! New listings in Barrie often receive offers within the first week.
About this home
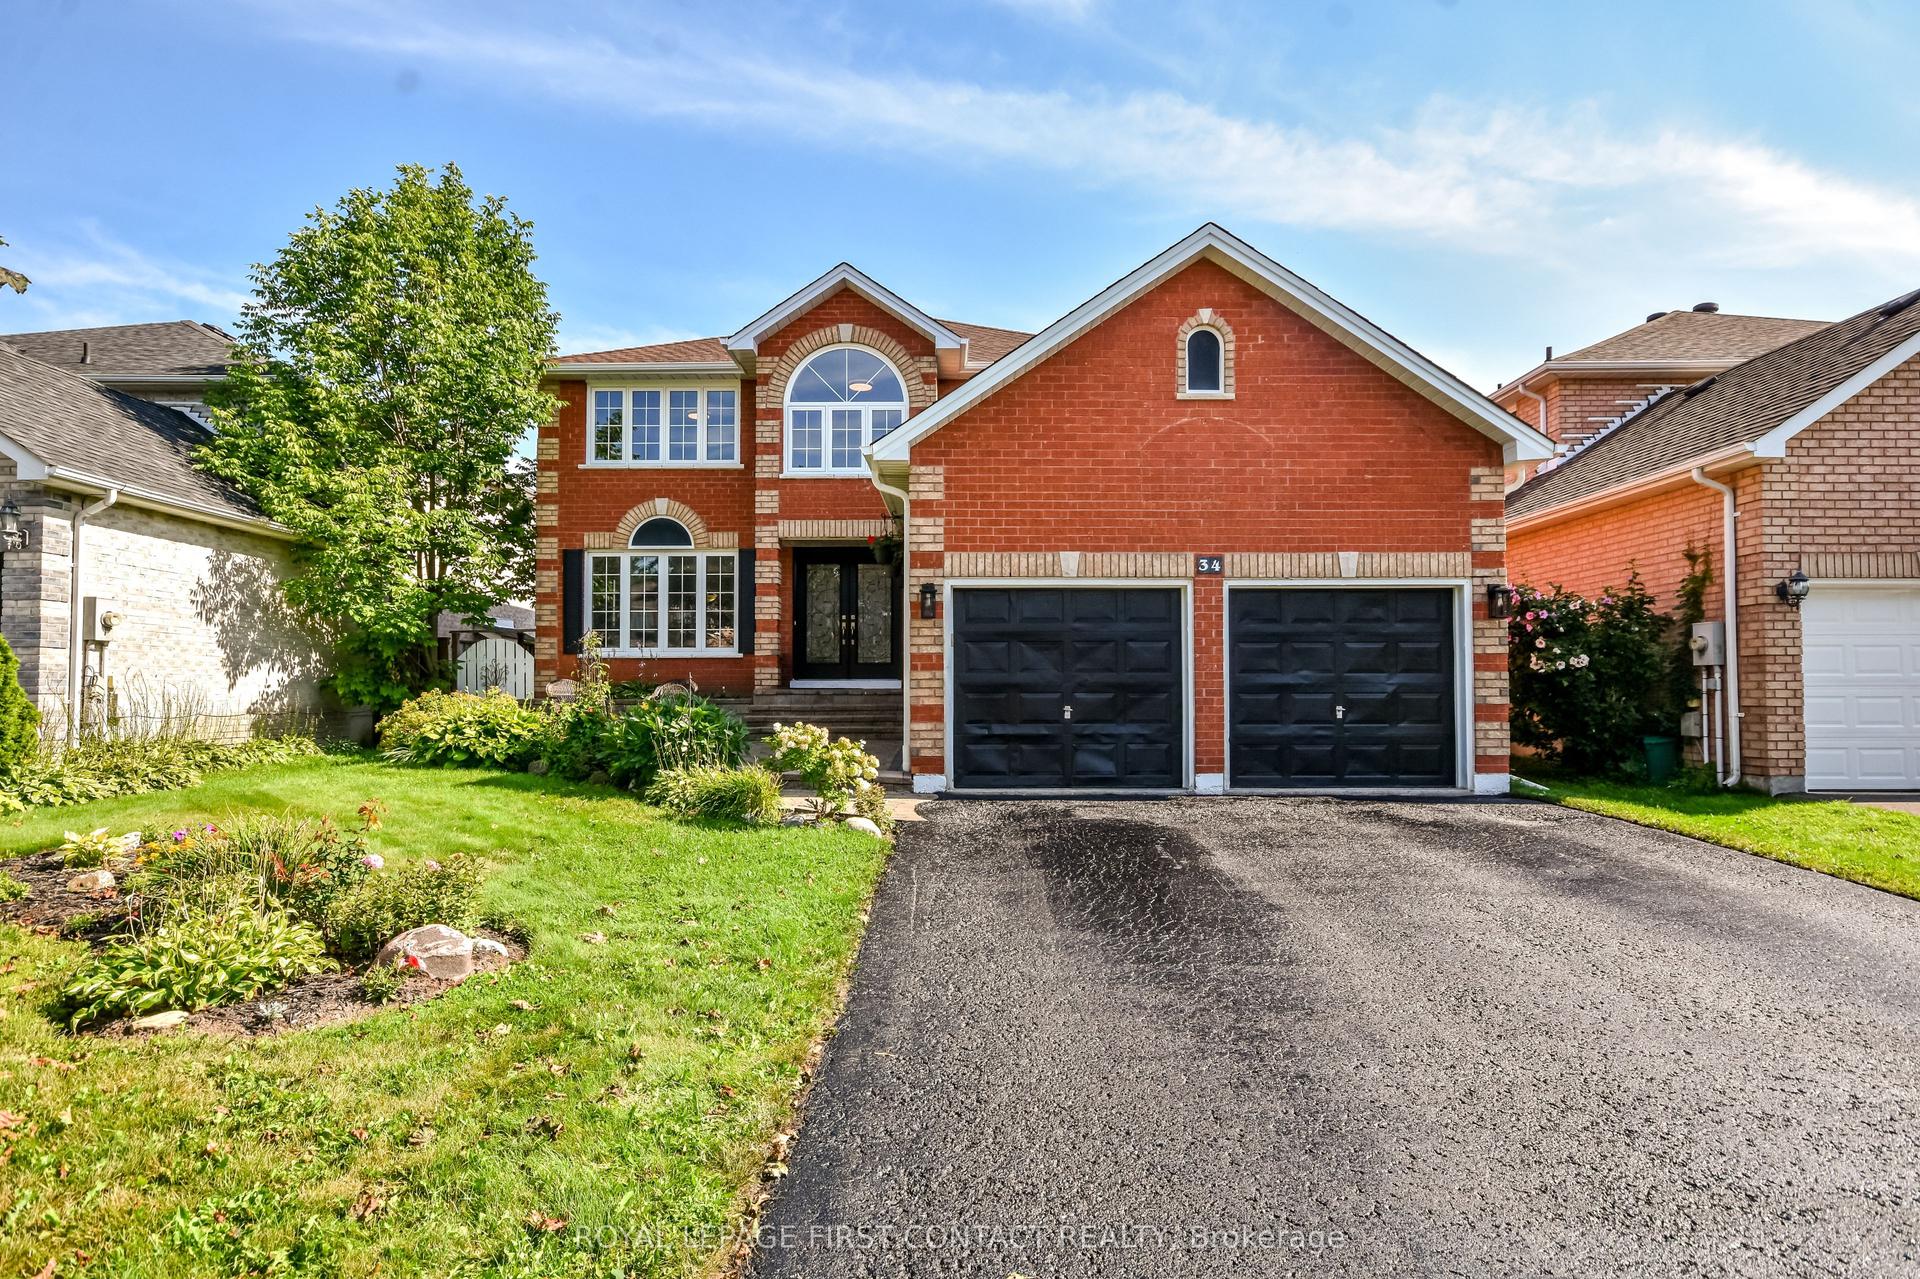
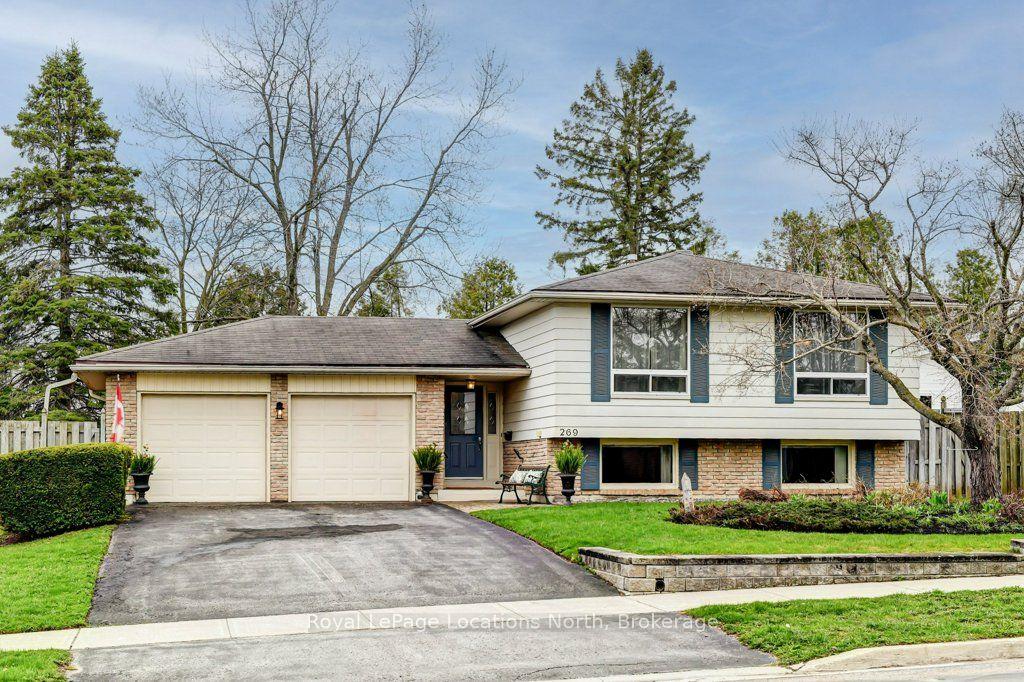
Lake City Luxury in Barrie-Fully Renovated & Move-In Ready! Welcome to this beautifully renovated 4-bedroom, 4-bathroom Home offering over 3,000 sq. ft. of finished living space. Bright, Stylish and thoughtfully upgraded throughout, this Home delivers a truly move-in-ready, worry-free lifestyle in a quiet, attractive neighborhood just minutes from Georgian Mall, Restaurants, Entertainment, Hwy 400 and the GO Train for an easy Toronto/GTA commute. A grand stone entrance and welcoming front porch set the tone. Inside, an elegant staircase, powder room and spacious principal rooms create an impressive first impression. The bright living room and formal dining area provide effortless entertaining, while the family room features a cozy fireplace and opens to the breakfast area and stunning outdoor retreat. The brand-new white kitchen features quartz countertops, modern appliances-including a new, never-used stove and dishwasher-ample cabinetry, pantry and excellent storage. The finished laundry room offers extensive built-in cabinetry and convenient garage access. Step outside to a fully fenced, beautifully landscaped backyard with maintenance-free & trending evergreen grass, stone patio, hot tub, rustic outdoor shower and gas BBQ-your own private space for relaxing and entertaining. Upstairs, the spacious primary suite offers a walkout to a private deck and a brand-new modern ensuite with soaker tub and glass shower. Three additional generous bedrooms share a full bathroom. The finished basement expands your living space with a spectacular media room featuring a stone gas fireplace & wet bar/snack area, plus a versatile games room, office, library or Gym & convenient powder room. Additional highlights include a 2-car garage with upper-level storage and workshop, 4-car driveway with no sidewalk, brand-new blinds, digitally controlled lighting and an irrigation system. A rare combination of luxury, functionality, location and lifestyle-this one is ready to impress!
GarageRenovatedWalkoutFireplace
Rooms
Main Floor
| Foyer | 2.61 × 1.66 m | Closet Hardwood Floor |
| Family Room | 5.05 × 2.92 m | Electric Fireplace Hardwood Floor |
| Breakfast | 3.73 × 2.99 m | Walk-Out Hardwood Floor |
| Kitchen | 3.67 × 2.99 m | Hardwood Floor Quartz Counter Stainless Steel Appl |
| Dining Room | 3.62 × 3.05 m | Hardwood Floor Combined w/Living |
| Living Room | 3.62 × 3.05 m | Hardwood Floor Combined w/Dining |
| Laundry | 2.33 × 1.80 m | Finished Stainless Steel Appl |
| Powder Room | 1.40 × 1.17 m | 2 Pc Bath Tile Floor Renovated |
Second Floor
| Primary Bedroom | 6.54 × 3.70 m | Walk-Out Ensuite Bath |
| Bathroom | 3.04 × 2.49 m | 4 Pc Ensuite Tile Floor Soaking Tub |
| Bedroom 2 | 3.31 × 3.02 m | Ceiling Fan(s) |
| Bedroom 3 | 3.46 × 3.33 m | Ceiling Fan(s) |
| Bedroom 4 | 3.91 × 3.09 m | Ceiling Fan(s) |
| Bathroom | 2.36 × 1.75 m | 4 Pc Bath |
Basement
| Media Room | 7.43 × 5.70 m | Gas Fireplace Stone Fireplace |
| Den | 3.22 × 2.78 m | Wet Bar |
| Office | 5.50 × 2.90 m | |
| Powder Room | 2.36 × 1.75 m | 2 Pc Bath Tile Floor |
| Cold Room/Cantina | 4.78 × 1.70 m |
Features
- Carpet Free
- Central Vacuum
- In-Law Capability
- Water Heater Owned
- Finished
- Full
- Central Air
- 2-Storey
Financials
Annual Taxes
$6,090.14
Estimated Rental Income
Entire property$4,000 – $6,500/mo
Basement apartment$1,800 – $2,500/mo
Rental yield4.9% – 8.0%
*Estimates based on comparable rentals in the area. Actual income may vary.
Market Data — Barrie
Days on market0 days
Buyer's MarketSeller's Market
Based on active listings in Barrie. Data updates daily.
Getting around
How walkable, bikeable, and transit-friendly this neighbourhood is.
63
/ 100
Walk Score
Somewhat Walkable
40
/ 100
Transit Score
Some Transit
55
/ 100
Bike Score
Bikeable
Scores are estimates based on neighbourhood data and are for informational purposes only.
MLS® data courtesy of the Toronto Regional Real Estate Board (TRREB).
The information provided herein must only be used by consumers that have a bona fide interest in the purchase, sale, or lease of real estate and may not be used for any commercial purpose or any other purpose. Listing information is deemed reliable but is not guaranteed accurate by the Toronto Regional Real Estate Board, the listing brokerage, or this website. The trademarks REALTOR®, REALTORS® and the REALTOR® logo are controlled by The Canadian Real Estate Association (CREA) and identify real estate professionals who are members of CREA. MLS®, Multiple Listing Service®, and the associated logos are owned by CREA. Not intended to solicit properties currently listed for sale or buyers under contract.
You may also like
More homes in Barrie
Hand-picked listings with a similar price range and style.
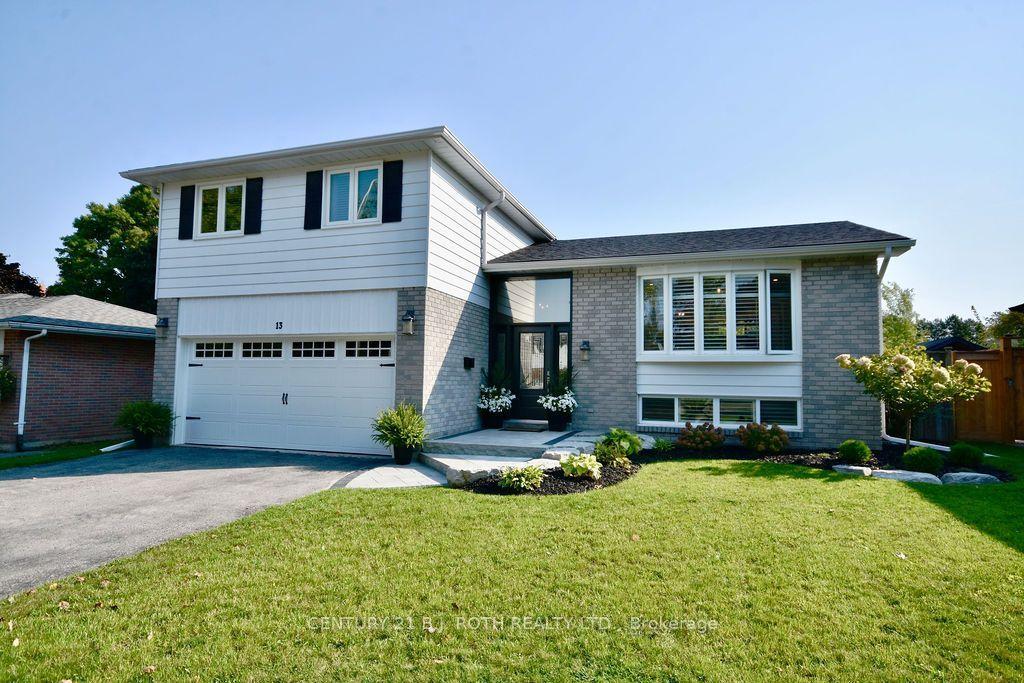
For Sale12 h ago
$969,900
Detached
est. $4,252/mo
13 Clover Avenue, Allandale Heights
Barrie, ON
3+1 bd
3 ba
1,750
6
MLS# S13678582Century 21 B.J. Roth Realty Ltd.
WhatsApp Aman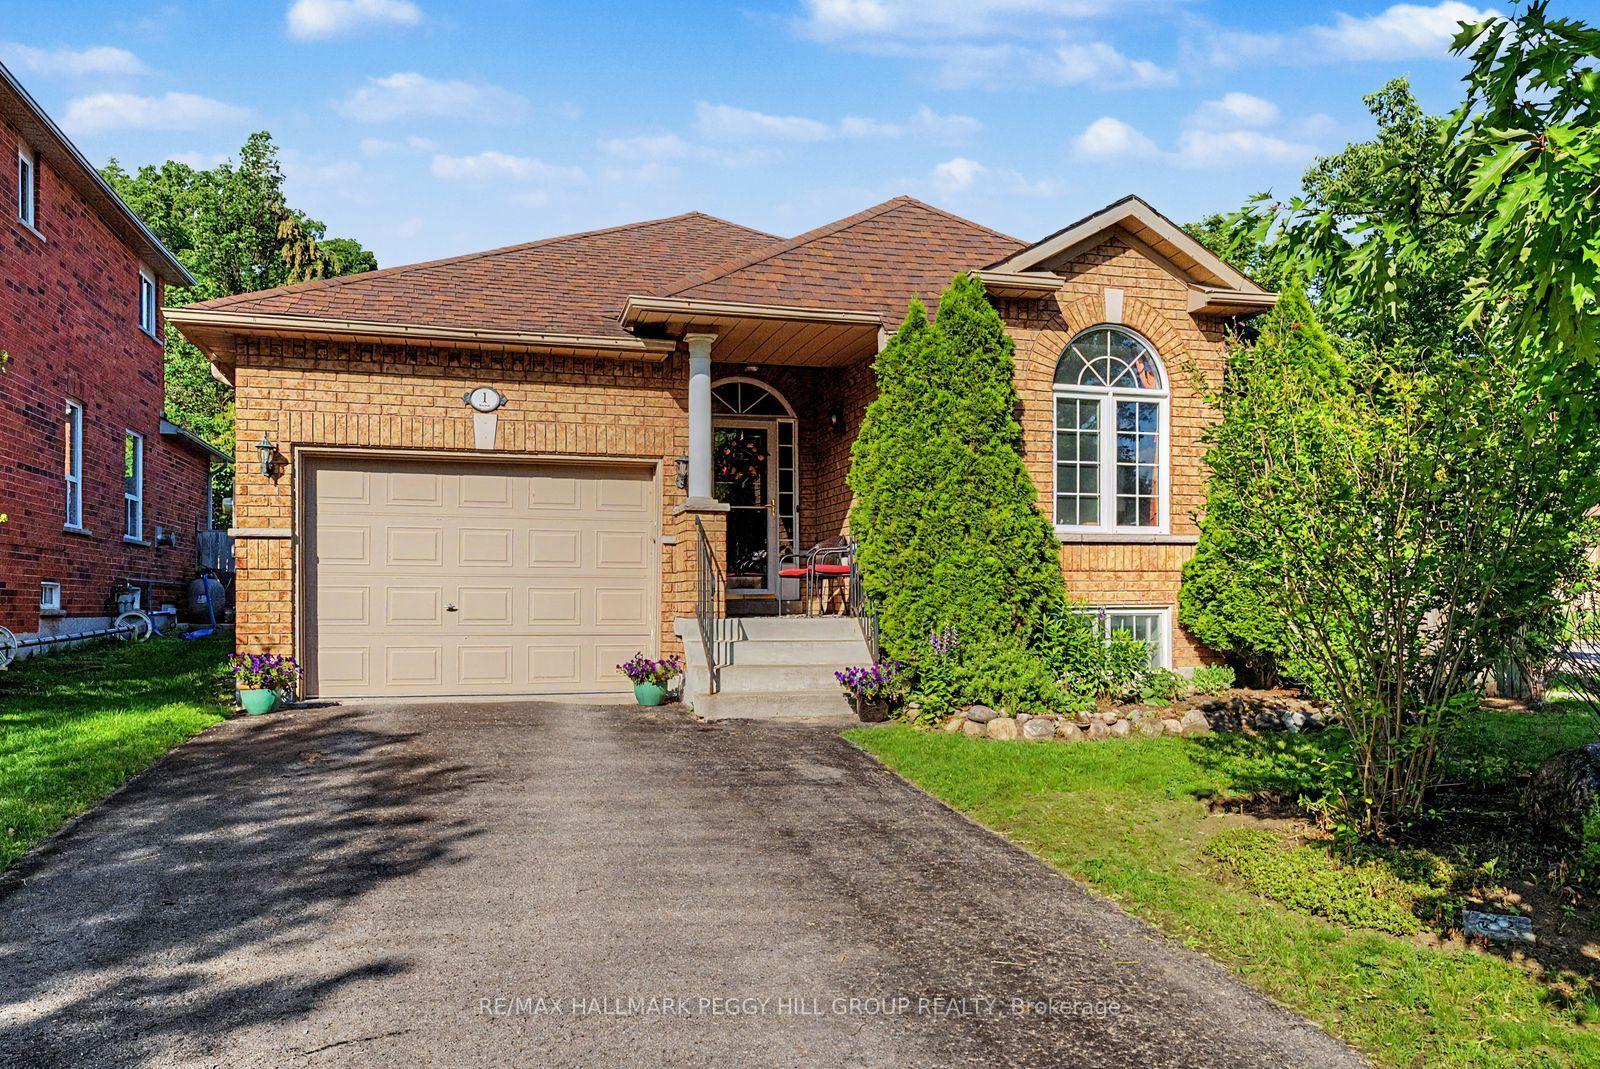
For Sale1 month ago
$829,900
Detached
est. $3,638/mo
1 Valley View Court, Bayshore
Barrie, ON
2+1 bd
3 ba
1,300
5
MLS# S13560874Re/Max Hallmark Peggy Hill Group…
WhatsApp Aman