For Sale
Open House Sat 16–18
47 Atlantis Drive
Orillia, Orillia, ON
$999,900
4+1Bd
4Ba
2,250+sqft
6Parking
69.25 x 188.37 ftlot
$444/sqft
DetachedMLS# S13558812Listed 2026-07-1330 DOM
Heating
Separate Heating Controls
Cooling
Central Air
Basement
Finished with Walk-Out
About this home
Luxury Living, Completely Reimagined.Welcome to **47 Atlantis Drive**, a stunning luxury home in one of Orillia's most desirable family neighbourhoods. Built in 2022 and extensively upgraded with premium designer finishes, this exceptional **4+1 bedroom, 4-bathroom** home is completely move-in ready.The main floor is truly spectacular, featuring wide-plank hardwood flooring, elegant coffered ceilings, designer lighting, a custom fireplace feature wall, and a showpiece chef's kitchen with quartz countertops, custom cabinetry, premium stainless steel appliances, and a breathtaking waterfall island that anchors the heart of the home.Every bathroom has been beautifully renovated with luxurious finishes, while the spacious primary suite offers a spa-inspired ensuite and walk-in closet.The fully finished walkout lower level provides incredible flexibility with its own kitchen, living area, bedroom, bathroom, laundry, and separate entrance-making it ideal for multigenerational living, an in-law or nanny suite, extended family, or guests.Situated on a premium oversized lot and just minutes from Lakehead University, parks, schools, shopping, downtown Orillia, Lake Couchiching, and Highway 11, this home offers the perfect combination of luxury, comfort, and convenience.**If you've been searching for a fully upgraded, move-in-ready luxury home in Orillia with designer finishes, a walkout lower level, and exceptional space for the whole family, 47 Atlantis Drive is one you won't want to miss.**
RenovatedWalkoutHardwoodFireplace
Rooms
Main Floor
| Foyer | 2.21 × 3.58 m | Tile Floor Closet 2 Pc Bath |
| Dining Room | 5.18 × 4.49 m | Hardwood Floor Window |
| Kitchen | 4.73 × 5.19 m | Hardwood Floor Centre Island Eat-in Kitchen |
| Living Room | 5.35 × 3.62 m | Hardwood Floor B/I Shelves Large Window |
Second Floor
| Primary Bedroom | 5.25 × 4.72 m | Hardwood Floor Walk-In Closet(s) 5 Pc Ensuite |
| Bedroom 2 | 4.49 × 3.33 m | Hardwood Floor Window Closet |
| Bedroom 3 | 4.74 × 2.98 m | Hardwood Floor Window Closet |
| Bedroom 4 | 4.10 × 3.05 m | Hardwood Floor Closet Window |
| Laundry | 2.82 × 2.05 m | Tile Ceiling B/I Shelves Window |
Lower
| Kitchen | 7.93 × 6.23 m | Laminate Breakfast Bar Stainless Steel Appl |
| Living Room | 7.93 × 6.23 m | Laminate W/O To Yard Above Grade Window |
| Bedroom 5 | 3.36 × 3.90 m | Laminate Closet Picture Window |
| Recreation | 2.68 × 2.53 m | Laminate Sump Pump Pot Lights |
| Laundry | 4.70 × 2.21 m | Laminate Laundry Sink |
Other
| Mud Room | 2.65 × 2.40 m | Tile Ceiling Closet Access To Garage |
Features
- Carpet Free
- Separate Heating Controls
- In-Law Suite
- Auto Garage Door Remote
- On Demand Water Heater
- Storage
- Finished with Walk-Out
- Separate Entrance
- Central Air
- 2-Storey
Financials
Annual Taxes
$6,470
Estimated Rental Income
Entire property$4,000 – $6,500/mo
Rental yield4.8% – 7.8%
*Estimates based on comparable rentals in the area. Actual income may vary.
Market Data — Orillia
Days on market30 days
Buyer's MarketSeller's Market
Based on active listings in Orillia. Data updates daily.
Getting around
How walkable, bikeable, and transit-friendly this neighbourhood is.
57
/ 100
Walk Score
Somewhat Walkable
40
/ 100
Transit Score
Some Transit
53
/ 100
Bike Score
Bikeable
Scores are estimates based on neighbourhood data and are for informational purposes only.
MLS® data courtesy of the Toronto Regional Real Estate Board (TRREB).
The information provided herein must only be used by consumers that have a bona fide interest in the purchase, sale, or lease of real estate and may not be used for any commercial purpose or any other purpose. Listing information is deemed reliable but is not guaranteed accurate by the Toronto Regional Real Estate Board, the listing brokerage, or this website. The trademarks REALTOR®, REALTORS® and the REALTOR® logo are controlled by The Canadian Real Estate Association (CREA) and identify real estate professionals who are members of CREA. MLS®, Multiple Listing Service®, and the associated logos are owned by CREA. Not intended to solicit properties currently listed for sale or buyers under contract.
You may also like
More homes in Orillia
Hand-picked listings with a similar price range and style.
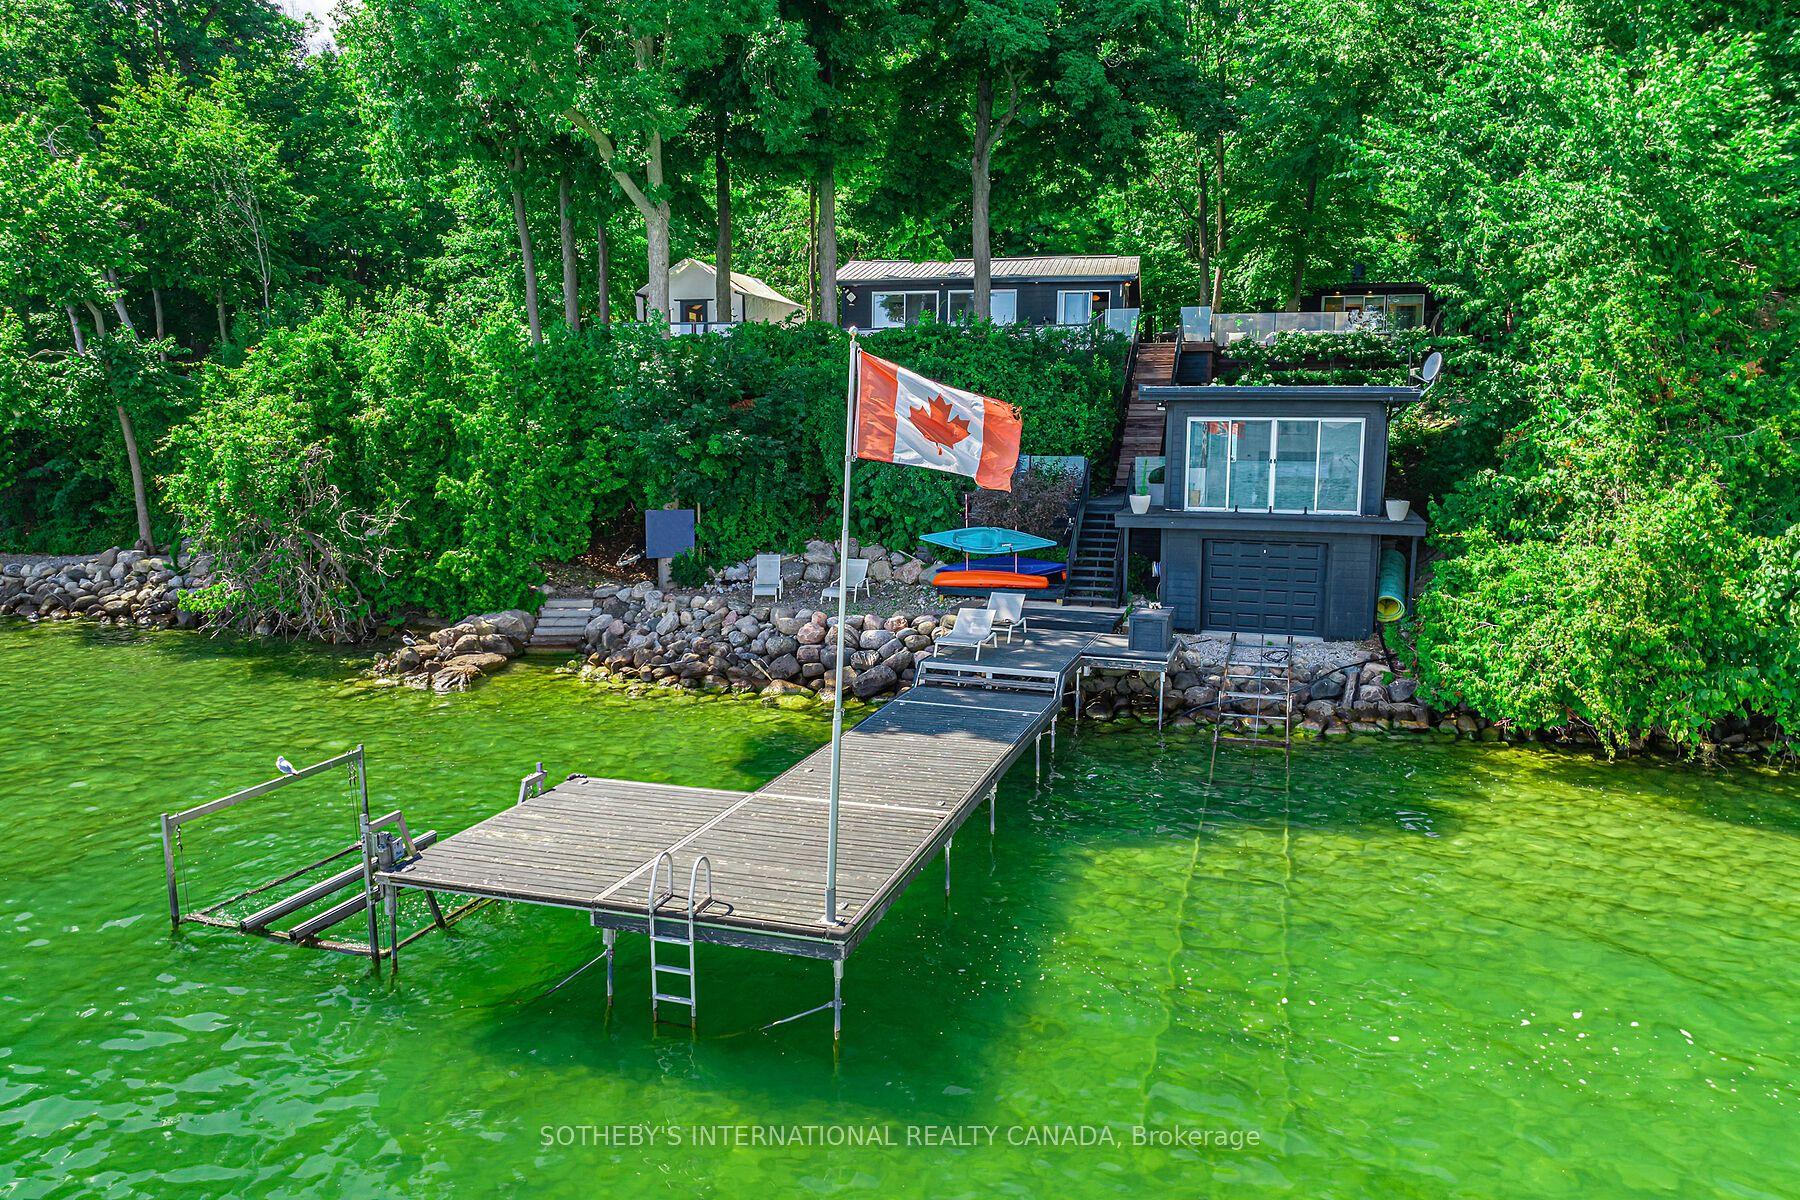
For Sale20 days ago
$998,000
Detached
est. $4,375/mo
45 Ivy Lane, Orillia
Orillia, ON
5 bd
5 ba
1,750
2
MLS# S13595768Sotheby'S International Realty Ca…
WhatsApp Aman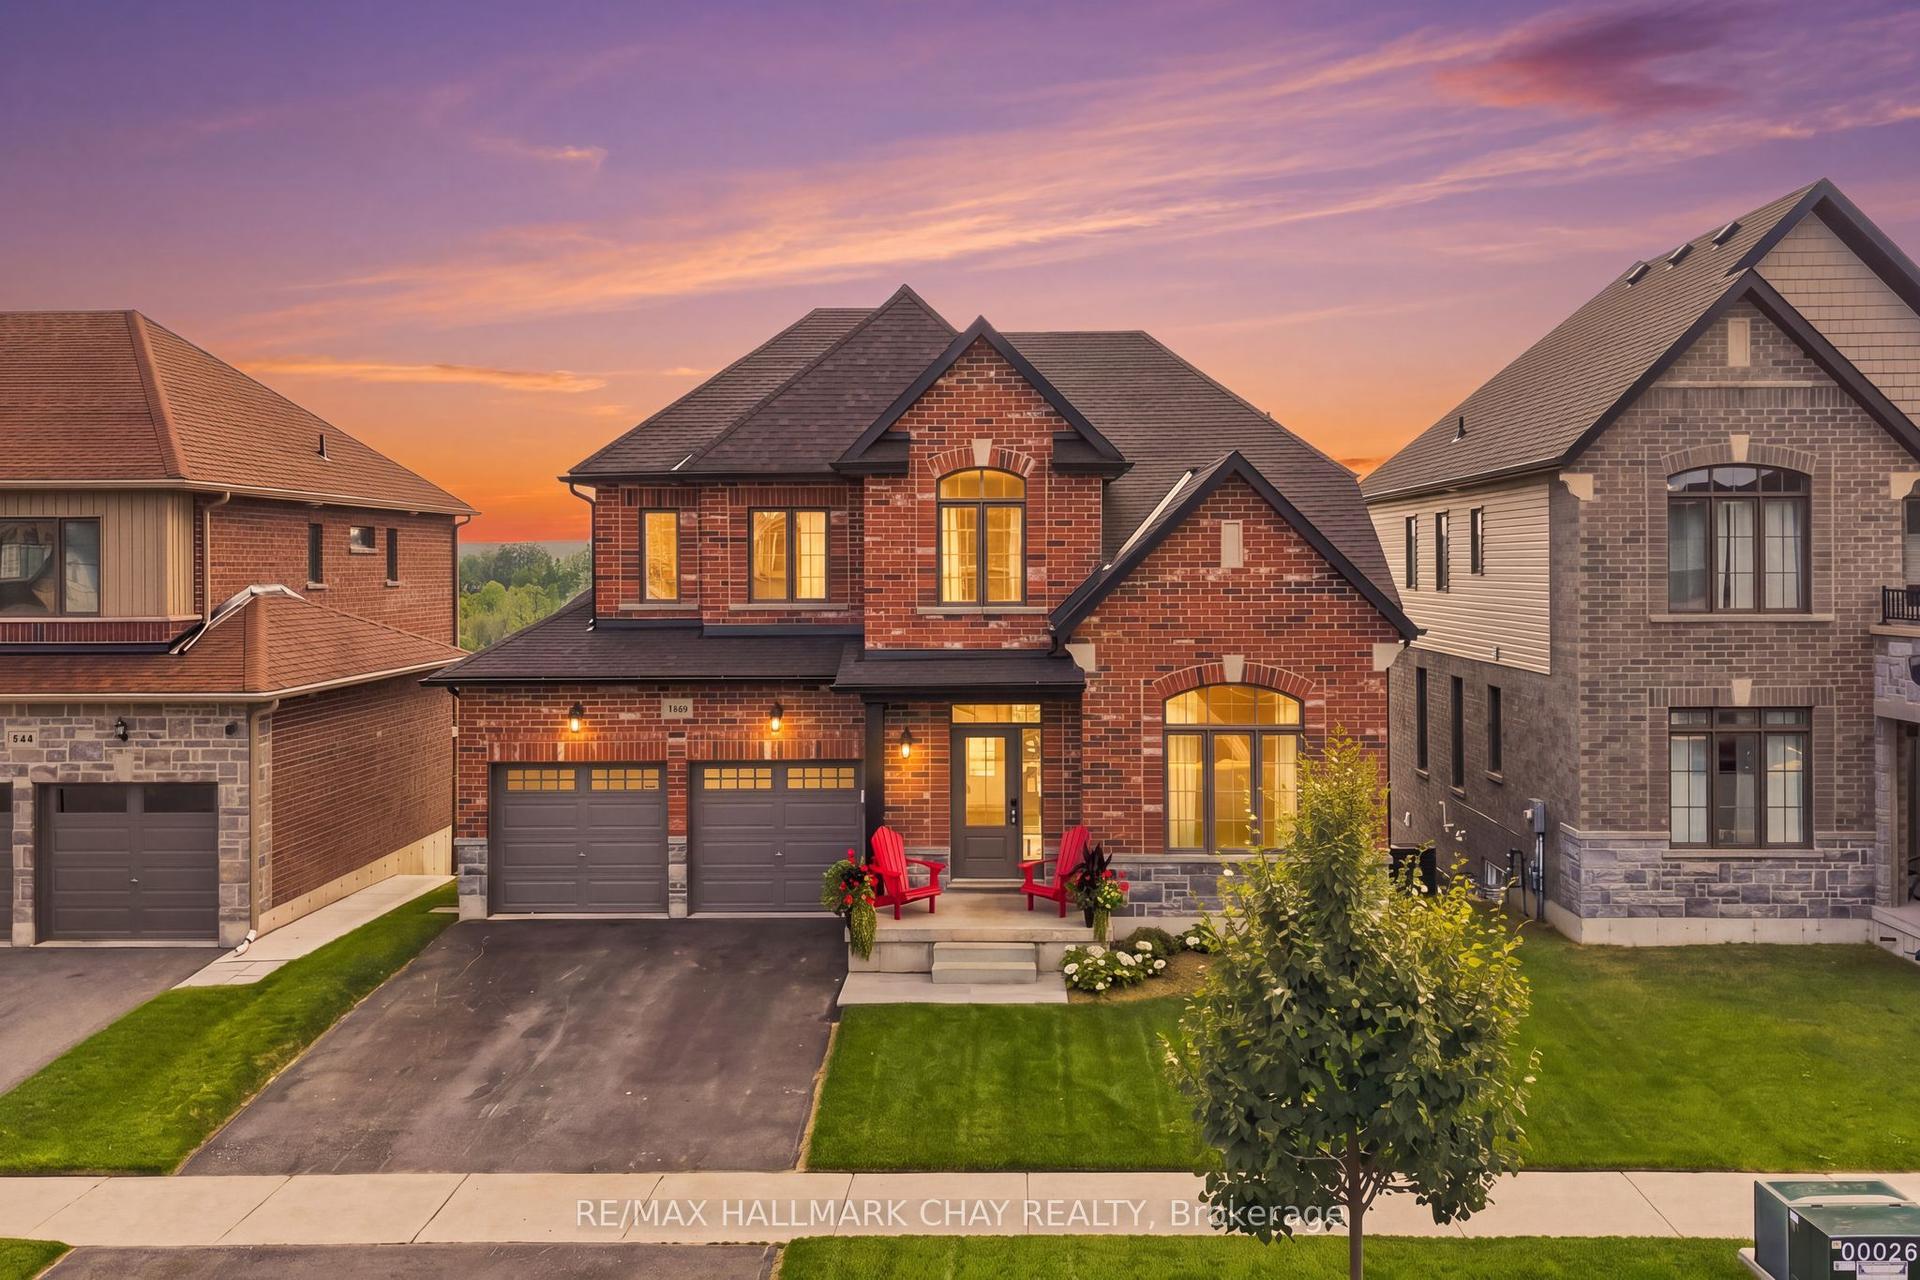
For Sale8 days ago
$859,900
Detached
est. $3,770/mo
3118 Orion Boulevard, Orillia
Orillia, ON
4 bd
3 ba
2,250
6
MLS# S13634280Re/Max Hallmark Chay Realty
WhatsApp Aman