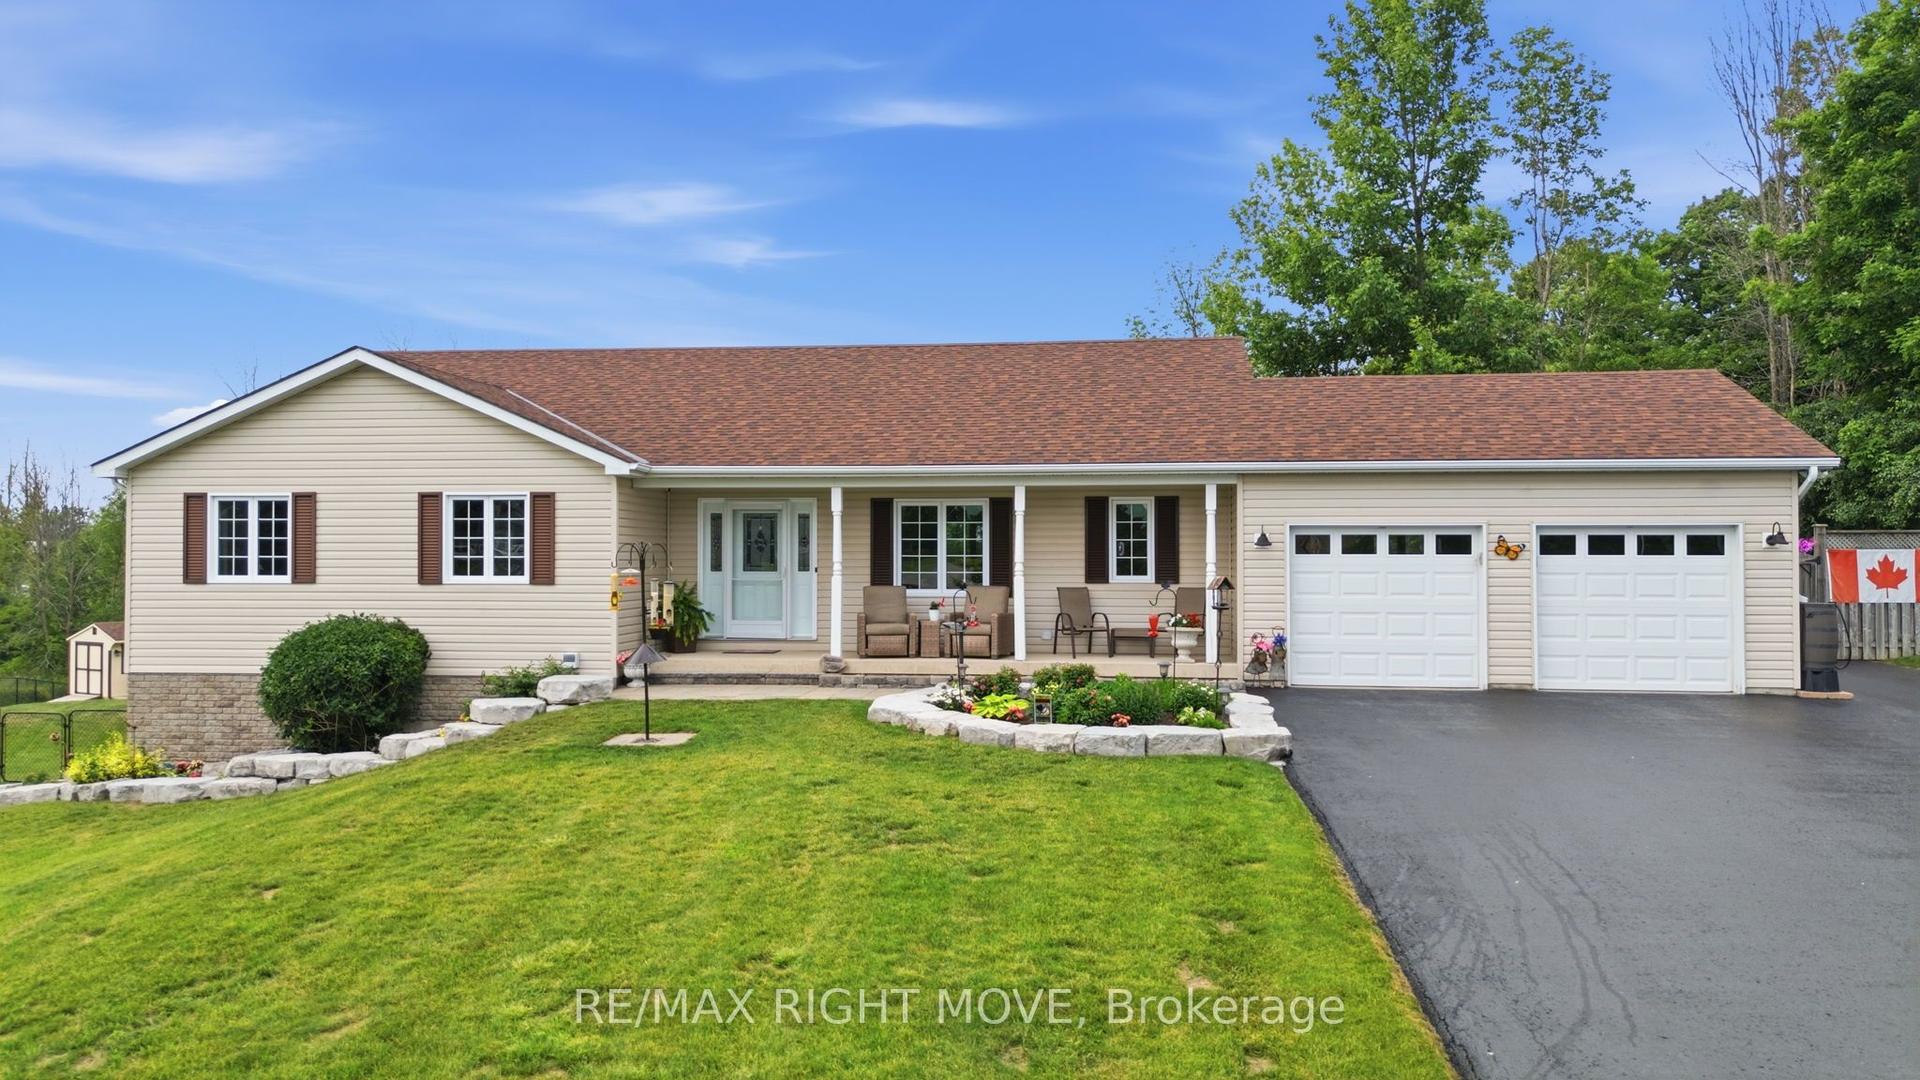
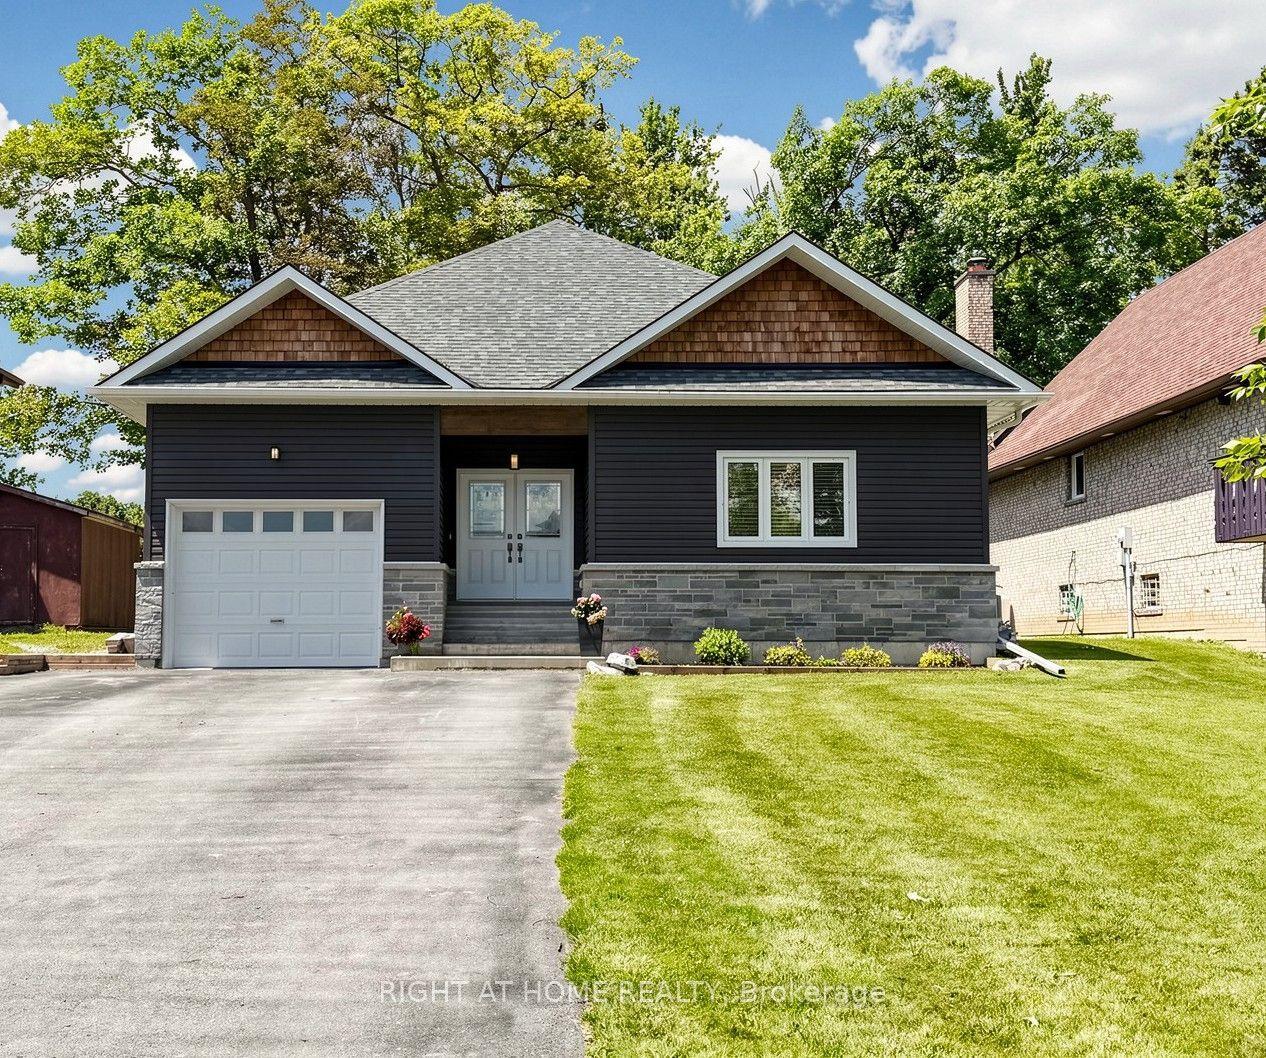
For Sale
Just Listed
5498 Fawn Bay Road
Rural Ramara, Ramara, ON
$1,200,000
2+3Bd
2Ba
1,750+sqft
6Parking
100 x 168 ftlot
$686/sqft
DetachedMLS# S13548146Listed 2026-07-104 DOM
Heating
Water Heater Owned
Cooling
Central Air
Basement
Finished
About this home
Lake Couchiching waterfront home 92.5 feet water frontage. Granite, brick and wood construction - unique home. Fifteen hundred and eighty two feet (1,582 ft) finished on main floor, plus approximately eleven hundred feet (1,100 ft) lower level with walkout to Lake Couchiching. Some larger furniture are included. (List at Re/Max office) if wanted by the buyer. Two natural gas fireplaces, forced air gas furnace, new in May 2023. The generator installed in May 2025., both water treatment units new in 2020, ultra-violet light, drilled well and water heater (2018). Two hundred amp service with circuit breakers and the garage has 30 amp pony service with fuses. The waterfront has a twenty foot wood dock - depth good for a smaller pleasure craft. From the large elevated sun deck have a good view of Garnet Island and great sunsets. On the Trent canal system.
GarageWaterfrontWalkout
Rooms
Main Floor
| Kitchen | 3.66 × 4.88 m | Hardwood Floor W/O To Deck Gas Fireplace |
| Dining Room | 3.02 × 4.80 m | Hardwood Floor |
| Living Room | 3.89 × 4.80 m | Hardwood Floor |
| Foyer | 6.86 × 1.37 m | |
| Primary Bedroom | 3.81 × 5.33 m | |
| Bedroom 2 | 2.74 × 3.89 m | |
| Bathroom | 2.36 × 282.00 m | 4 Pc Bath |
Lower
| Bathroom | 1.45 × 2.59 m | 4 Pc Bath |
| Bedroom | 2.74 × 3.05 m | Overlook Water |
| Bedroom | 2.74 × 3.35 m | Overlook Water |
| Bedroom | 2.59 × 4.11 m | |
| Laundry | 2.97 × 2.13 m | Laundry Sink Closet |
| Workshop | 2.44 × 3.05 m | |
| Recreation | 3.81 × 6.85 m | Brick Fireplace Fireplace Insert |
Features
- Auto Garage Door Remote
- Generator - Full
- Primary Bedroom - Main Floor
- Sewage Pump
- Water Heater Owned
- Water Purifier
- Water Softener
- Water Treatment
- Deck
- Landscaped
- Year Round Living
- Fishing
- Full
- Finished
- Central Air
- Bungalow
Financials
Annual Taxes
$6,498.5
Estimated Rental Income
Entire property$2,600 – $3,800/mo
Rental yield2.6% – 3.8%
*Estimates based on comparable rentals in the area. Actual income may vary.
Market Data — Ramara
Days on market4 days
Buyer's MarketSeller's Market
Based on active listings in Ramara. Data updates daily.
Our estimate for this home
Estimated range
$1.03M – $1.20M
Mid-point $1.11M · ~$636/sqft
How this listing compares
$1.03MList · $1.20M$1.20M
High confidence·Based on 96 rural ramara comparables
Estimated range is generated automatically from active comparables and is for informational purposes only. Not an appraisal — contact Aman for a full comparative market analysis that factors in condition, renovations, and positioning.
Getting around
How walkable, bikeable, and transit-friendly this neighbourhood is.
54
/ 100
Walk Score
Somewhat Walkable
45
/ 100
Transit Score
Some Transit
54
/ 100
Bike Score
Bikeable
Scores are estimates based on neighbourhood data and are for informational purposes only.
MLS® data courtesy of the Toronto Regional Real Estate Board (TRREB).
The information provided herein must only be used by consumers that have a bona fide interest in the purchase, sale, or lease of real estate and may not be used for any commercial purpose or any other purpose. Listing information is deemed reliable but is not guaranteed accurate by the Toronto Regional Real Estate Board, the listing brokerage, or this website. The trademarks REALTOR®, REALTORS® and the REALTOR® logo are controlled by The Canadian Real Estate Association (CREA) and identify real estate professionals who are members of CREA. MLS®, Multiple Listing Service®, and the associated logos are owned by CREA. Not intended to solicit properties currently listed for sale or buyers under contract.
You may also like
More homes in Ramara
Hand-picked listings with a similar price range and style.
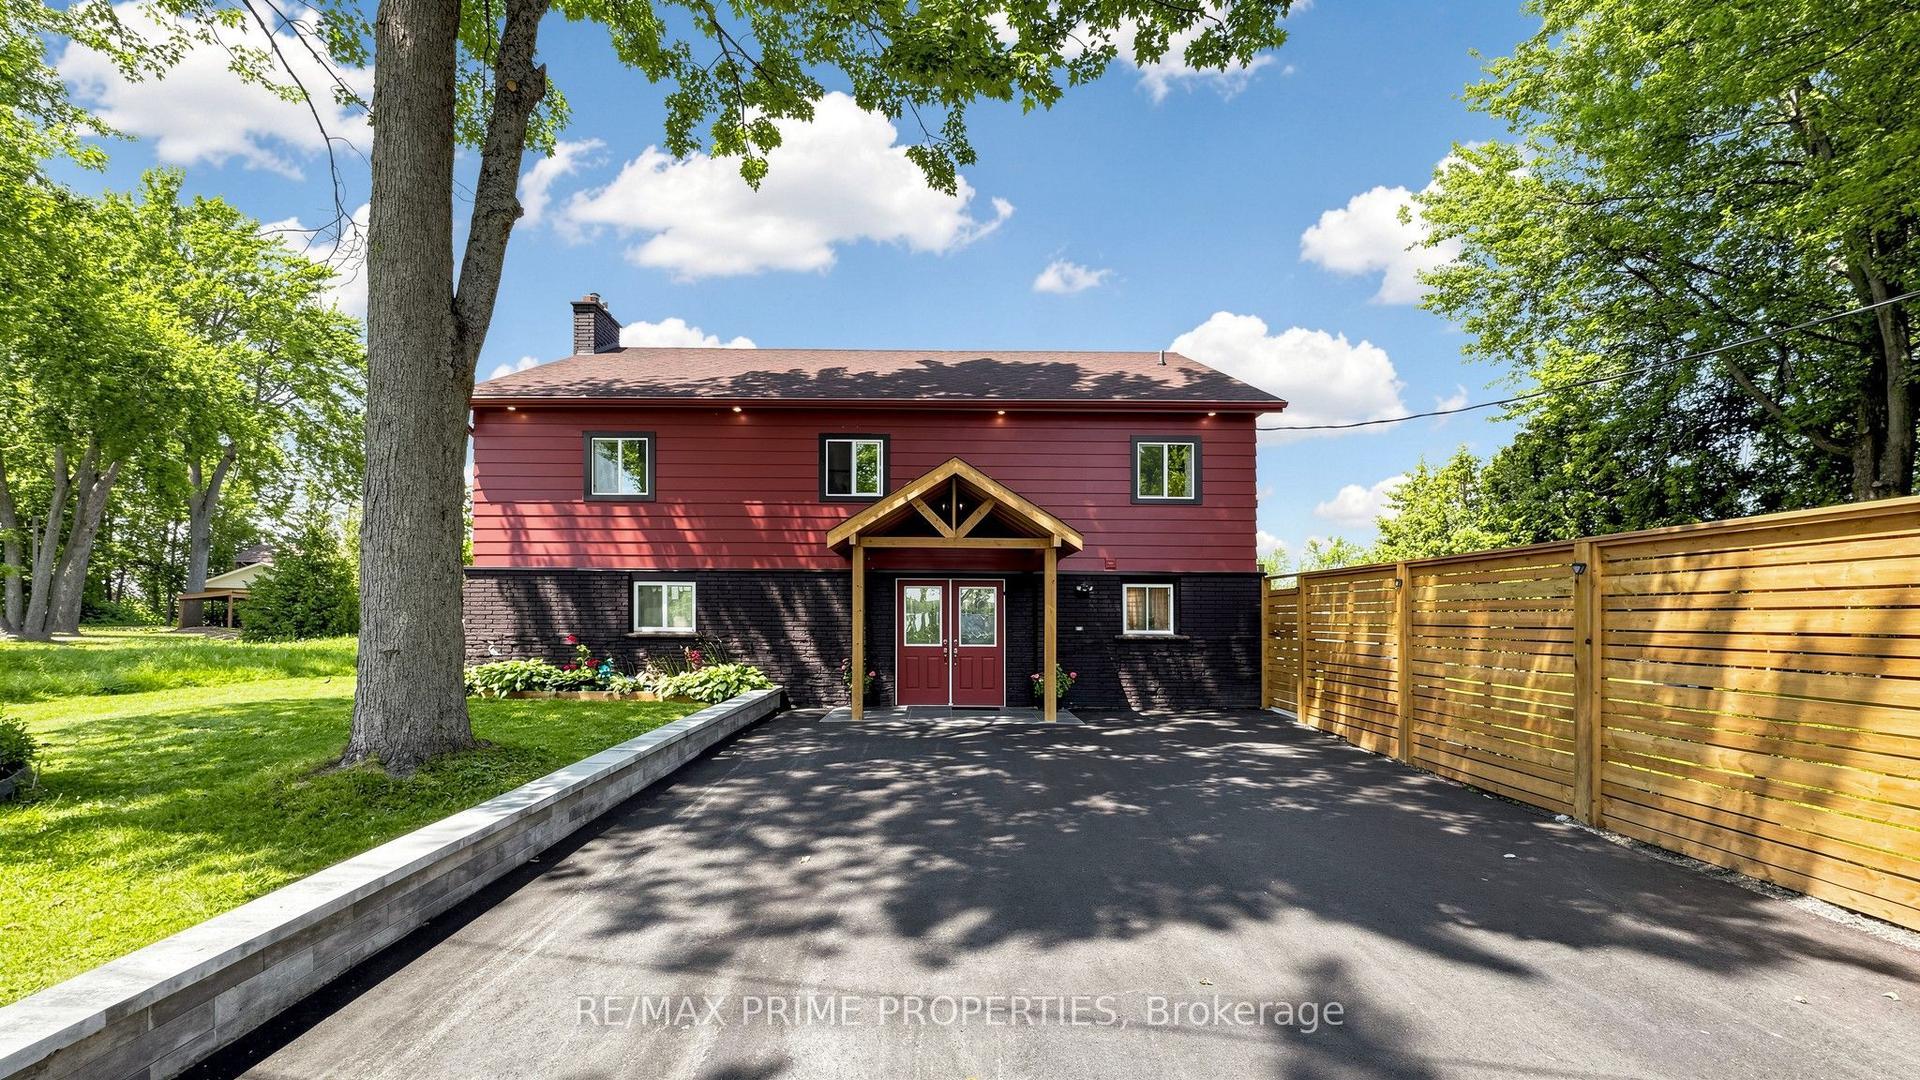
For Sale13 h ago
$1,298,000
Detached
est. $5,690/mo
4298 Plum Point Road W, Rural Ramara
Ramara, ON
5+1 bd
3 ba
3,250
9
MLS# S13562824Re/Max Prime Properties
WhatsApp Aman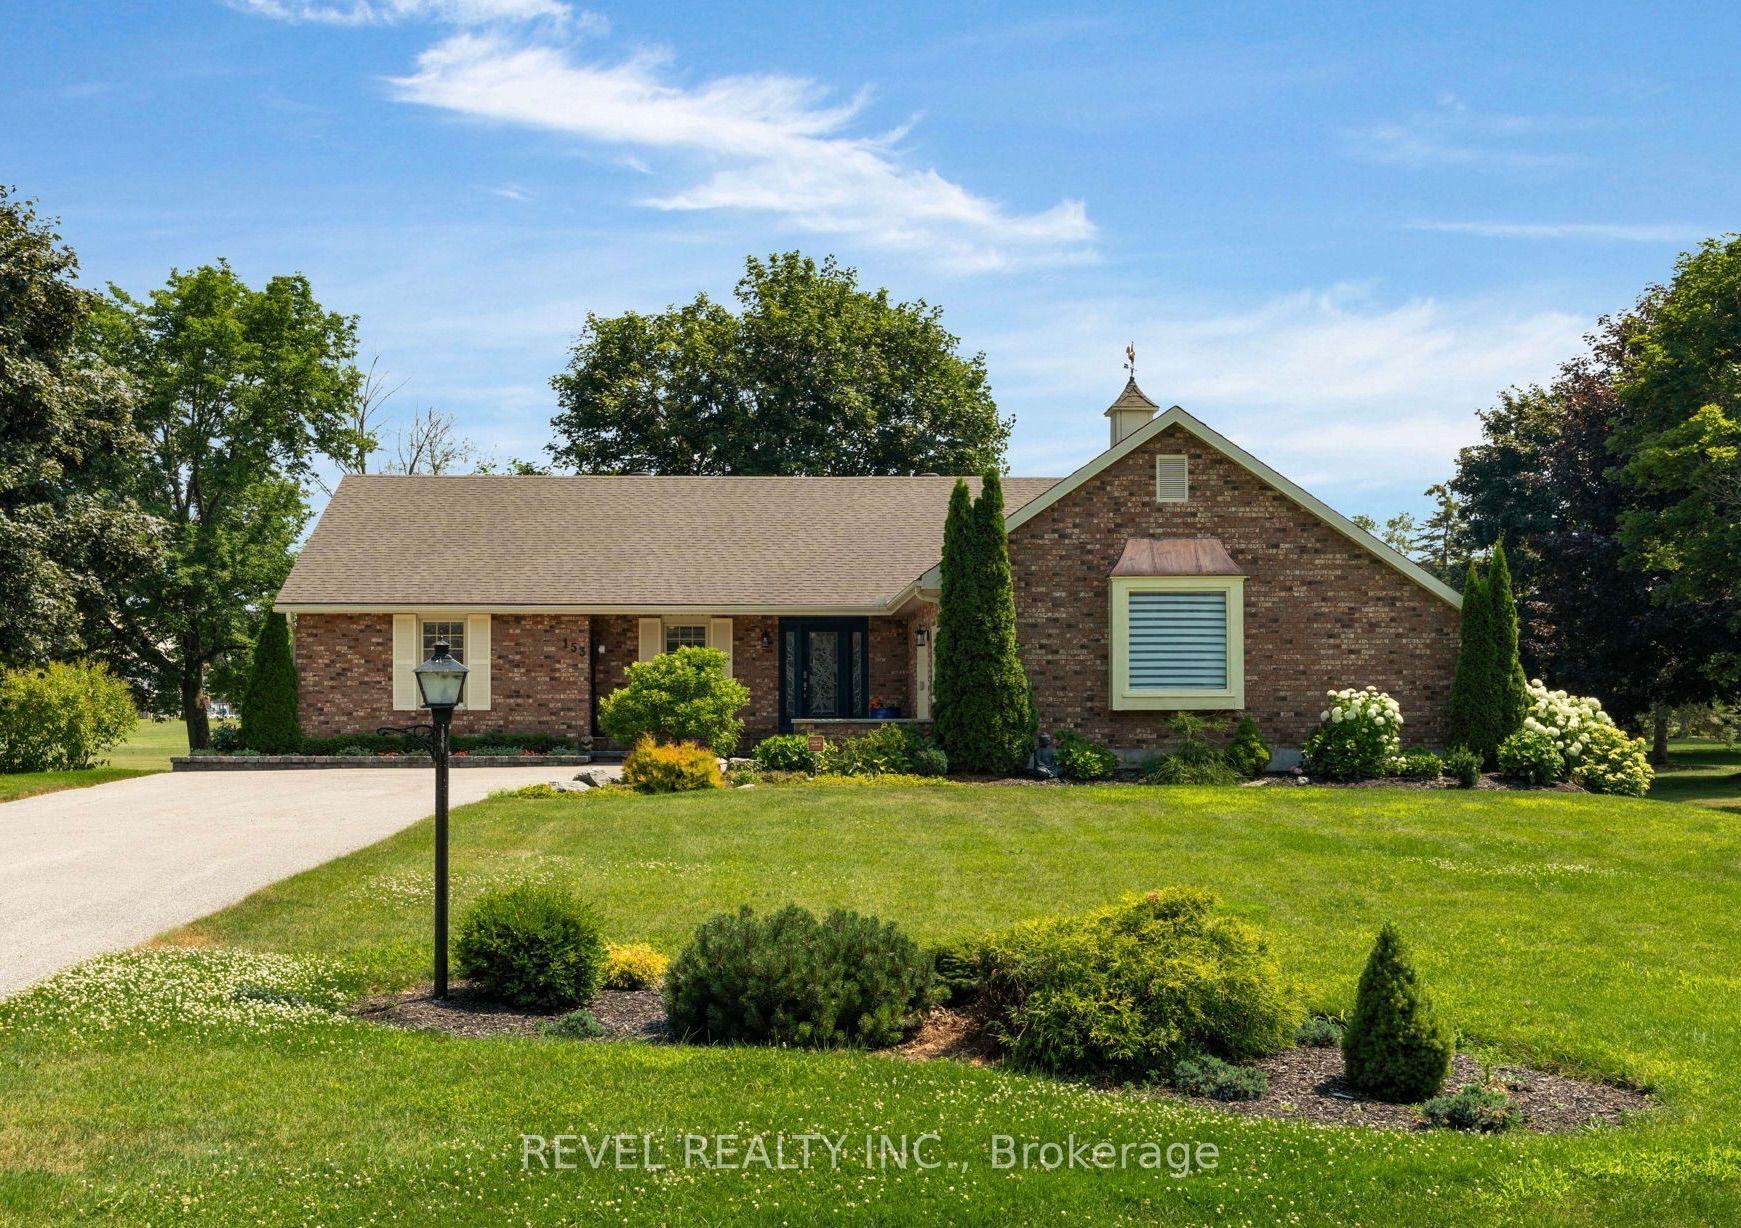
For Sale13 h ago
$987,500
Detached
est. $4,329/mo
153 Bayshore Drive, Brechin
Ramara, ON
3 bd
3 ba
2,250
12
MLS# S13564116Revel Realty Inc.
WhatsApp Aman