For Sale
Just Listed
3625 Fairgrounds Road
Rural Severn, Severn, ON
$1,799,000
5Bd
5Ba
3,250+sqft
16Parking
622 x 1859 ftlot
$554/sqft
DetachedMLS# S13564826Listed 2026-07-150 DOM
Heating
Water Heater Owned
Cooling
Central Vacuum
Basement
Finished with Walk-Out
Just listed! New listings in Severn often receive offers within the first week.
About this home
Welcome to 3625 Fairgrounds Road in Severn, a custom-built country estate offering the perfect blend of luxury, privacy, and convenience, just minutes from Orillia. Built in 2000 and proudly offered by its original owner, this impressive two-storey home boasts over 4,500 square feet of finished living space with 4 spacious bedrooms and 5 bathrooms, thoughtfully designed for comfortable family living and effortless entertaining. The heart of the home is the custom country kitchen, complete with a large centre island that invites family gatherings and entertaining alike. The inviting sunken family room is warm and welcoming, highlighted by a cozy wood-burning fireplace that creates the perfect atmosphere on cooler evenings. Upstairs, the expansive primary suite serves as a private retreat, featuring a luxurious 4-piece ensuite and an oversized walk-in closet. A bonus games room above the attached two-car garage provides additional flexible living space, ideal for a recreation room, home gym, or media room. Step outside and experience your own private paradise. Situated on approximately 26 acres of beautifully landscaped grounds, the property showcases stunning gardens, a peaceful pond, and a tranquil river winding through much of the acreage. The backyard is an entertainer's dream, featuring a resort-style inground pool with cascading waterfalls, a tiki bar, and an outdoor barbecue area, creating the ultimate setting for unforgettable summer gatherings. The fully finished walkout lower level offers exceptional versatility with a complete in-law suite featuring a full kitchen and two separate entrances. With parking for up to 20 vehicles, and the attached two-car garage provides additional parking and storage. Golf courses, ski hills, and year-round recreation are all nearby, while shopping, schools, restaurants, and every major amenity are just minutes away in Orillia. Rarely does a property offer this combination of luxury, acreage, privacy, and location.
PoolGarageWalkoutFireplaceIn-law Suite
Rooms
Main Floor
| Living Room | 3.49 × 4.88 m | |
| Family Room | 4.67 × 7.04 m | |
| Dining Room | 3.03 × 5.37 m | |
| Kitchen | 4.68 × 5.07 m | |
| Bathroom | 2.97 × 2.66 m | 4 Pc Bath |
| Foyer | 2.90 × 3.54 m | |
| Mud Room | 2.92 × 2.62 m | |
| Laundry | 2.12 × 2.46 m |
Upper
| Primary Bedroom | 4.54 × 5.57 m | |
| Bathroom | 1.71 × 3.96 m | 4 Pc Ensuite |
| Bedroom | 3.94 × 4.94 m | |
| Bedroom | 3.06 × 4.94 m | |
| Recreation | 7.25 × 6.39 m | |
| Bathroom | 2.89 × 2.25 m | 4 Pc Bath |
| Bathroom | 1.40 × 1.52 m | 2 Pc Bath |
Lower
| Recreation | 4.44 × 6.17 m | |
| Dining Room | 3.81 × 4.02 m | |
| Kitchen | 3.19 × 3.40 m | |
| Bedroom | 3.44 × 3.66 m | |
| Bedroom | 3.02 × 3.22 m | |
| Bathroom | 3.02 × 1.60 m | 4 Pc Bath |
| Other | 2.00 × 1.23 m | |
| Utility Room | 6.64 × 2.44 m |
Features
- Central Vacuum
- In-Law Suite
- Water Heater Owned
- Full
- Finished with Walk-Out
- Central Air
- 2-Storey
Financials
Annual Taxes
$4,340
Estimated Rental Income
Entire property$4,500 – $7,000/mo
Rental yield3.0% – 4.7%
*Estimates based on comparable rentals in the area. Actual income may vary.
Market Data — Severn
Days on market0 days
Buyer's MarketSeller's Market
Based on active listings in Severn. Data updates daily.
Our estimate for this home
Estimated range
$2.09M – $2.43M
Mid-point $2.26M · ~$695/sqft
How this listing compares
$2.09MList · $1.80M$2.43M
Medium confidence·Based on 12 rural severn comparables
Estimated range is generated automatically from active comparables and is for informational purposes only. Not an appraisal — contact Aman for a full comparative market analysis that factors in condition, renovations, and positioning.
Getting around
How walkable, bikeable, and transit-friendly this neighbourhood is.
53
/ 100
Walk Score
Somewhat Walkable
44
/ 100
Transit Score
Some Transit
39
/ 100
Bike Score
Somewhat Bikeable
Scores are estimates based on neighbourhood data and are for informational purposes only.
MLS® data courtesy of the Toronto Regional Real Estate Board (TRREB).
The information provided herein must only be used by consumers that have a bona fide interest in the purchase, sale, or lease of real estate and may not be used for any commercial purpose or any other purpose. Listing information is deemed reliable but is not guaranteed accurate by the Toronto Regional Real Estate Board, the listing brokerage, or this website. The trademarks REALTOR®, REALTORS® and the REALTOR® logo are controlled by The Canadian Real Estate Association (CREA) and identify real estate professionals who are members of CREA. MLS®, Multiple Listing Service®, and the associated logos are owned by CREA. Not intended to solicit properties currently listed for sale or buyers under contract.
You may also like
More homes in Severn
Hand-picked listings with a similar price range and style.
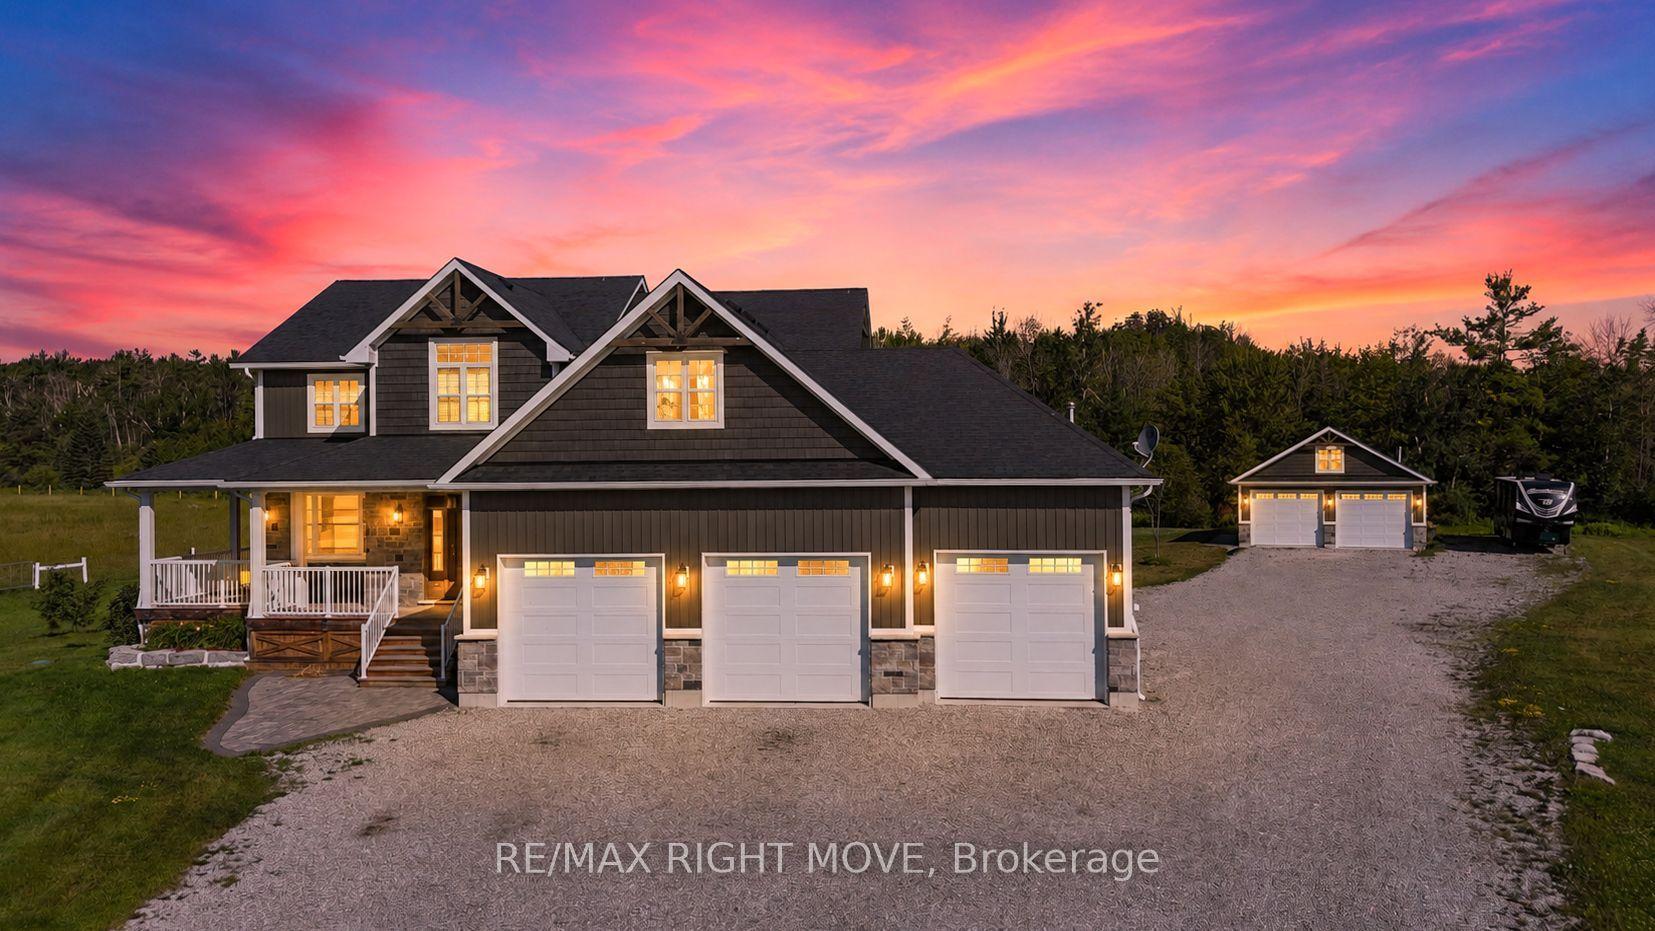
For Sale5 days ago
$1,500,000
Detached
est. $6,576/mo
2448 Stockdale Road, West Shore
Severn, ON
5 bd
5 ba
3,250
25
MLS# S13548570Re/Max Right Move
WhatsApp Aman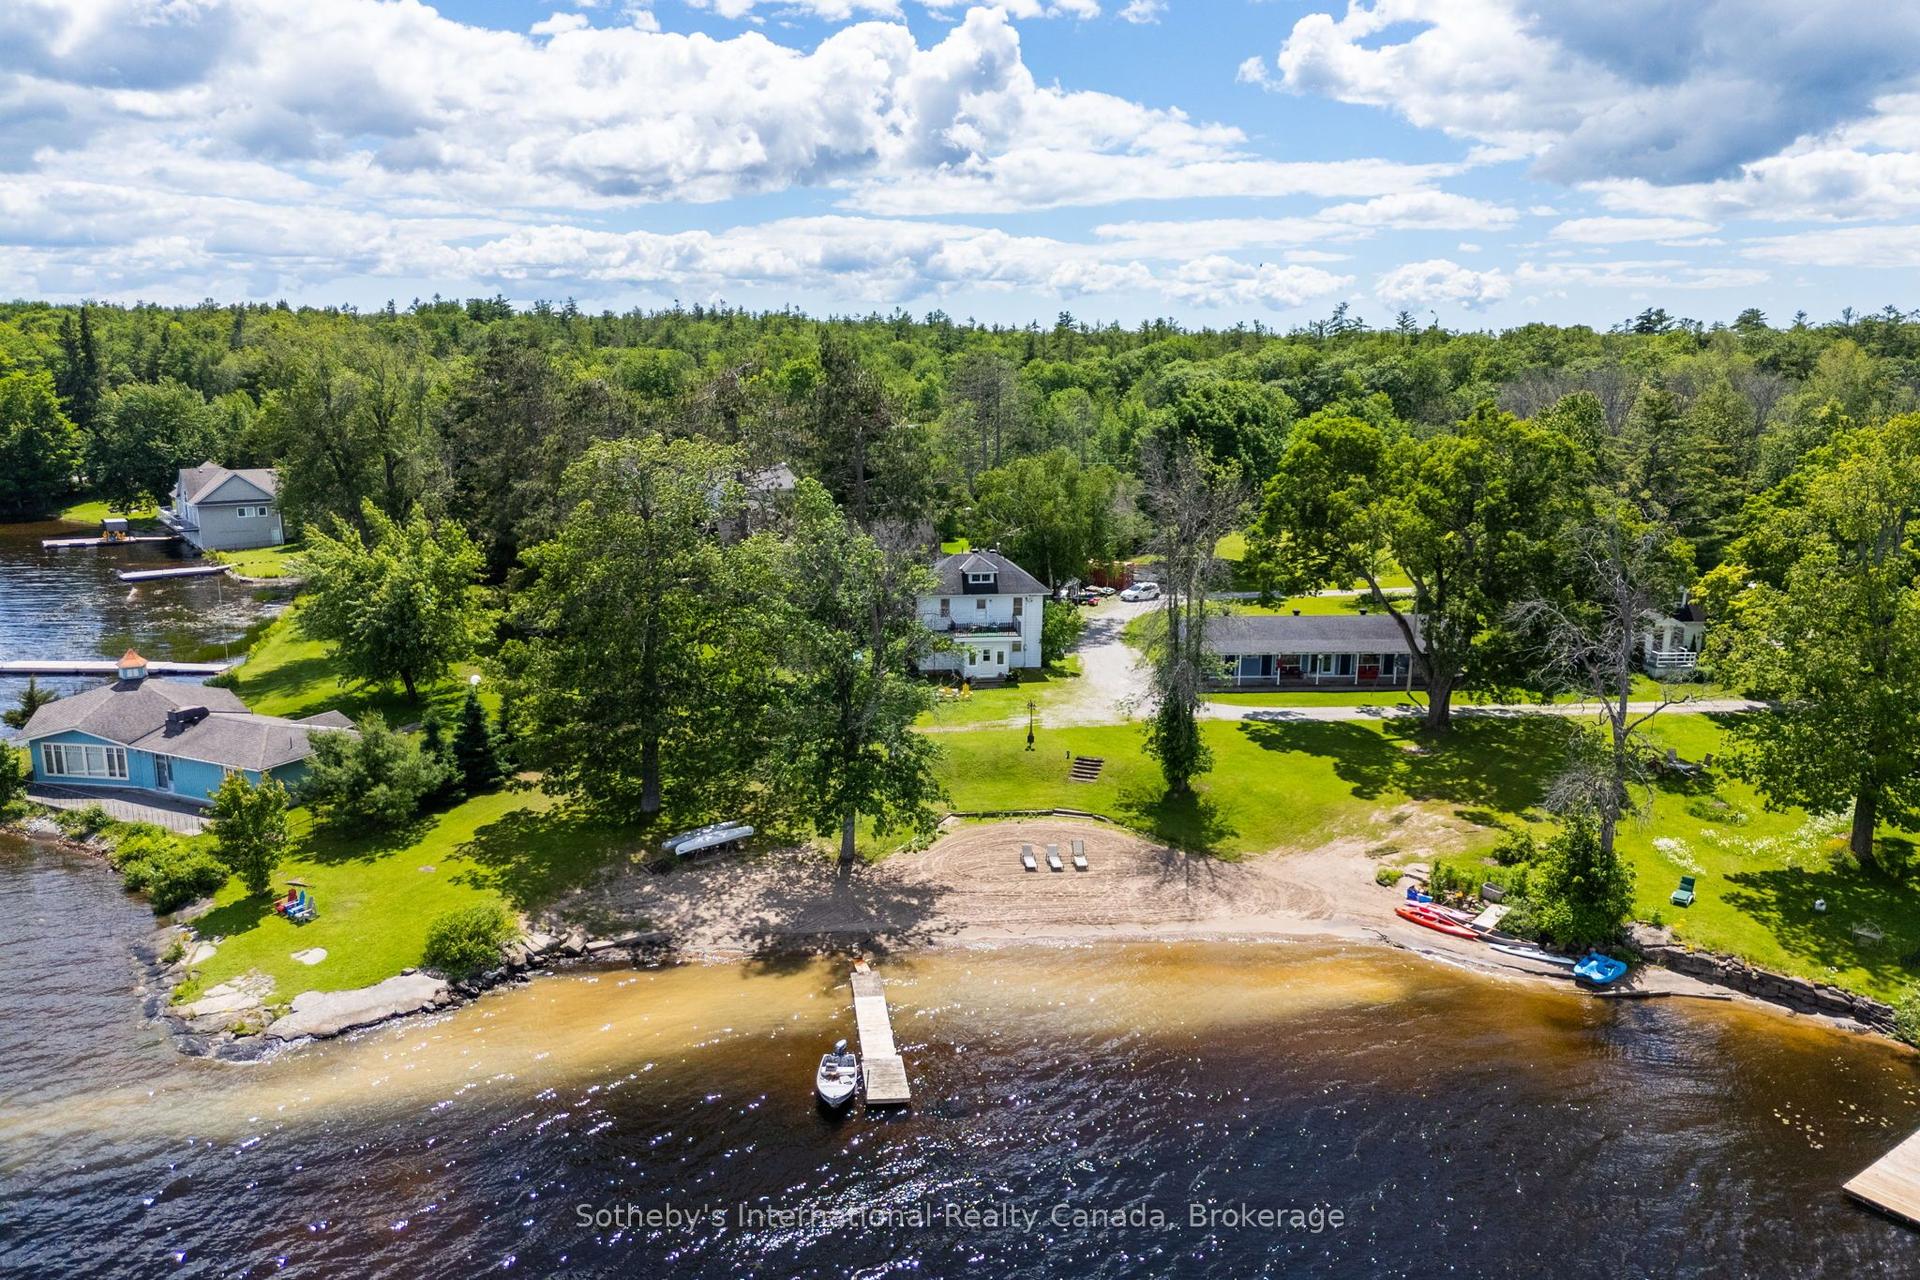
For Sale20 days ago
$1,395,000
Detached
est. $6,116/mo
1581 Port Stanton Parkway, Rural Severn
Severn, ON
5 bd
5 ba
4,250
12
MLS# S13491616Sotheby's International Realty Ca…
WhatsApp Aman
