For Sale
3741 Cedar Rapids Drive
Marchmont, Severn, ON
$1,900,000
4Bd
1Ba
2,250+sqft
10Parking
203 x 248.42 ftlot
$844/sqft
DetachedMLS# S13508654Listed 2026-07-0114 DOM
Heating
Water Heater
Basement
Walk-Out
About this home
Superb Living At Its Finest! Picture This; You're Enjoying Your Morning Coffee, Surrounded By Nature, On Your Gorgeous 2.15 Acre Lot! Step Right Into Your Backyard And Discover Direct Water Access, Beautiful Trees, And Your Very Own Waterfall And Dam; Yes, A Waterfall!!! Along with Extraordinary Class Fishing, Canoeing, and Kayaking, All Right In Your Own Backyard. This 4-Bedroom Home Has A Walkout To The Backyard And Garage That's Not Just For Parking, It's Your Workshop Too! With Ample Parking, Lots Of Privacy, And A Quiet Dead-End Street in Marchmont located minutes outside of Orillia. You'll Love Every Moment Here! Country Living Meets City Convenience With Highway 11, Grocery Stores, Hospital, Schools, And Casino Rama Just Minutes Away. There Is So Much To Love, You Don't Want To Miss This One! This Home Can Be Your Dream Cottage, Or Moulded To Your Dream Home In the highly coveted Marchmount!
GarageWalkout
Rooms
Main Floor
| Kitchen | 4.70 × 3.60 m | Large Window |
| Living Room | 6.10 × 3.90 m | French Doors Walk-Out |
| Dining Room | 3.20 × 2.80 m | Combined w/Kitchen |
| Bedroom | 3.60 × 4.80 m | Broadloom |
| Common Room | 4.10 × 2.80 m | Separate Room |
Second Floor
| Bedroom | 3.60 × 2.70 m | Broadloom Overlooks Backyard |
| Bedroom | 3.60 × 2.70 m | Broadloom Overlooks Backyard |
| Bedroom | 3.60 × 2.70 m | Broadloom Overlooks Backyard |
| Bathroom | 0.00 × 0.00 m |
Lower
| Laundry | 2.70 × 3.00 m |
Basement
| Furnace Room | 4.00 × 3.00 m | |
| Recreation | 7.60 × 4.50 m | French Doors Walk-Out |
Features
- In-Law Capability
- Water Heater
- Water Purifier
- Water Softener
- Fishing
- Patio
- Privacy
- Private Pond
- Walk-Out
- Wall Unit(s)
- Sidesplit
Financials
Annual Taxes
$3,433
Estimated Rental Income
Entire property$4,000 – $6,500/mo
Basement apartment$1,800 – $2,500/mo
Rental yield2.5% – 4.1%
*Estimates based on comparable rentals in the area. Actual income may vary.
Market Data — Severn
Days on market14 days
Buyer's MarketSeller's Market
Based on active listings in Severn. Data updates daily.
Our estimate for this home
Estimated range
$1.24M – $1.44M
Mid-point $1.34M · ~$594/sqft
How this listing compares
$1.24MList · $1.90M$1.44M
High confidence·Based on 83 severn comparables
Estimated range is generated automatically from active comparables and is for informational purposes only. Not an appraisal — contact Aman for a full comparative market analysis that factors in condition, renovations, and positioning.
Getting around
How walkable, bikeable, and transit-friendly this neighbourhood is.
60
/ 100
Walk Score
Somewhat Walkable
35
/ 100
Transit Score
Some Transit
46
/ 100
Bike Score
Somewhat Bikeable
Scores are estimates based on neighbourhood data and are for informational purposes only.
MLS® data courtesy of the Toronto Regional Real Estate Board (TRREB).
The information provided herein must only be used by consumers that have a bona fide interest in the purchase, sale, or lease of real estate and may not be used for any commercial purpose or any other purpose. Listing information is deemed reliable but is not guaranteed accurate by the Toronto Regional Real Estate Board, the listing brokerage, or this website. The trademarks REALTOR®, REALTORS® and the REALTOR® logo are controlled by The Canadian Real Estate Association (CREA) and identify real estate professionals who are members of CREA. MLS®, Multiple Listing Service®, and the associated logos are owned by CREA. Not intended to solicit properties currently listed for sale or buyers under contract.
You may also like
More homes in Severn
Hand-picked listings with a similar price range and style.
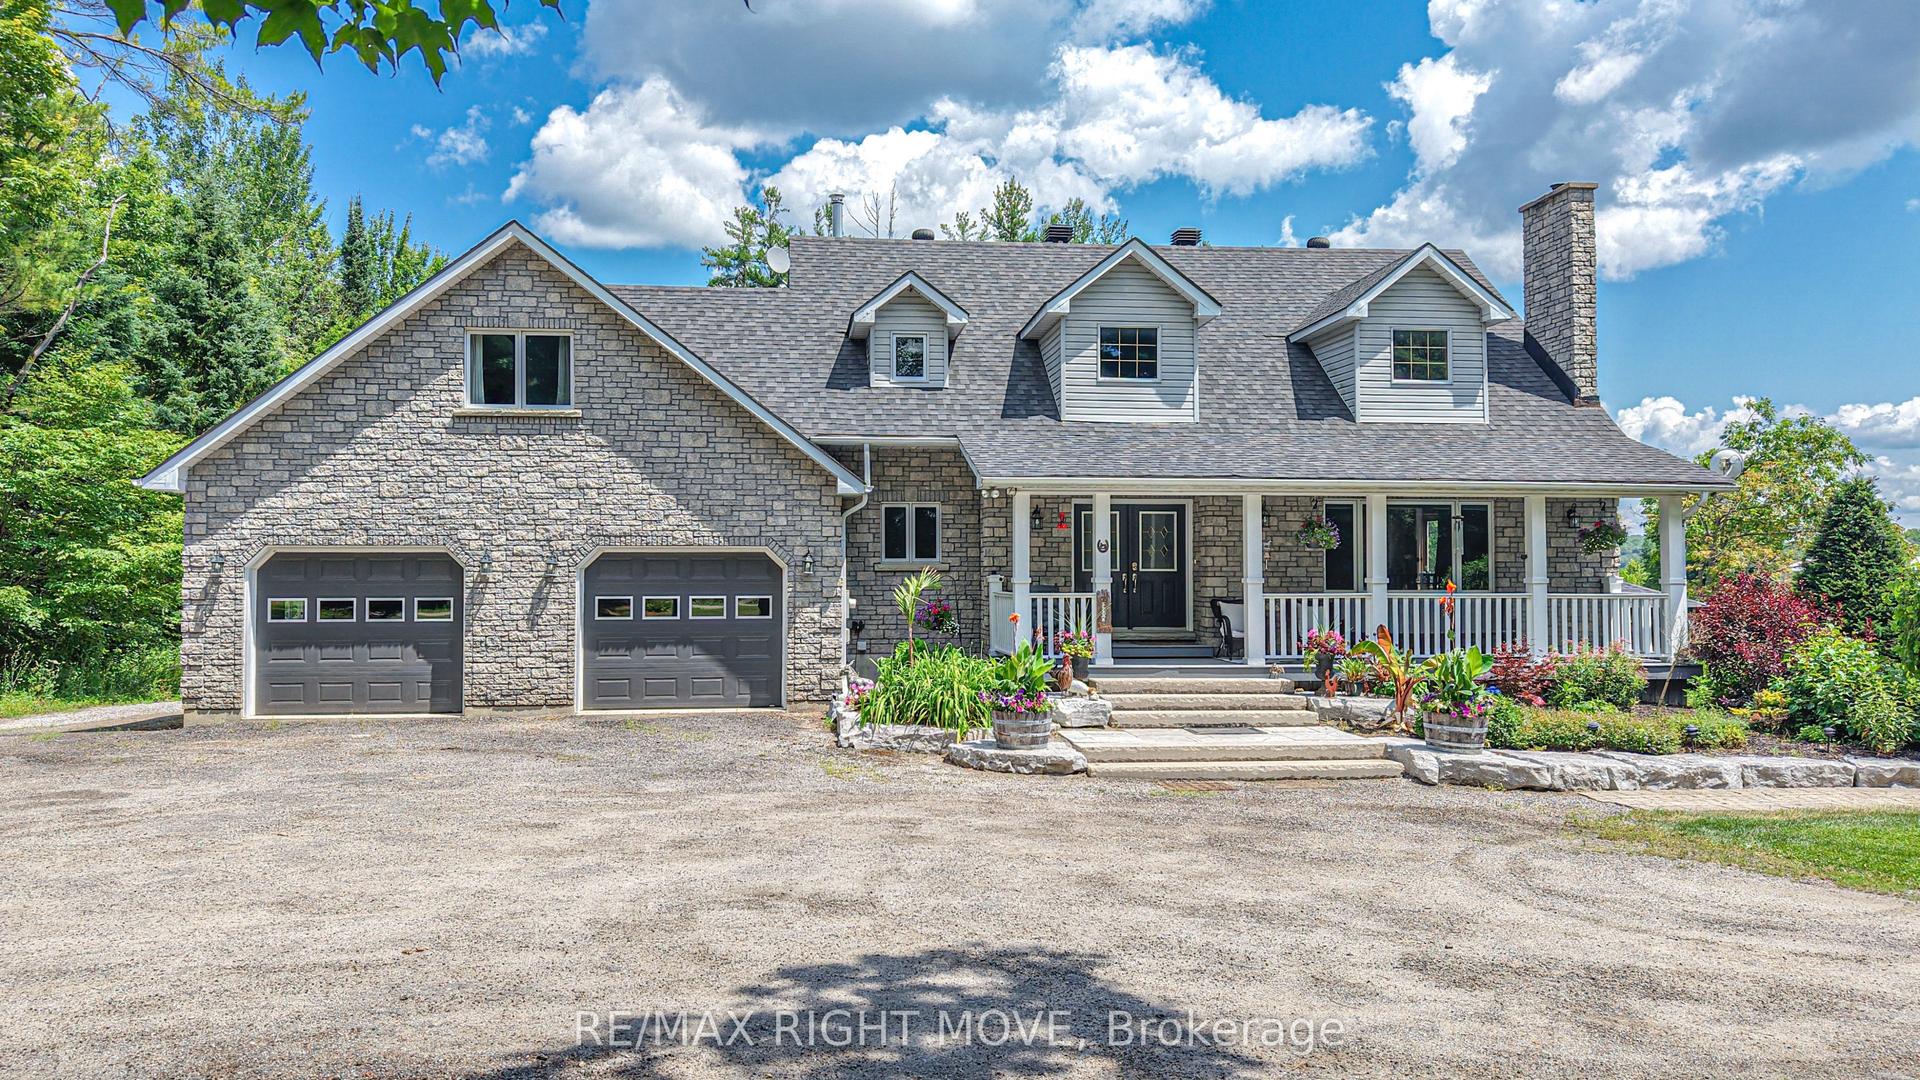
For SaleJust listed
$1,799,000
Detached
est. $7,887/mo
3625 Fairgrounds Road, Rural Severn
Severn, ON
5 bd
5 ba
3,250
16
MLS# S13564826Re/Max Right Move
WhatsApp Aman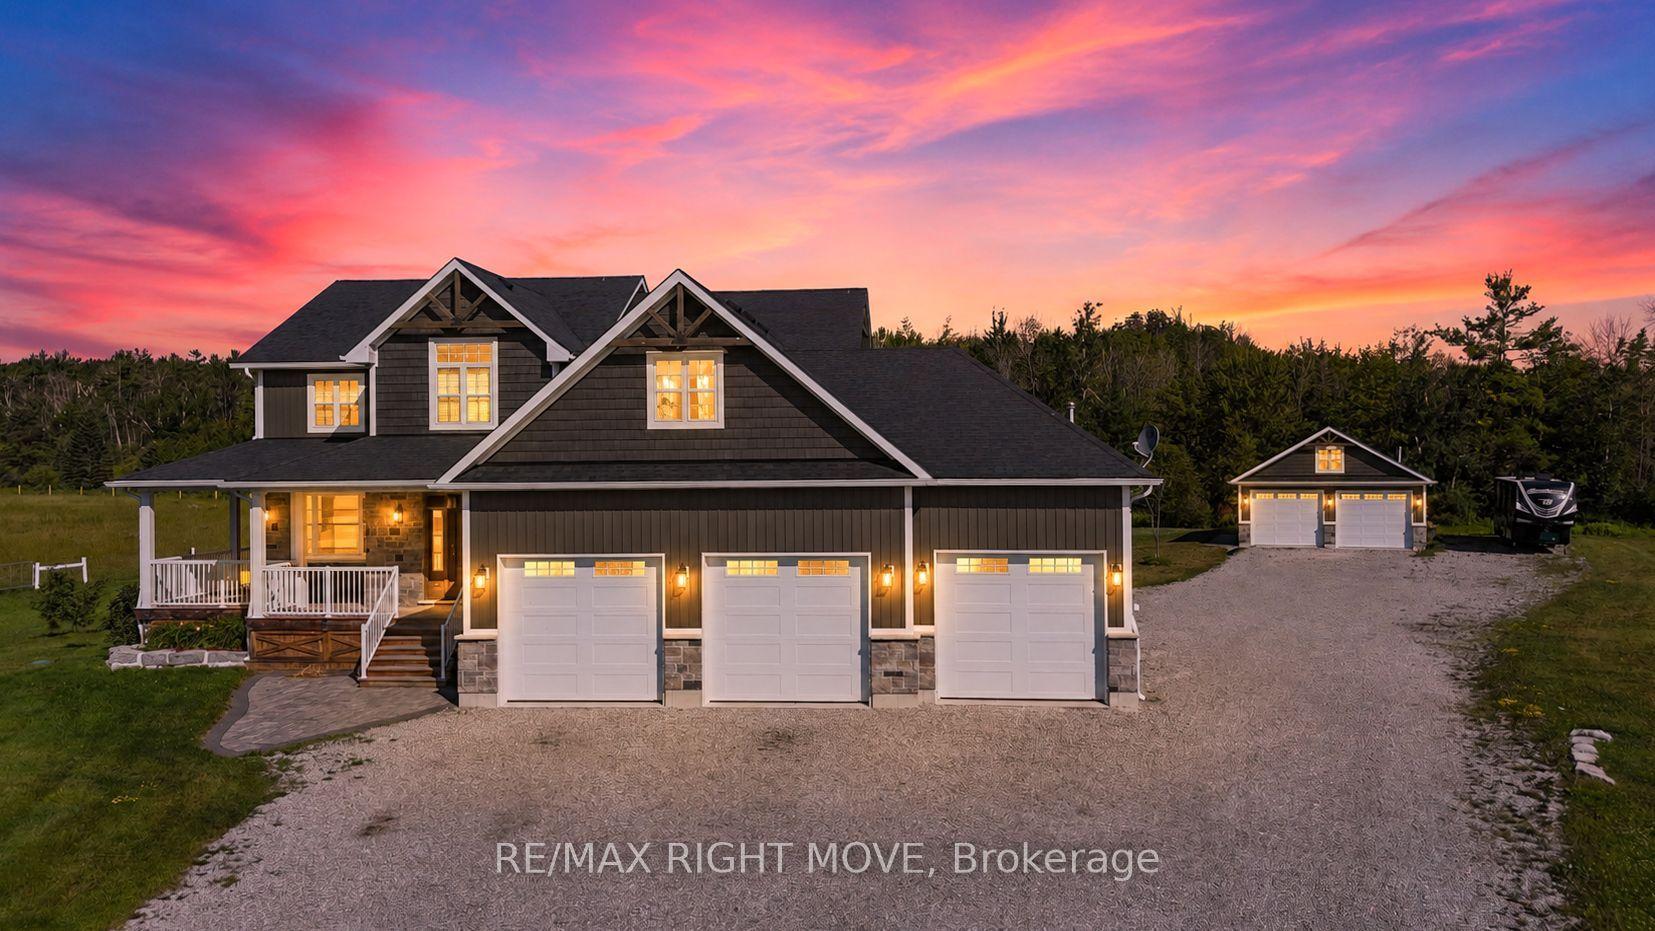
For Sale5 days ago
$1,500,000
Detached
est. $6,576/mo
2448 Stockdale Road, West Shore
Severn, ON
5 bd
5 ba
3,250
25
MLS# S13548570Re/Max Right Move
WhatsApp Aman
