For Sale
185 Dunlop Street E 914 #914
Lakeshore, Barrie, ON
$1,099,900
3Bd
2Ba
1,500+sqft
2Parking
$733/sqft
CondoMLS# S13585812Listed 2026-07-2029 DOM
Cooling
Central Air
About this home
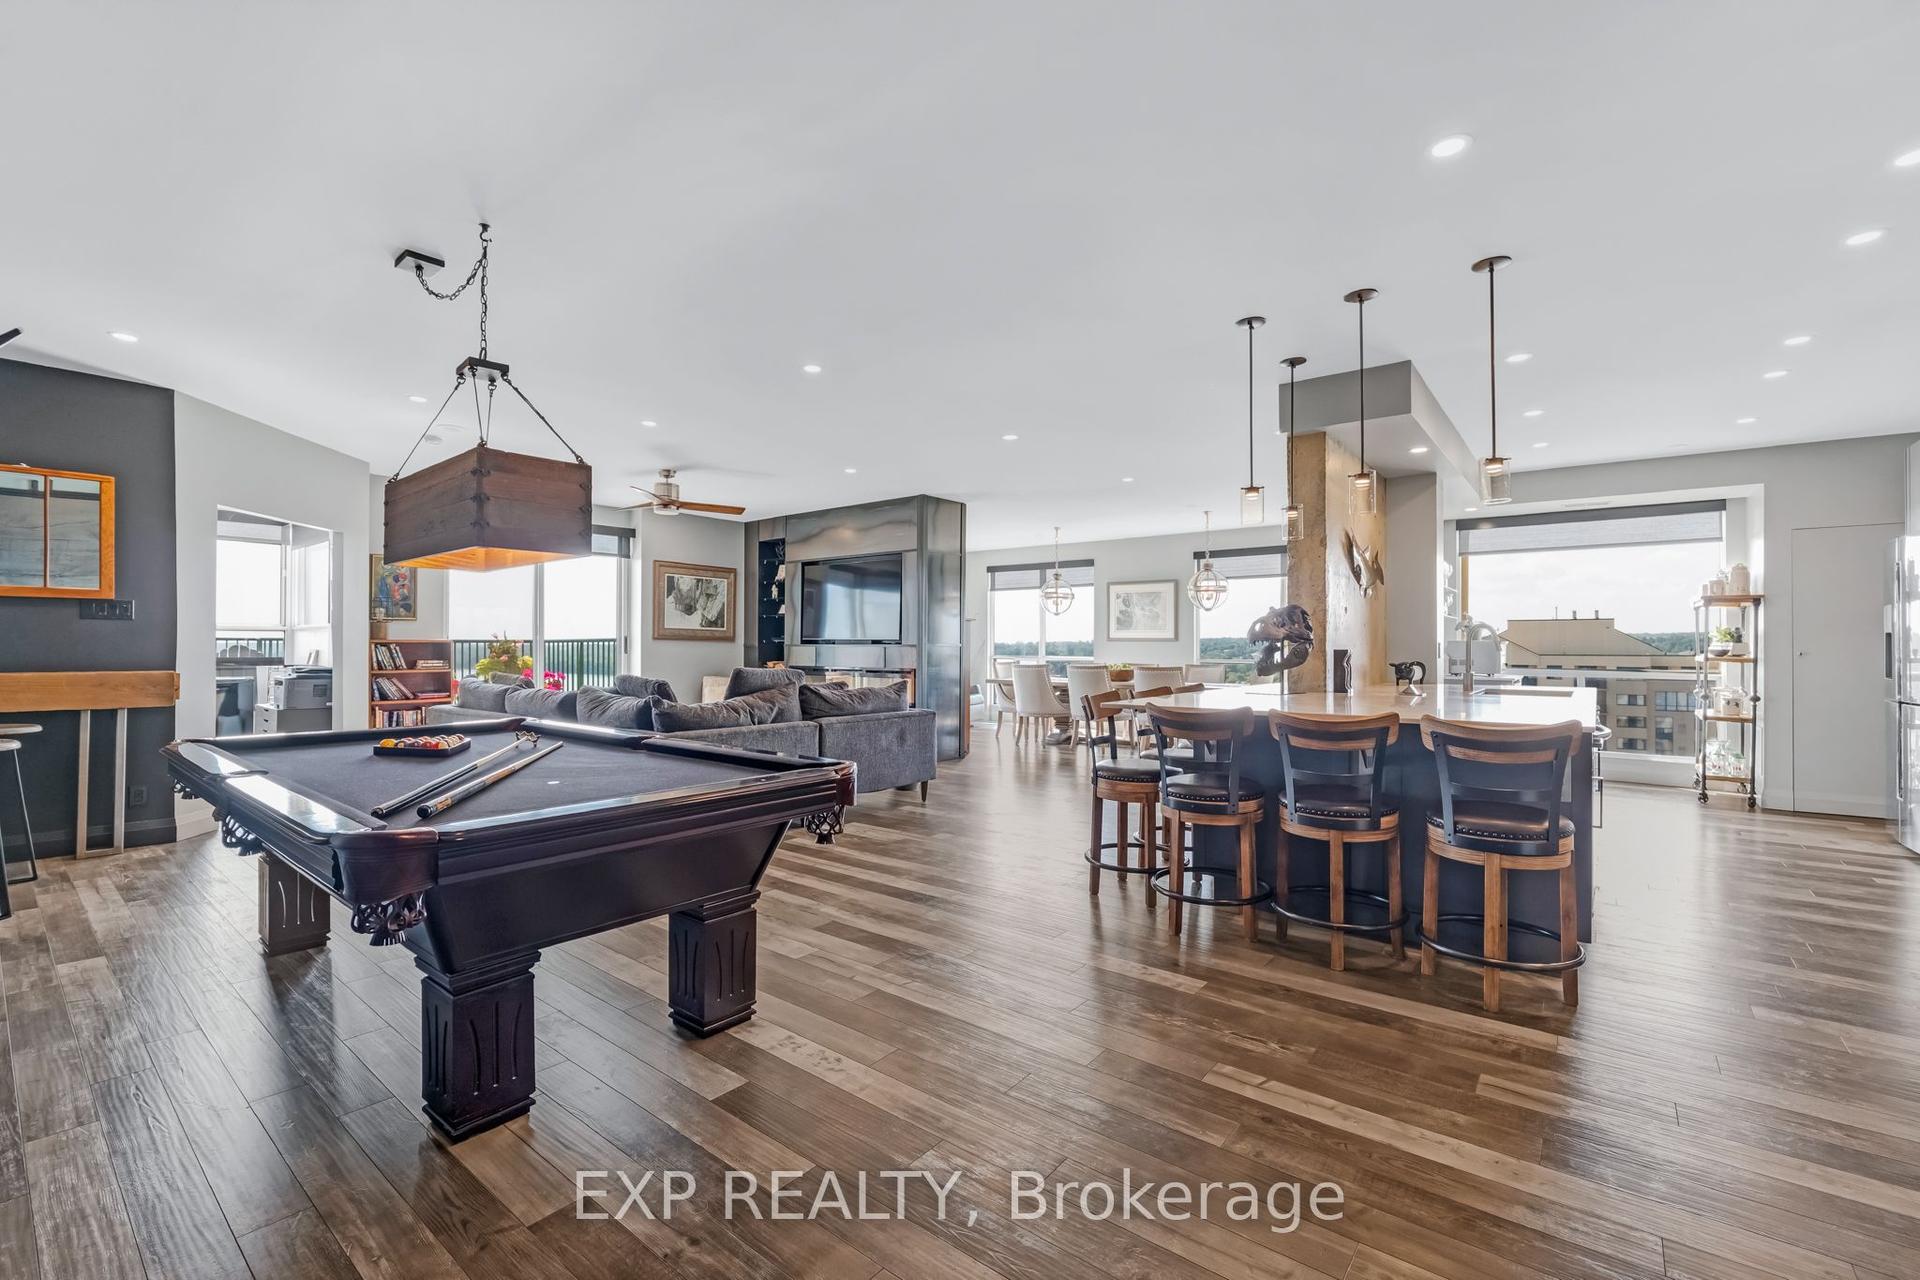
More Than A Condo, It's A Lifestyle. Experience Luxury Waterfront Living At Barrie's Prestigious LakHouse, Perfectly Positioned Along The Shores Of Kempenfelt Bay. This Stunning Scandinavian-Inspired Residence Offers Approximately 1,590 Sq/Ft Of Beautifully Designed Living Space, Featuring 10Ft Ceilings, An Open-Concept Layout, Three Large Bedrooms, Custom Built-In Closets, Floor-To-Ceiling Windows With Automatic Blinds, & Premium Finishes Throughout. The Innovative Finnish-Inspired Lumon Frameless Glass Balcony System Creates A Four-Season Outdoor Living Space, Allowing You To Enjoy Fresh Air Or Relax In A Protected Setting While Taking In The Beautiful Surroundings. Enjoy A Truly Maintenance-Free Lifestyle Where You Can Walk The North Shore Trail Right From Your Front Door, Stroll To Downtown Barrie's Finest Restaurants, Cafés, Boutique Shops & Waterfront Events, Or Simply Relax At Home Without The Upkeep Of Traditional Homeownership. Resort-Style Amenities Include A Large Fitness Centre, Steam Room, Dry Sauna With Floor-To-Ceiling Glass Overlooking The Lake, Whirlpool Hot Tub, Rooftop Terrace, Kayak Storage & Pet Wash Station. Complete With Two Underground Parking Spaces, An EV Charger, A Large Storage Locker, Custom Built-In Storage, And Thoughtful & Extensive Upgrades Throughout, This Rare Offering Combines Luxury, Convenience & One Of The Finest Waterfront Lifestyles Barrie Has To Offer.
WaterfrontEV Charger
Rooms
Main Floor
| Foyer | 1.65 × 4.90 m | |
| Kitchen | 3.38 × 4.26 m | Stainless Steel Appl Open Concept |
| Living Room | 3.89 × 4.49 m | Open Concept Combined w/Dining W/O To Balcony |
| Dining Room | 2.45 × 4.49 m | Open Concept Combined w/Living |
| Primary Bedroom | 6.36 × 4.04 m | Closet Large Window |
| Bedroom 2 | 4.46 × 3.17 m | Closet |
| Bedroom 3 | 4.46 × 3.07 m | Closet Window |
| Laundry | 4.76 × 1.63 m |
Features
- Auto Garage Door Remote
- Bar Fridge
- Carpet Free
- Countertop Range
- Primary Bedroom - Main Floor
- Controlled Entry
- Fishing
- Lighting
- Privacy
- Porch Enclosed
- Security Gate
- Year Round Living
- None
- Central Air
- 1 Storey/Apt
Financials
Annual Taxes
$8,541.11
Estimated Rental Income
Entire property$3,200 – $4,200/mo
Rental yield3.5% – 4.6%
*Estimates based on comparable rentals in the area. Actual income may vary.
Market Data — Barrie
Days on market29 days
Buyer's MarketSeller's Market
Based on active listings in Barrie. Data updates daily.
Getting around
How walkable, bikeable, and transit-friendly this neighbourhood is.
72
/ 100
Walk Score
Very Walkable
63
/ 100
Transit Score
Good Transit
55
/ 100
Bike Score
Bikeable
Scores are estimates based on neighbourhood data and are for informational purposes only.
MLS® data courtesy of the Toronto Regional Real Estate Board (TRREB).
The information provided herein must only be used by consumers that have a bona fide interest in the purchase, sale, or lease of real estate and may not be used for any commercial purpose or any other purpose. Listing information is deemed reliable but is not guaranteed accurate by the Toronto Regional Real Estate Board, the listing brokerage, or this website. The trademarks REALTOR®, REALTORS® and the REALTOR® logo are controlled by The Canadian Real Estate Association (CREA) and identify real estate professionals who are members of CREA. MLS®, Multiple Listing Service®, and the associated logos are owned by CREA. Not intended to solicit properties currently listed for sale or buyers under contract.
You may also like
More homes in Barrie
Hand-picked listings with a similar price range and style.
For Sale7 days ago
$1,149,900
Condo
est. $5,041/mo
185 Dunlop Street E 623 #623, Lakeshore
Barrie, ON
2+1 bd
3 ba
1,700
2
MLS# S13664030Re/Max Hallmark Peggy Hill Group…
WhatsApp Aman
For Sale7 days ago
$1,075,000
Condo
est. $4,713/mo
185 E Dunlop Street E 714 #714, Lakeshore
Barrie, ON
3 bd
2 ba
1,500
2
MLS# S13660346Keller Williams Experience Realty
WhatsApp Aman