For Sale
Just Listed
185 Dunlop Street E 623 #623
Lakeshore, Barrie, ON
$1,149,900
2+1Bd
3Ba
1,700+sqft
2Parking
$676/sqft
CondoMLS# S13664030Listed 2026-08-117 DOM
Cooling
Central Air
About this home
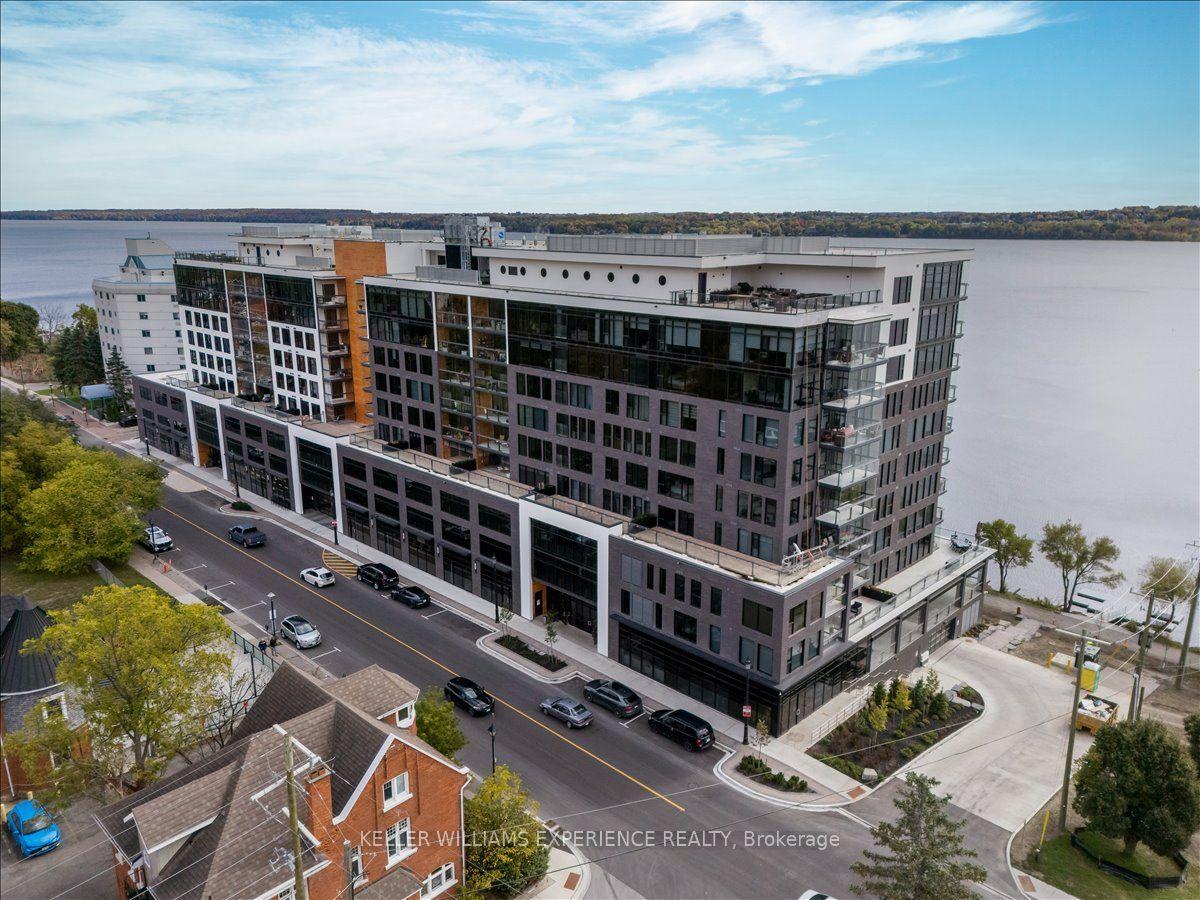
1,700+ SQ FT WATERFRONT LUXURY CONDO WITH 2 ENSUITES, 2 PARKING SPOTS, LOCKER & PREMIER AMENITIES! Sunset views over Kempenfelt Bay, a front-row seat to Barrie's waterfront, and the prestige of one of the city's most coveted luxury condominiums. This never-lived-in residence at Lk House offers over 1,700 square feet of beautifully finished living space, where an open-concept layout, floor-to-ceiling windows, and a large west-facing balcony capture sparkling views of Kempenfelt Bay and the downtown skyline. The designer kitchen features full-height cabinetry, quartz countertops, a large island with seating, a tile backsplash, and integrated stainless steel appliances. Both bedrooms feature two double closets, with the generous primary suite offering a luxurious 5-piece ensuite and the second bedroom enjoying its own private 4-piece ensuite. A versatile den provides space for a home office, reading room, or guest retreat, while a convenient powder room is ideal for visitors. Thoughtful details continue with a dedicated laundry room complete with a sink, two parking spaces, including above-ground garage parking on the same floor as the unit, and a storage locker. Beyond your front door, enjoy an exceptional collection of resort-inspired amenities including concierge service, a fitness studio, steam room, sauna, whirlpool, pet spa, guest suites, a party room, and spectacular rooftop terraces with BBQs and panoramic lake views. Located steps from downtown Barrie's restaurants, boutiques, beaches, parks, waterfront trails, and year-round attractions, this is luxury waterfront living in one of the city's most sought-after addresses.
GarageWaterfront
Rooms
Main Floor
| Laundry | 2.58 × 1.91 m | |
| Kitchen | 2.50 × 4.90 m | |
| Primary Bedroom | 5.15 × 3.83 m | 5 Pc Ensuite |
| Den | 3.33 × 3.68 m | |
| Foyer | 1.98 × 3.73 m | |
| Living Room | 4.67 × 8.34 m | Combined w/Dining |
| Bedroom 2 | 4.74 × 4.46 m | 4 Pc Ensuite |
Features
- Auto Garage Door Remote
- Storage Area Lockers
- None
- Central Air
- 1 Storey/Apt
Financials
Annual Taxes
$9,568.12
Estimated Rental Income
Entire property$2,600 – $3,500/mo
Rental yield2.7% – 3.7%
*Estimates based on comparable rentals in the area. Actual income may vary.
Market Data — Barrie
Days on market7 days
Buyer's MarketSeller's Market
Based on active listings in Barrie. Data updates daily.
Getting around
How walkable, bikeable, and transit-friendly this neighbourhood is.
74
/ 100
Walk Score
Very Walkable
51
/ 100
Transit Score
Good Transit
43
/ 100
Bike Score
Somewhat Bikeable
Scores are estimates based on neighbourhood data and are for informational purposes only.
MLS® data courtesy of the Toronto Regional Real Estate Board (TRREB).
The information provided herein must only be used by consumers that have a bona fide interest in the purchase, sale, or lease of real estate and may not be used for any commercial purpose or any other purpose. Listing information is deemed reliable but is not guaranteed accurate by the Toronto Regional Real Estate Board, the listing brokerage, or this website. The trademarks REALTOR®, REALTORS® and the REALTOR® logo are controlled by The Canadian Real Estate Association (CREA) and identify real estate professionals who are members of CREA. MLS®, Multiple Listing Service®, and the associated logos are owned by CREA. Not intended to solicit properties currently listed for sale or buyers under contract.
You may also like
More homes in Barrie
Hand-picked listings with a similar price range and style.
For Sale7 days ago
$1,075,000
Condo
est. $4,713/mo
185 E Dunlop Street E 714 #714, Lakeshore
Barrie, ON
3 bd
2 ba
1,500
2
MLS# S13660346Keller Williams Experience Realty
WhatsApp Aman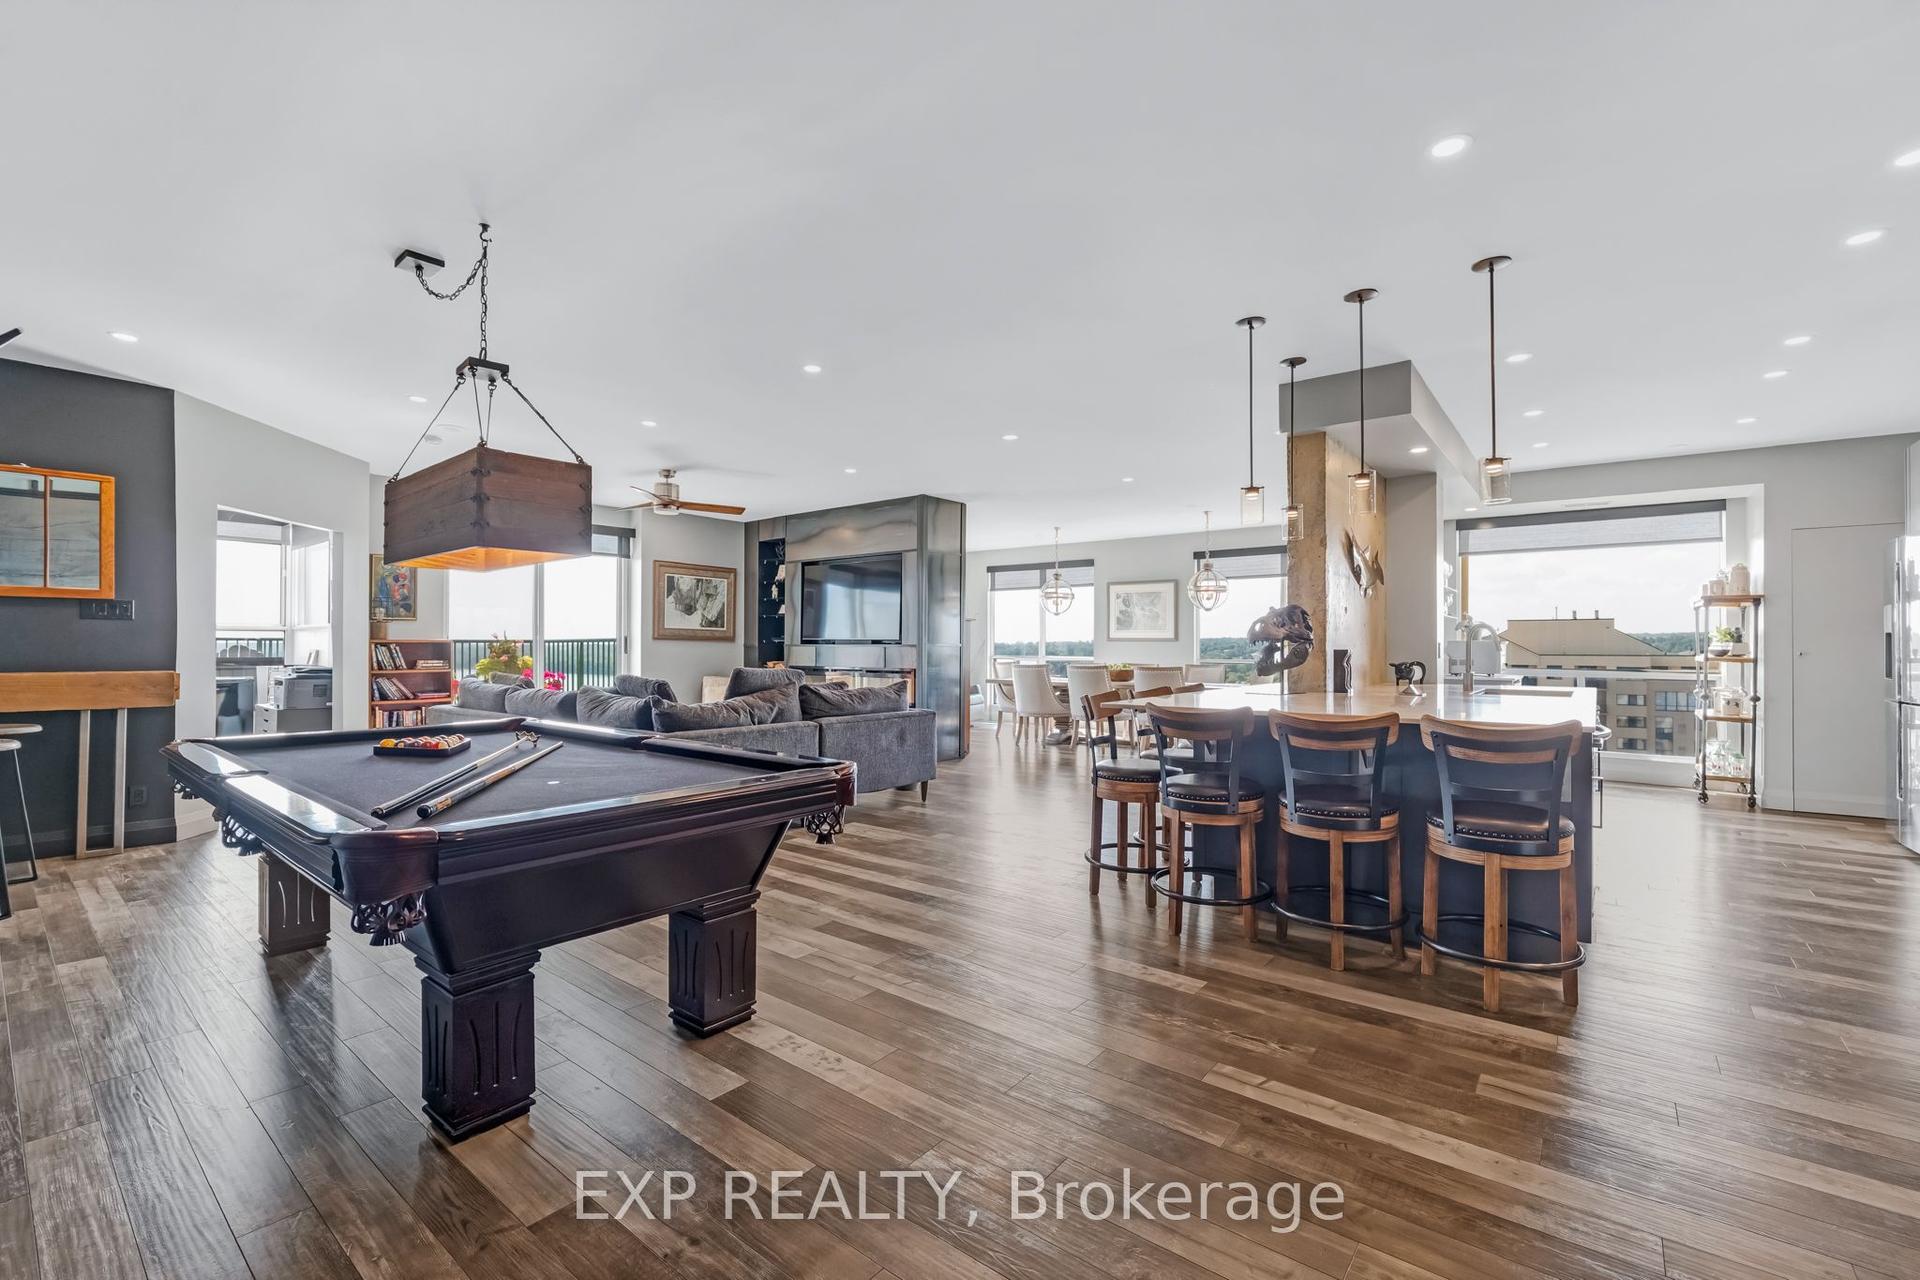
For Sale4 months ago
$1,299,000
Condo
est. $5,695/mo
65 Ellen Street 1502 #1502, City Centre
Barrie, ON
2+1 bd
3 ba
2,125
2
MLS# S13067240Exp Realty
WhatsApp Aman
