For Sale
Just Listed
185 E Dunlop Street E 714 #714
Lakeshore, Barrie, ON
$1,075,000
3Bd
2Ba
1,500+sqft
2Parking
$717/sqft
CondoMLS# S13660346Listed 2026-08-117 DOM
Cooling
Central Air
About this home
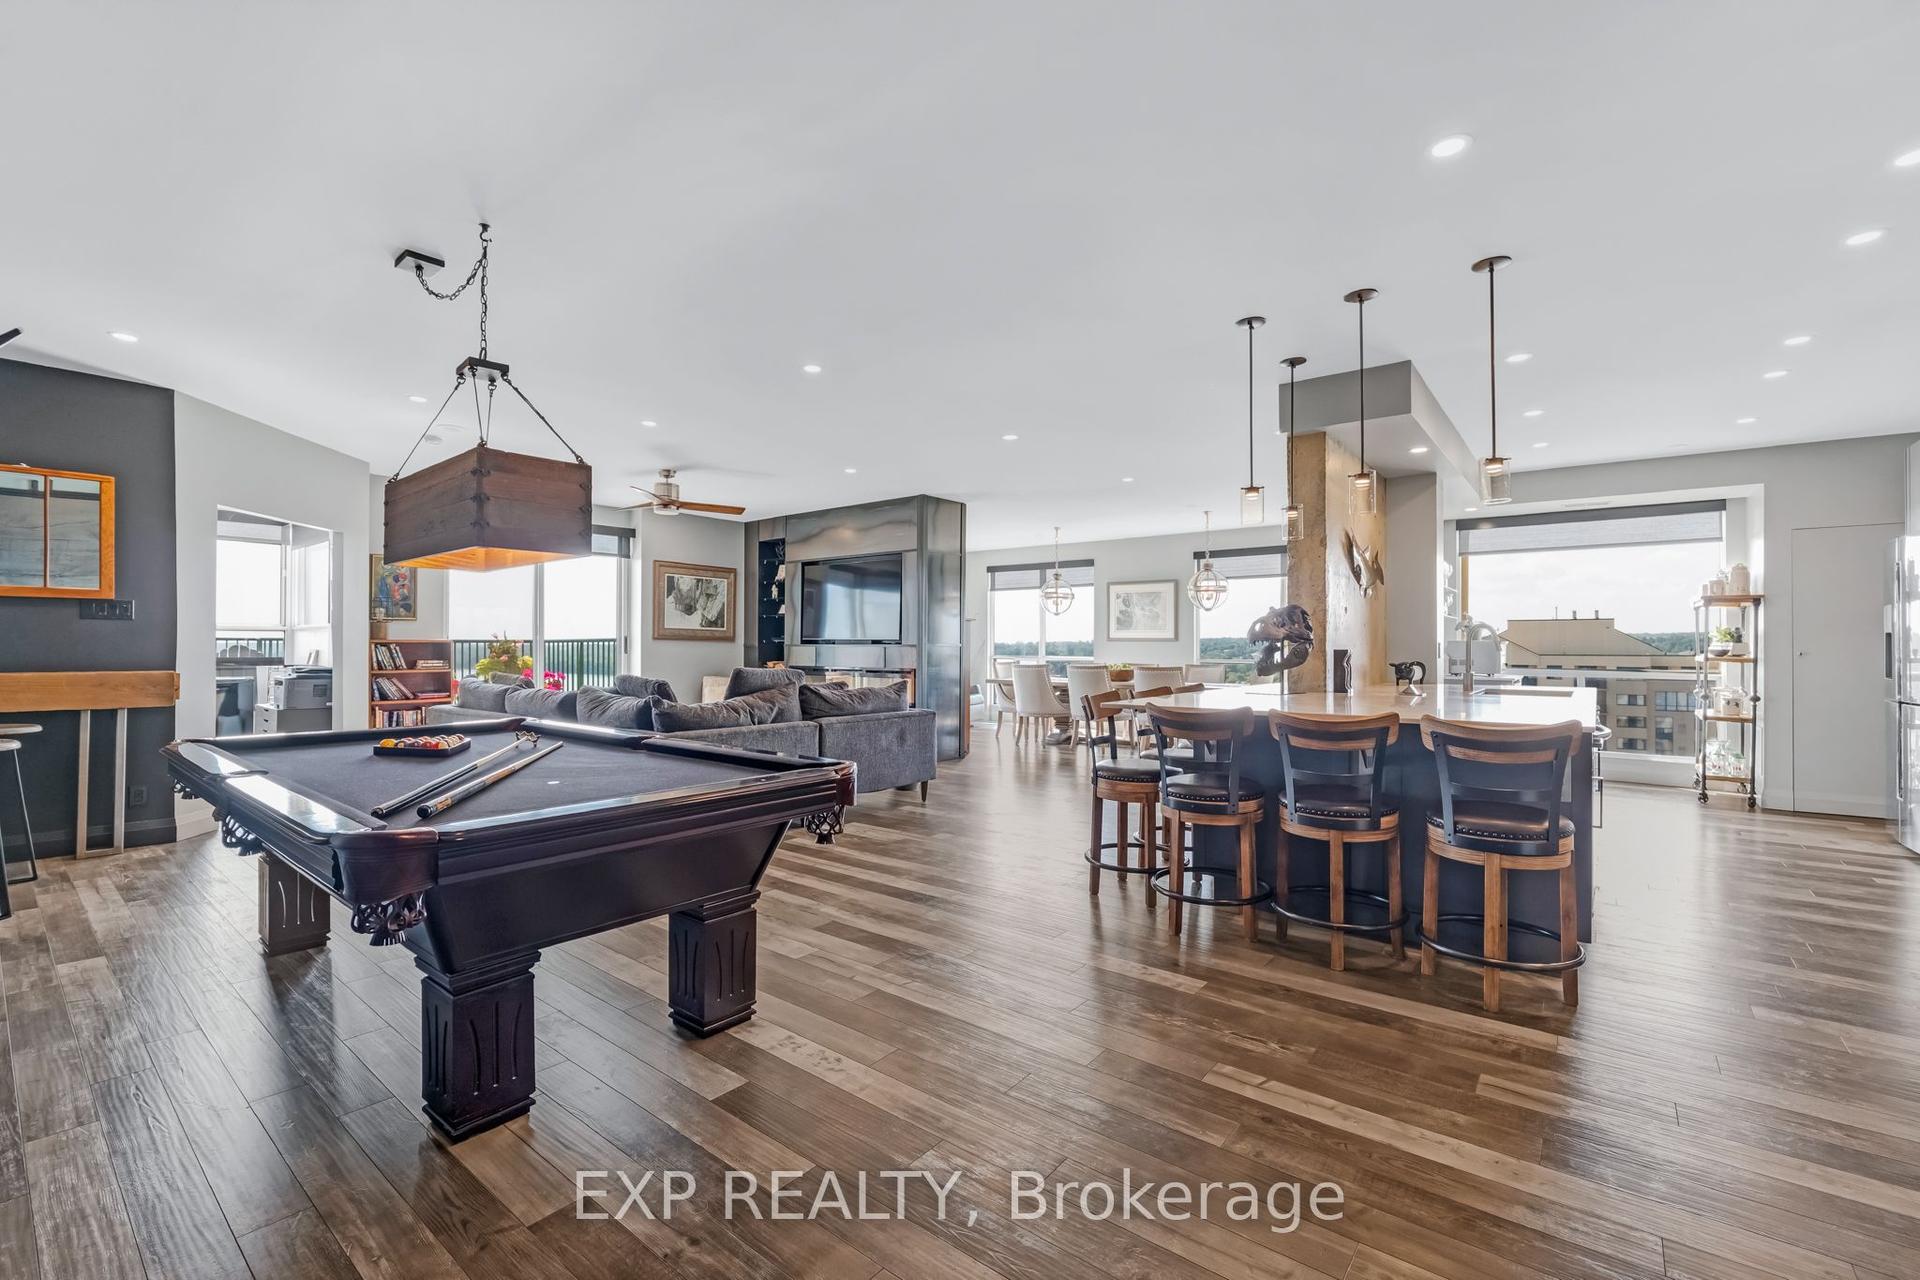
Experience urban elegance in this luxury condo, perched on the seventh floor with stunning unobstructed views of the lake and city skyline. This exquisite downtown residence boasts three spacious bedrooms and two modern washrooms, a gourmet kitchen, a dedicated dining room, an expansive living room and a large frameless glass open-air/enclosed "Lumon" balcony system that allows window panes to slide easily and stack, allowing enjoyment of the stunning waterfront with access to the outside environment or protected from the natural elements. Extensive floor to ceiling windows in principal rooms and the primary bedroom retreat invites natural light and breathtaking views of sparkling Lake Simcoe. The heart of this home is the spectacular chef's kitchen, perfect for hosting elegant dinner parties. The eat-in kitchen provides functionality, sophistication and ample storage. Conveniently located off the hallway, you'll find a well appointed four piece washroom and the laundry room complete with a large sink and storage solutions. This condo is designed for comfort and convenience featuring an additional storage locker. Two assigned parking spaces are included for your convenience. This building enhances your lifestyle with exceptional amenities, including concierge services, gym, spa, sauna, steam room, rooftop patio with barbecue, common room/party room, pet wash, kayak storage and so much more. Don't miss this opportunity to make this stunning condo your new home where luxury meets breathtaking water views.
Waterfront
Rooms
Main Floor
| Kitchen | 4.42 × 3.35 m | |
| Other | 4.29 × 6.30 m | |
| Primary Bedroom | 4.29 × 5.89 m | |
| Bedroom | 3.05 × 3.81 m | |
| Bedroom | 3.05 × 3.81 m | |
| Bathroom | 0.00 × 0.00 m | |
| Bathroom | 0.00 × 0.00 m | |
| Laundry | 0.00 × 0.00 m |
Features
- Auto Garage Door Remote
- Other
- Controlled Entry
- Privacy
- Walk-Up
- Central Air
- Apartment
Financials
Annual Taxes
$8,555.23
Estimated Rental Income
Entire property$3,200 – $4,200/mo
Rental yield3.6% – 4.7%
*Estimates based on comparable rentals in the area. Actual income may vary.
Market Data — Barrie
Days on market7 days
Buyer's MarketSeller's Market
Based on active listings in Barrie. Data updates daily.
Getting around
How walkable, bikeable, and transit-friendly this neighbourhood is.
68
/ 100
Walk Score
Somewhat Walkable
59
/ 100
Transit Score
Good Transit
55
/ 100
Bike Score
Bikeable
Scores are estimates based on neighbourhood data and are for informational purposes only.
MLS® data courtesy of the Toronto Regional Real Estate Board (TRREB).
The information provided herein must only be used by consumers that have a bona fide interest in the purchase, sale, or lease of real estate and may not be used for any commercial purpose or any other purpose. Listing information is deemed reliable but is not guaranteed accurate by the Toronto Regional Real Estate Board, the listing brokerage, or this website. The trademarks REALTOR®, REALTORS® and the REALTOR® logo are controlled by The Canadian Real Estate Association (CREA) and identify real estate professionals who are members of CREA. MLS®, Multiple Listing Service®, and the associated logos are owned by CREA. Not intended to solicit properties currently listed for sale or buyers under contract.
You may also like
More homes in Barrie
Hand-picked listings with a similar price range and style.
For Sale7 days ago
$1,149,900
Condo
est. $5,041/mo
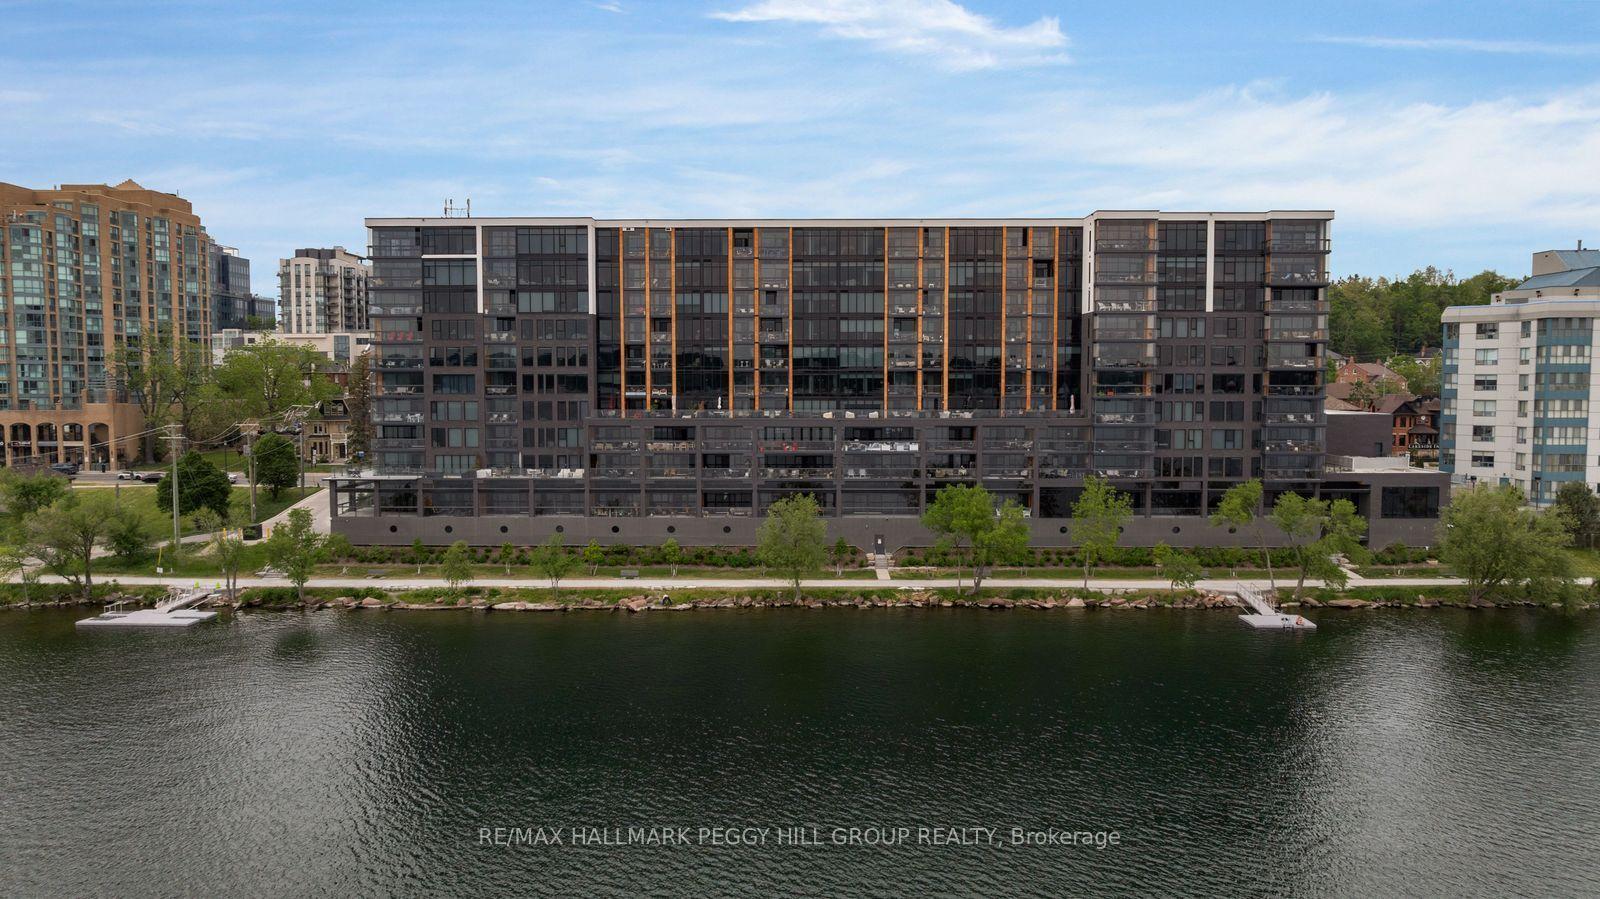
185 Dunlop Street E 623 #623, Lakeshore
Barrie, ON
2+1 bd
3 ba
1,700
2
MLS# S13664030Re/Max Hallmark Peggy Hill Group…
WhatsApp Aman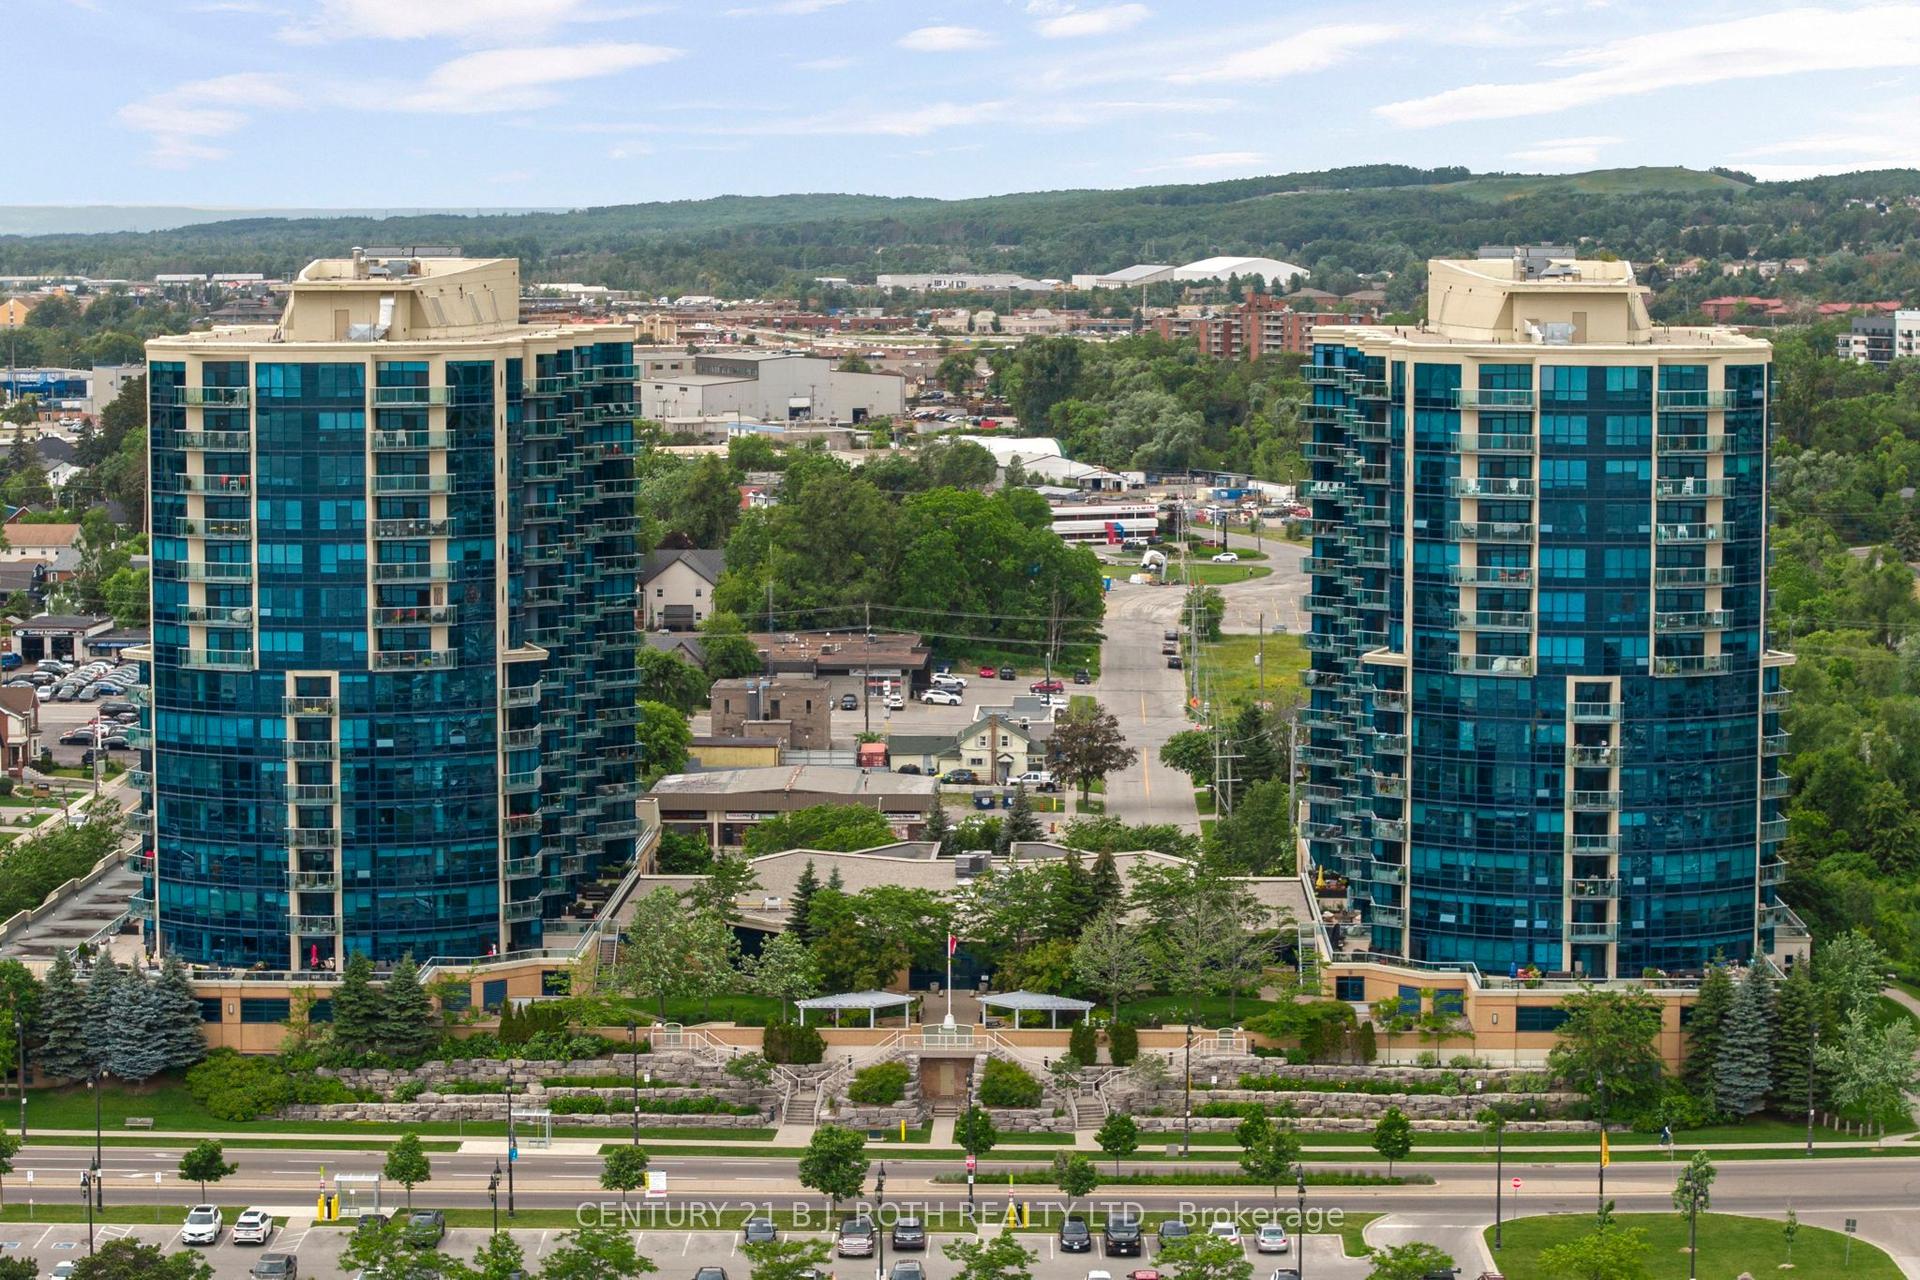
For Sale26 days ago
$824,900
Condo
est. $3,616/mo
37 Ellen Street 1310 #1310, Lakeshore
Barrie, ON
2+1 bd
2 ba
1,300
2
MLS# S13598444Century 21 B.J. Roth Realty Ltd.
WhatsApp Aman