For Sale
Just Listed
1657 Peninsula Point Road
Rural Severn, Severn, ON
$1,349,900
4Bd
3Ba
2,750+sqft
12Parking
50.12 x 348 ftlot
$491/sqft
DetachedMLS# S13590292Listed 2026-07-210 DOM
Heating
On Demand Water Heater
Cooling
Central Air
Basement
Unfinished
Just listed! New listings in Severn often receive offers within the first week.
About this home
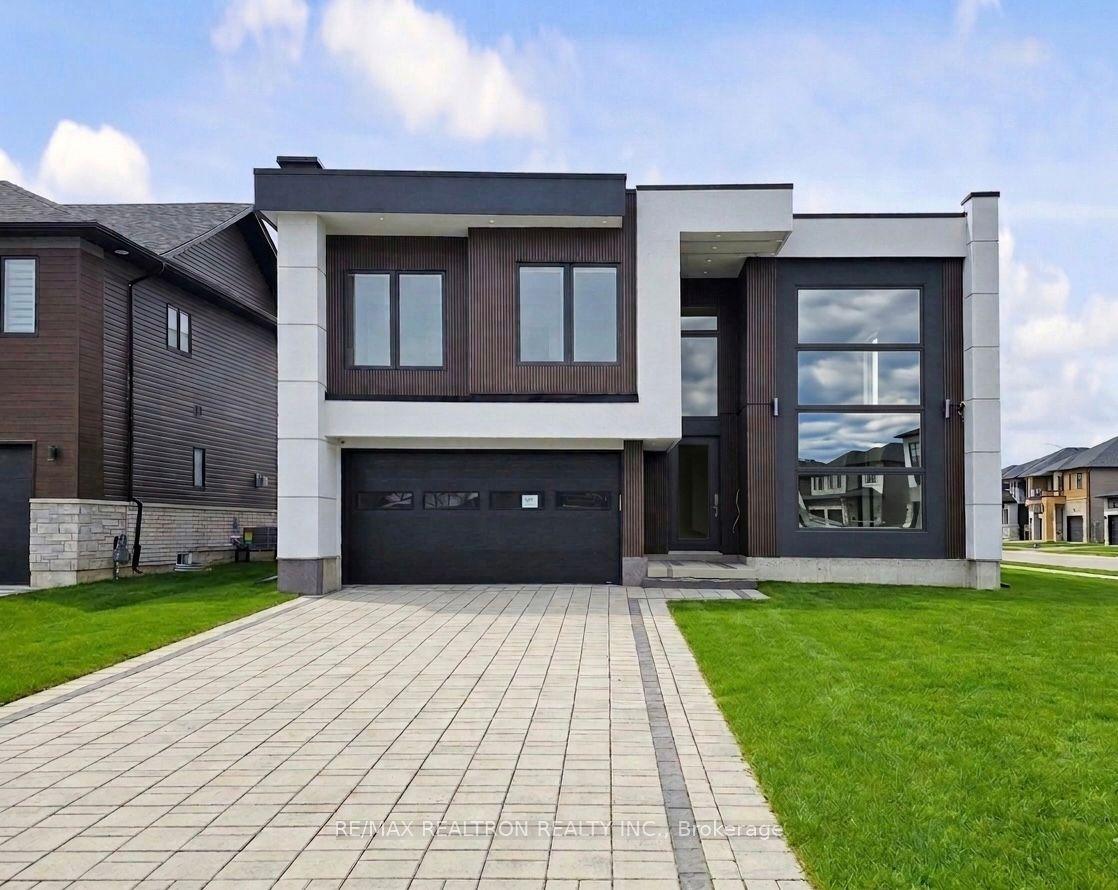
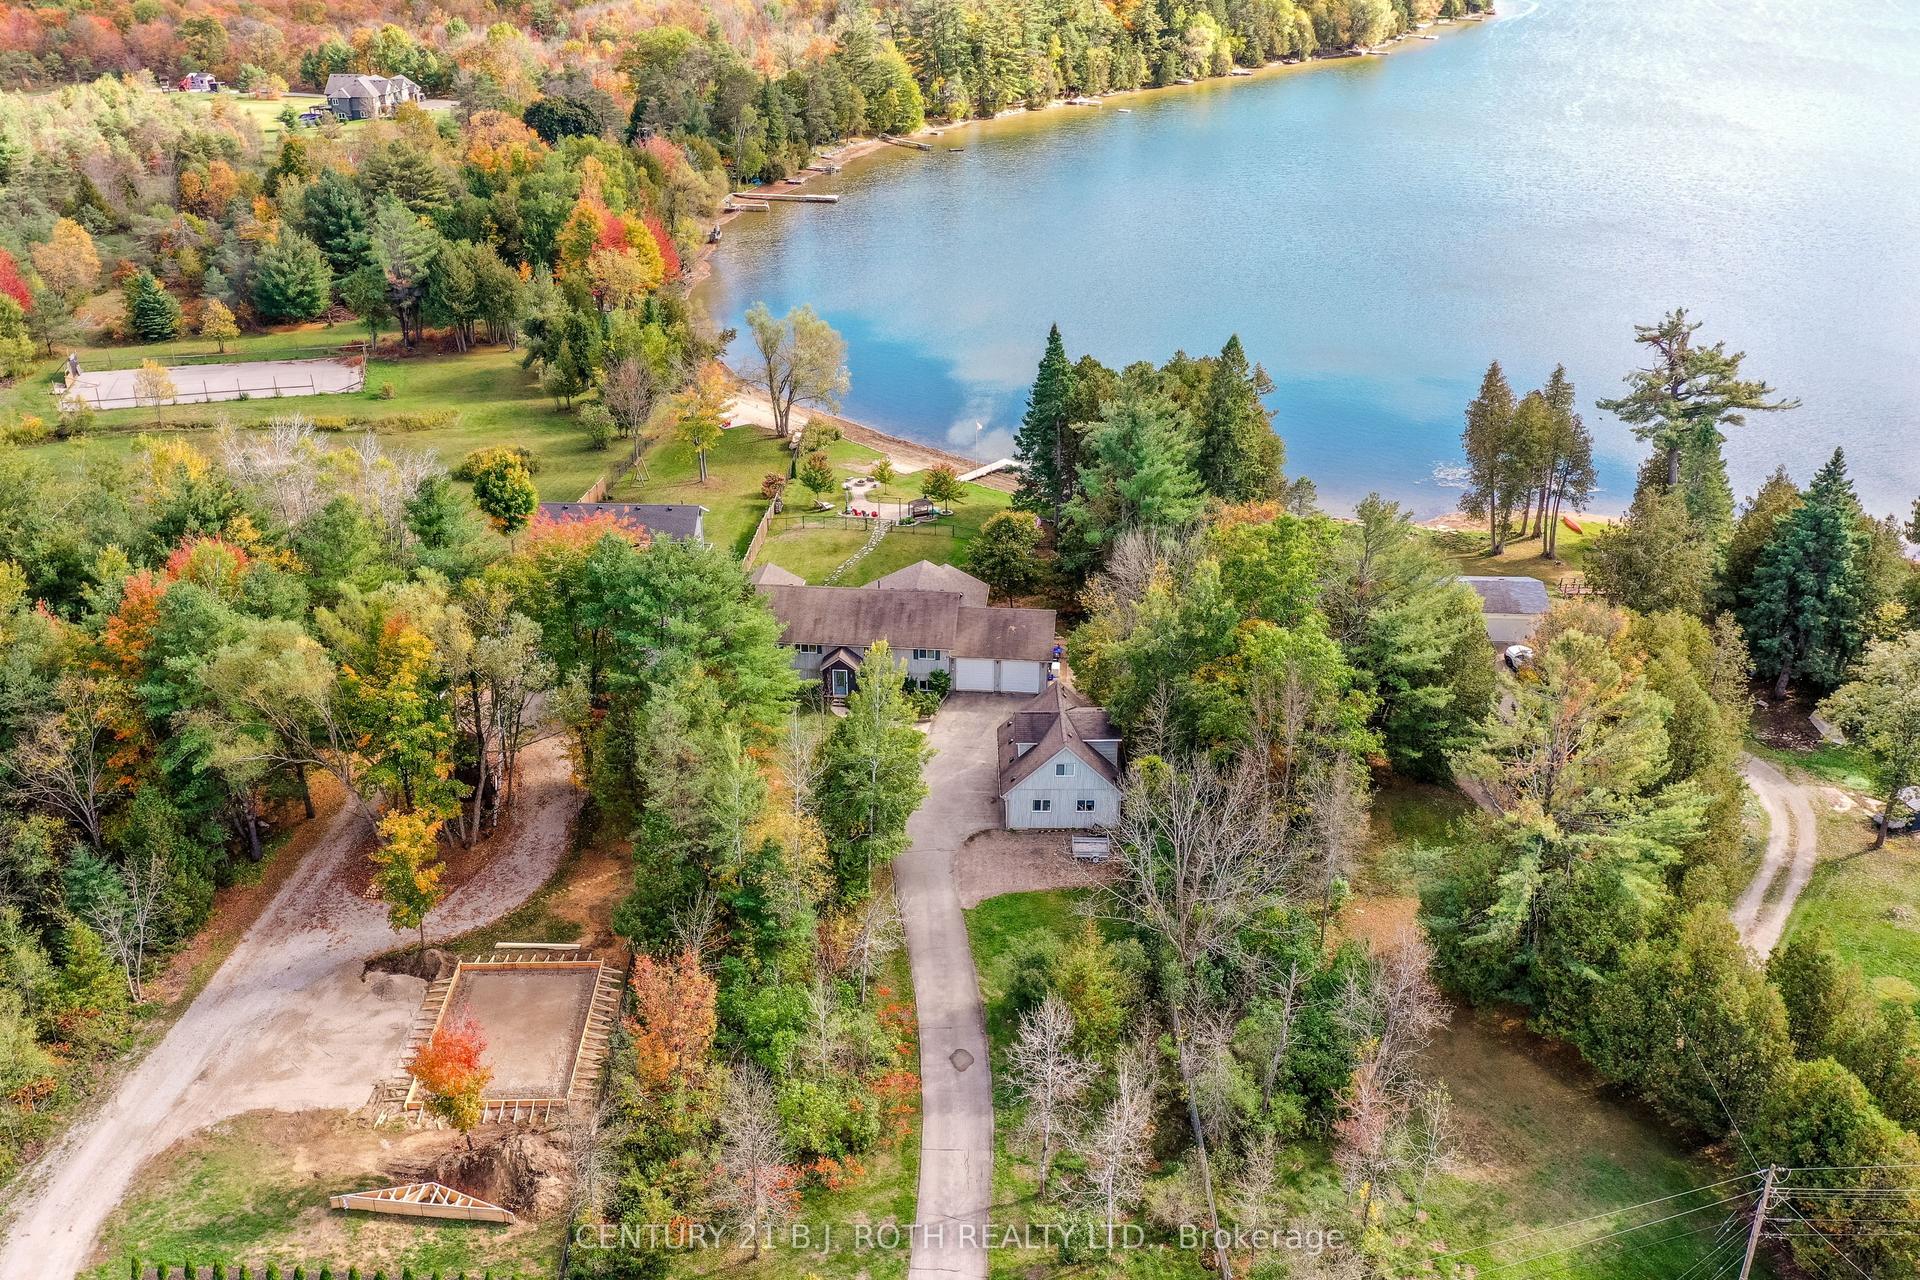
STRIKING ARCHITECTURE, WATERFRONT SERENITY, & ENDLESS LUXURY - A CONTEMPORARY MUSKOKA HAVEN WITH OVER 2,800 SQ FT OF STYLE! Welcome to a waterfront retreat with 50 feet of direct shoreline on the Trent Severn Waterway, where every day feels like a Muskoka getaway. Surrounded by lush forests, lakes, hiking trails, and golf courses, this location offers year-round adventure, with the Lauderdale Point Marina and Resort just steps away for waterside dining and boating convenience. Only 15 minutes to Washago and 25 minutes to Gravenhurst, the property balances peaceful seclusion with easy access to daily essentials. Striking curb appeal is showcased by bold modern architecture with rare imported stone, while the driveway and attached double garage provide parking for 10+ vehicles and toys. The private, fully fenced backyard has been transformed into a luxury resort with a heated pool, bubbling hot tub, outdoor TV, firepit lounge, and an outdoor kitchen, all overlooking a private dock with a jet ski ramp and the charming "Zebra Bar," a beloved landmark amongst the welcoming neighbours. Inside, 2,800+ sq ft of stunning living space offers open-concept flow, with a living area centred around a fireplace and a walkout to the deck, and a designer kitchen with an oversized island, professional gas stove, and custom lighting. The main level also features a versatile bedroom or office, a powder room, and a mudroom with garage entry. Upstairs, three bedrooms and a laundry room are enhanced by a flexible rec space, while the primary suite delivers a spa-like escape with panoramic lake views, a walk-in closet, and a 5-piece ensuite with a deep soaker tub and walk-in glass shower. Thoughtful upgrades, including dual 200-amp services, a Generac transfer switch, on-demand hot water, and a UV water treatment system ensure peace of mind for years to come. This is more than a #HomeToStay - it's a Muskoka waterfront lifestyle of luxury, leisure, and unforgettable memories!
PoolGarageWaterfrontWalkoutFireplace
Rooms
Main Floor
| Kitchen | 4.53 × 3.97 m | Centre Island Stainless Steel Appl Pot Lights |
| Dining Room | 4.83 × 2.60 m | W/O To Deck Overlooks Backyard |
| Living Room | 4.30 × 7.07 m | Fireplace W/O To Deck Overlooks Backyard |
| Mud Room | 2.27 × 3.38 m | W/O To Garage Closet |
| Bedroom | 4.21 × 3.63 m | Pot Lights Carpet Free |
| Foyer | 1.79 × 1.55 m |
Second Floor
| Laundry | 3.35 × 2.25 m | |
| Bedroom | 3.90 × 3.34 m | Closet Carpet Free |
| Family Room | 5.18 × 5.72 m | Overlooks Frontyard Carpet Free |
| Bedroom | 3.89 × 3.02 m | Closet Carpet Free |
| Primary Bedroom | 4.84 × 4.63 m | 5 Pc Ensuite Walk-In Closet(s) Ceiling Fan(s) |
Features
- Auto Garage Door Remote
- Bar Fridge
- On Demand Water Heater
- Propane Tank
- Ventilation System
- Water Heater Owned
- Water Softener
- Water Treatment
- Deck
- Patio
- Crawl Space
- Unfinished
- Central Air
- 2-Storey
Financials
Annual Taxes
$6,856.26
Estimated Rental Income
Entire property$4,000 – $6,500/mo
Rental yield3.6% – 5.8%
*Estimates based on comparable rentals in the area. Actual income may vary.
Market Data — Severn
Days on market0 days
Buyer's MarketSeller's Market
Based on active listings in Severn. Data updates daily.
Our estimate for this home
Estimated range
$1.66M – $1.93M
Mid-point $1.79M · ~$652/sqft
How this listing compares
$1.66MList · $1.35M$1.93M
High confidence·Based on 49 rural severn comparables
Estimated range is generated automatically from active comparables and is for informational purposes only. Not an appraisal — contact Aman for a full comparative market analysis that factors in condition, renovations, and positioning.
Getting around
How walkable, bikeable, and transit-friendly this neighbourhood is.
57
/ 100
Walk Score
Somewhat Walkable
48
/ 100
Transit Score
Some Transit
45
/ 100
Bike Score
Somewhat Bikeable
Scores are estimates based on neighbourhood data and are for informational purposes only.
MLS® data courtesy of the Toronto Regional Real Estate Board (TRREB).
The information provided herein must only be used by consumers that have a bona fide interest in the purchase, sale, or lease of real estate and may not be used for any commercial purpose or any other purpose. Listing information is deemed reliable but is not guaranteed accurate by the Toronto Regional Real Estate Board, the listing brokerage, or this website. The trademarks REALTOR®, REALTORS® and the REALTOR® logo are controlled by The Canadian Real Estate Association (CREA) and identify real estate professionals who are members of CREA. MLS®, Multiple Listing Service®, and the associated logos are owned by CREA. Not intended to solicit properties currently listed for sale or buyers under contract.
You may also like
More homes in Severn
Hand-picked listings with a similar price range and style.
For Sale1 month ago
$1,295,000
Detached
est. $5,677/mo
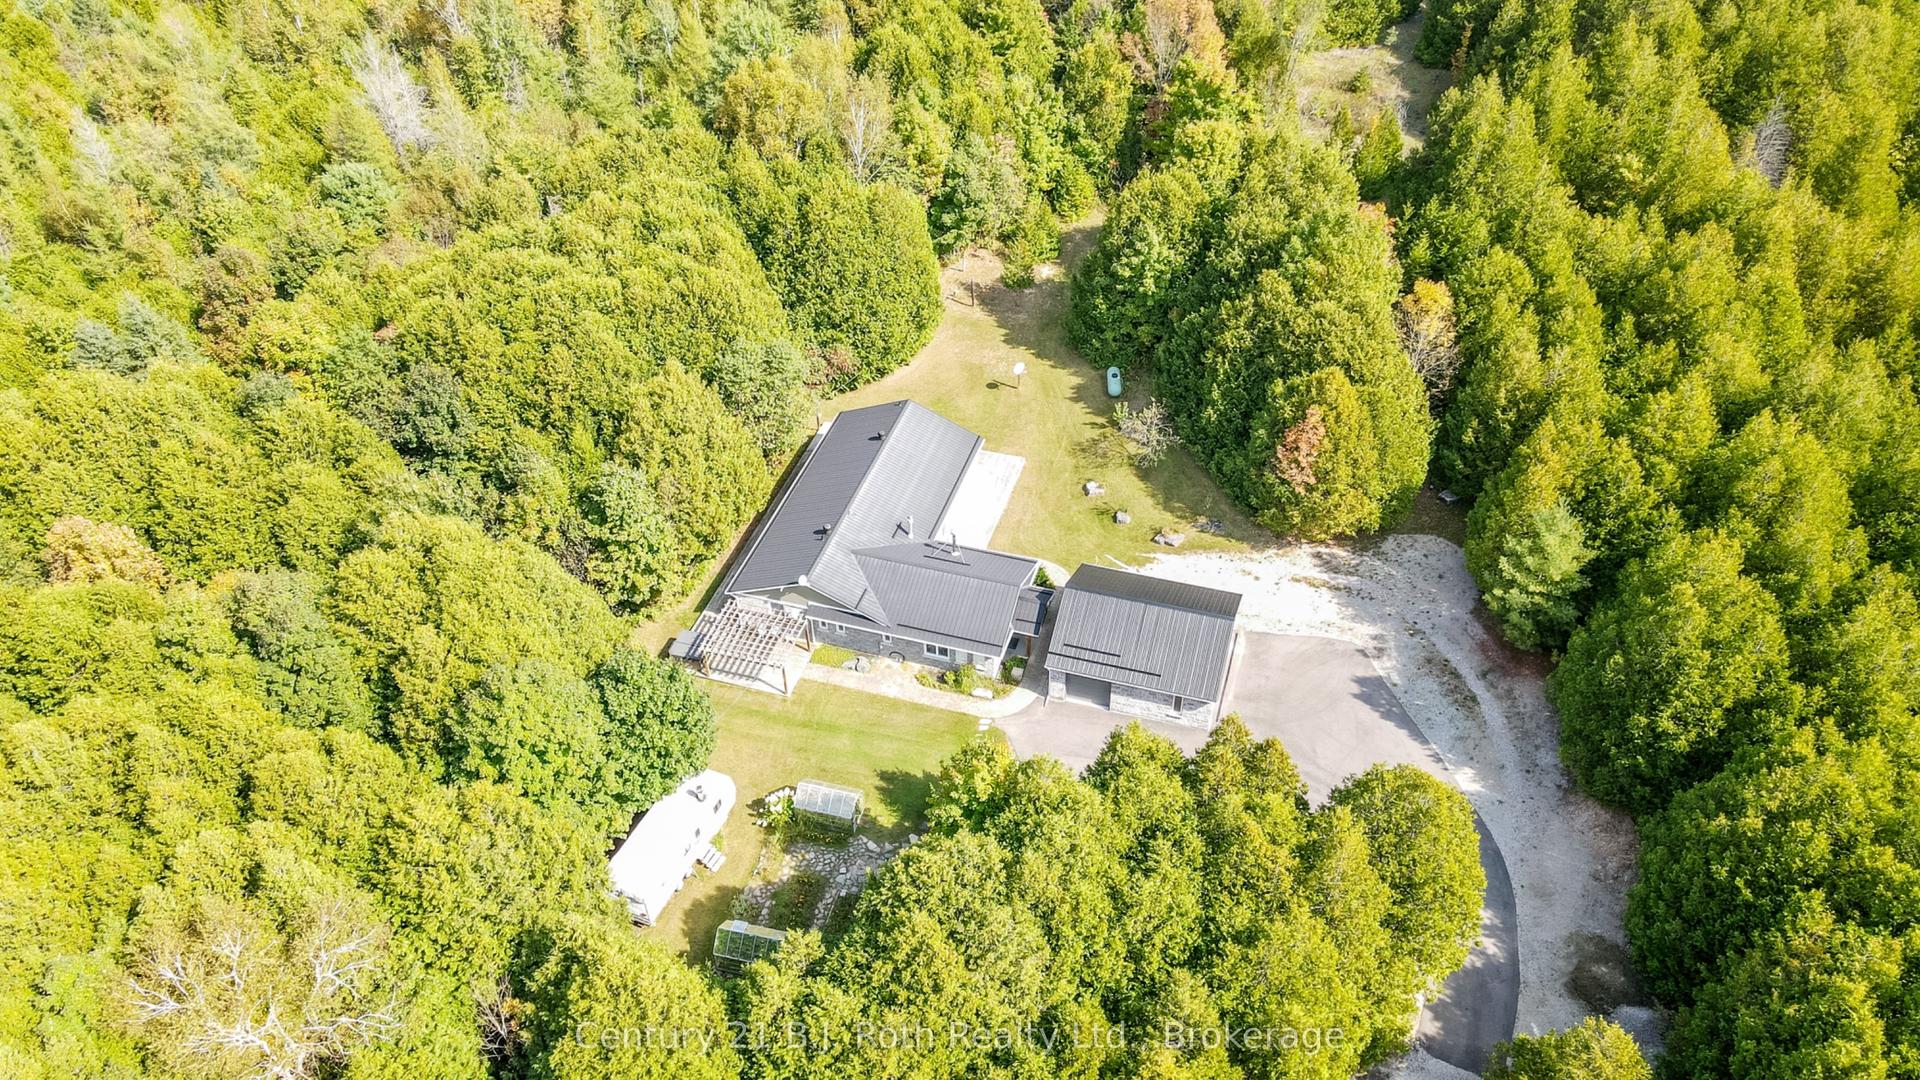
2709 Wainman Line, Rural Severn
Severn, ON
3+1 bd
3 ba
2,250
23
MLS# S13459786Century 21 B.J. Roth Realty Ltd.
WhatsApp Aman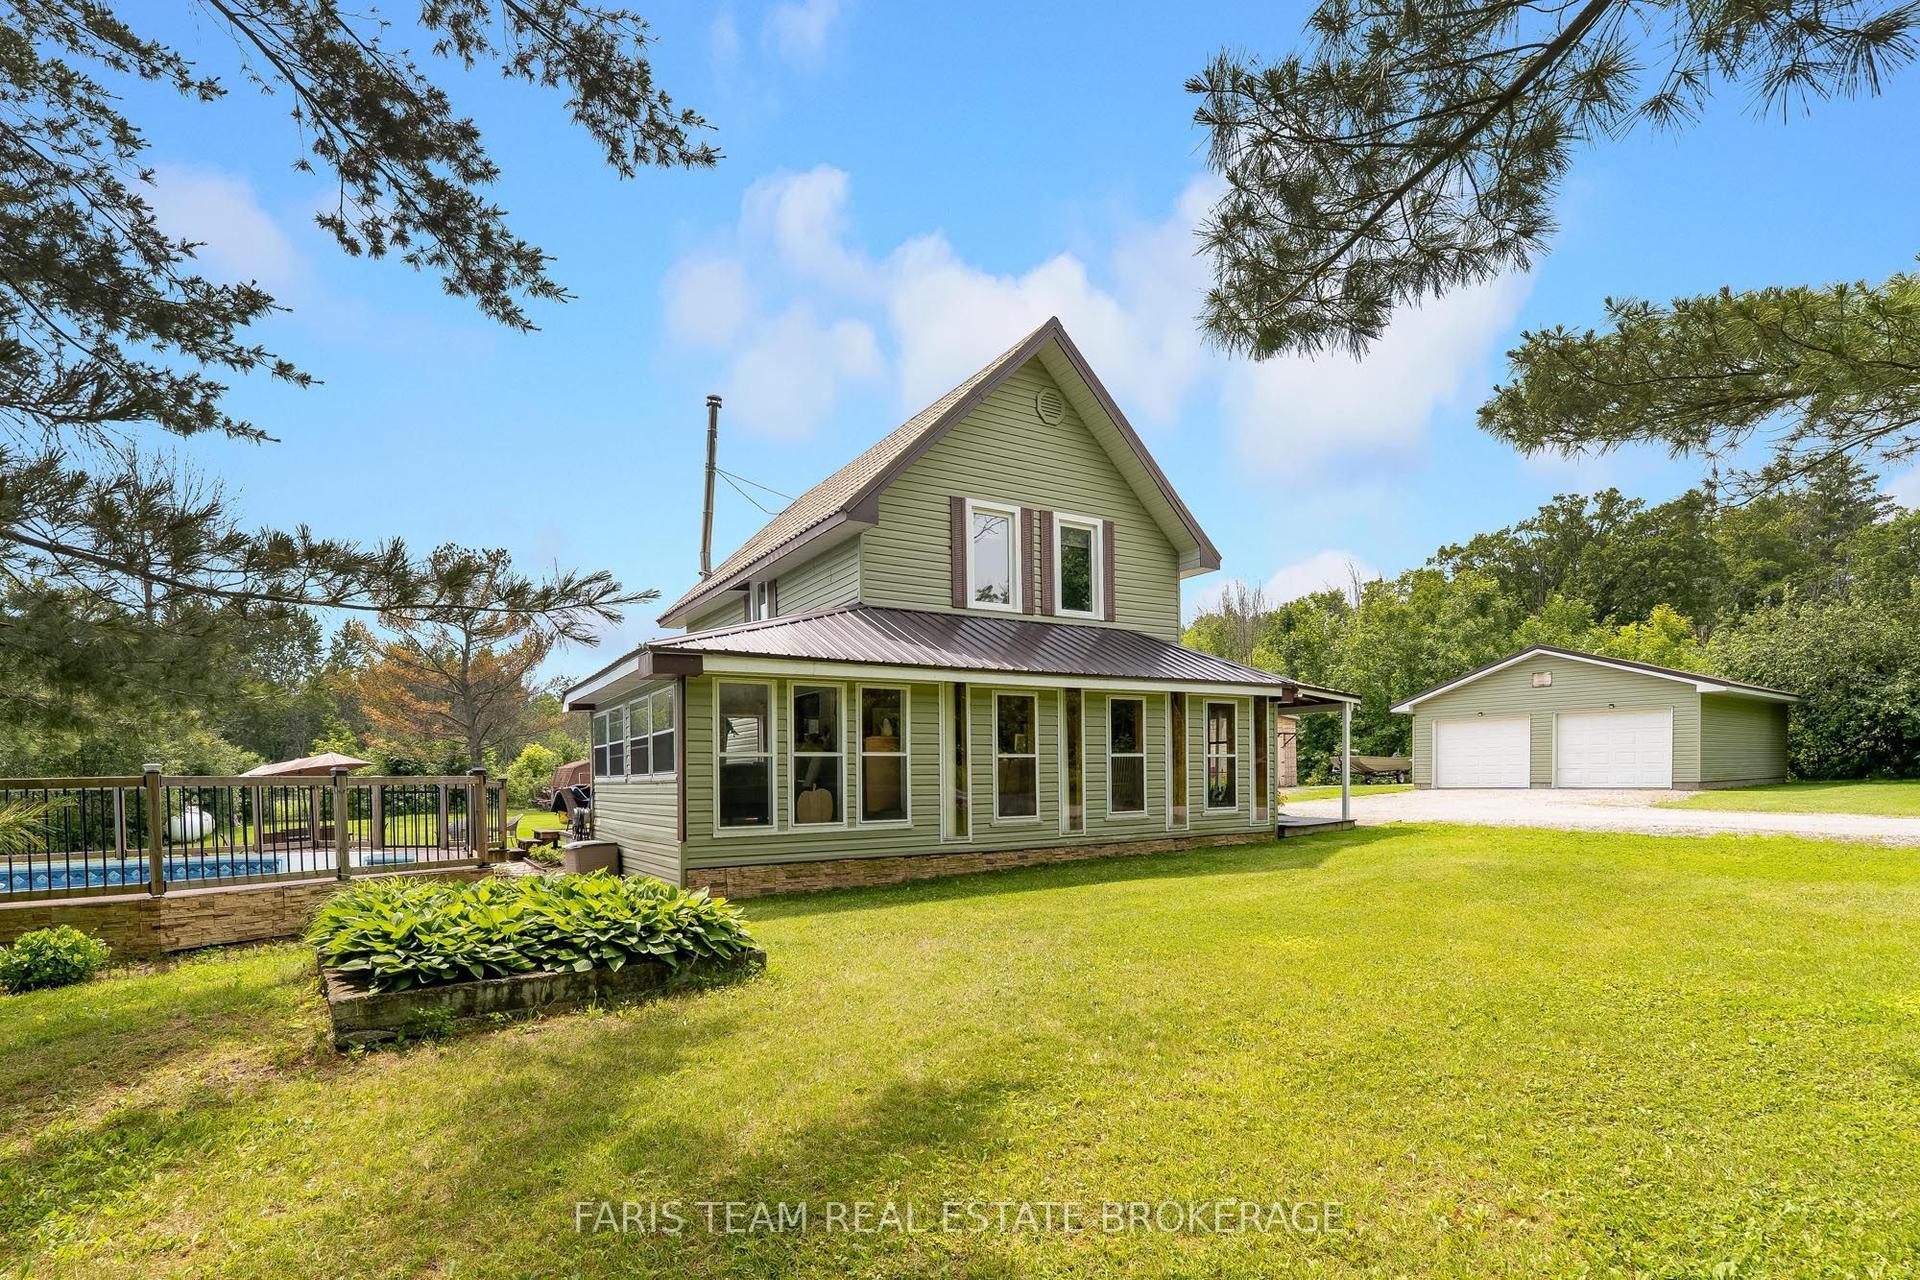
For Sale10 h ago
$1,499,000
Detached
est. $6,572/mo
2289 Kinnear Side Road, Rural Severn
Severn, ON
4 bd
2 ba
2,250
12
MLS# S13587378Faris Team Real Estate Brokerage
WhatsApp Aman