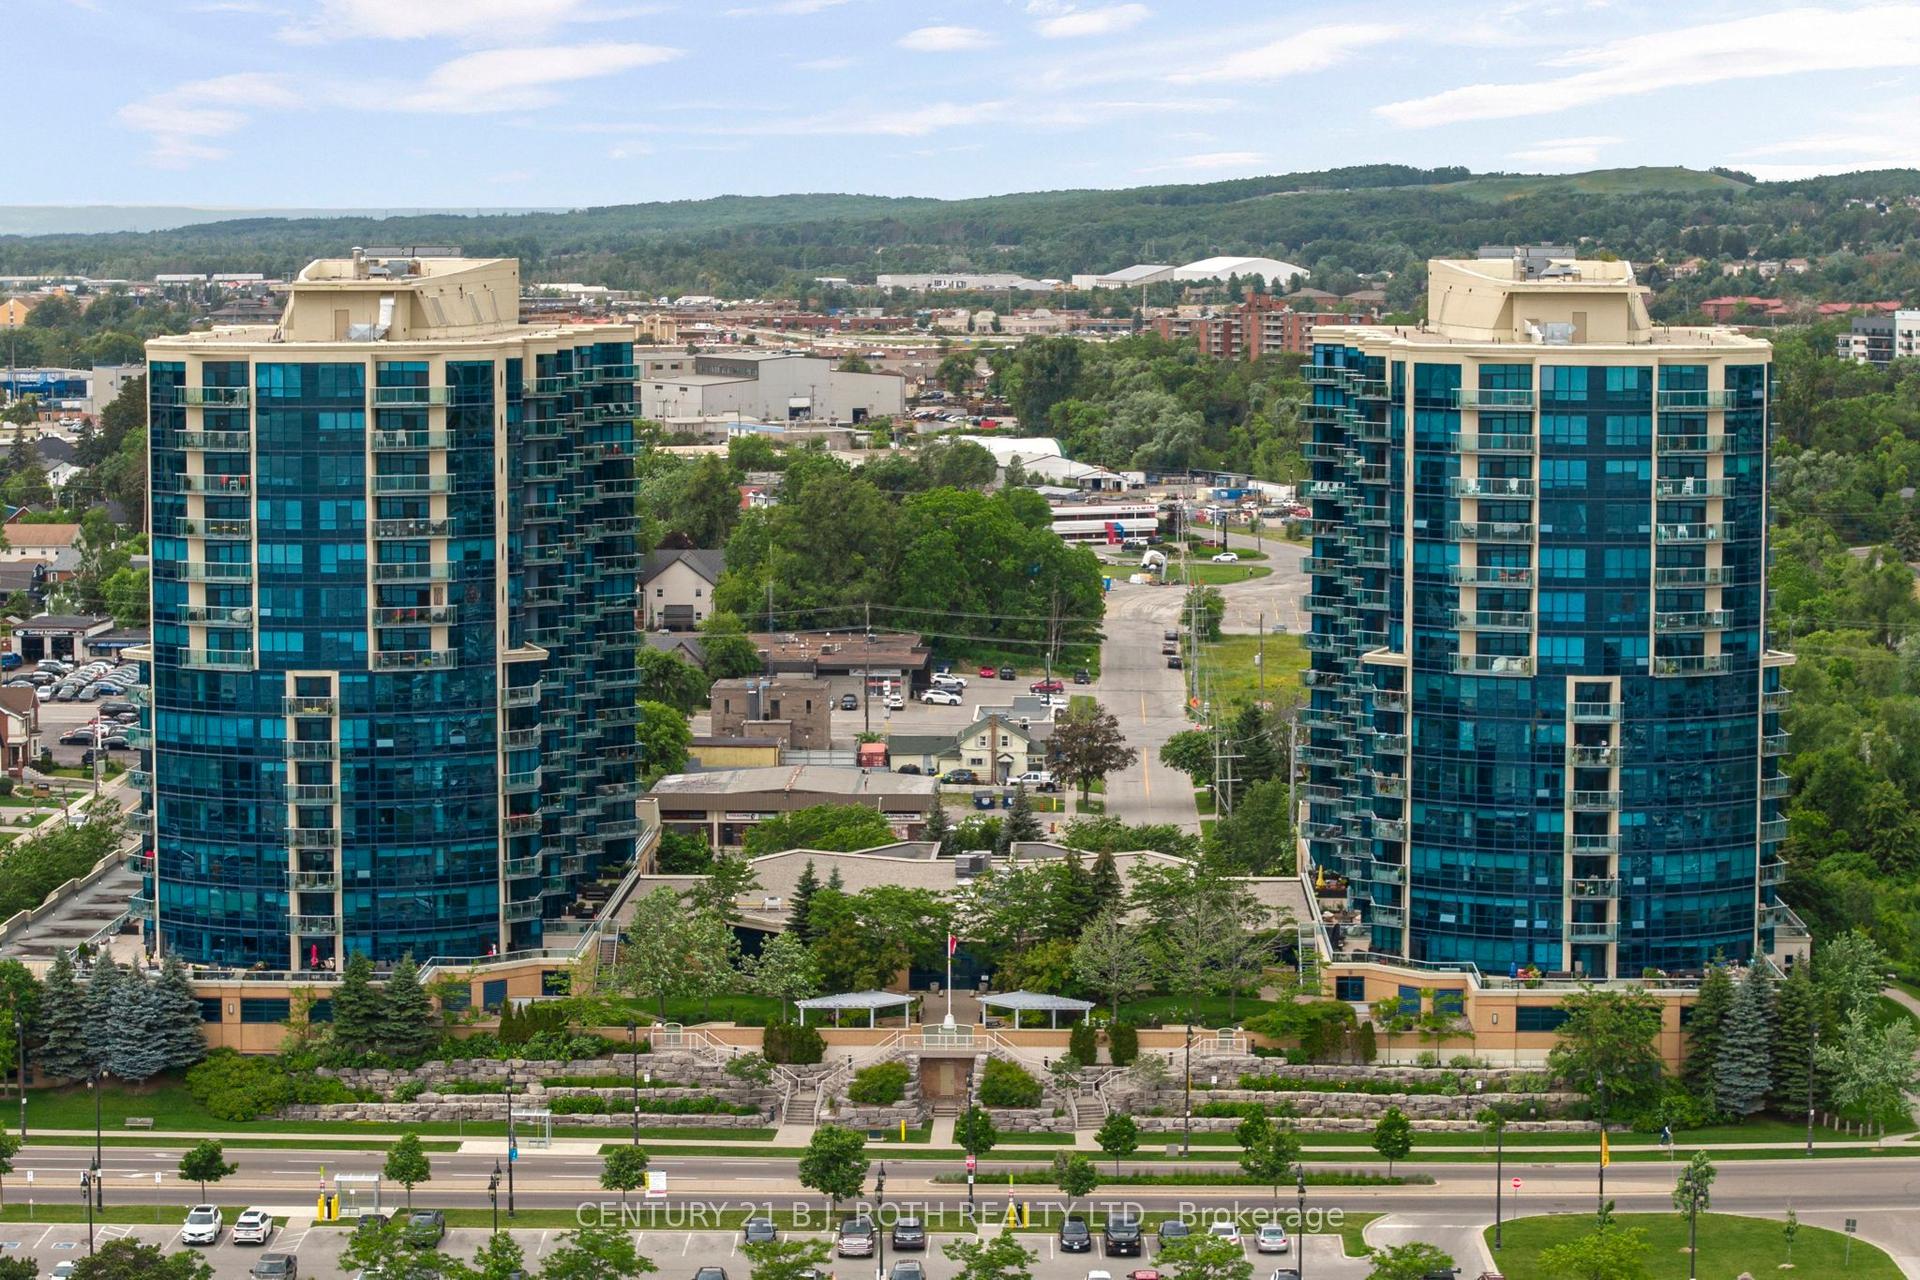
For Sale
65 Ellen Street 1104 #1104
City Centre, Barrie, ON
$800,000
2Bd
2Ba
1,300+sqft
1Parking
$615/sqft
CondoMLS# S13640736Listed 2026-08-0512 DOM
Cooling
Central Air
About this home
There are waterfront condominiums with a view... and then there are the ones people remember long after someone else buys them. Welcome to one of Barrie's finest waterfront residences. Offering approximately 1,336 sq. ft. of beautifully renovated living space, this exceptional condominium is defined by its panoramic, unobstructed views across Kempenfelt Bay. Opportunities to find this combination of generous square footage, extensive renovations and a truly front-row waterfront setting are becoming increasingly rare.Every principal room was designed to celebrate the view. Expansive windows and thoughtfully placed mirrors bring the bay into nearly every living space, creating a home where the scenery becomes part of your everyday routine. Enjoy sunrise coffee overlooking the water, watch sailboats glide across the bay throughout the day, and end each evening with the city lights reflecting across Kempenfelt Bay.Extensively renovated throughout, the residence features wide-plank flooring, ceramic tile in the kitchen and bathrooms, premium stainless steel appliances, designer lighting, modern switches with convenient bedside controls, refreshed bathrooms and elegant contemporary finishes.The open-concept living and dining areas are ideal for entertaining while remaining centred around the spectacular waterfront backdrop. The renovated kitchen offers generous prep space, double sinks and premium appliances. Both bedrooms comfortably accommodate king-sized furnishings, while the spacious primary suite enjoys sweeping bay views, a walk-through closet plus an additional closet for exceptional storage, and an updated ensuite.Luxury isn't measured by square footage alone. Waterfront condos like this don't become available often. If you've been waiting for one of Barrie's most captivating condominium views, this is an opportunity worth experiencing. Stand at the window just once, and you'll understand why residences like this are remembered long after they're sold.
RenovatedWaterfront
Rooms
Main Floor
| Living Room | 4.26 × 6.09 m | Broadloom W/O To Balcony Window Floor to Ceiling |
| Dining Room | 3.97 × 5.94 m | Broadloom Mirrored Walls |
| Kitchen | 3.01 × 4.84 m | Eat-in Kitchen Tile Floor W/O To Balcony |
| Primary Bedroom | 2.80 × 4.99 m | Mirrored Walls Walk-In Closet(s) Ensuite Bath |
| Bedroom 2 | 3.44 × 4.75 m | Broadloom Window Floor to Ceiling |
| Bathroom | 0.00 × 0.00 m | 4 Pc Bath |
| Bathroom | 0.00 × 0.00 m | 4 Pc Ensuite Separate Shower |
Features
- Storage
- Controlled Entry
- Landscaped
- None
- Central Air
- Apartment
Financials
Annual Taxes
$4,079.36
Estimated Rental Income
Entire property$2,600 – $3,500/mo
Rental yield3.9% – 5.3%
*Estimates based on comparable rentals in the area. Actual income may vary.
Market Data — Barrie
Days on market12 days
Buyer's MarketSeller's Market
Based on active listings in Barrie. Data updates daily.
Getting around
How walkable, bikeable, and transit-friendly this neighbourhood is.
67
/ 100
Walk Score
Somewhat Walkable
56
/ 100
Transit Score
Good Transit
54
/ 100
Bike Score
Bikeable
Scores are estimates based on neighbourhood data and are for informational purposes only.
MLS® data courtesy of the Toronto Regional Real Estate Board (TRREB).
The information provided herein must only be used by consumers that have a bona fide interest in the purchase, sale, or lease of real estate and may not be used for any commercial purpose or any other purpose. Listing information is deemed reliable but is not guaranteed accurate by the Toronto Regional Real Estate Board, the listing brokerage, or this website. The trademarks REALTOR®, REALTORS® and the REALTOR® logo are controlled by The Canadian Real Estate Association (CREA) and identify real estate professionals who are members of CREA. MLS®, Multiple Listing Service®, and the associated logos are owned by CREA. Not intended to solicit properties currently listed for sale or buyers under contract.
You may also like
More homes in Barrie
Hand-picked listings with a similar price range and style.
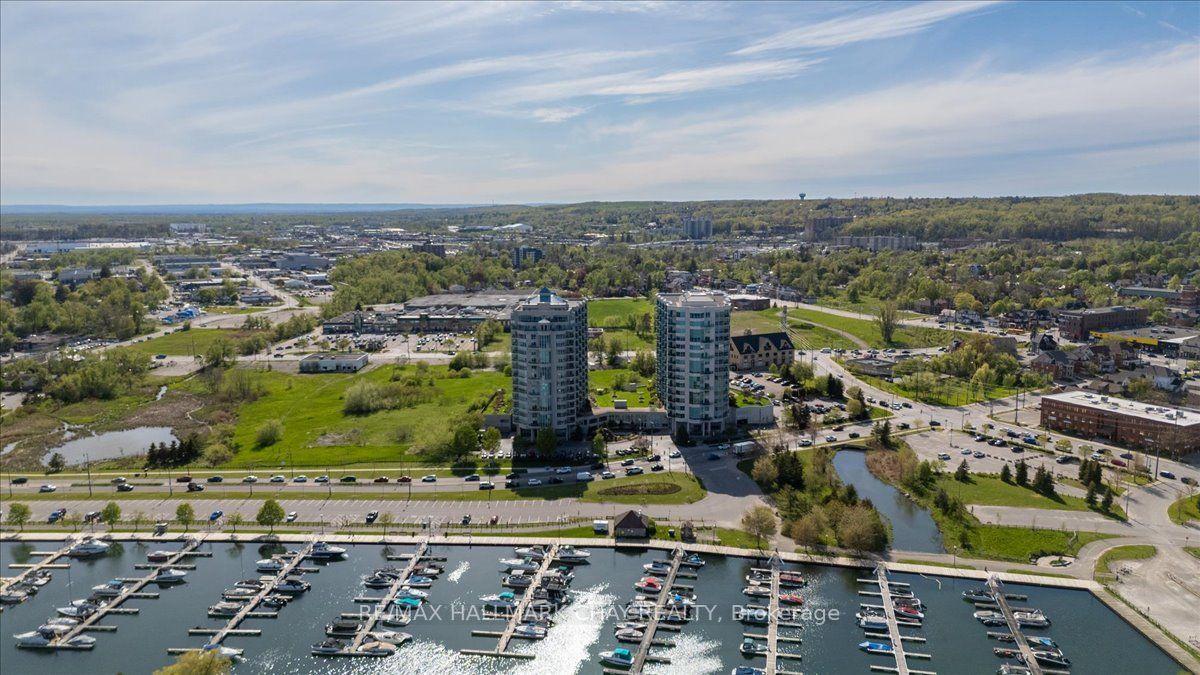
For Sale5 days ago
$759,900
Condo
est. $3,331/mo
6 Toronto Street 1608 #1608, Lakeshore
Barrie, ON
2 bd
2 ba
1,300
1
MLS# S13672810Re/Max Hallmark Chay Realty
WhatsApp Aman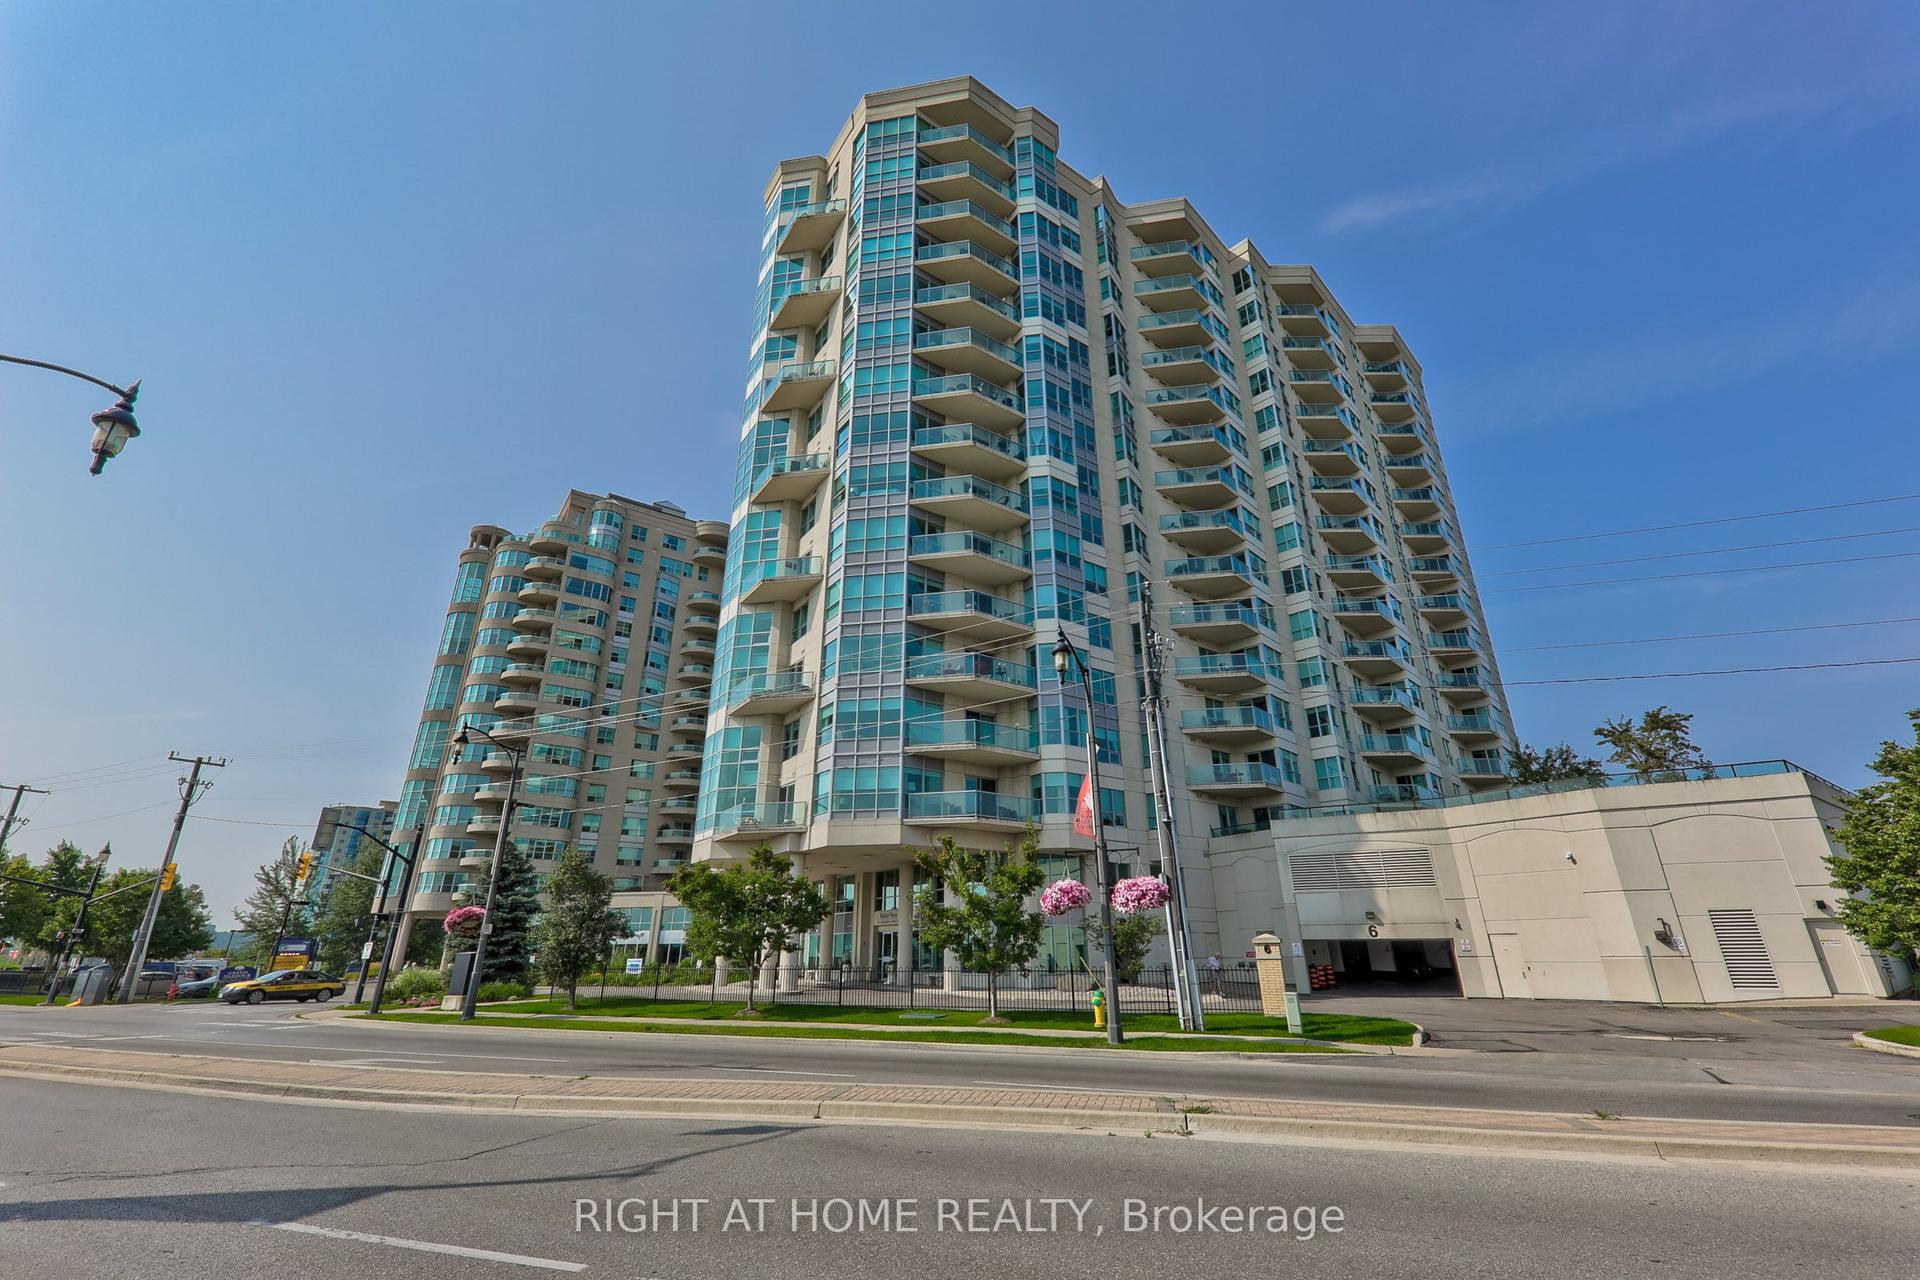
For Sale9 months ago
$625,000
Condo
est. $2,740/mo
6 Toronto Street 409 #409, City Centre
Barrie, ON
2+1 bd
2 ba
1,300
1
MLS# S12526486Right At Home Realty
WhatsApp Aman