For Sale
Just Listed
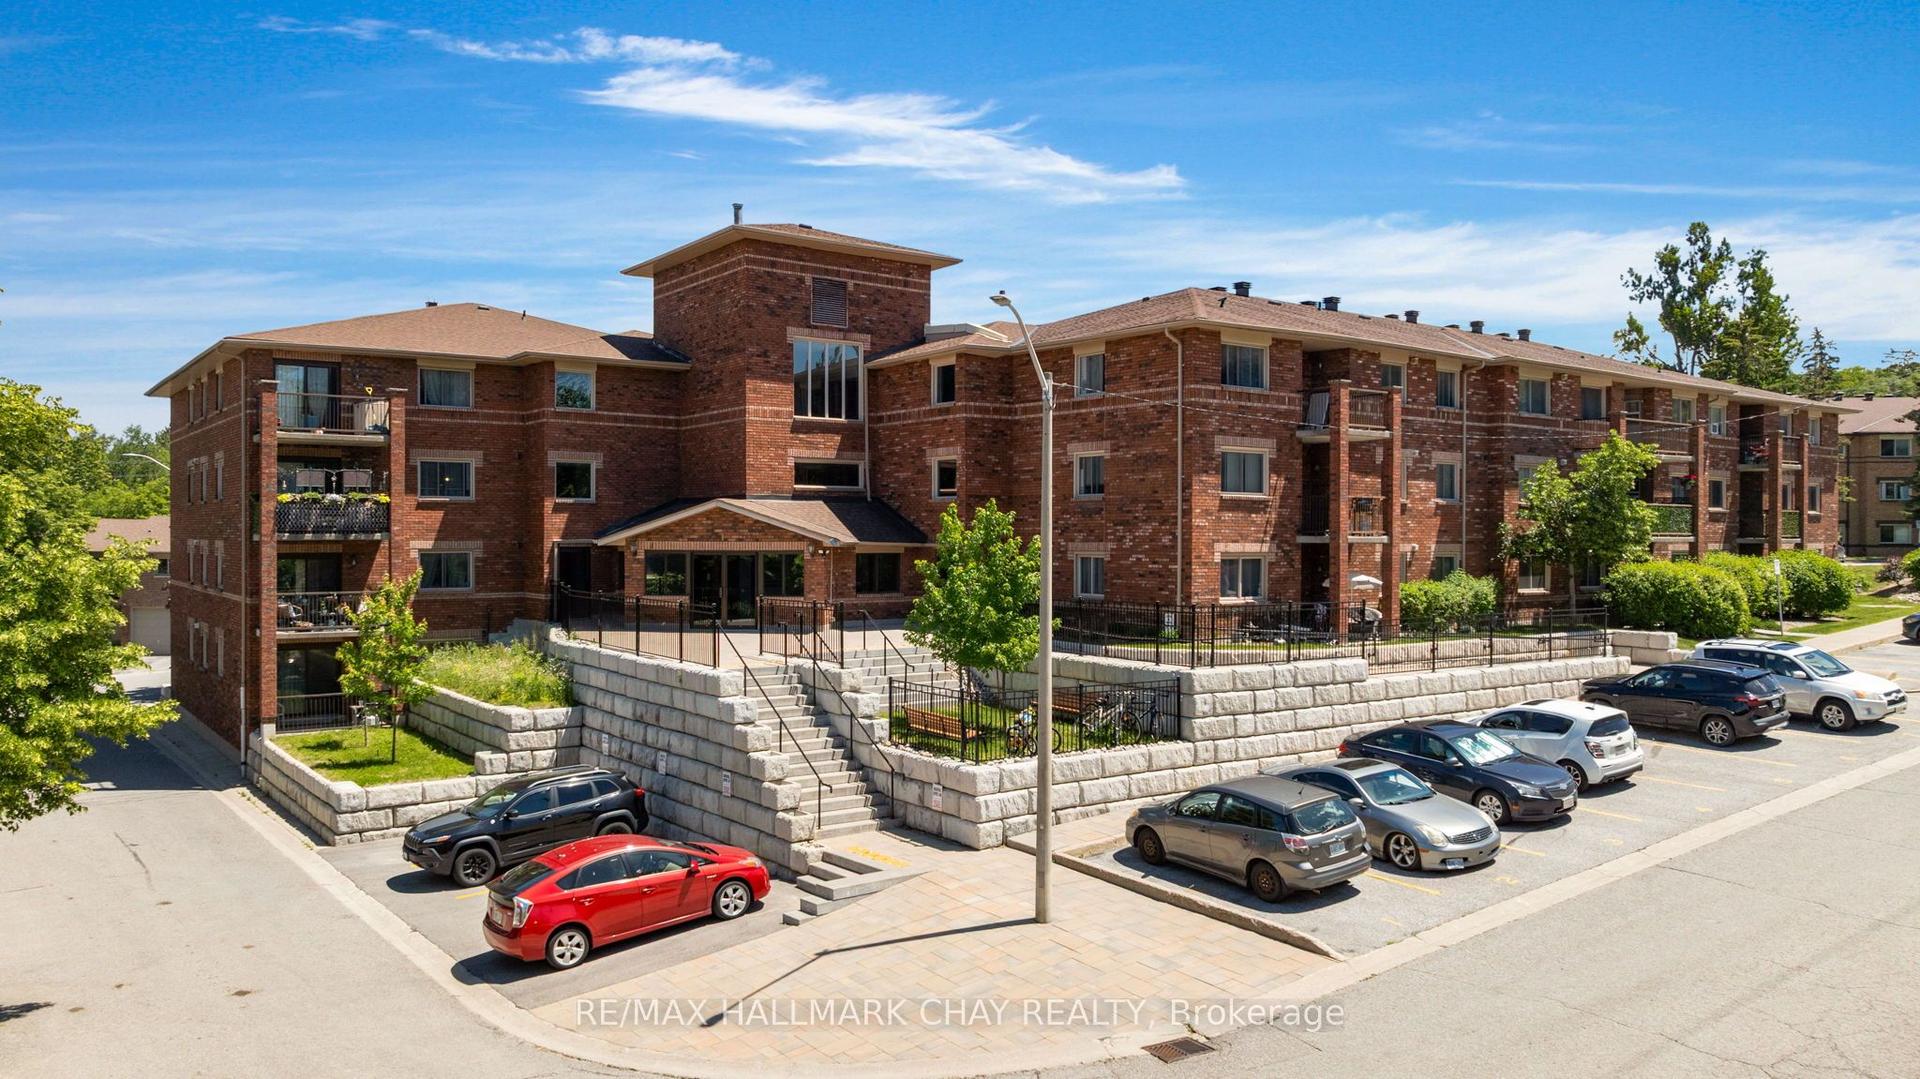
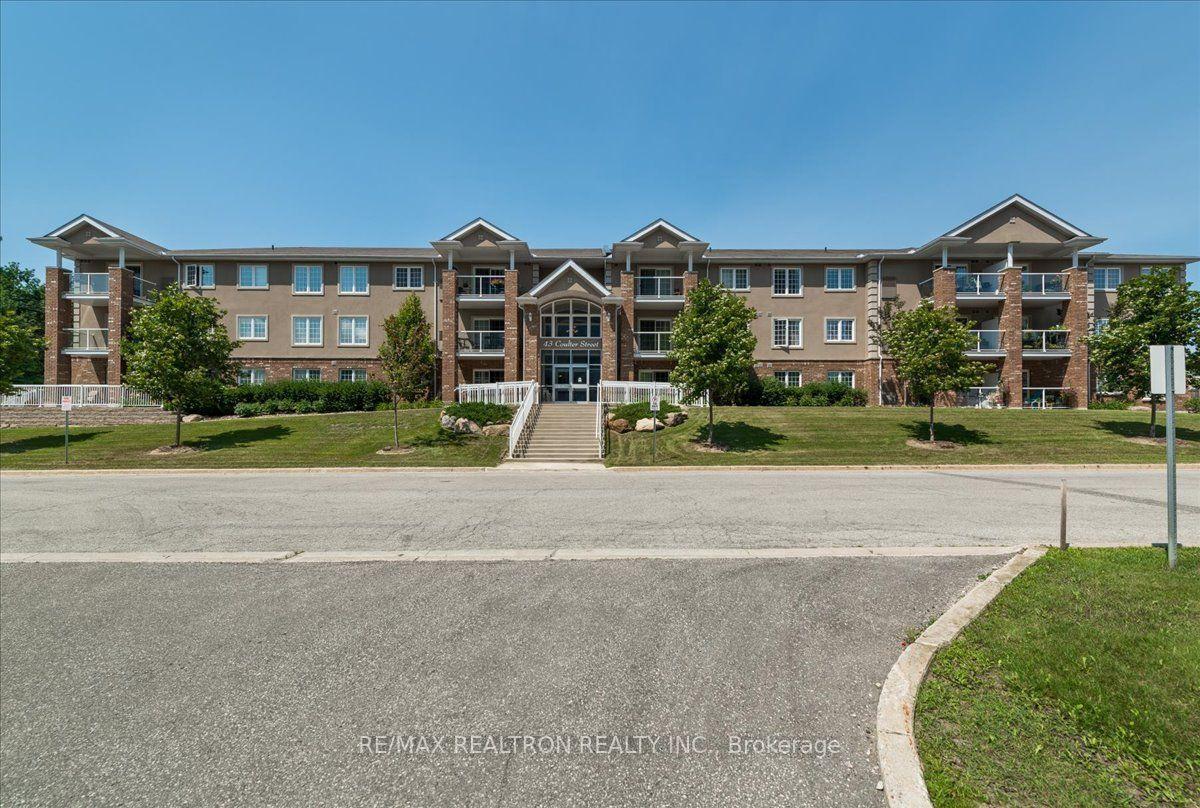
41 Ferndale Drive S 408 #408
Ardagh, Barrie, ON
$419,000
2Bd
1Ba
950+sqft
1Parking
$441/sqft
CondoMLS# S13610096Listed 2026-07-272 DOM
Cooling
Central Air
Just listed! New listings in Barrie often receive offers within the first week.
About this home
Top floor. Tree top/ park views. No neighbours above, none to one side. The elevators are steps away and the terrace is full-sized. Units like this don't come up often - not in this complex, not with these sightlines over Bear Creek Eco Park. Nearly 1,000 square feet of space that actually feels like a home. The kind of place you want to come back to at the end of the day and aren't shy about showing off. A full-sized tiled foyer with double closets sets the tone. The great room combines living, dining, and a galley kitchen - all of it spilling out to the terrace, warm laminate underfoot, complete trim work, textured ceilings, and Bear Creek framed in every window. The galley kitchen is highly functional - equally capable of a quick lunch or a proper dinner party. Down the hall, past the ensuite laundry, the principal bedroom fits a king with room for a dresser and double closets to spare. The second bedroom is genuinely sizeable - office, craft room, or guest room with a double closet, it works. The bathroom is warm and accessible, featuring an easy step-over shower, a large vanity, and real room to move. Out back, the complex opens onto Bear Creek Eco Park - walking trails, nature, and quiet. Out front, A large outdoor area with playground and sitting spaces sits within the grounds. Parking included. Ample visitor parking for guests. Barrie at your door. A taste of Muskoka out every window.
Rooms
Main Floor
| Kitchen | 2.69 × 2.49 m | Ceramic Floor Galley Kitchen |
| Dining Room | 4.37 × 2.44 m | Laminate Combined w/Living |
| Living Room | 4.65 × 4.37 m | Laminate Walk-Out Combined w/Dining |
| Primary Bedroom | 4.62 × 3.25 m | Laminate Large Window Large Closet |
| Bedroom 2 | 3.35 × 3.28 m | Laminate Large Window Large Closet |
| Bathroom | 2.69 × 1.93 m | 3 Pc Bath Ceramic Floor |
Features
- Primary Bedroom - Main Floor
- None
- Central Air
- Multi-Level
Financials
Annual Taxes
$3,625
Estimated Rental Income
Entire property$2,600 – $3,500/mo
Rental yield7.4% – 10.0%
*Estimates based on comparable rentals in the area. Actual income may vary.
Market Data — Barrie
Days on market2 days
Buyer's MarketSeller's Market
Based on active listings in Barrie. Data updates daily.
Our estimate for this home
Estimated range
$374K – $435K
Mid-point $404K · ~$426/sqft
How this listing compares
$374KList · $419K$435K
Medium confidence·Based on 20 ardagh comparables
Estimated range is generated automatically from active comparables and is for informational purposes only. Not an appraisal — contact Aman for a full comparative market analysis that factors in condition, renovations, and positioning.
Getting around
How walkable, bikeable, and transit-friendly this neighbourhood is.
69
/ 100
Walk Score
Somewhat Walkable
54
/ 100
Transit Score
Good Transit
56
/ 100
Bike Score
Bikeable
Scores are estimates based on neighbourhood data and are for informational purposes only.
MLS® data courtesy of the Toronto Regional Real Estate Board (TRREB).
The information provided herein must only be used by consumers that have a bona fide interest in the purchase, sale, or lease of real estate and may not be used for any commercial purpose or any other purpose. Listing information is deemed reliable but is not guaranteed accurate by the Toronto Regional Real Estate Board, the listing brokerage, or this website. The trademarks REALTOR®, REALTORS® and the REALTOR® logo are controlled by The Canadian Real Estate Association (CREA) and identify real estate professionals who are members of CREA. MLS®, Multiple Listing Service®, and the associated logos are owned by CREA. Not intended to solicit properties currently listed for sale or buyers under contract.
You may also like
More homes in Barrie
Hand-picked listings with a similar price range and style.
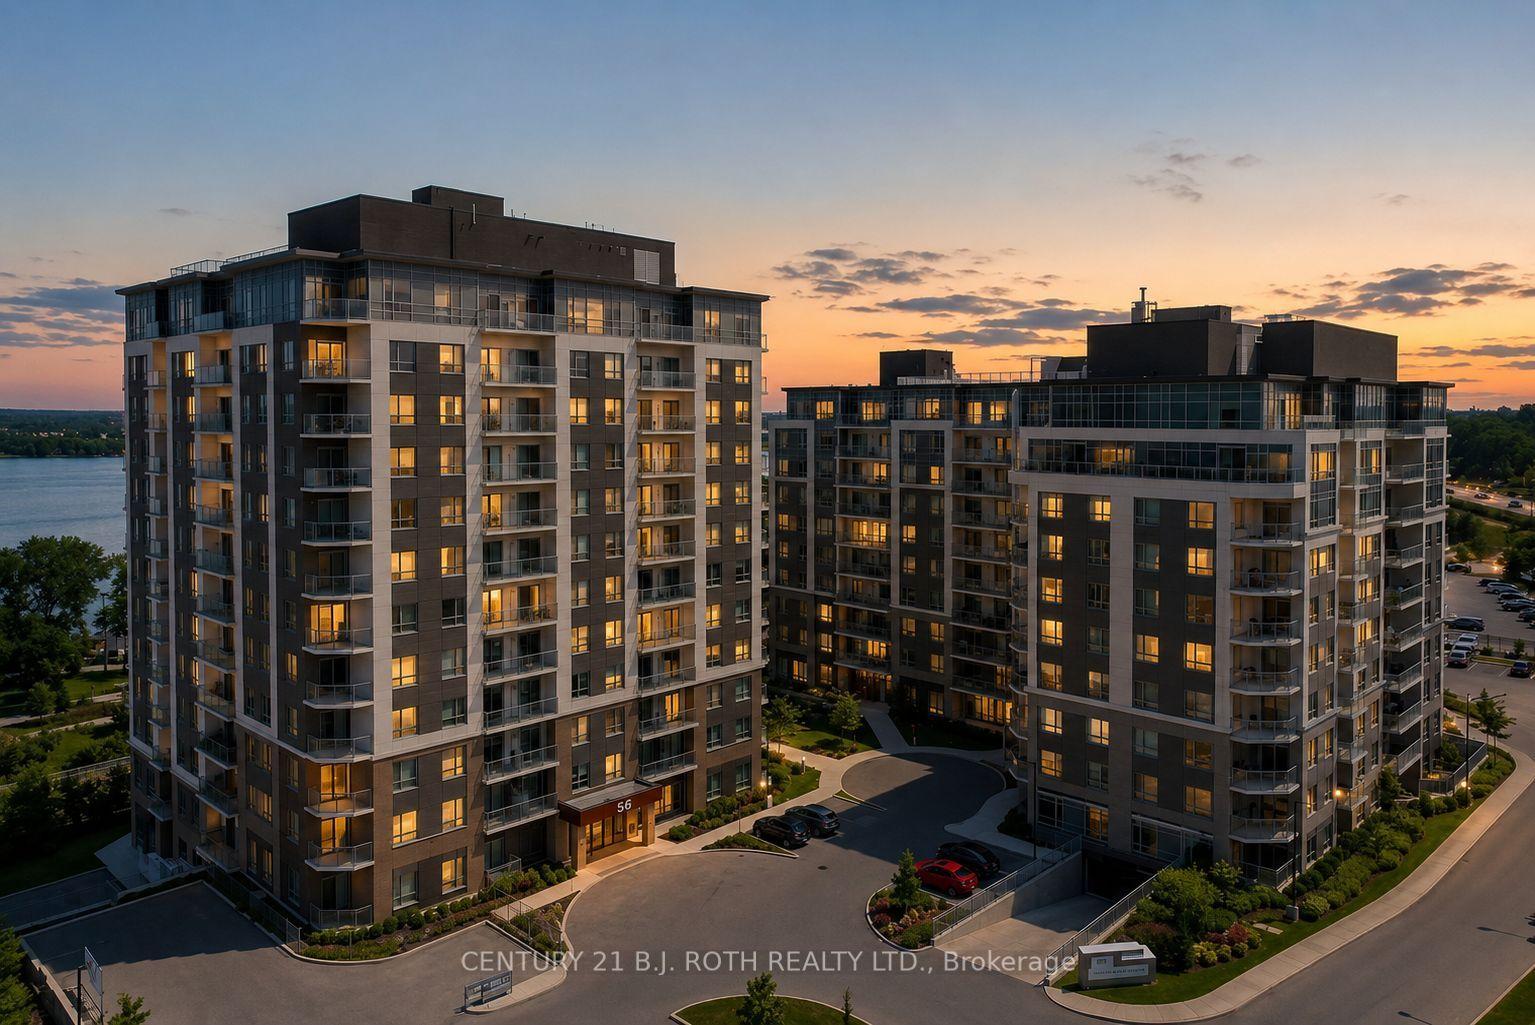
For Sale19 days ago
$415,000
Condo
est. $1,819/mo
58 Lakeside Terrace 112 #112, Little Lake
Barrie, ON
2 bd
2 ba
850
2
MLS# S13547990Century 21 B.J. Roth Realty Ltd.
WhatsApp Aman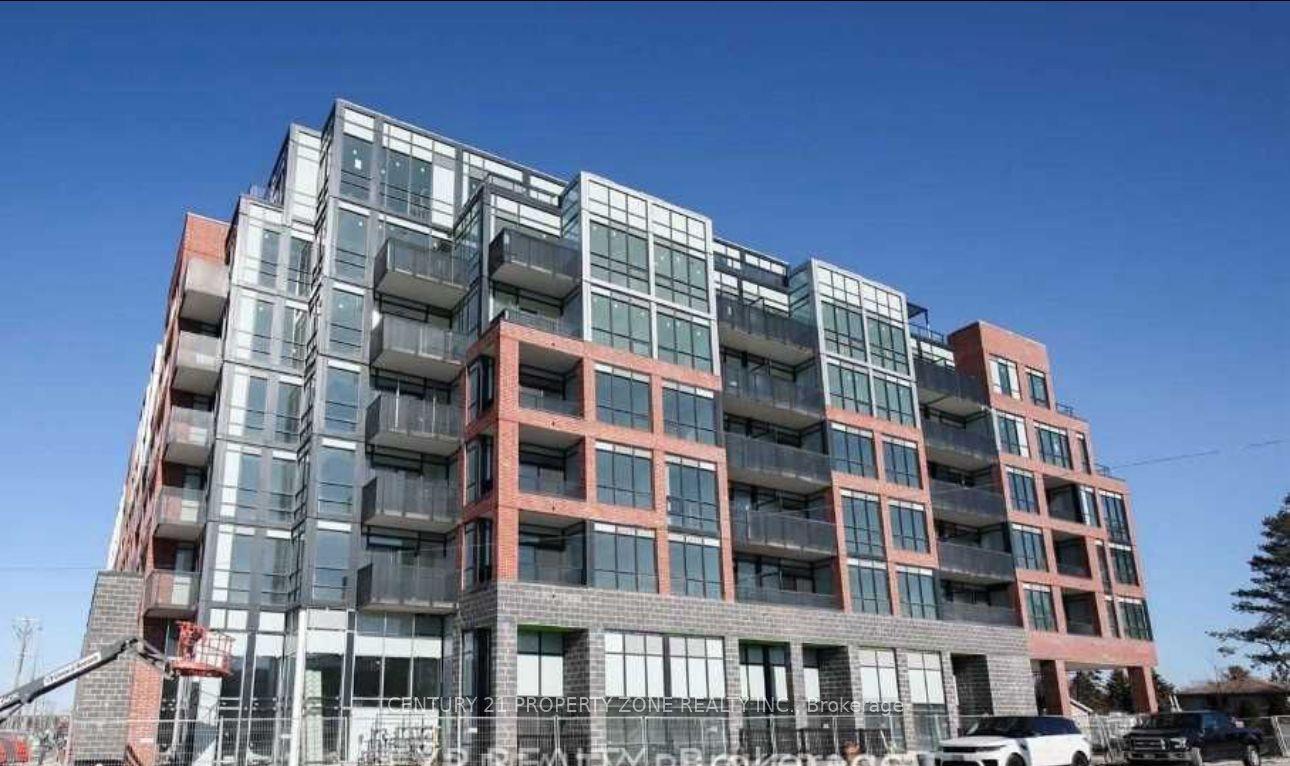
For Sale3 h ago
$475,000
Condo
est. $2,082/mo
681 Yonge Street 322 #322, Painswick South
Barrie, ON
1+1 bd
1 ba
750
2
MLS# S13615590Century 21 Property Zone Realty I…
WhatsApp Aman