For Sale
Just Listed
1 Quail Crescent 103 #103
Ardagh, Barrie, ON
$399,900
3Bd
1Ba
1,500+sqft
1Parking
$267/sqft
CondoMLS# S13612598Listed 2026-07-281 DOM
Just listed! New listings in Barrie often receive offers within the first week.
About this home
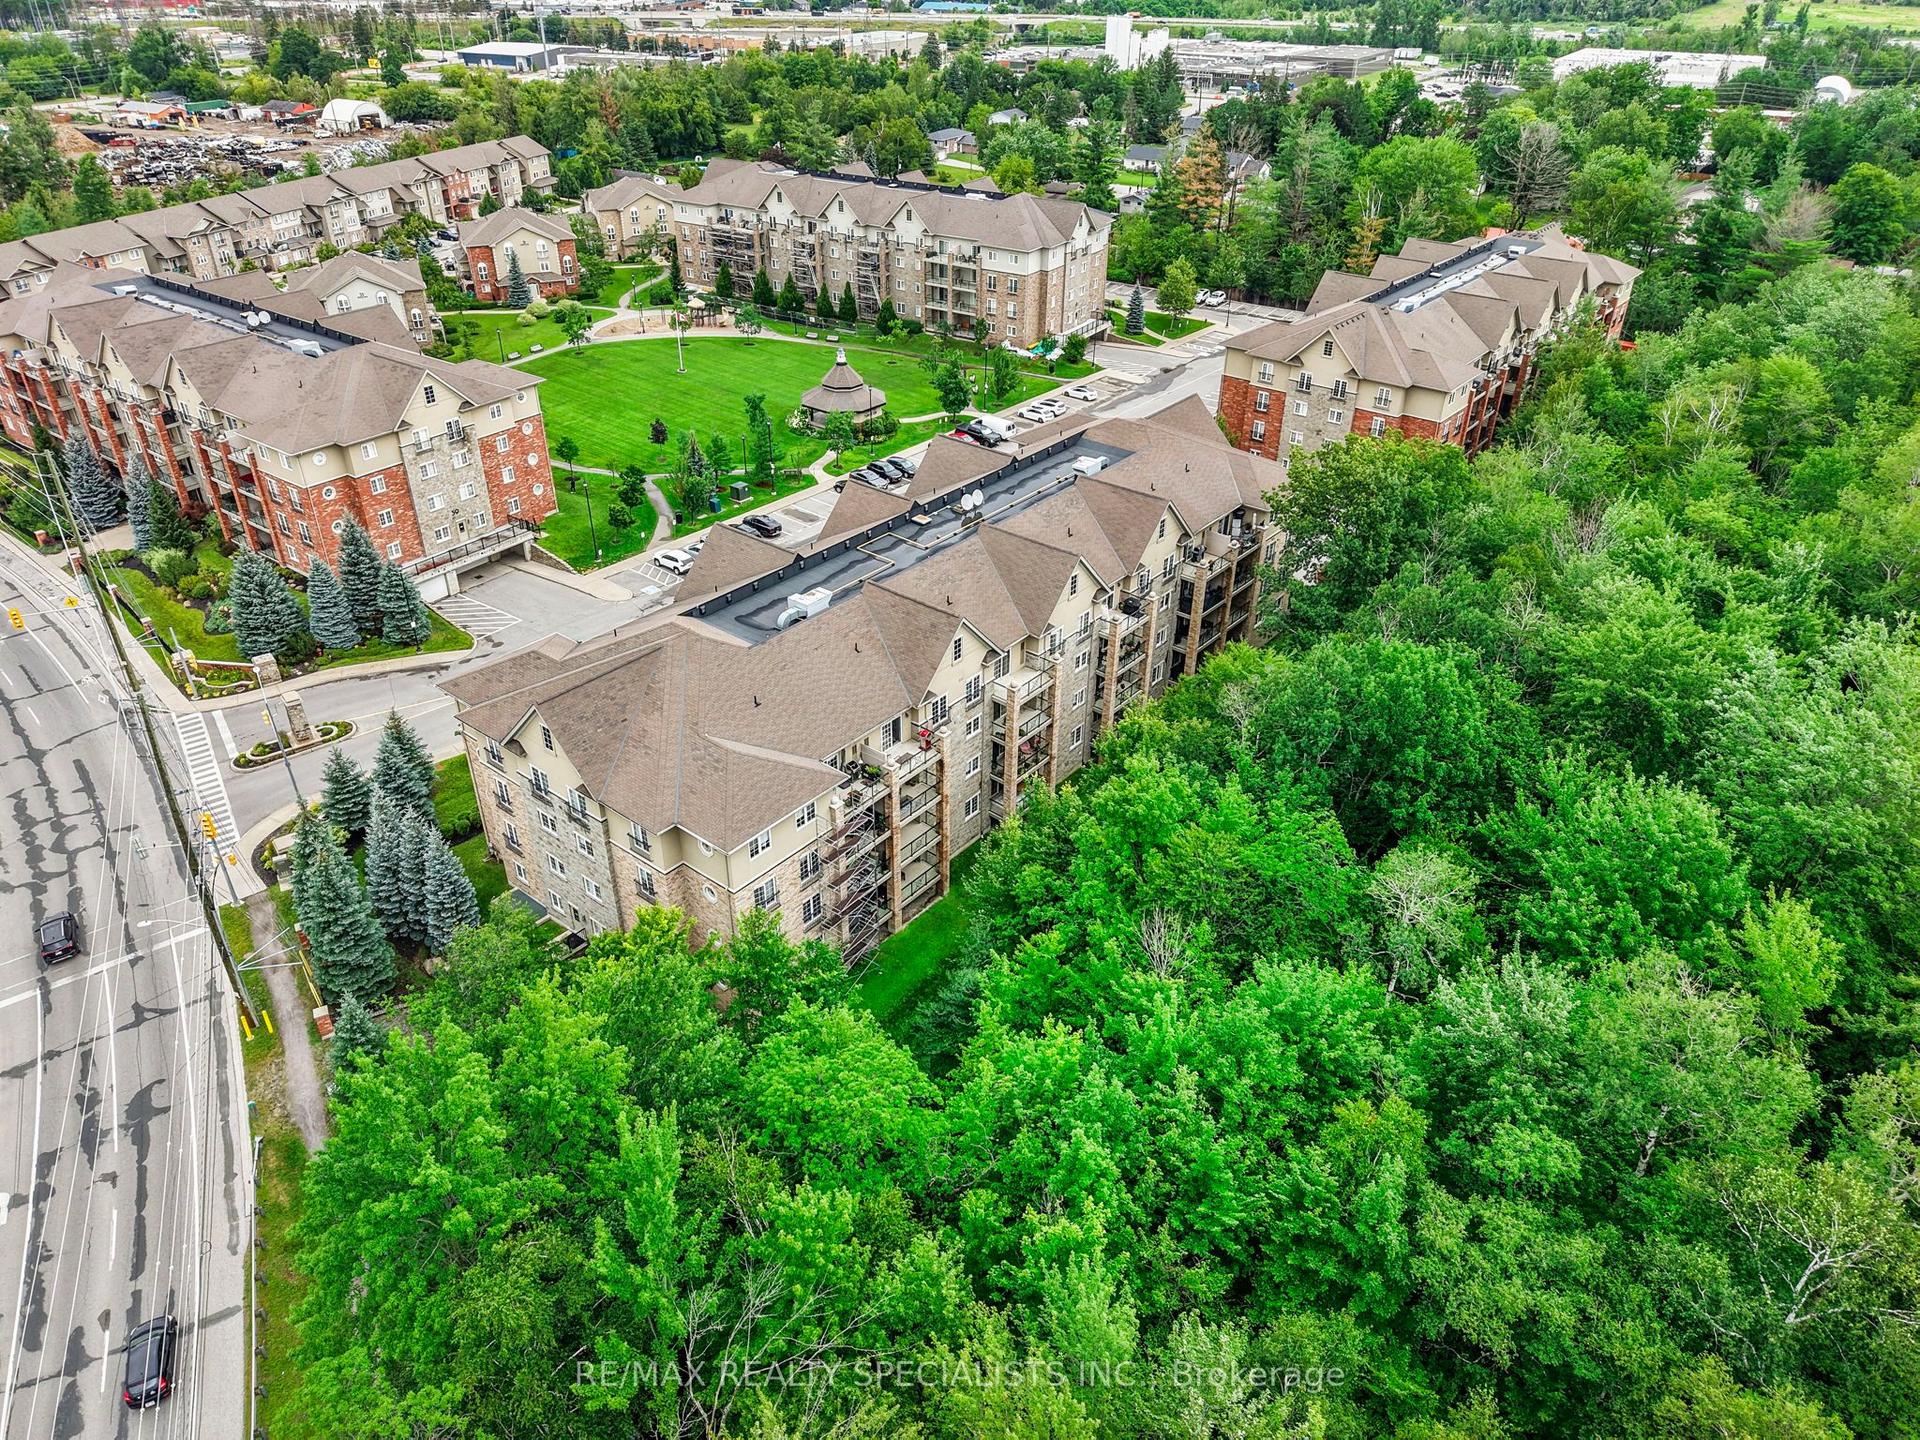
Welcome to #103 - 1 Quail cres in the fantastic Timberwalk Community. This 3 bedroom condo is a rare offering in the city of Barrie and here's why - it's located on the main floor of the building (no interior stairs), is 1400 sq.ft., and is completely move-in ready! If you're a down sizer that doesn't want to sacrifice on space, first time buyer looking to break into the market, or even a young family this condo offers tremendous value. This corner unit features an open concept floor plan with large living, dining, and kitchen spaces that are flooded with natural light. There is a ton of functional space in this unit with 3 large bedrooms, a dedicated laundry room, and a huge entry foyer, so storage is definitely not a problem. Updates to this unit include beautiful engineered hardwood floors which run throughout most of the space and bright neutral paint tones. A private balcony provides for some great outdoor space. Now let's talk about what can be found in the community. Timberwalk has an amenities list that is second to none - outdoor pool, basketball/tennis court, gym, party room, sauna, and multiple playgrounds for the kids. Walking trails and forest surround this community yet you are just a moment away from all of your daily amenities - grocery, restaurants, shopping, and highway 400 access.
PoolHardwood
Rooms
Main Floor
| Living Room | 4.42 × 3.43 m | |
| Dining Room | 3.71 × 3.38 m | |
| Kitchen | 3.71 × 2.34 m | |
| Primary Bedroom | 3.71 × 5.89 m | |
| Bedroom 2 | 2.72 × 4.17 m | |
| Bedroom 3 | 2.72 × 4.11 m | |
| Laundry | 2.72 × 1.57 m | |
| Foyer | 6.55 × 1.40 m |
Features
- Carpet Free
- None
- Apartment
Financials
Annual Taxes
$2,582
Estimated Rental Income
Entire property$3,200 – $4,200/mo
Rental yield9.6% – 12.6%
*Estimates based on comparable rentals in the area. Actual income may vary.
Market Data — Barrie
Days on market1 days
Buyer's MarketSeller's Market
Based on active listings in Barrie. Data updates daily.
Our estimate for this home
Estimated range
$568K – $660K
Mid-point $614K · ~$409/sqft
How this listing compares
$568KList · $400K$660K
Medium confidence·Based on 17 ardagh comparables
Estimated range is generated automatically from active comparables and is for informational purposes only. Not an appraisal — contact Aman for a full comparative market analysis that factors in condition, renovations, and positioning.
Getting around
How walkable, bikeable, and transit-friendly this neighbourhood is.
72
/ 100
Walk Score
Very Walkable
55
/ 100
Transit Score
Good Transit
43
/ 100
Bike Score
Somewhat Bikeable
Scores are estimates based on neighbourhood data and are for informational purposes only.
MLS® data courtesy of the Toronto Regional Real Estate Board (TRREB).
The information provided herein must only be used by consumers that have a bona fide interest in the purchase, sale, or lease of real estate and may not be used for any commercial purpose or any other purpose. Listing information is deemed reliable but is not guaranteed accurate by the Toronto Regional Real Estate Board, the listing brokerage, or this website. The trademarks REALTOR®, REALTORS® and the REALTOR® logo are controlled by The Canadian Real Estate Association (CREA) and identify real estate professionals who are members of CREA. MLS®, Multiple Listing Service®, and the associated logos are owned by CREA. Not intended to solicit properties currently listed for sale or buyers under contract.
You may also like
More homes in Barrie
Hand-picked listings with a similar price range and style.
For Sale19 days ago
$415,000
Condo
est. $1,819/mo
58 Lakeside Terrace 112 #112, Little Lake
Barrie, ON
2 bd
2 ba
850
2
MLS# S13547990Century 21 B.J. Roth Realty Ltd.
WhatsApp Aman
For Sale2 h ago
$475,000
Condo
est. $2,082/mo
681 Yonge Street 322 #322, Painswick South
Barrie, ON
1+1 bd
1 ba
750
2
MLS# S13615590Century 21 Property Zone Realty I…
WhatsApp Aman