For Sale
Just Listed
58 Cedarlane Drive
Wasaga Beach, Wasaga Beach, ON
$890,000
4Bd
3Ba
2,250+sqft
12Parking
87.5 x 188 ftlot
$396/sqft
DetachedMLS# S13625044Listed 2026-07-310 DOM
Heating
Water Heater Owned
Cooling
Air Exchanger
Basement
Unfinished
Just listed! New listings in Wasaga Beach often receive offers within the first week.
About this home
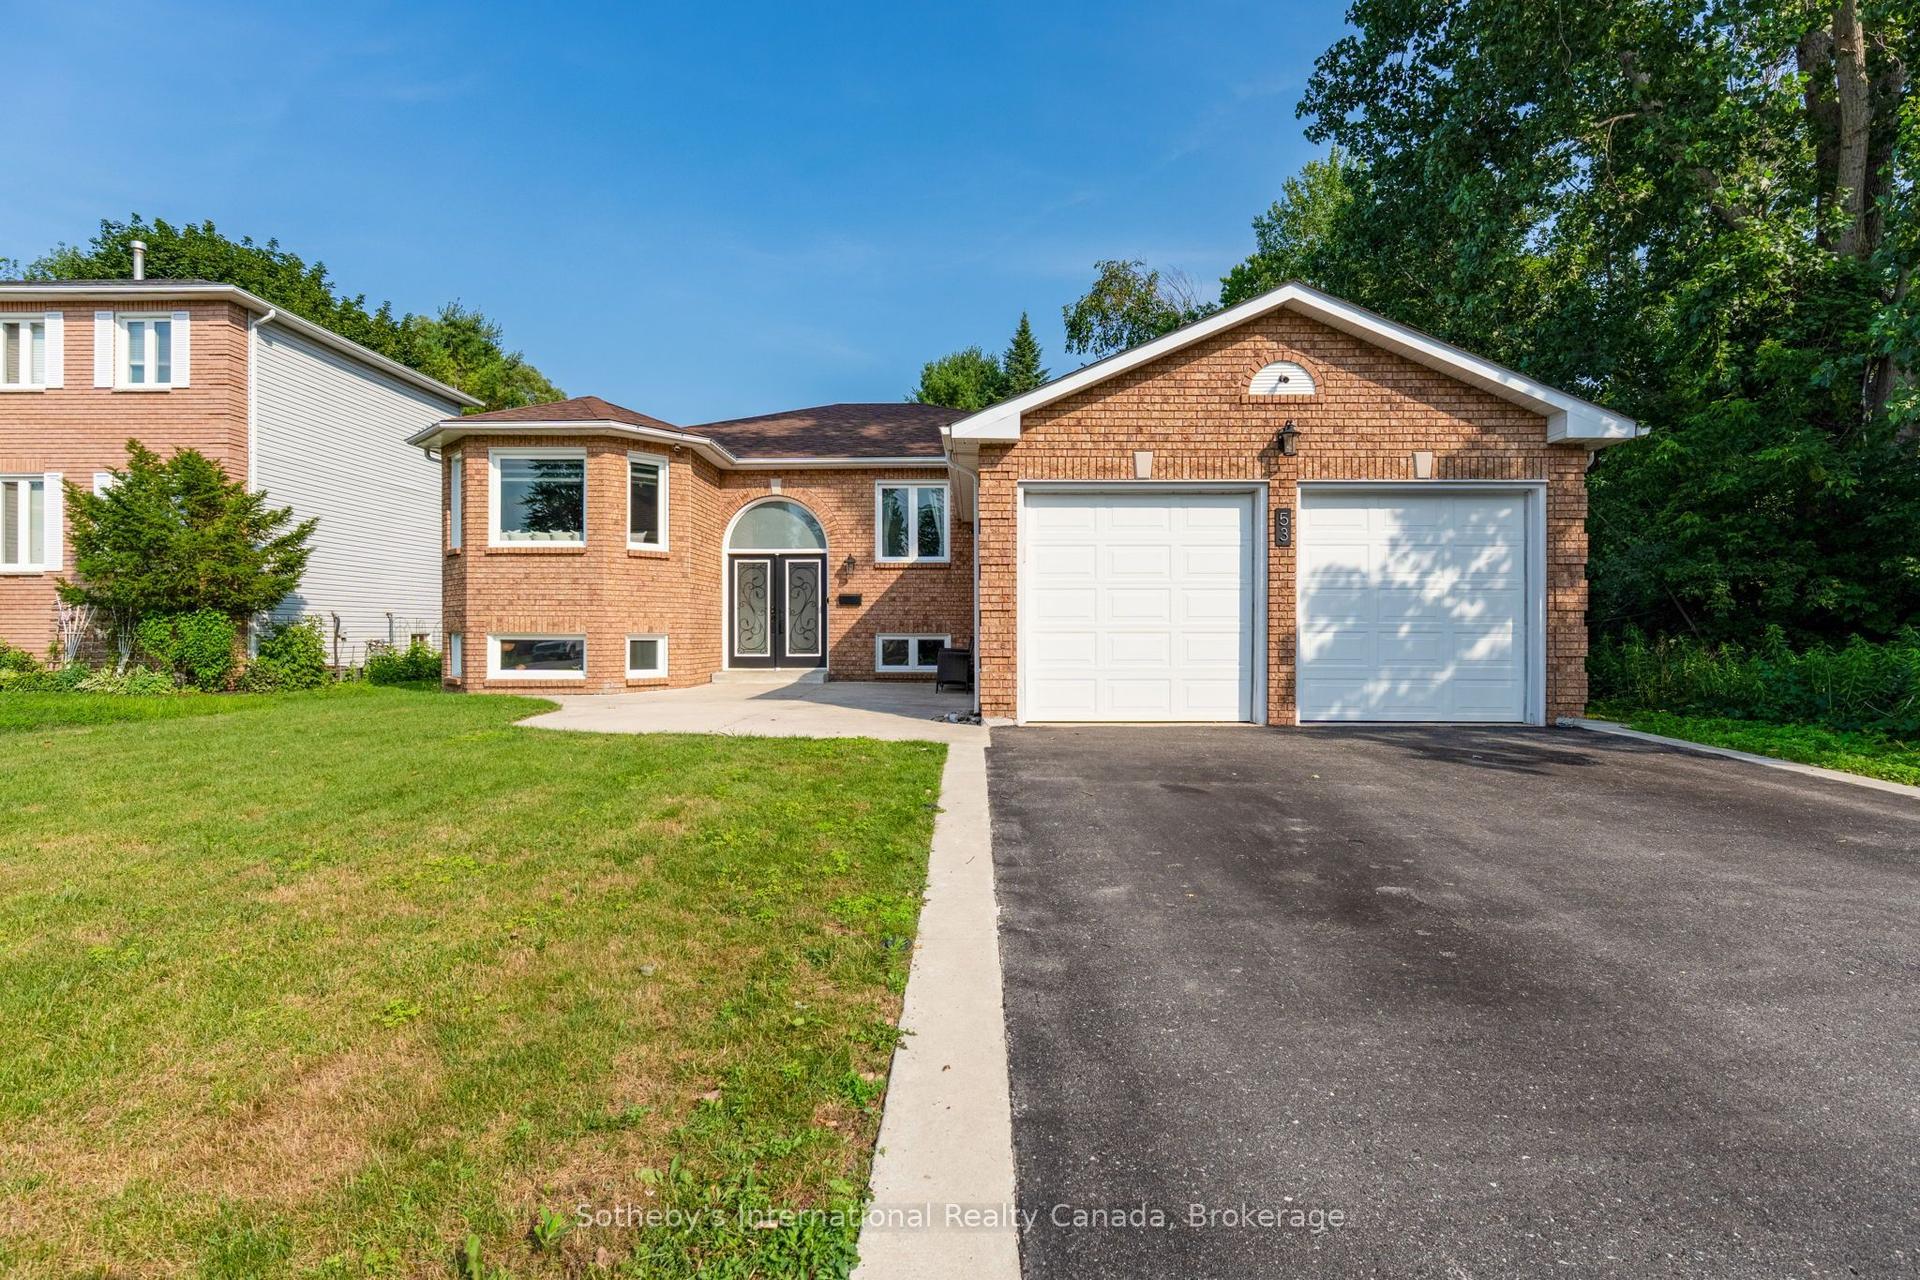
Welcome to 58 Cedarlane Dr., nestled within the tranquil and highly coveted Allenwood Beach. It is just a short stroll from the pristine shores of Georgian Bay, yet moments from the amenities of Wasaga Beach. This exquisite 4-bedroom residence delivers a masterclass in functional design, offering complete main-floor living and beautifully bright interiors. The heart of the home is an open-concept living space where a large gourmet kitchen with tons of counter space, pot lighting and breakfast nook seamlessly flow into the dining area. The adjacent living room commands attention with soaring cathedral ceilings and sun-drenched skylights. Retreat to the primary suite, complete with a walk-in closet and a luxurious private ensuite. A dedicated laundry room and a stylish 3-piece guest bathroom complete the main level. Upstairs, three more generously sized bedrooms and a full 4-piece bathroom offer a private retreat for family and guests .Practical luxury is found below with a fully accessible, extra-high, walkable crawl space that extends the usefulness of the premises and contains the furnace, water softener and tankless water heater. Car enthusiasts and adventurers will appreciate the attached, insulated 26' x 23' double garage featuring oversized doors and direct inside entry. From 28' x 12' tiered deck, back patio, 8' x 12' garden shed, beautiful gardens with mature trees and privacy, you will love relaxing and entertaining outdoors. Best of all, a nearby beach path offers effortless access to the sand. From morning coffee on the welcoming front porch to evening fires in the private backyard, this custom-built masterpiece is the ultimate year-round sanctuary.
Garage
Rooms
Main Floor
| Primary Bedroom | 5.31 × 4.09 m | |
| Bathroom | 3.99 × 1.45 m | 4 Pc Ensuite |
| Foyer | 3.89 × 2.95 m | |
| Kitchen | 4.93 × 2.92 m | |
| Breakfast | 2.74 × 2.41 m | |
| Living Room | 8.26 × 3.99 m | |
| Foyer | 4.04 × 2.44 m | |
| Bathroom | 4.06 × 1.50 m | 3 Pc Bath |
Upper
| Bedroom 2 | 4.14 × 3.53 m | |
| Bedroom 3 | 3.45 × 3.43 m | |
| Bedroom 4 | 3.53 × 3.73 m | |
| Bathroom | 3.28 × 2.74 m | 5 Pc Bath |
Basement
| Utility Room | 10.97 × 9.45 m |
Features
- Air Exchanger
- Auto Garage Door Remote
- Primary Bedroom - Main Floor
- Water Heater Owned
- Water Treatment
- Sump Pump
- Storage
- On Demand Water Heater
- Unfinished
- Crawl Space
- Central Air
- Sidesplit
Financials
Annual Taxes
$5,794.84
Estimated Rental Income
Entire property$4,000 – $6,500/mo
Basement apartment$1,800 – $2,500/mo
Rental yield5.4% – 8.8%
*Estimates based on comparable rentals in the area. Actual income may vary.
Market Data — Wasaga Beach
Days on market0 days
Buyer's MarketSeller's Market
Based on active listings in Wasaga Beach. Data updates daily.
Our estimate for this home
Estimated range
$1.01M – $1.17M
Mid-point $1.09M · ~$485/sqft
How this listing compares
$1.01MList · $890K$1.17M
High confidence·Based on 274 wasaga beach comparables
Estimated range is generated automatically from active comparables and is for informational purposes only. Not an appraisal — contact Aman for a full comparative market analysis that factors in condition, renovations, and positioning.
Getting around
How walkable, bikeable, and transit-friendly this neighbourhood is.
51
/ 100
Walk Score
Somewhat Walkable
44
/ 100
Transit Score
Some Transit
41
/ 100
Bike Score
Somewhat Bikeable
Scores are estimates based on neighbourhood data and are for informational purposes only.
MLS® data courtesy of the Toronto Regional Real Estate Board (TRREB).
The information provided herein must only be used by consumers that have a bona fide interest in the purchase, sale, or lease of real estate and may not be used for any commercial purpose or any other purpose. Listing information is deemed reliable but is not guaranteed accurate by the Toronto Regional Real Estate Board, the listing brokerage, or this website. The trademarks REALTOR®, REALTORS® and the REALTOR® logo are controlled by The Canadian Real Estate Association (CREA) and identify real estate professionals who are members of CREA. MLS®, Multiple Listing Service®, and the associated logos are owned by CREA. Not intended to solicit properties currently listed for sale or buyers under contract.
You may also like
More homes in Wasaga Beach
Hand-picked listings with a similar price range and style.
For Sale5 h ago
$927,000
Detached
est. $4,064/mo
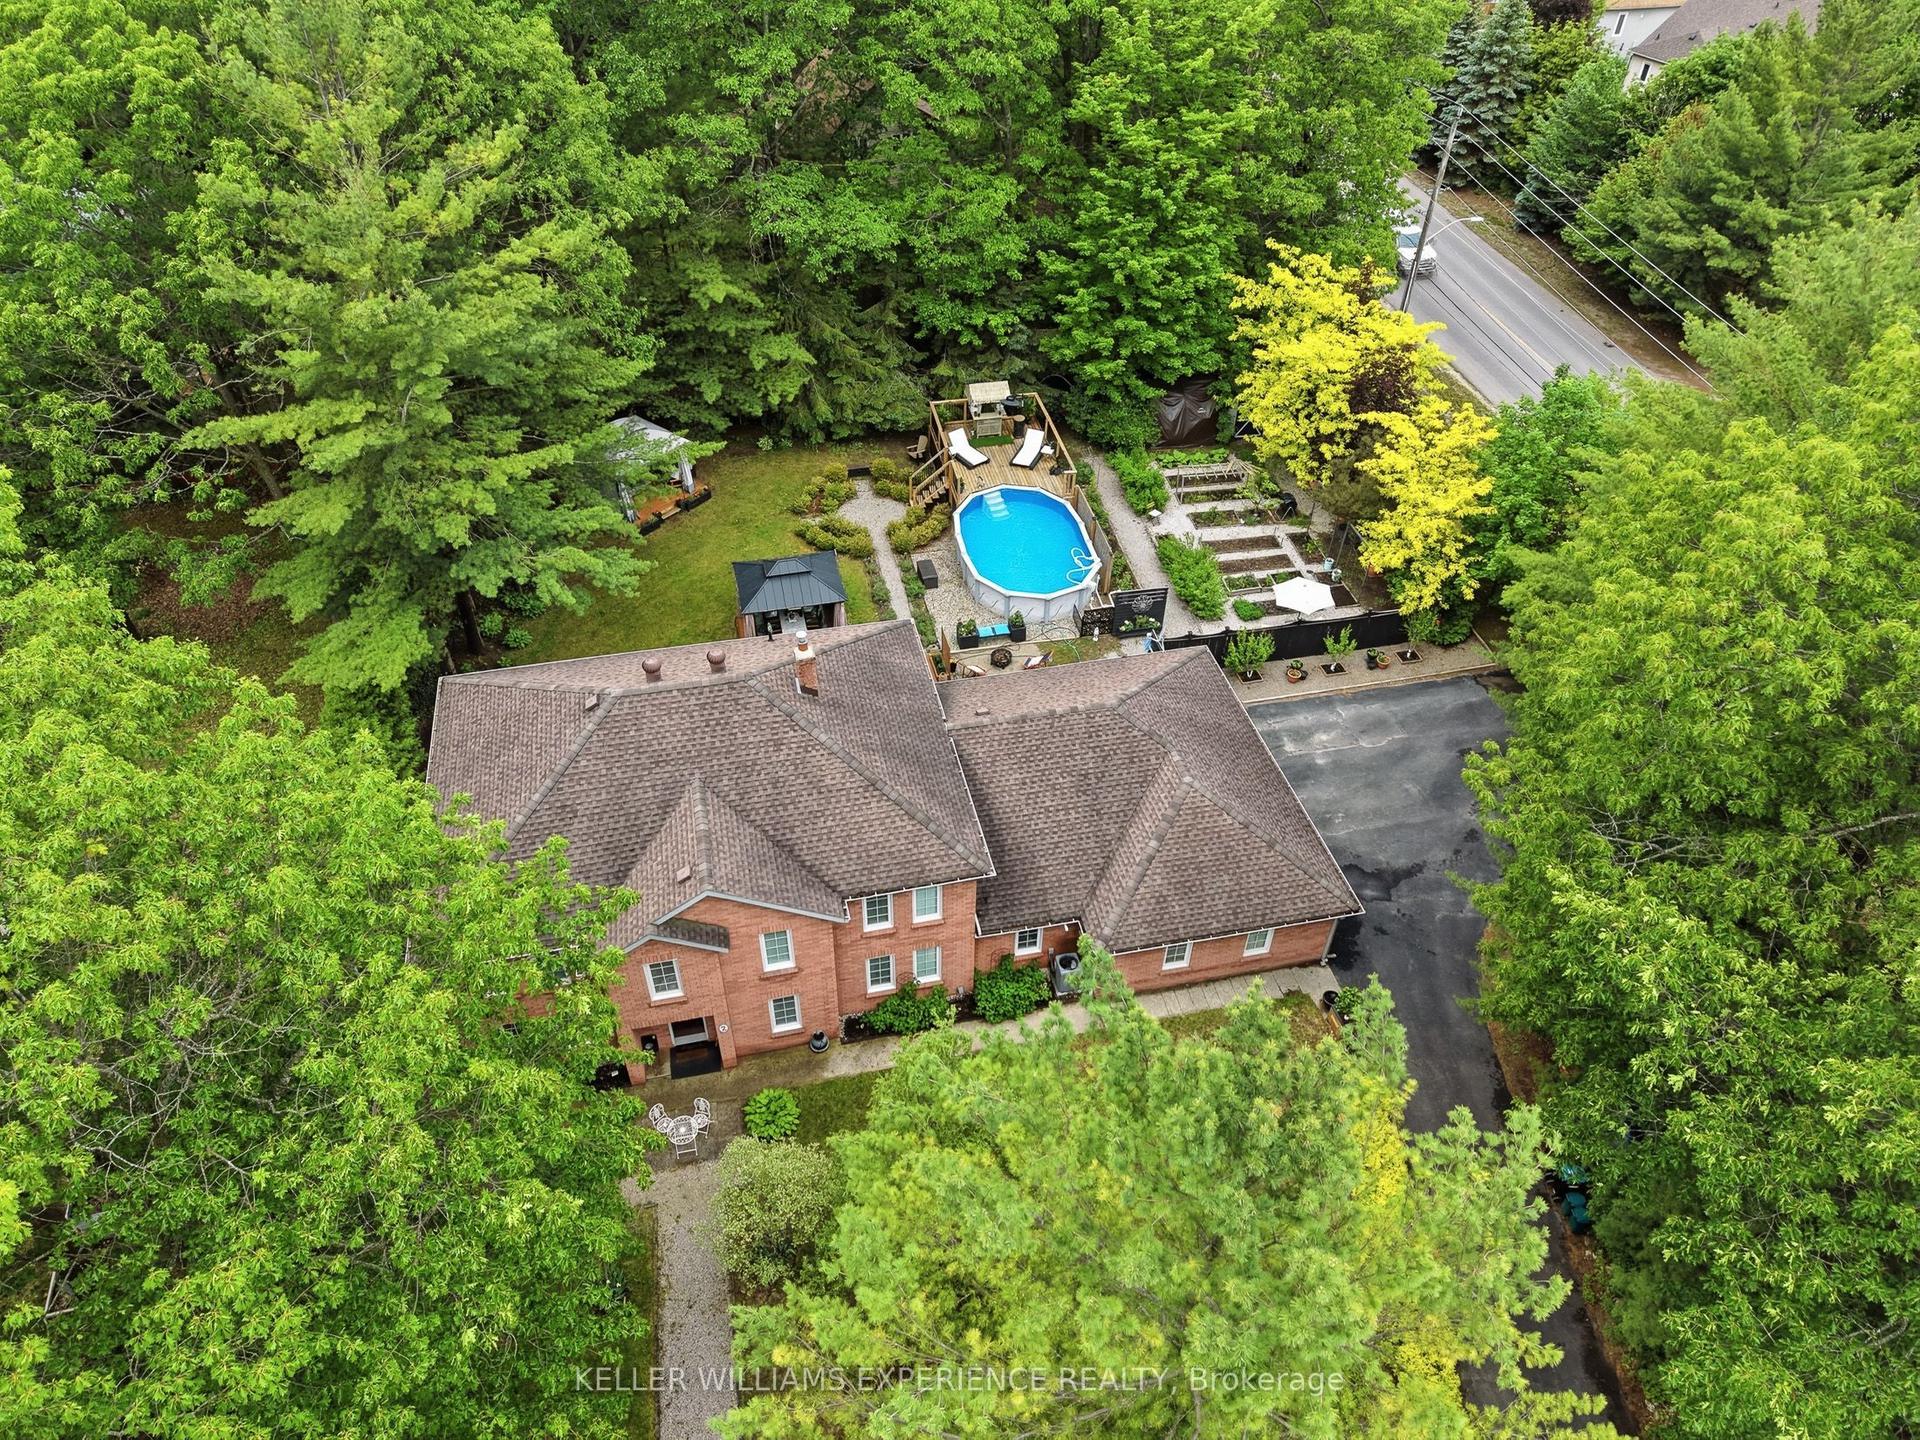
2 Seeley Court, Wasaga Beach
Wasaga Beach, ON
6 bd
3 ba
3,250
10
MLS# S13625092Keller Williams Experience Realty
WhatsApp Aman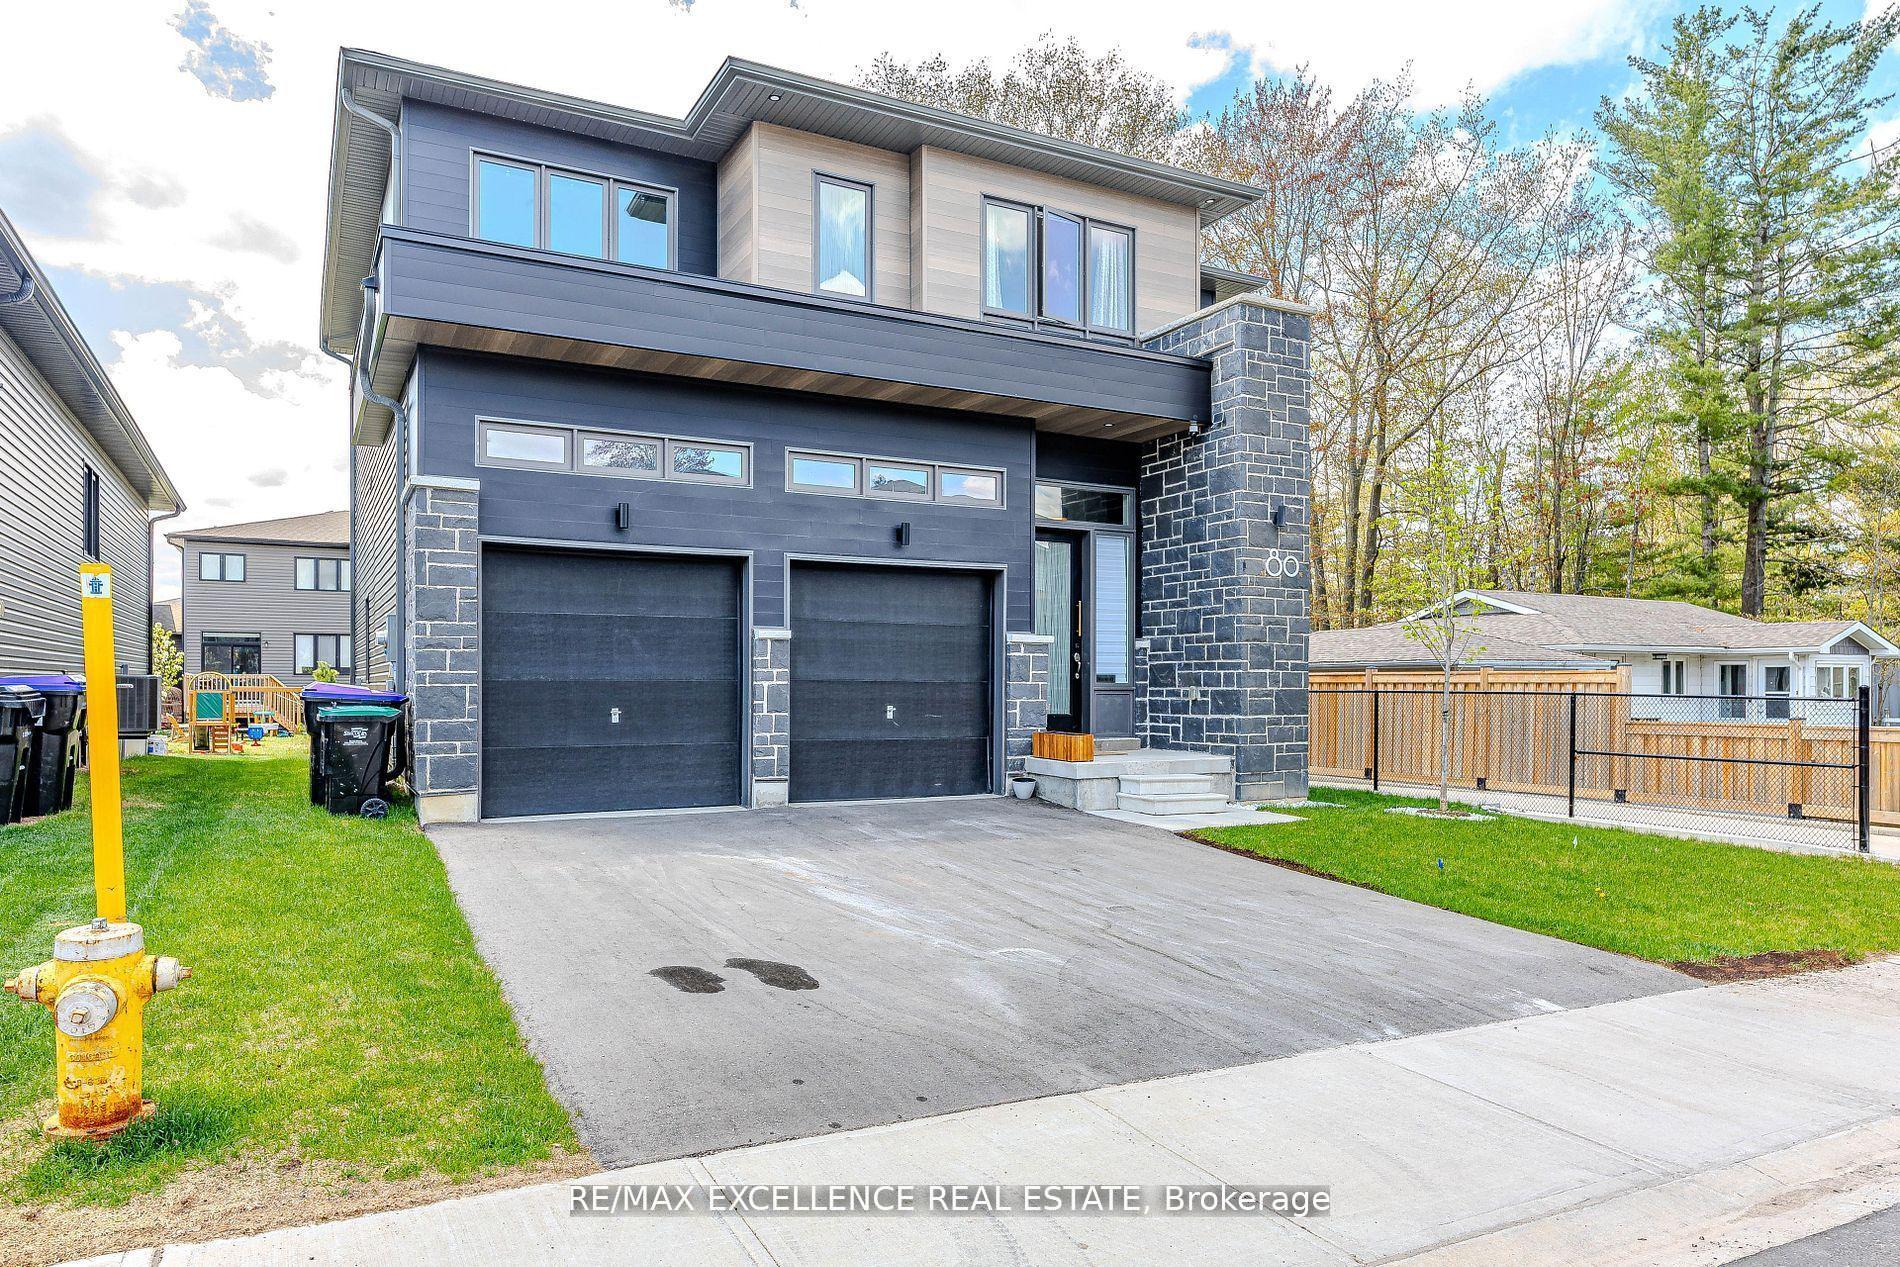
For Sale28 days ago
$759,000
Detached
est. $3,327/mo
80 Berkely Street, Wasaga Beach
Wasaga Beach, ON
4 bd
4 ba
2,250
4
MLS# S13521644Re/Max Excellence Real Estate
WhatsApp Aman