For Sale
168 Wildwood Trail
Ardagh, Barrie, ON
$845,000
3Bd
3Ba
1,750+sqft
4Parking
49.21 x 110.56 ftlot
$483/sqft
DetachedMLS# S13639984Listed 2026-08-0514 DOM
Heating
Water Heater
Cooling
Central Vacuum
Basement
Finished
About this home
BRIGHT & BEAUTIFULLY MAINTAINED FAMILY HOME IN SOUGHT AFTER WILDWOOD ESTATES! Tucked into the heart of Wildwood Estates on a quiet residential street, this inviting home offers a lifestyle that feels both relaxed and connected, surrounded by a warm, family-friendly community. Imagine morning walks to Ferndale Woods Elementary School, afternoons spent at nearby Ferndale Park, and the ease of having everyday shopping just steps away, while the natural beauty of Ardagh Bluffs is right around the corner for weekend hikes through forested trails. When you want a change of pace, the waterfront and Barrie's lively downtown core are only 10 minutes away, offering restaurants, shops, and year-round entertainment. Set on a generous lot, the private backyard is complete with partial fencing for comfort and a large 18 x 10 ft deck that naturally draws you outside for summer dinners, morning coffee, and evenings under the sky. The home feels instantly welcoming with its bright, open concept main floor where natural light pours through, and everyday life unfolds with ease. The living and dining spaces transition effortlessly into a modern kitchen, breakfast nook, and family room, with island seating, a warm natural gas fireplace, and a sliding glass deck walkout. Upstairs, three well-proportioned bedrooms offer comfort and privacy, including a serene primary retreat with a large walk-in closet and a 4-piece ensuite featuring a deep soaker tub, along with an additional full bathroom and the convenience of upper level laundry. The fully finished lower level extends the living space with a large, flexible recreation room ready for movie nights, workouts, a play space, or a home office, along with ample storage to keep everything organized. Exceptionally well maintained, clean, bright, and proudly smoke and pet-free, this #HomeToStay is equipped with a central vac and a humidifier for year-round comfort, offering not just a place to live, but a place to truly settle in and enjoy.
WaterfrontWalkoutFireplace
Rooms
Main Floor
| Dining Room | 3.44 × 2.79 m | |
| Family Room | 5.02 × 5.85 m | Fireplace |
| Foyer | 1.53 × 3.84 m | Tile Floor |
| Living Room | 3.25 × 3.38 m | |
| Breakfast | 3.44 × 2.06 m | Walk-Out |
| Kitchen | 3.44 × 3.46 m | Stainless Steel Appl |
Second Floor
| Bedroom 2 | 3.25 × 3.75 m | |
| Laundry | 3.55 × 1.53 m | Laundry Sink |
| Primary Bedroom | 5.56 × 3.58 m | 4 Pc Ensuite Walk-In Closet(s) |
| Bedroom 3 | 3.26 × 5.70 m |
Basement
| Recreation | 4.71 × 11.56 m | Tile Floor |
Features
- Sump Pump
- Water Heater
- Water Meter
- Water Softener
- Central Vacuum
- Deck
- Finished
- Central Air
- 2-Storey
Financials
Annual Taxes
$6,691.7
Estimated Rental Income
Entire property$3,200 – $4,800/mo
Basement apartment$1,800 – $2,500/mo
Rental yield4.5% – 6.8%
*Estimates based on comparable rentals in the area. Actual income may vary.
Market Data — Barrie
Days on market14 days
Buyer's MarketSeller's Market
Based on active listings in Barrie. Data updates daily.
Getting around
How walkable, bikeable, and transit-friendly this neighbourhood is.
63
/ 100
Walk Score
Somewhat Walkable
46
/ 100
Transit Score
Some Transit
53
/ 100
Bike Score
Bikeable
Scores are estimates based on neighbourhood data and are for informational purposes only.
MLS® data courtesy of the Toronto Regional Real Estate Board (TRREB).
The information provided herein must only be used by consumers that have a bona fide interest in the purchase, sale, or lease of real estate and may not be used for any commercial purpose or any other purpose. Listing information is deemed reliable but is not guaranteed accurate by the Toronto Regional Real Estate Board, the listing brokerage, or this website. The trademarks REALTOR®, REALTORS® and the REALTOR® logo are controlled by The Canadian Real Estate Association (CREA) and identify real estate professionals who are members of CREA. MLS®, Multiple Listing Service®, and the associated logos are owned by CREA. Not intended to solicit properties currently listed for sale or buyers under contract.
You may also like
More homes in Barrie
Hand-picked listings with a similar price range and style.
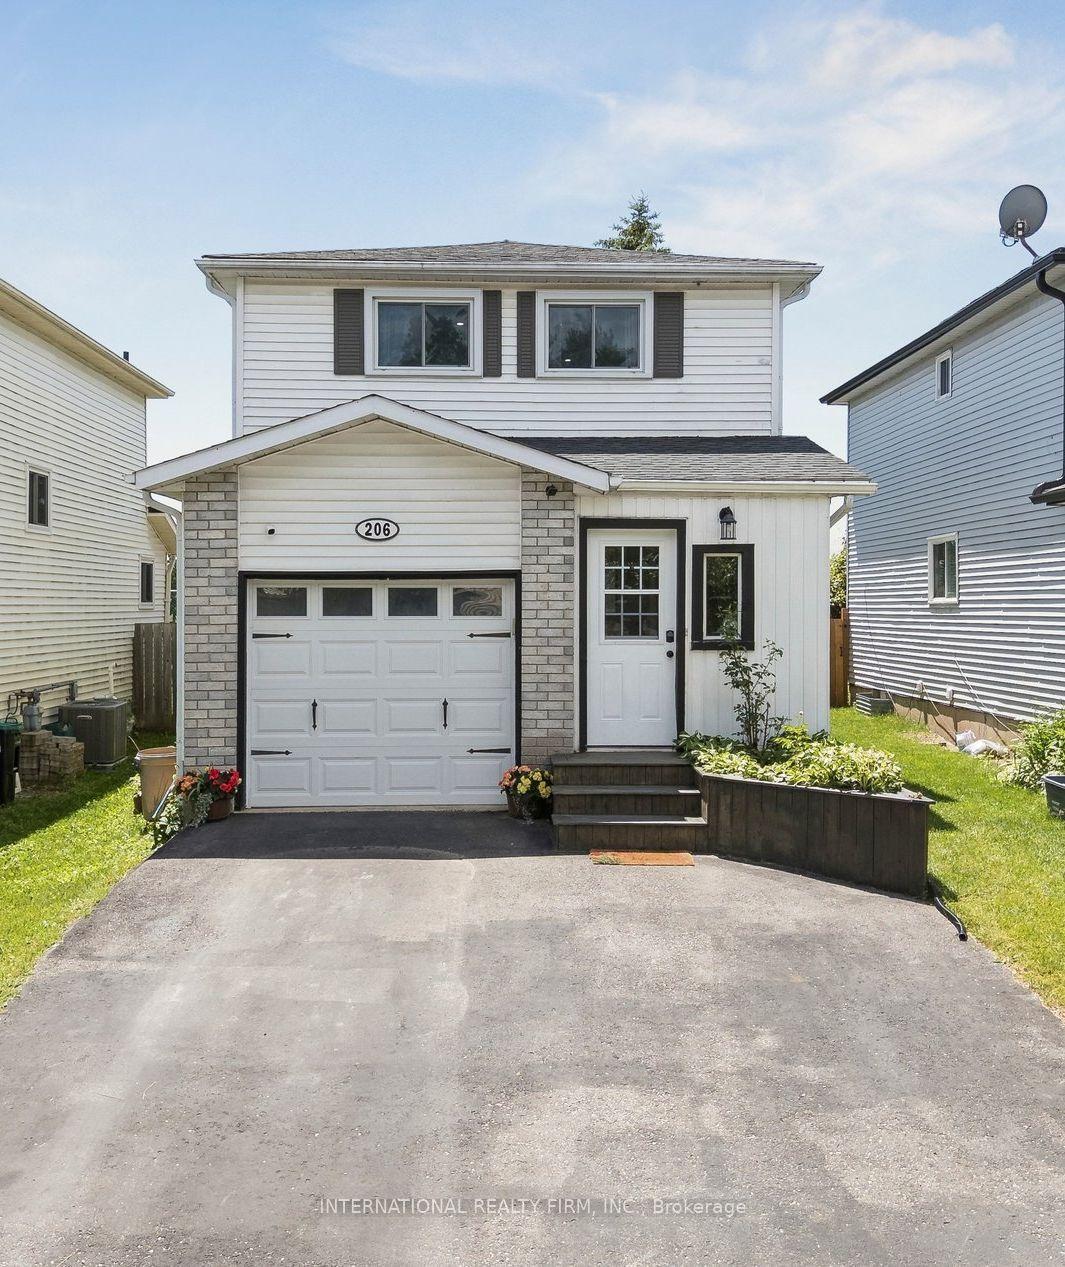
For Sale1 h ago
$649,500
Detached
est. $2,847/mo
206 Hickling Trail, Grove East
Barrie, ON
3 bd
3 ba
900
3
MLS# S13689952International Realty Firm, Inc.
WhatsApp Aman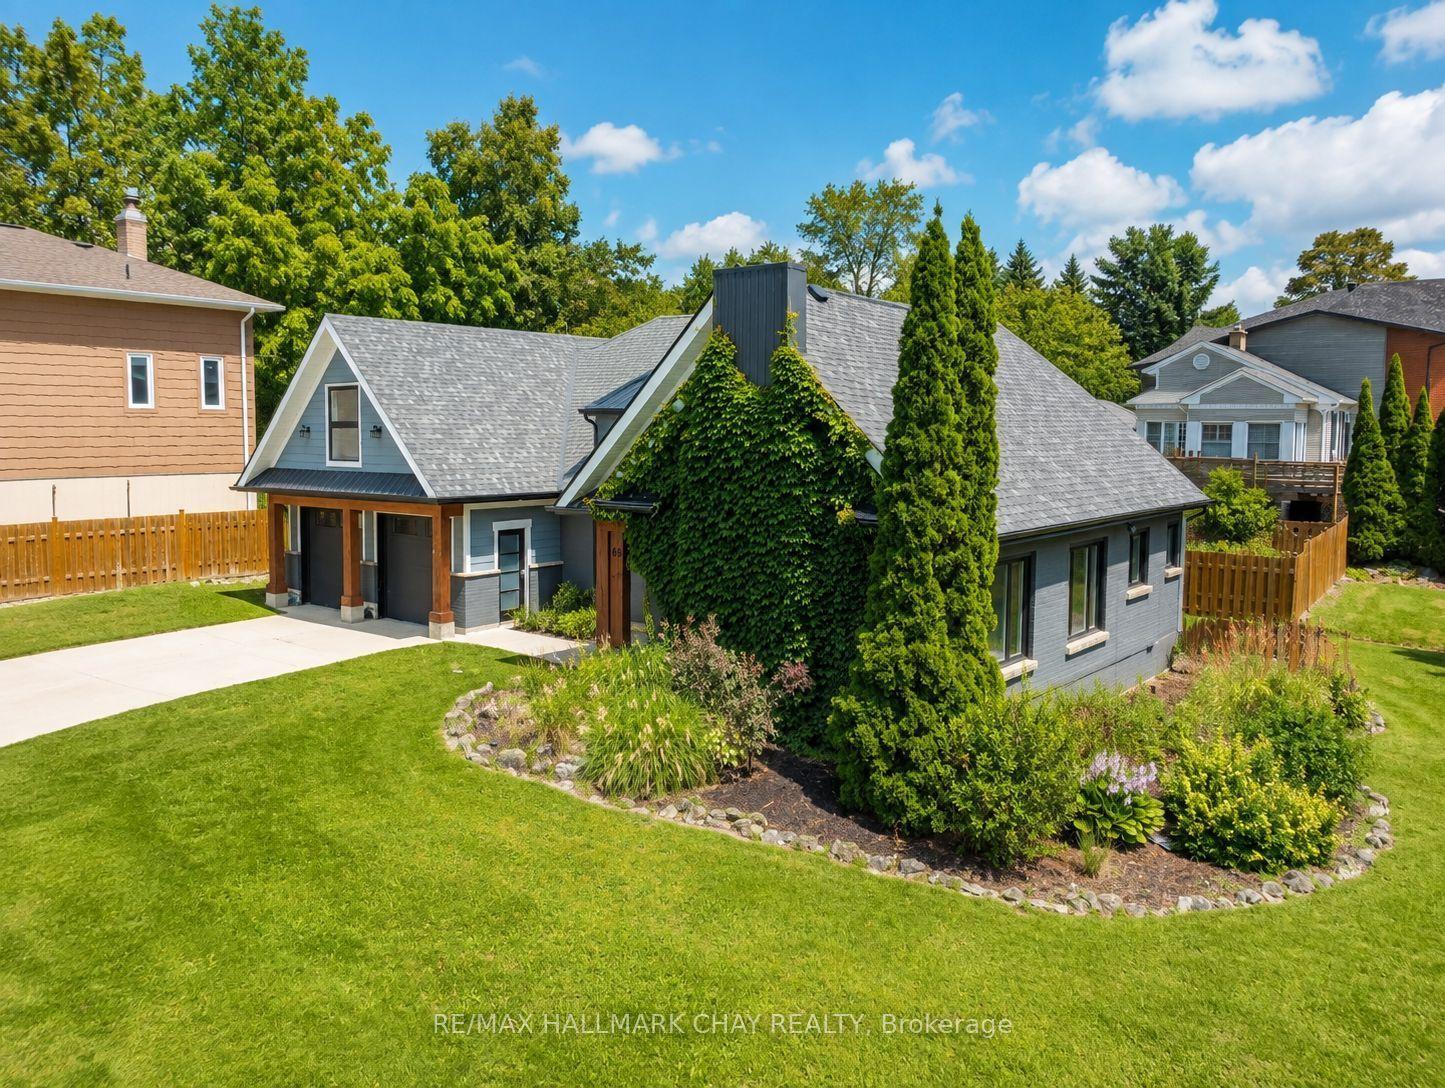
For Sale2 months ago
$939,900
Detached
est. $4,121/mo
69 Rodney Street, Codrington
Barrie, ON
3+2 bd
4 ba
2,250
6
MLS# S13430118Re/Max Hallmark Chay Realty
WhatsApp Aman