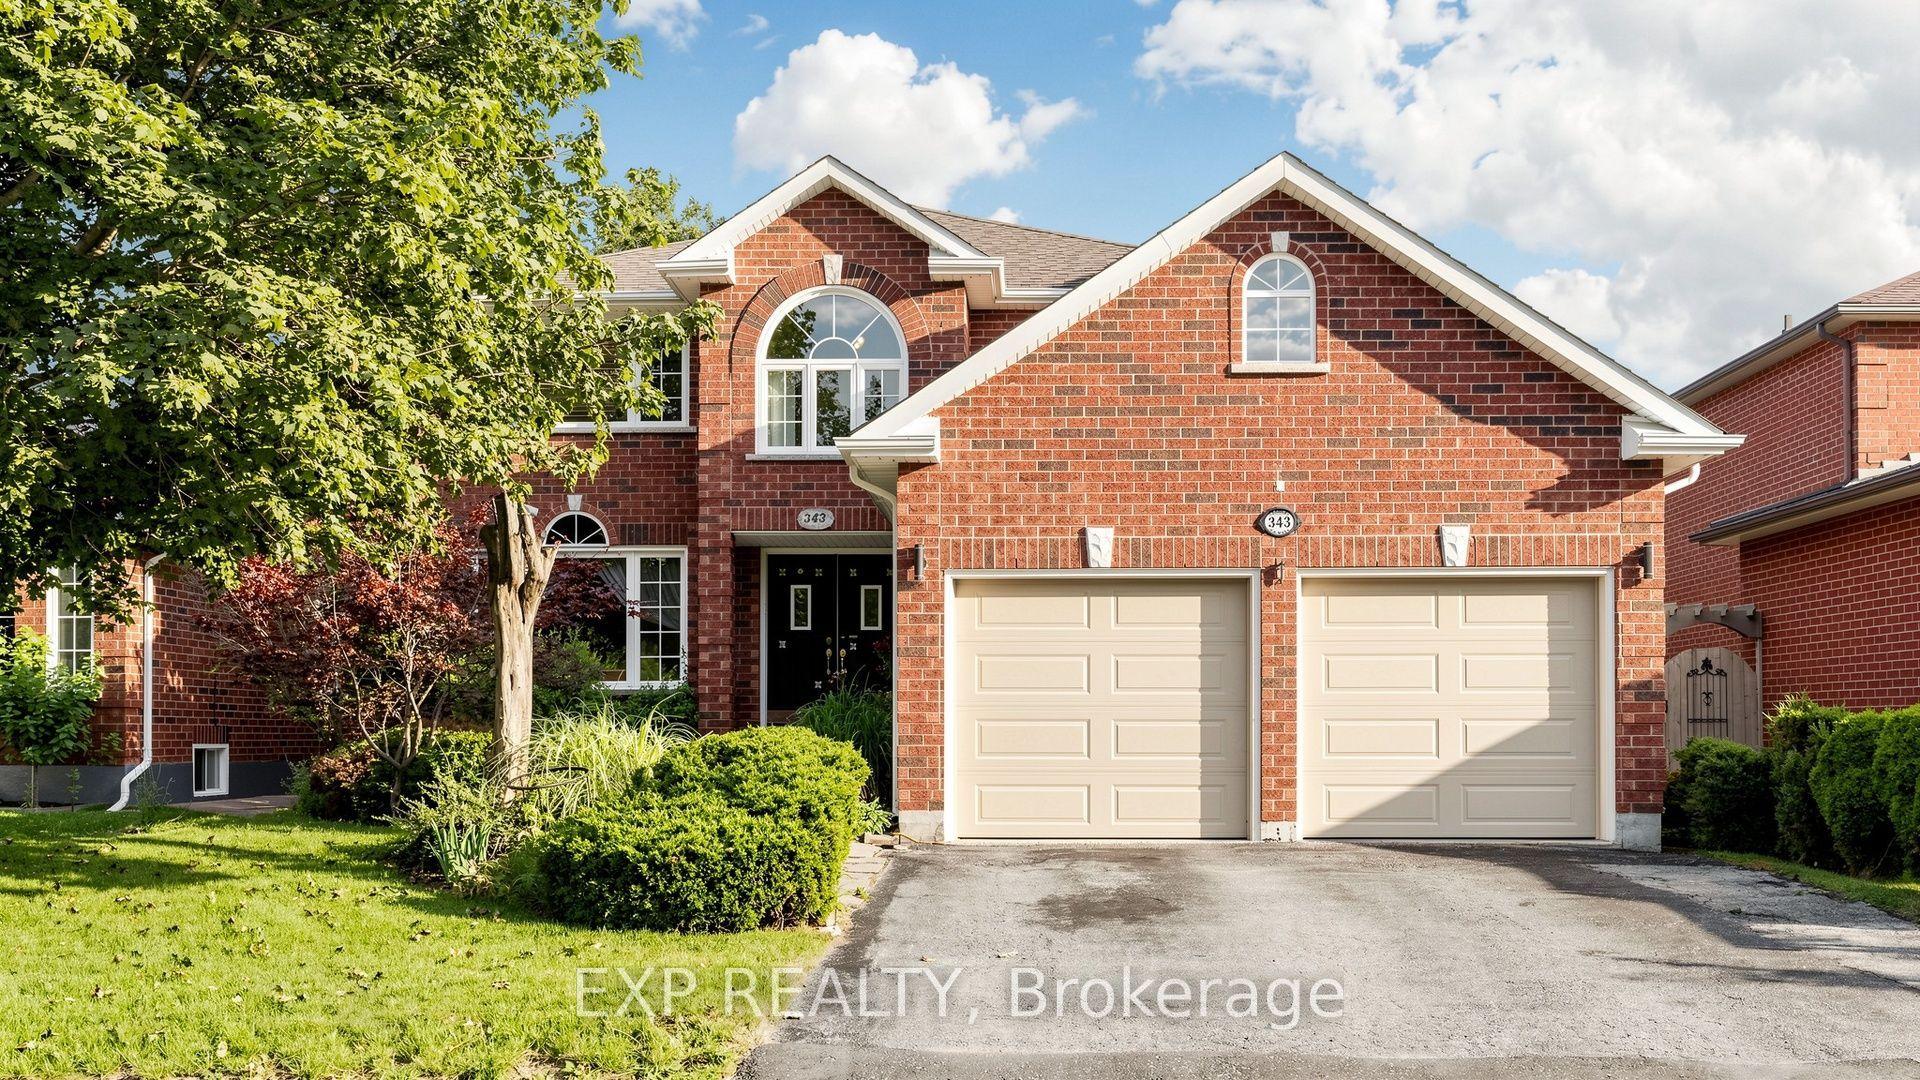
For Sale
Just Listed
Open House Sat 17–19
30 Harding Avenue
Cundles East, Barrie, ON
$689,000
3+1Bd
2Ba
1,300+sqft
6Parking
58.08 x 133 ftlot
$530/sqft
DetachedMLS# S13689198Listed 2026-08-180 DOM
Cooling
Central Air
Basement
Finished
Just listed! New listings in Barrie often receive offers within the first week.
About this home
Fully Brick Family Home Set On A Premium 58' x 133' Corner Lot! Surrounded By Mature Trees, Offering The Space, Privacy And Backyard Lifestyle That's Becoming Harder To Find In Barrie. The Showstopper Is The Expansive Backyard, Featuring An 18' x 36' Heated Inground Pool. Plenty Of Room To Play, And Two Separate Side Patios Designed For Effortless Summer Entertaining. Inside, The Bright, Open Living And Dining Space Is Filled With Natural Light From A Massive Bay Window, While The Kitchen Features Quartz Countertops And Generous Workspace. Upstairs, Three Spacious Bedrooms Overlook The Peaceful, Tree-Lined Backyard. The Finished Lower Level Adds Even More Living Space With A Generous Rec Room And Cozy Gas Fireplace. Ample Driveway Parking, No Sidewalk And A Quiet, Family-Friendly Neighbourhood Complete The Package. Enjoy Seamless Access To Barrie's Waterfront, Highway 400, Parks, Shopping And All Essential Amenities Just Minutes Away. A Backyard Built For Summer, A Home Built For Everyday Life!! Pool Pump (2015), Pool Heater (2017), Roof (2017).
PoolWaterfrontCorner LotFireplace
Rooms
Main Floor
| Living Room | 4.63 × 3.83 m | Bay Window Hardwood Floor W/O To Patio |
| Dining Room | 3.83 × 2.98 m | W/O To Patio Hardwood Floor Combined w/Living |
| Kitchen | 5.82 × 2.70 m | W/O To Patio Quartz Counter Skylight |
Second Floor
| Primary Bedroom | 3.82 × 3.04 m | Overlooks Pool Hardwood Floor Large Closet |
| Bedroom 2 | 2.61 × 4.08 m | Overlooks Pool Hardwood Floor Large Closet |
| Bedroom 3 | 2.78 × 3.02 m | Overlooks Backyard Large Closet |
Basement
| Recreation | 4.85 × 5.76 m | Above Grade Window Gas Fireplace Recessed Lighting |
| Bedroom 4 | 2.22 × 2.78 m | Above Grade Window Vinyl Floor Closet |
Features
- Carpet Free
- Finished
- Central Air
- Backsplit 3
Financials
Annual Taxes
$4,800
Estimated Rental Income
Entire property$3,200 – $4,800/mo
Basement apartment$1,800 – $2,500/mo
Rental yield5.6% – 8.4%
*Estimates based on comparable rentals in the area. Actual income may vary.
Market Data — Barrie
Days on market0 days
Buyer's MarketSeller's Market
Based on active listings in Barrie. Data updates daily.
Getting around
How walkable, bikeable, and transit-friendly this neighbourhood is.
55
/ 100
Walk Score
Somewhat Walkable
48
/ 100
Transit Score
Some Transit
53
/ 100
Bike Score
Bikeable
Scores are estimates based on neighbourhood data and are for informational purposes only.
MLS® data courtesy of the Toronto Regional Real Estate Board (TRREB).
The information provided herein must only be used by consumers that have a bona fide interest in the purchase, sale, or lease of real estate and may not be used for any commercial purpose or any other purpose. Listing information is deemed reliable but is not guaranteed accurate by the Toronto Regional Real Estate Board, the listing brokerage, or this website. The trademarks REALTOR®, REALTORS® and the REALTOR® logo are controlled by The Canadian Real Estate Association (CREA) and identify real estate professionals who are members of CREA. MLS®, Multiple Listing Service®, and the associated logos are owned by CREA. Not intended to solicit properties currently listed for sale or buyers under contract.
You may also like
More homes in Barrie
Hand-picked listings with a similar price range and style.
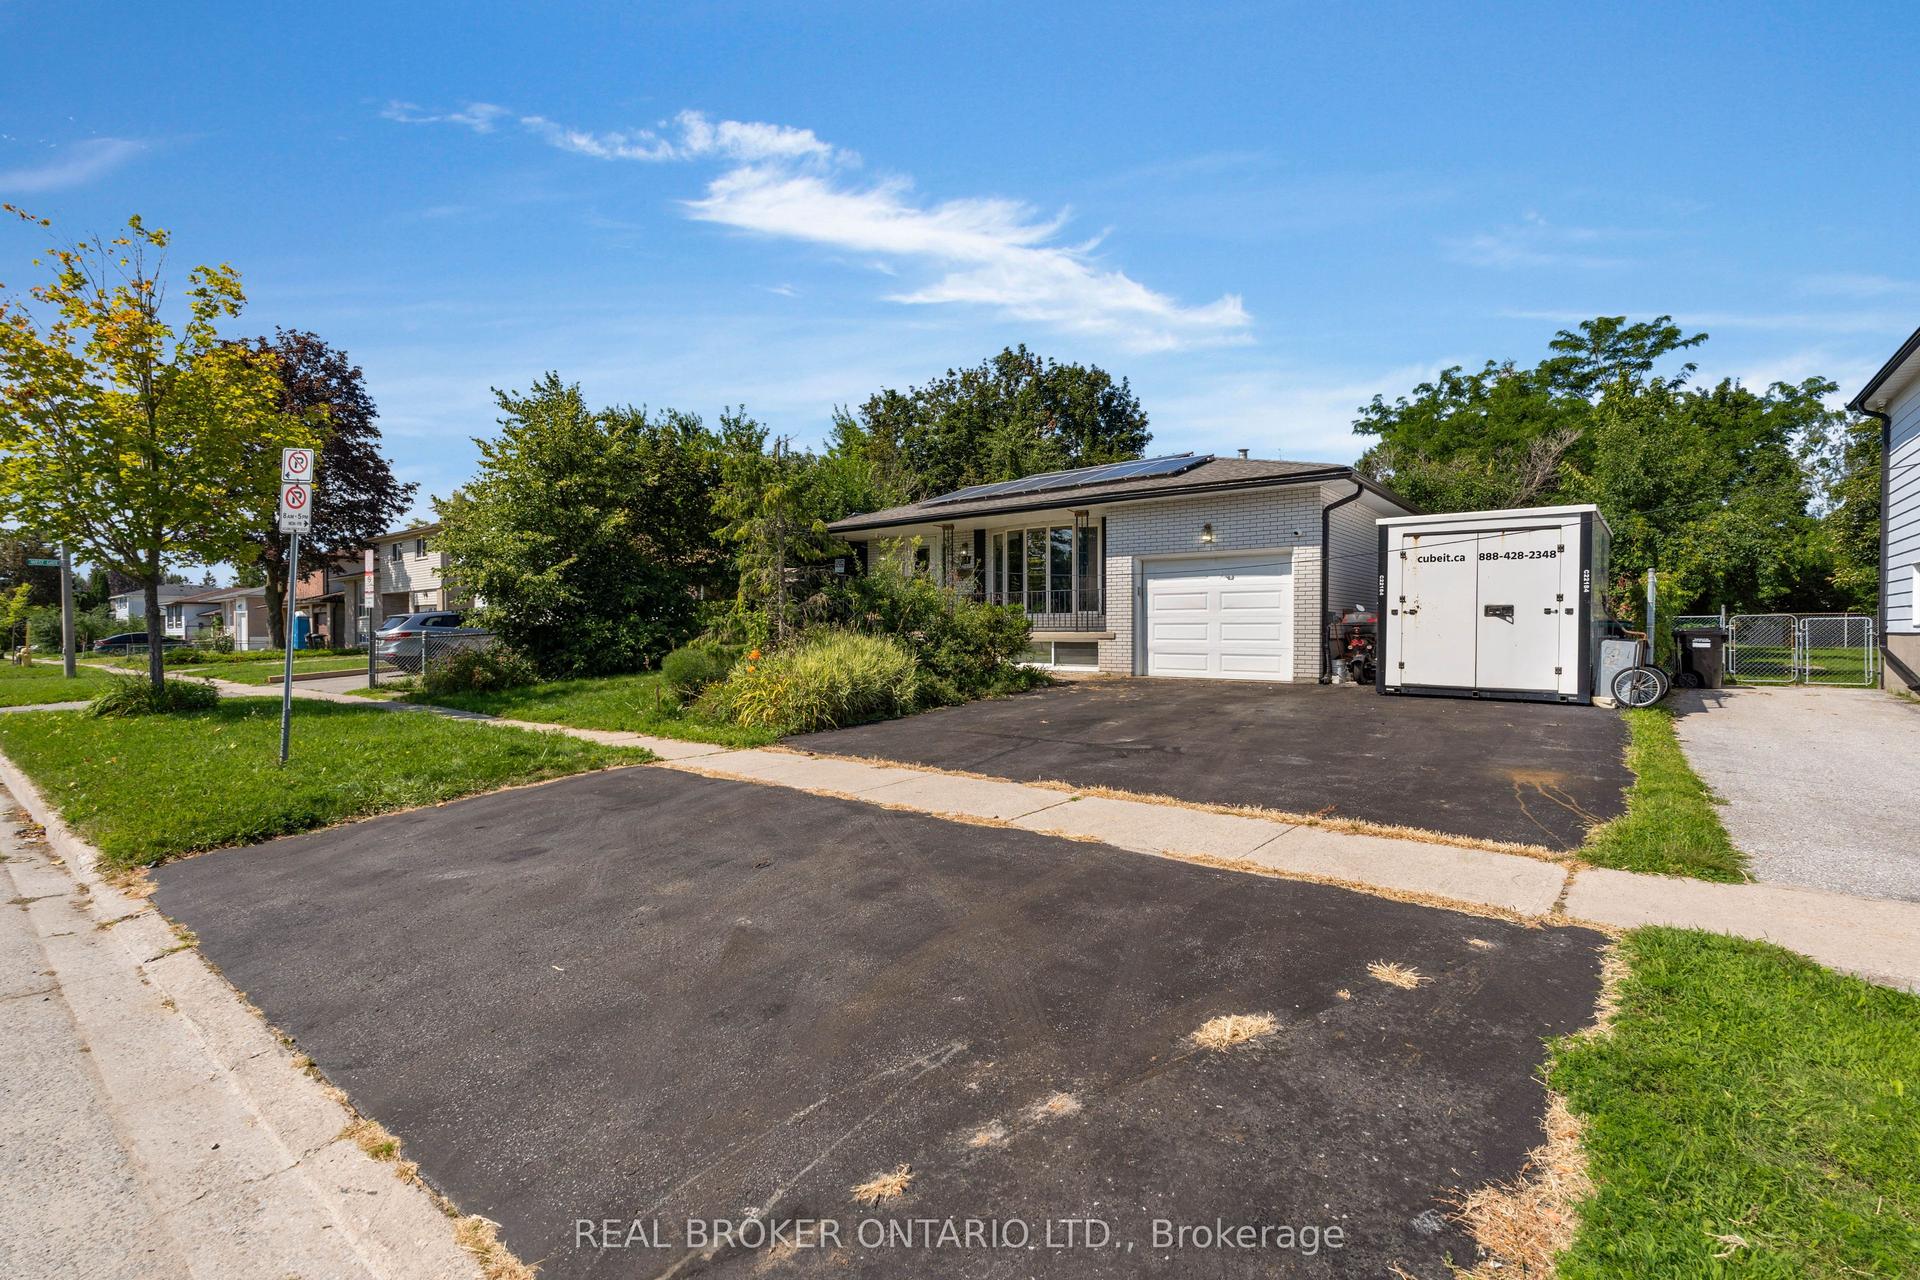
For Sale20 h ago
$650,000
Detached
est. $2,850/mo
61 Bernick Drive, Grove East
Barrie, ON
3+4 bd
2 ba
900
6
MLS# S13689558Real Broker Ontario Ltd.
WhatsApp Aman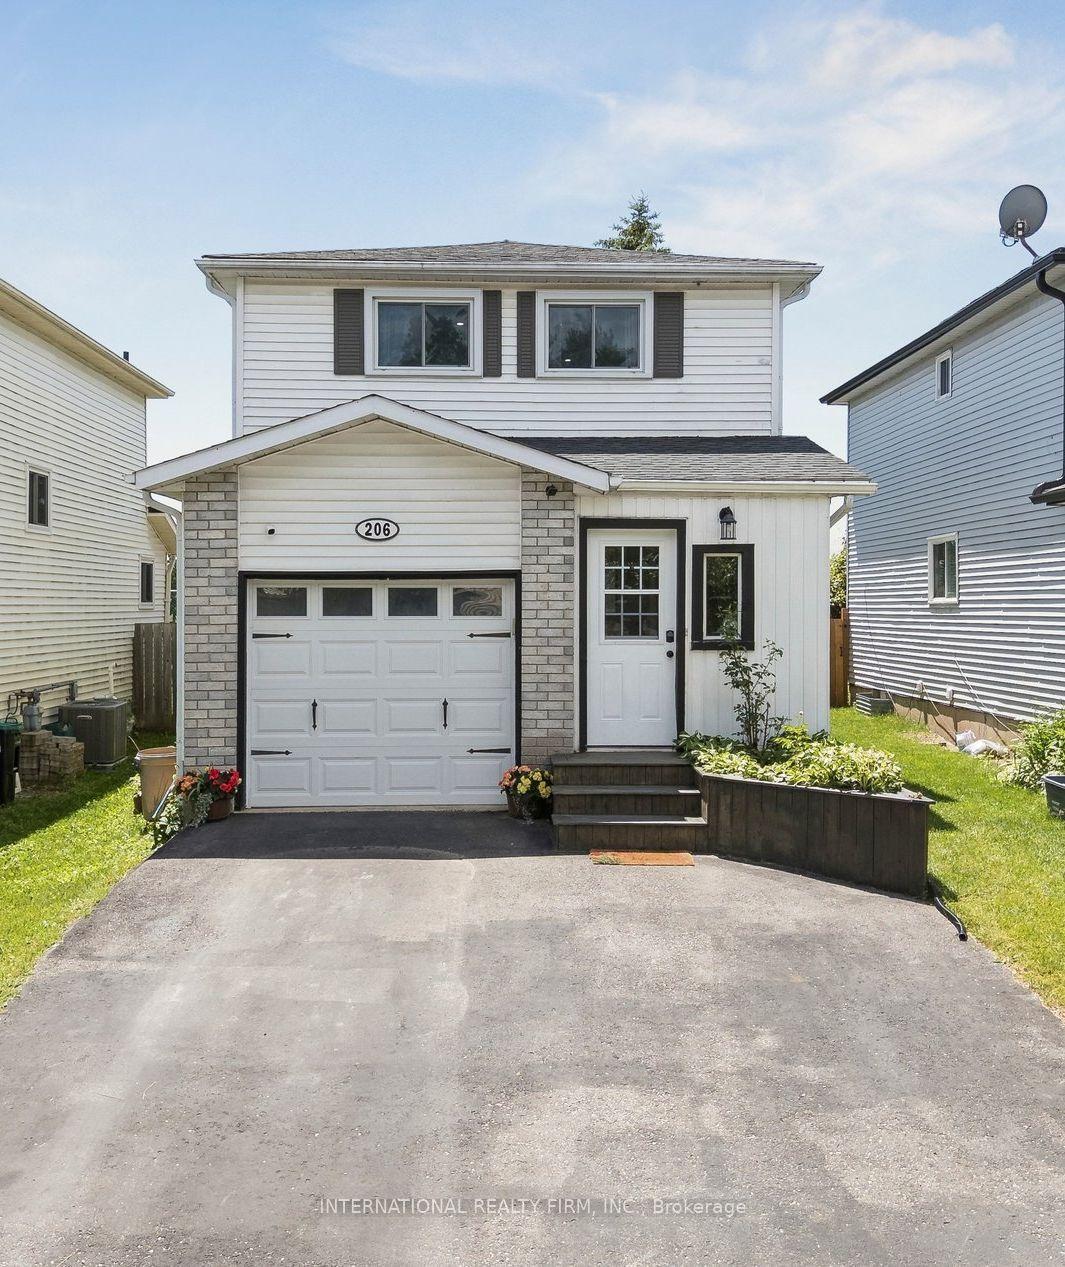
For SaleJust listed
$649,500
Detached
est. $2,847/mo
206 Hickling Trail, Grove East
Barrie, ON
3 bd
3 ba
900
3
MLS# S13689952International Realty Firm, Inc.
WhatsApp Aman