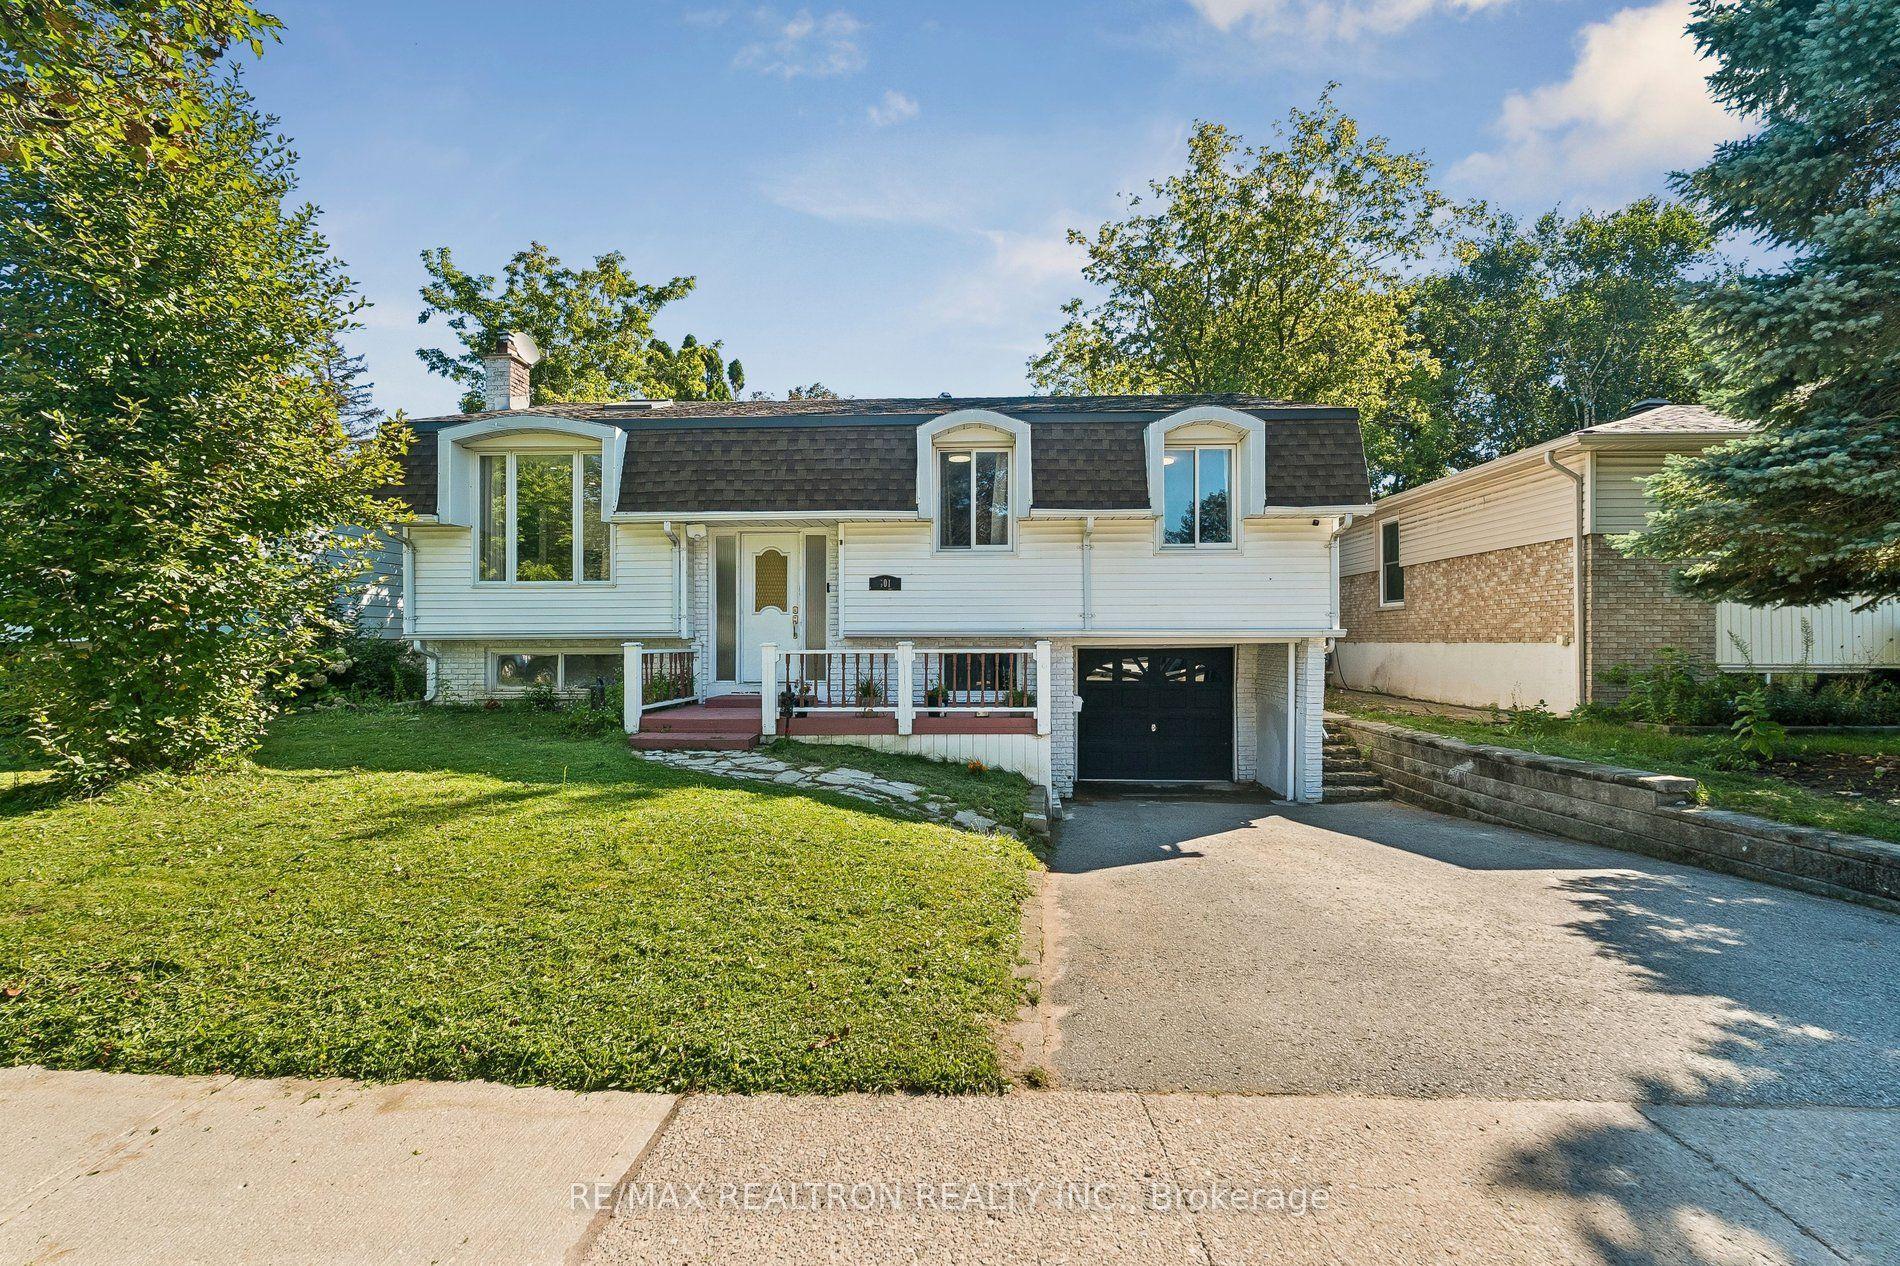
For Sale
2 Sagewood Avenue
Rural Barrie Southeast, Barrie, ON
$918,000
4Bd
3Ba
2,250+sqft
4Parking
40.49 x 91.72 ftlot
$408/sqft
DetachedMLS# S13751684Listed 2026-09-0818 DOM
Cooling
Central Air
Basement
Unfinished
About this home
Welcome To 2 Sagewood Avenue a BRAND NEW, NEVER-LIVED-IN full brick and stone detached home in a prestigious, sought-after neighbourhood.The Only Available on a RARE 50-FOOT CORNER LOT, a frontage that seldom comes available here. This is the lot buyers wait years for, and the curb appeal turns heads the moment you pull up. That corner exposure means light from every angle. Morning coffee in a sun-drenched kitchen, golden light across the living room at dinner. Inside, an open-concept plan with soaring 9-ft ceilings creates a bright, airy, upscale feel throughout. The chef's kitchen is the heart of it all, featuring brand new, never-used stainless steel appliances, plus generous counter space and storage. Move in and start cooking! Upstairs, retreat to a spacious primary suite with a walk-in closet and spa-inspired 5-piece ensuite, the kind of space that makes the end of a long day something to look forward to. All four bedrooms are generously sized with large windows and abundant light. A second-floor laundry room means no more hauling baskets up and down stairs, and the solid oak staircase makes a lasting impression. The basement features large above-grade windows and incredible potential: a rec room, home gym, theatre, or in-law suite, whatever your family grows into. A 200-amp electrical panel is ready for an EV charger or hot tub. Zebra blinds are already installed throughout, one less thing on your list. Step outside to a park with scenic walking trails just steps away, ideal for morning runs and evening strolls. Minutes to top-rated schools, Costco, the GO Station, groceries, banks, fitness centres, a movie theatre and a golf club. The beach and waterfront parks are 10 minutes away, Highway 400 just 5. Brand new. Never lived in. On a 50-foot corner lot you won't see again soon!
WaterfrontCorner LotEV ChargerIn-law Suite
Rooms
Main Floor
| Foyer | 2.89 × 1.82 m | Tile Floor Double Closet 2 Pc Bath |
| Dining Room | 4.27 × 3.35 m | Laminate Large Window Open Concept |
| Kitchen | 3.15 × 4.42 m | Tile Floor Combined w/Living Open Concept |
| Breakfast | 3.51 × 3.66 m | Tile Floor W/O To Yard Combined w/Kitchen |
| Living Room | 5.18 × 3.96 m | Laminate Large Window Open Concept |
Second Floor
| Primary Bedroom | 3.96 × 4.88 m | 5 Pc Ensuite Walk-In Closet(s) Large Window |
| Bedroom 2 | 3.05 × 3.35 m | Broadloom Large Window Large Closet |
| Bedroom 3 | 3.66 × 4.60 m | Broadloom Large Window Large Closet |
| Bedroom 4 | 4.72 × 3.20 m | Broadloom Large Window Walk-In Closet(s) |
Other
| Room | — |
Features
- ERV/HRV
- Sump Pump
- Unfinished
- Central Air
- 2-Storey
Financials
Annual Taxes
$6,819
Estimated Rental Income
Entire property$4,000 – $6,500/mo
Rental yield5.2% – 8.5%
*Estimates based on comparable rentals in the area. Actual income may vary.
Market Data — Barrie
Days on market18 days
Buyer's MarketSeller's Market
Based on active listings in Barrie. Data updates daily.
Getting around
How walkable, bikeable, and transit-friendly this neighbourhood is.
57
/ 100
Walk Score
Somewhat Walkable
48
/ 100
Transit Score
Some Transit
47
/ 100
Bike Score
Somewhat Bikeable
Scores are estimates based on neighbourhood data and are for informational purposes only.
MLS® data courtesy of the Toronto Regional Real Estate Board (TRREB).
The information provided herein must only be used by consumers that have a bona fide interest in the purchase, sale, or lease of real estate and may not be used for any commercial purpose or any other purpose. Listing information is deemed reliable but is not guaranteed accurate by the Toronto Regional Real Estate Board, the listing brokerage, or this website. The trademarks REALTOR®, REALTORS® and the REALTOR® logo are controlled by The Canadian Real Estate Association (CREA) and identify real estate professionals who are members of CREA. MLS®, Multiple Listing Service®, and the associated logos are owned by CREA. Not intended to solicit properties currently listed for sale or buyers under contract.
You may also like
More homes in Barrie
Hand-picked listings with a similar price range and style.
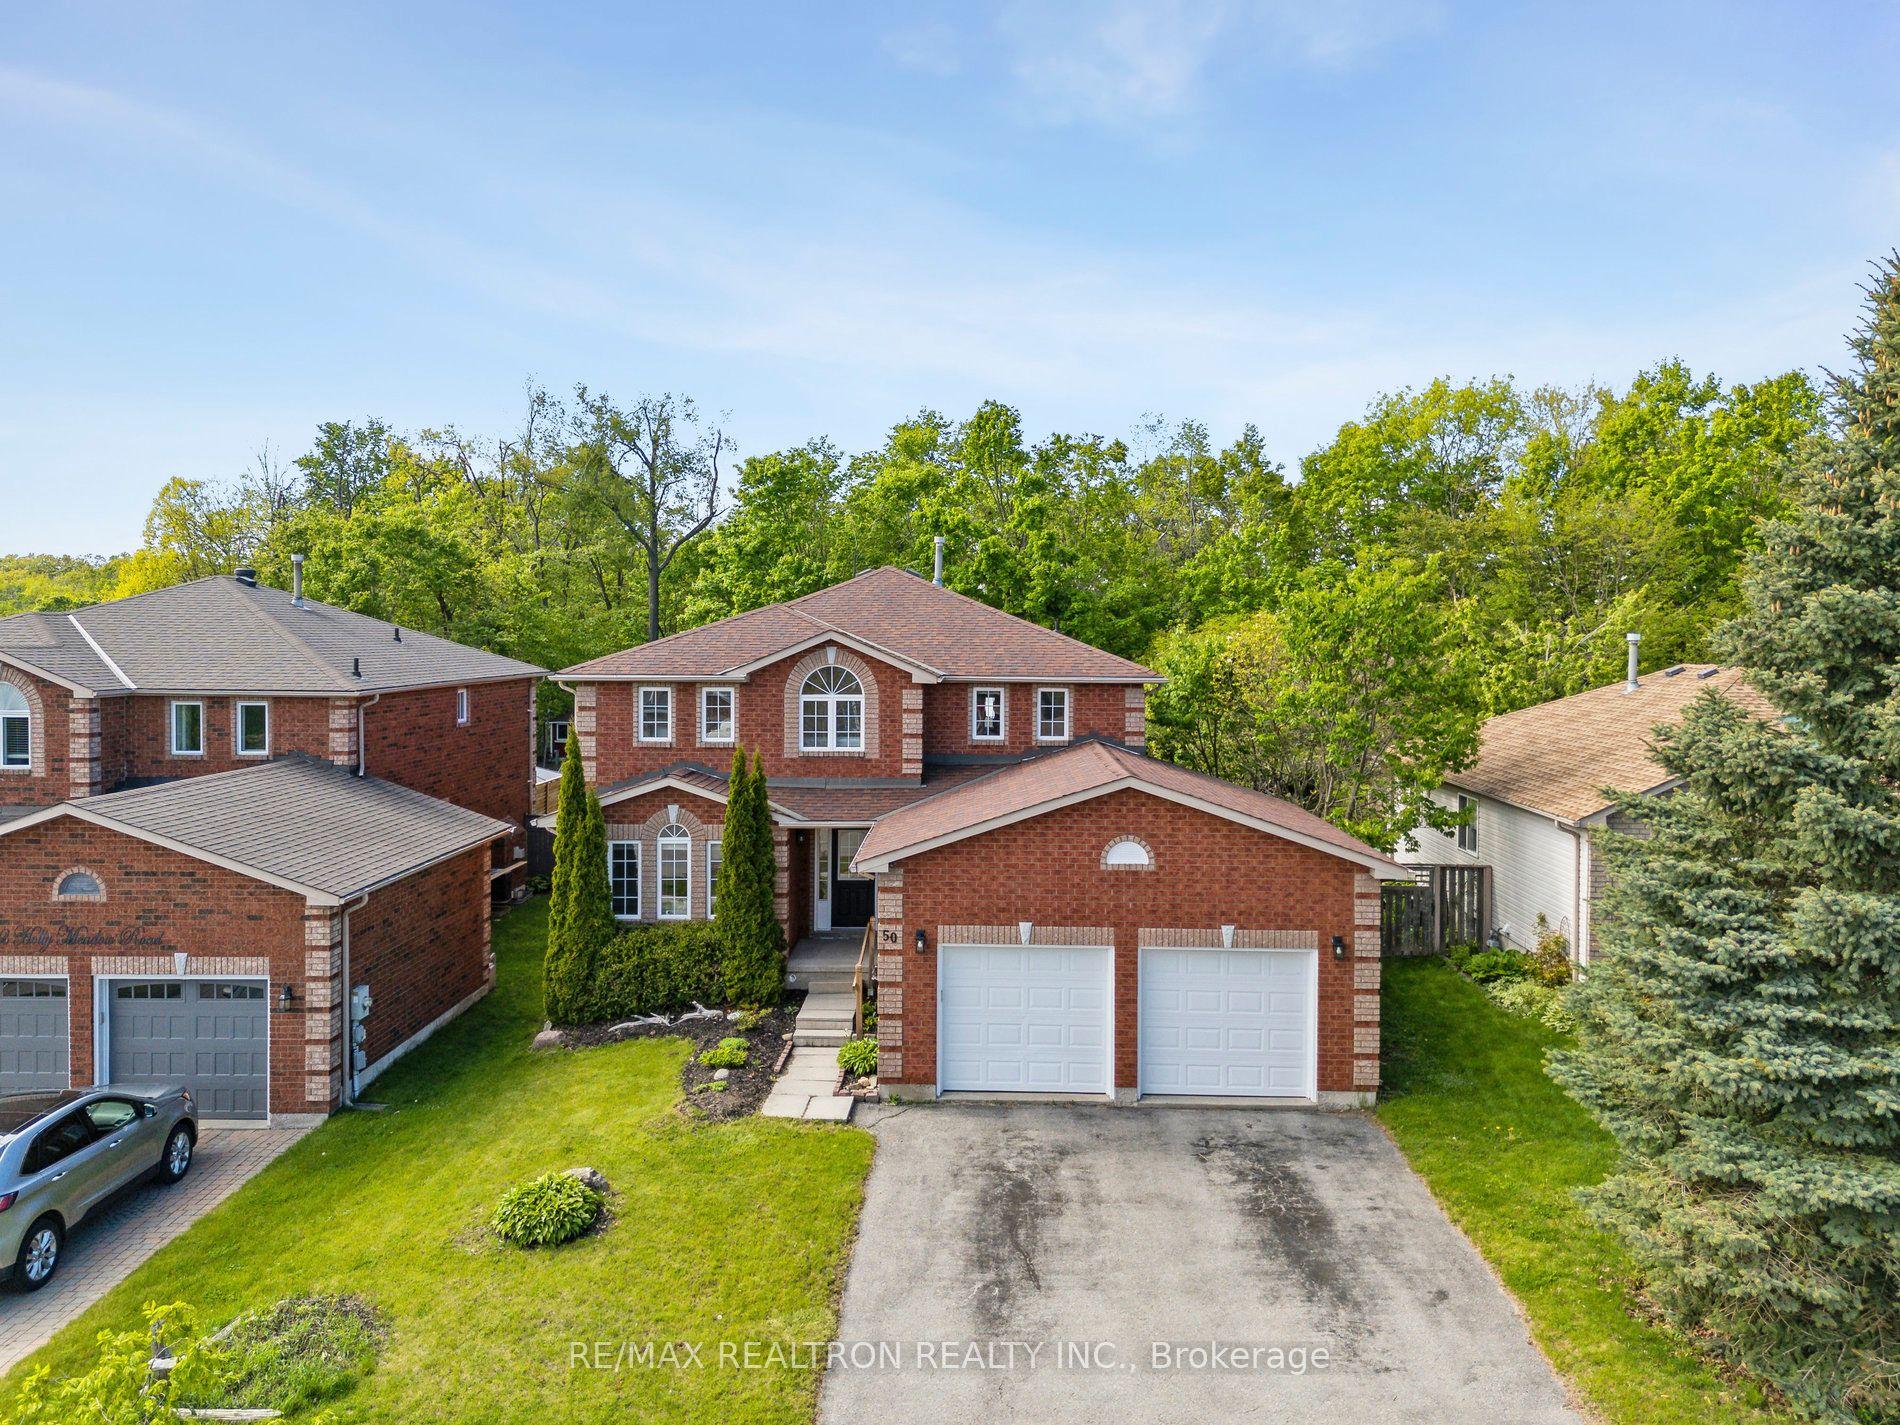
For Sale3 days ago
$899,000
Detached
est. $3,941/mo
50 Holly Meadow Road, Holly
Barrie, ON
4+1 bd
5 ba
2,750
4
MLS# S13825604Re/Max Realtron Realty Inc.
WhatsApp Aman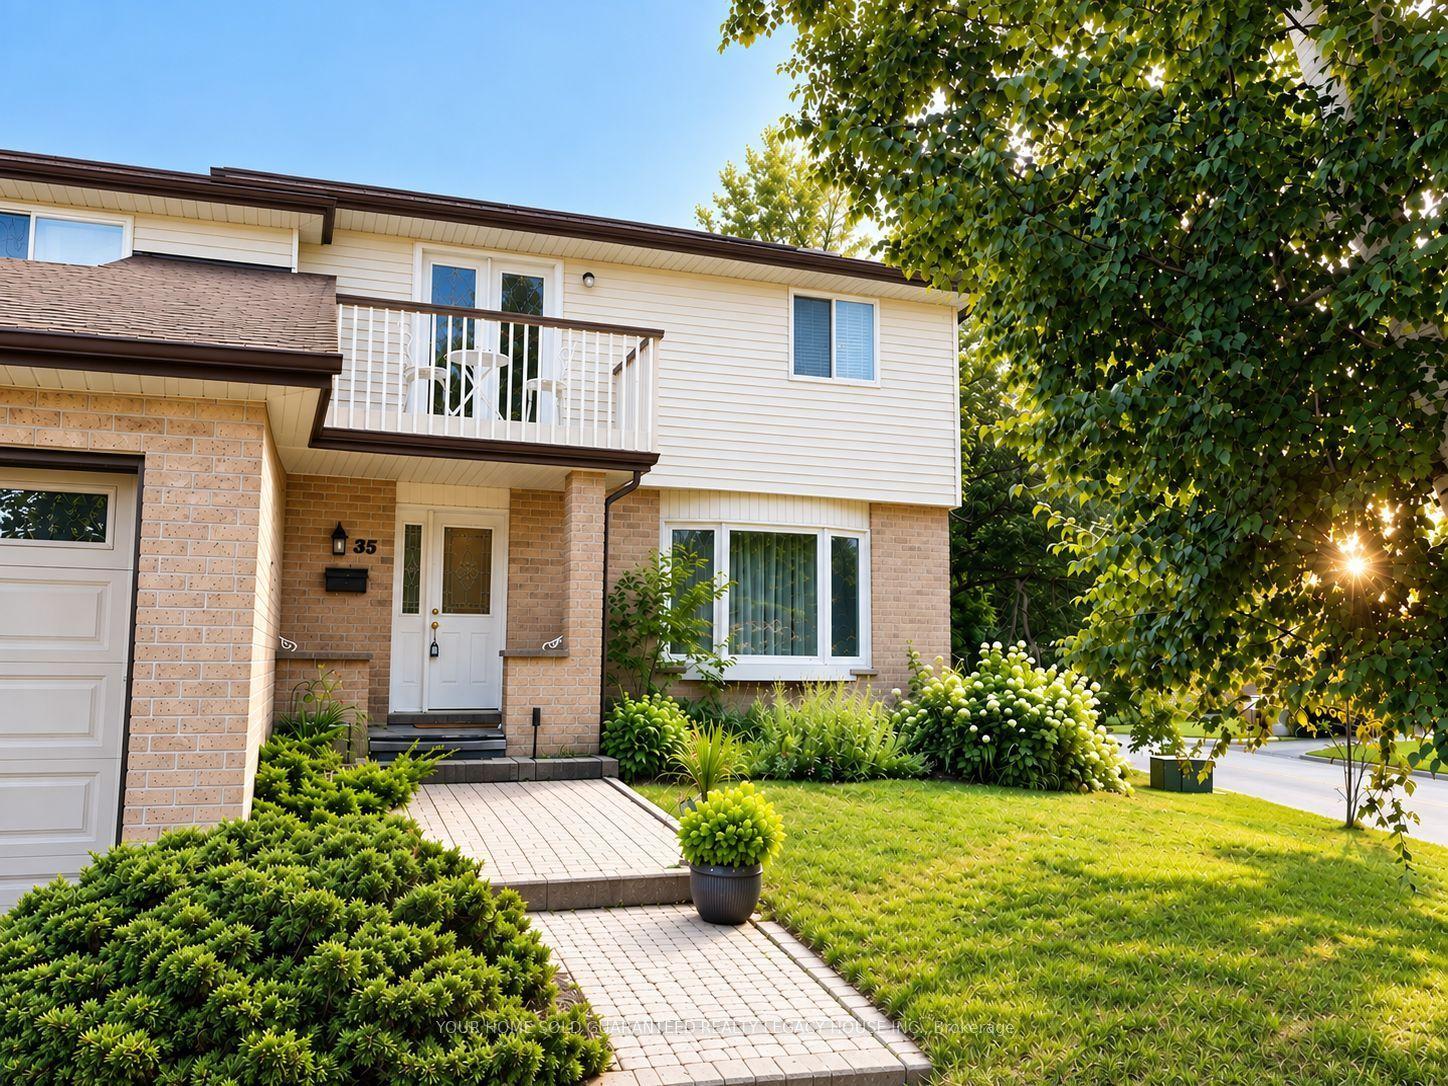
For Sale2 months ago
$850,000
Detached
est. $3,726/mo
35 Glenridge Road, Allandale Heights
Barrie, ON
5 bd
3 ba
2,250
10
MLS# S13640946Your Home Sold Guaranteed Realty…
WhatsApp Aman