For Sale
Just Listed
29 Priest Avenue
Snow Valley, Springwater, ON
$1,249,000
3+4Bd
4Ba
2,250+sqft
8Parking
84.29 x 164.83 ftlot
$555/sqft
DetachedMLS# S13645324Listed 2026-08-067 DOM
Heating
Water Heater
Cooling
Air Exchanger
Basement
Finished
About this home
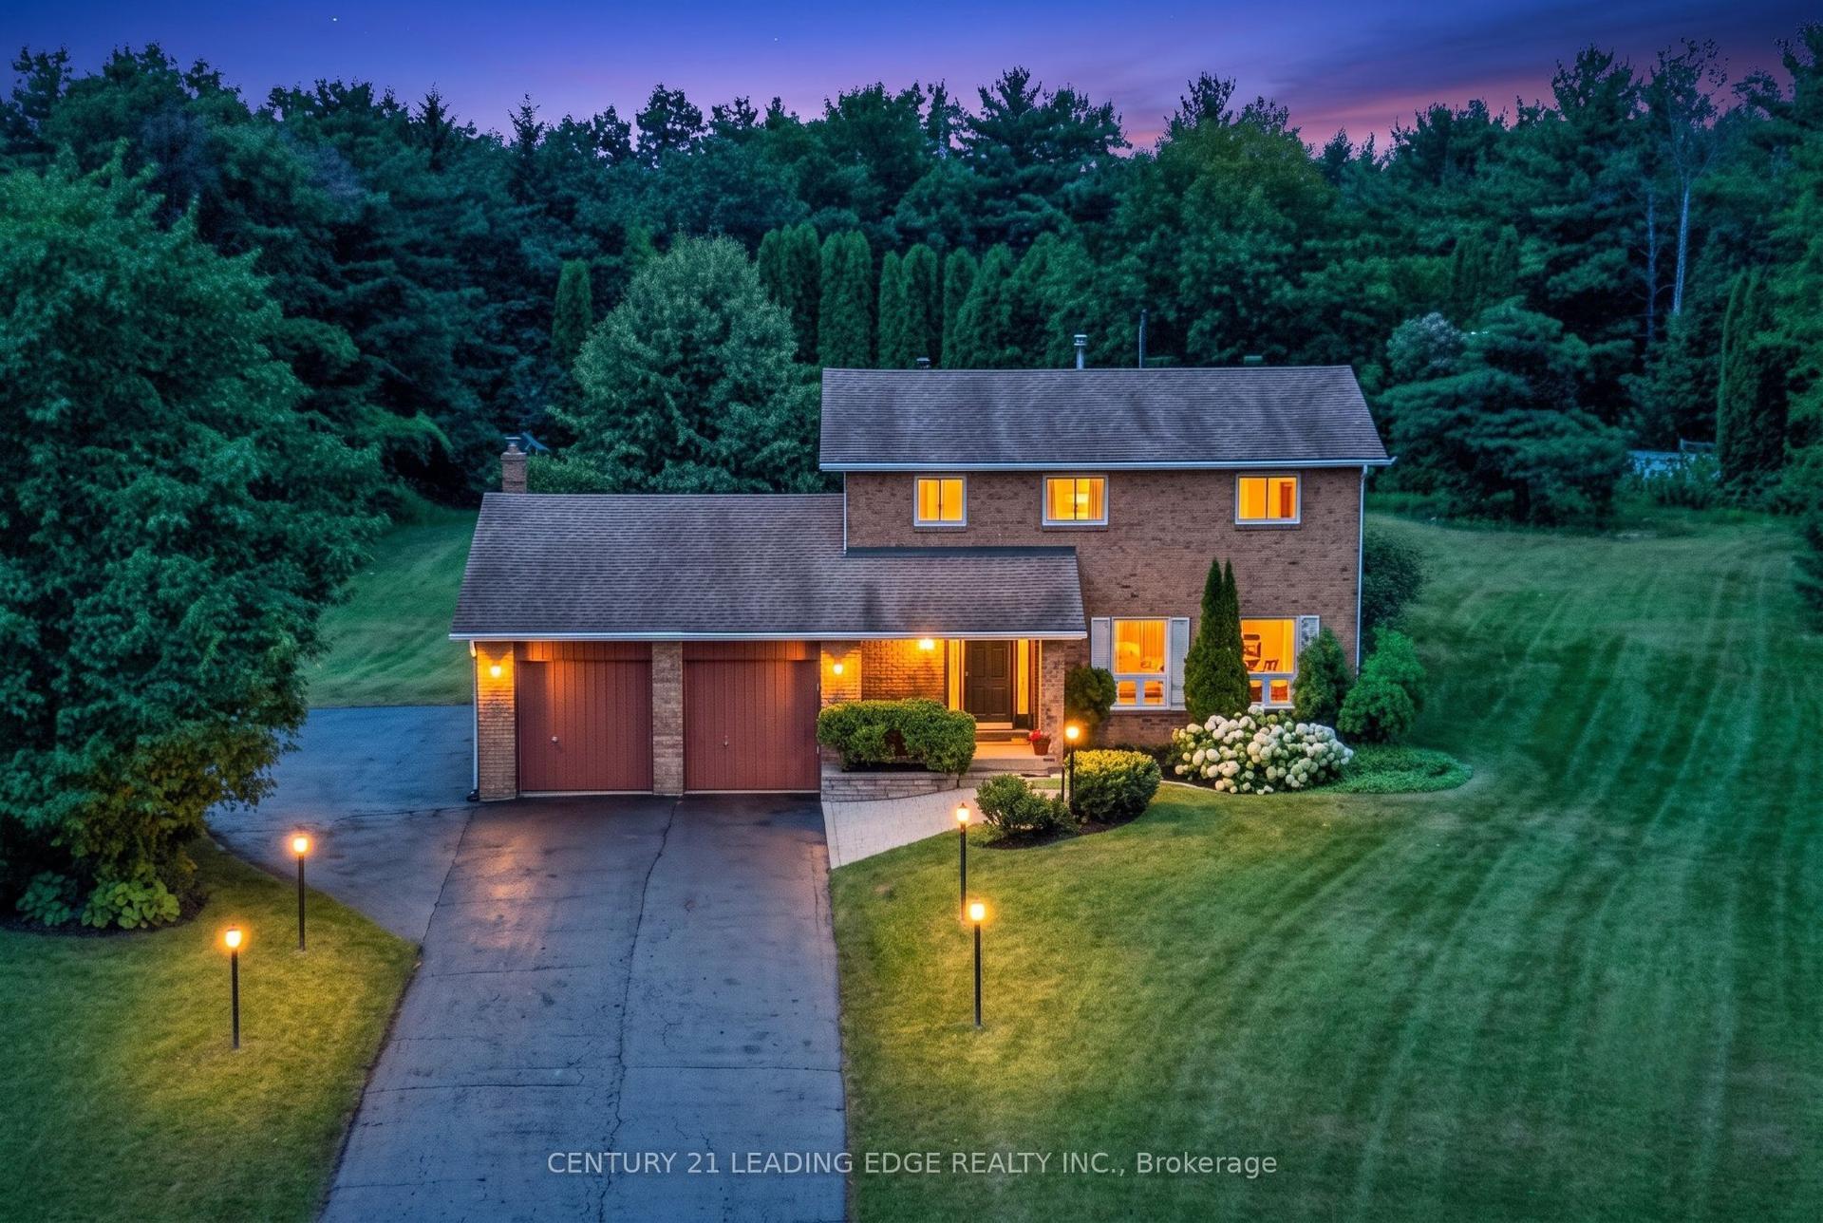
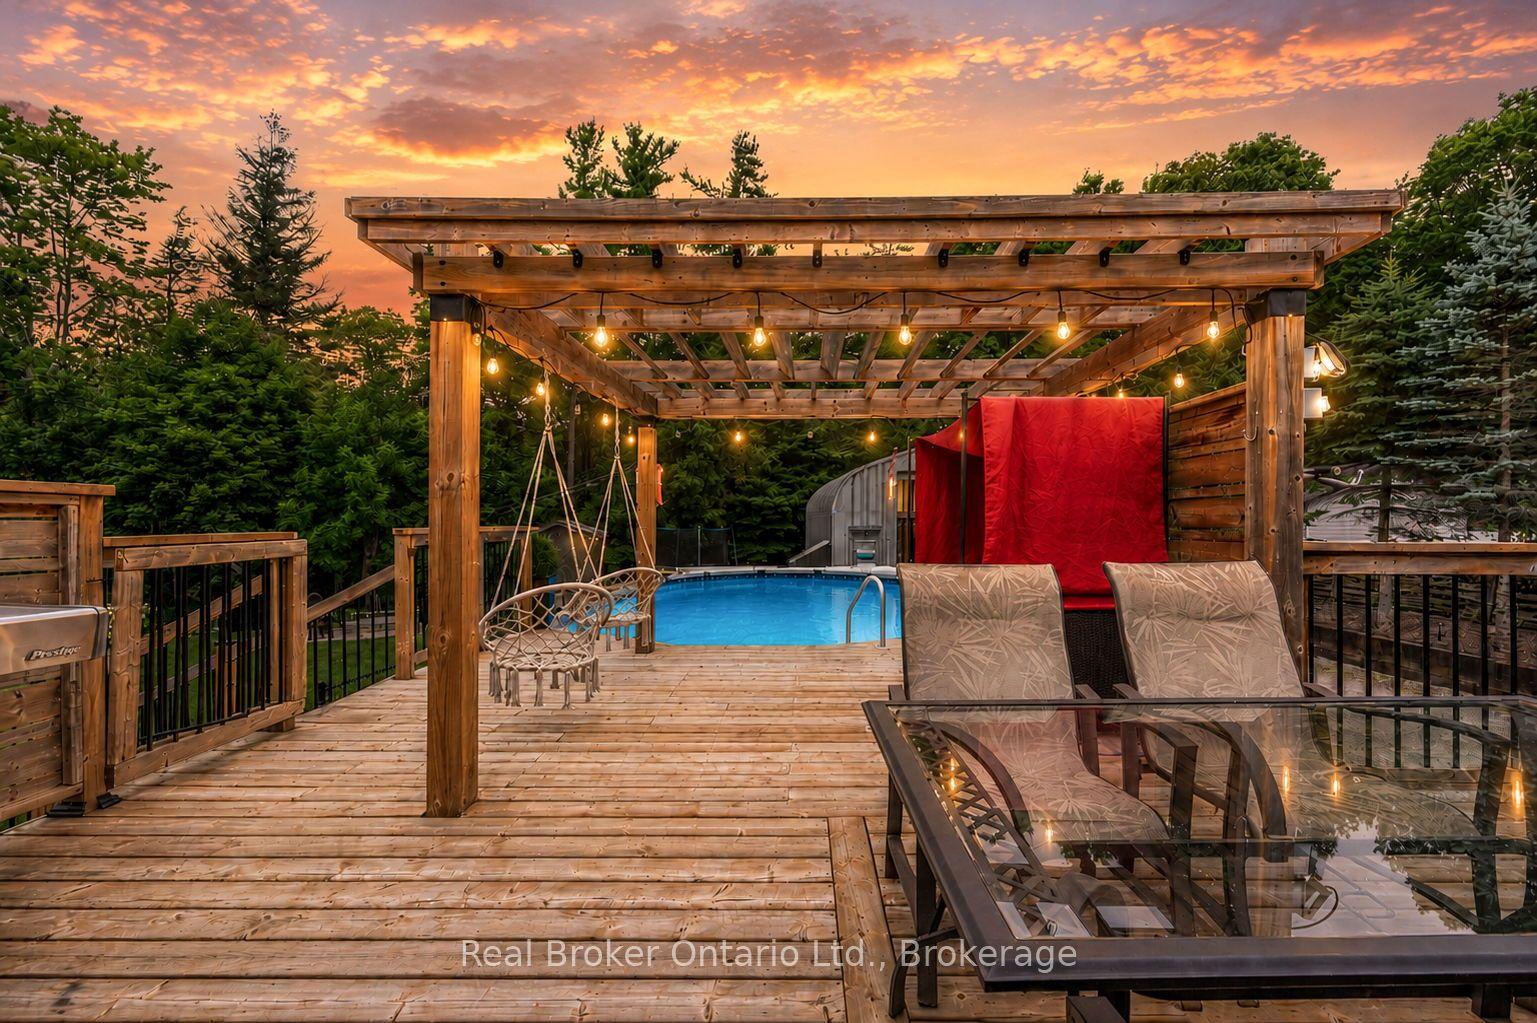
A 3,900+ Sq. Ft. Snow Valley Bungalow With A Heated Saltwater Pool On Over Half An Acre! Set in an established Snow Valley estate neighbourhood, this updated all-brick bungalow pairs generous living space with a backyard made for long summer days by the pool. Mature landscaping, an interlock driveway and a double garage give the property a composed arrival, while hardwood flooring and abundant pot lights continue throughout the main level. The living room is warmed by a wood-burning fireplace and opens through double garden doors to the back deck. The kitchen presents quartz counters, ample cabinetry and a breakfast bar, while the breakfast area offers a second garden-door walkout. A formal dining room gives larger dinners their own setting, and the additional family room offers useful space for work or quieter evenings. Three main-floor bedrooms include a spacious primary suite with a walk-in closet and spa-inspired 5-piece ensuite featuring a freestanding tub, dual-sink vanity and glass-walled shower. The newly renovated lower level adds four more bedrooms and a large recreation room, along with a 3-piece bath, powder room and separate stacked washer and dryer, making the layout especially well suited to larger or multigenerational families. The backyard is the feature buyers will remember, with an expansive interlock surround, mature trees, perennial gardens and open lawn framing the heated saltwater pool. There is ample room to swim, dine outdoors and still enjoy a generous stretch of lawn beyond the pool area. Snow Valley Resort is only minutes away for skiing, snowboarding and tubing.
PoolGarageRenovatedWalkoutHardwoodFireplace
Rooms
Main Floor
| Foyer | 3.20 × 2.17 m | Tile Floor Closet |
| Kitchen | 3.78 × 4.06 m | Hardwood Floor Quartz Counter Stainless Steel Appl |
| Breakfast | 4.06 × 4.06 m | Walk-Out Large Window |
| Dining Room | 4.90 × 3.53 m | Hardwood Floor Formal Rm |
| Living Room | 6.02 × 5.26 m | Fireplace W/O To Deck Overlooks Backyard |
| Office | 4.30 × 4.10 m | Hardwood Floor Overlooks Frontyard |
| Primary Bedroom | 5.52 × 4.35 m | 5 Pc Ensuite Hardwood Floor Walk-In Closet(s) |
| Bedroom | 4.01 × 3.25 m | Hardwood Floor Overlooks Frontyard |
| Bedroom | 4.00 × 3.57 m | Hardwood Floor Overlooks Frontyard |
| Laundry | 4.29 × 1.82 m | Access To Garage |
Basement
| Recreation | 6.49 × 7.51 m | Vinyl Floor Pot Lights |
| Bedroom | 5.16 × 3.51 m | Vinyl Floor |
| Bedroom | 4.39 × 4.03 m | Vinyl Floor |
| Bedroom | 2.74 × 5.10 m | Vinyl Floor |
| Bedroom | 2.72 × 5.11 m | Vinyl Floor |
| Laundry | 0.74 × 0.97 m | Vinyl Floor |
Features
- Air Exchanger
- Auto Garage Door Remote
- Carpet Free
- Central Vacuum
- In-Law Capability
- Primary Bedroom - Main Floor
- Sump Pump
- Water Heater
- Deck
- Landscaped
- Lawn Sprinkler System
- Lighting
- Patio
- Recreational Area
- Full
- Finished
- Central Air
- Bungalow
Financials
Annual Taxes
$6,786.87
Estimated Rental Income
Entire property$3,200 – $4,800/mo
Basement apartment$1,800 – $2,500/mo
Rental yield3.1% – 4.6%
*Estimates based on comparable rentals in the area. Actual income may vary.
Market Data — Springwater
Days on market7 days
Buyer's MarketSeller's Market
Based on active listings in Springwater. Data updates daily.
Getting around
How walkable, bikeable, and transit-friendly this neighbourhood is.
62
/ 100
Walk Score
Somewhat Walkable
39
/ 100
Transit Score
Some Transit
52
/ 100
Bike Score
Bikeable
Scores are estimates based on neighbourhood data and are for informational purposes only.
MLS® data courtesy of the Toronto Regional Real Estate Board (TRREB).
The information provided herein must only be used by consumers that have a bona fide interest in the purchase, sale, or lease of real estate and may not be used for any commercial purpose or any other purpose. Listing information is deemed reliable but is not guaranteed accurate by the Toronto Regional Real Estate Board, the listing brokerage, or this website. The trademarks REALTOR®, REALTORS® and the REALTOR® logo are controlled by The Canadian Real Estate Association (CREA) and identify real estate professionals who are members of CREA. MLS®, Multiple Listing Service®, and the associated logos are owned by CREA. Not intended to solicit properties currently listed for sale or buyers under contract.
You may also like
More homes in Springwater
Hand-picked listings with a similar price range and style.
For Sale2 days ago
$1,100,000
Detached
est. $4,822/mo
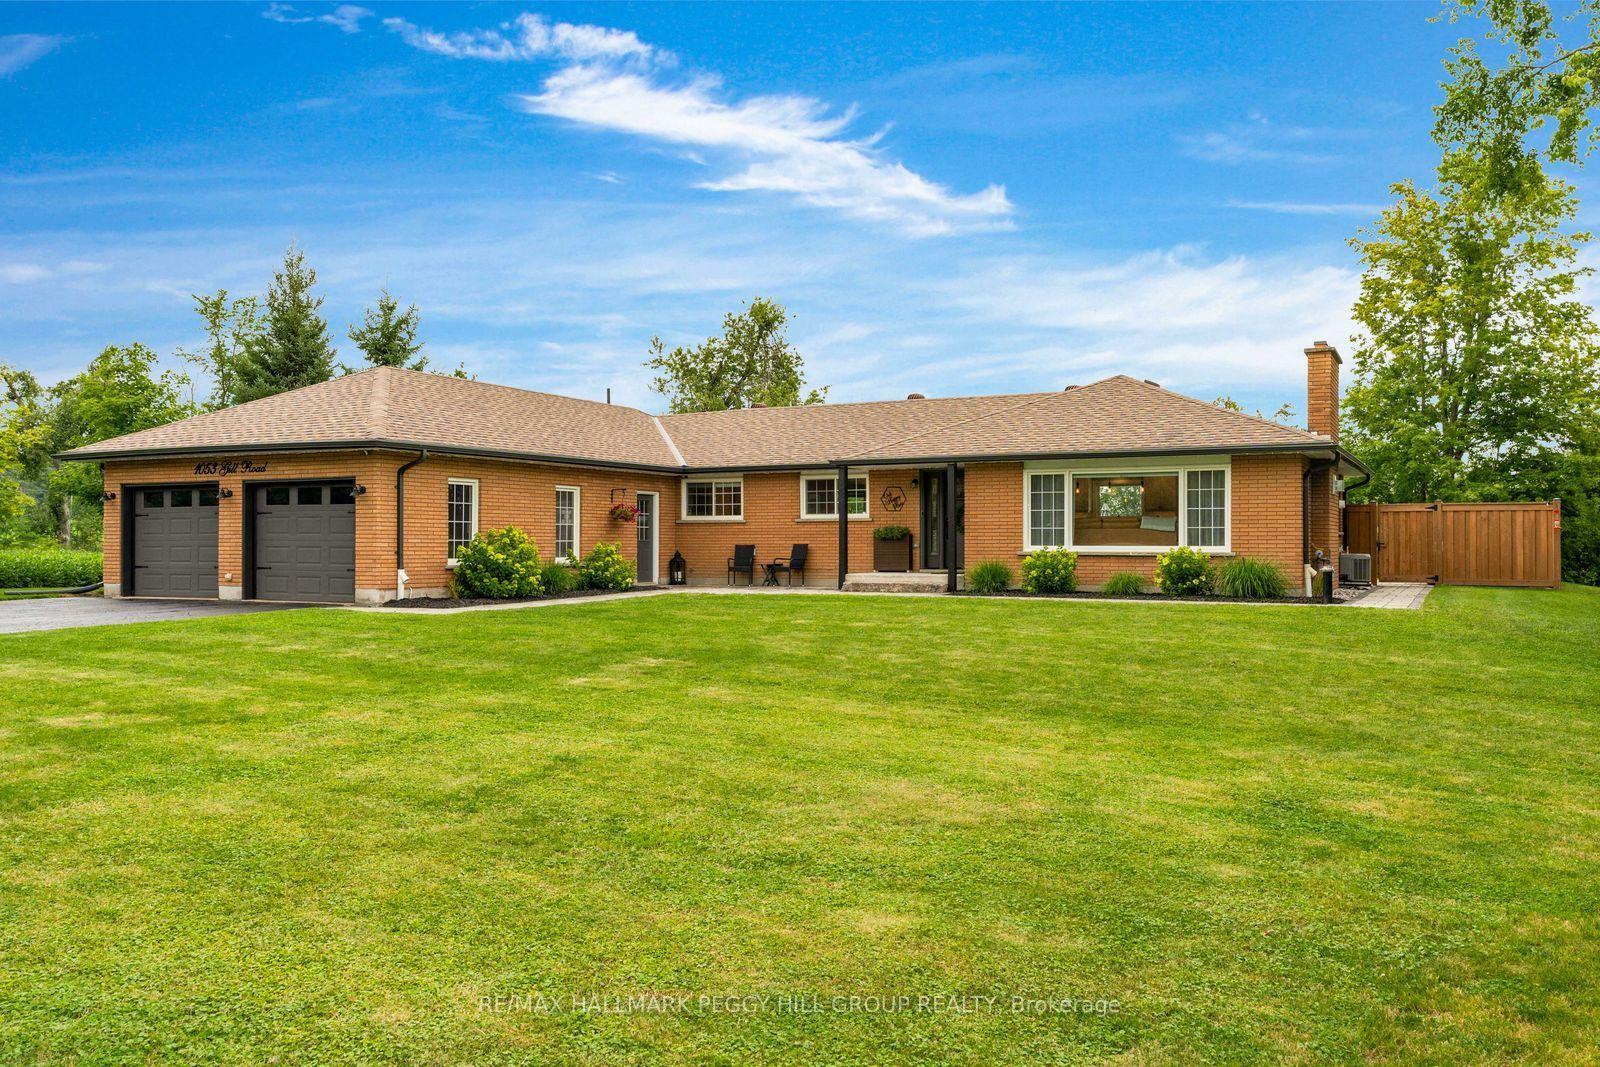
1053 Gill Road, Rural Springwater
Springwater, ON
2+1 bd
2 ba
1,750
8
MLS# S13667598Re/Max Hallmark Peggy Hill Group…
WhatsApp Aman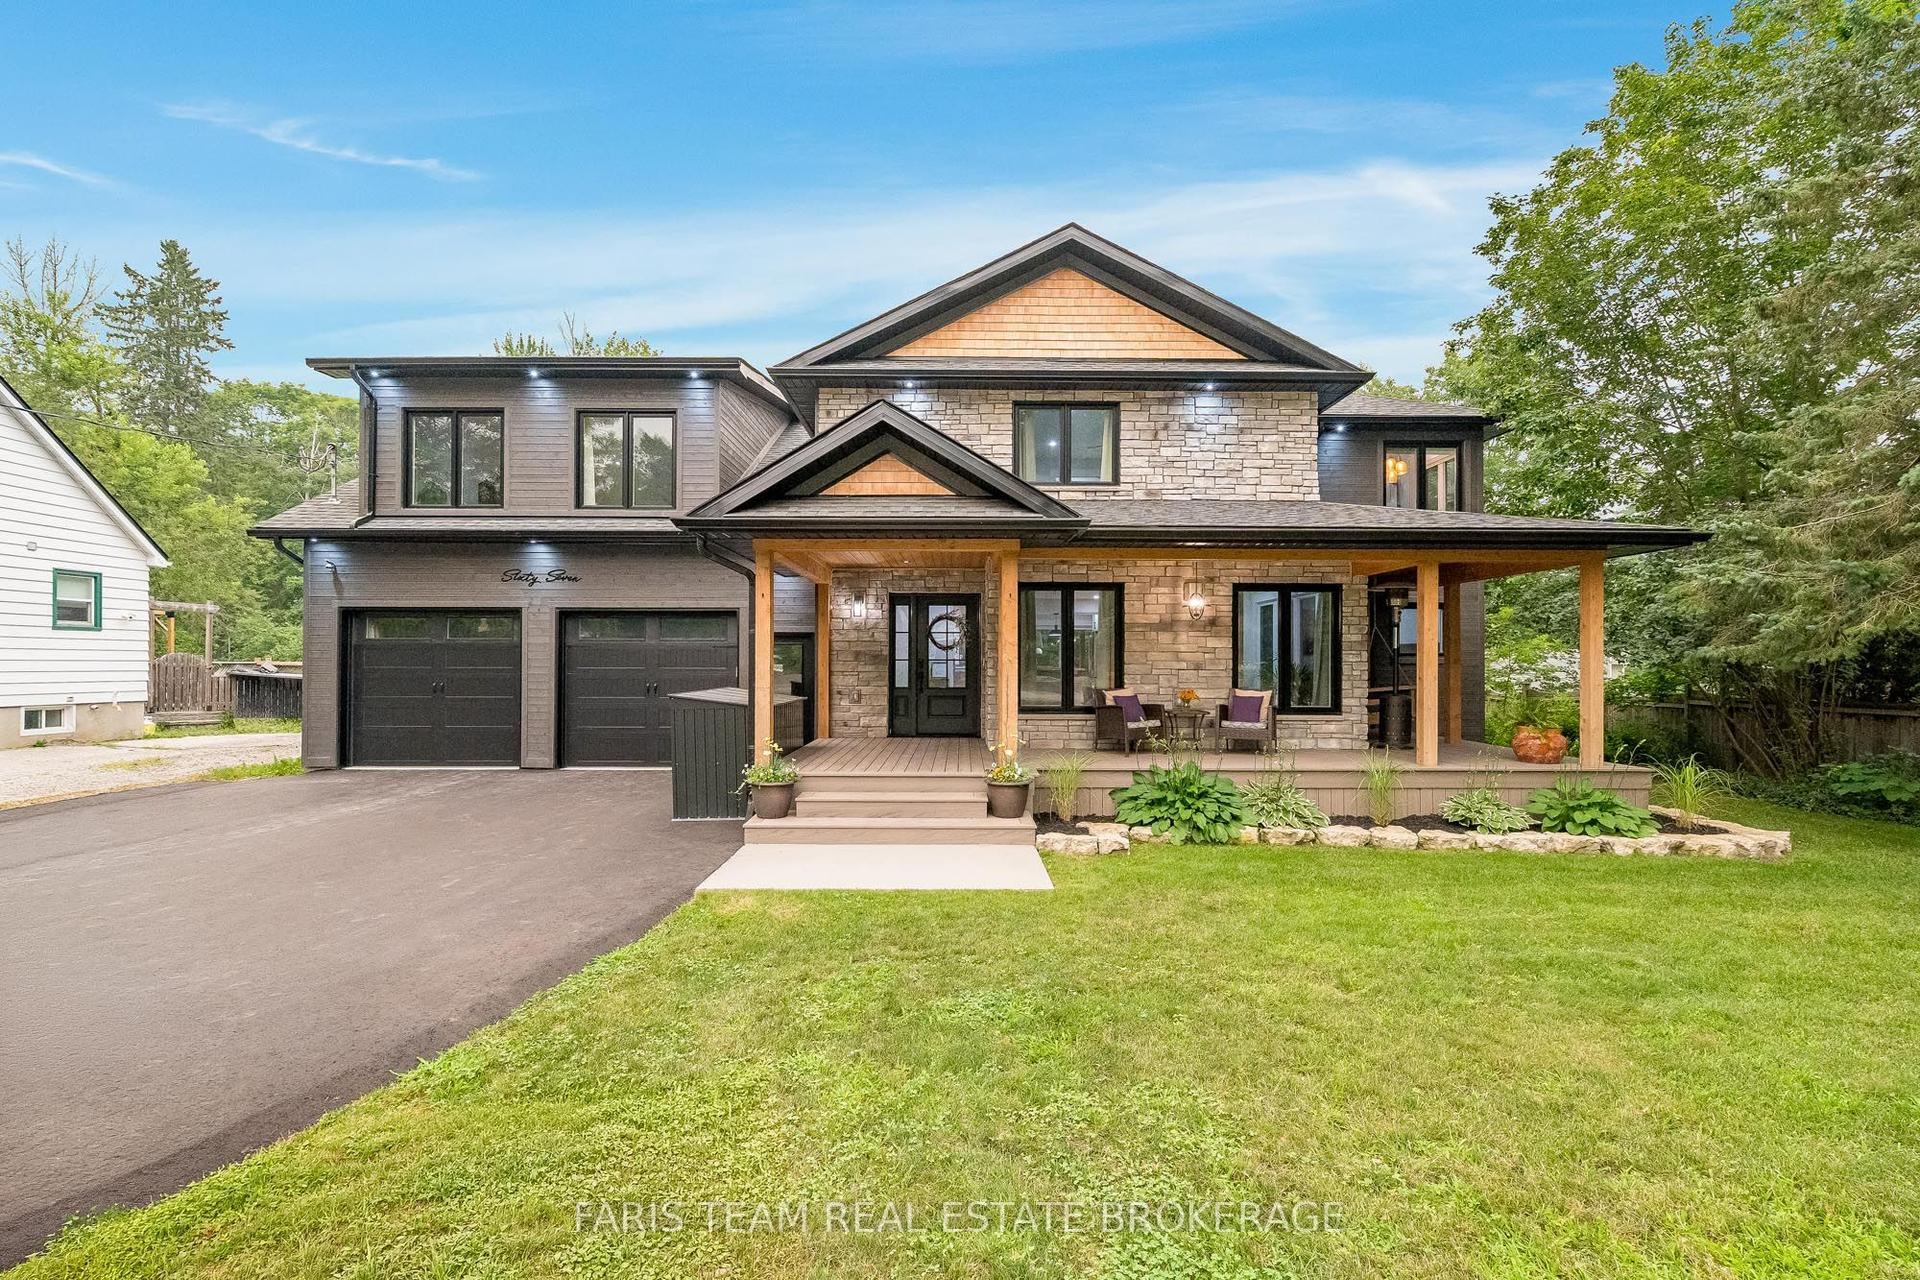
For Sale8 days ago
$1,299,000
Detached
est. $5,695/mo
67 Doran Road, Midhurst
Springwater, ON
4 bd
3 ba
2,750
13
MLS# S13646228Faris Team Real Estate Brokerage
WhatsApp Aman