For Sale
Just Listed
67 Doran Road
Midhurst, Springwater, ON
$1,299,000
4Bd
3Ba
2,750+sqft
13Parking
82.55 x 263.76 ftlot
$472/sqft
DetachedMLS# S13646228Listed 2026-08-067 DOM
Cooling
Central Vacuum
Basement
Partially Finished
About this home
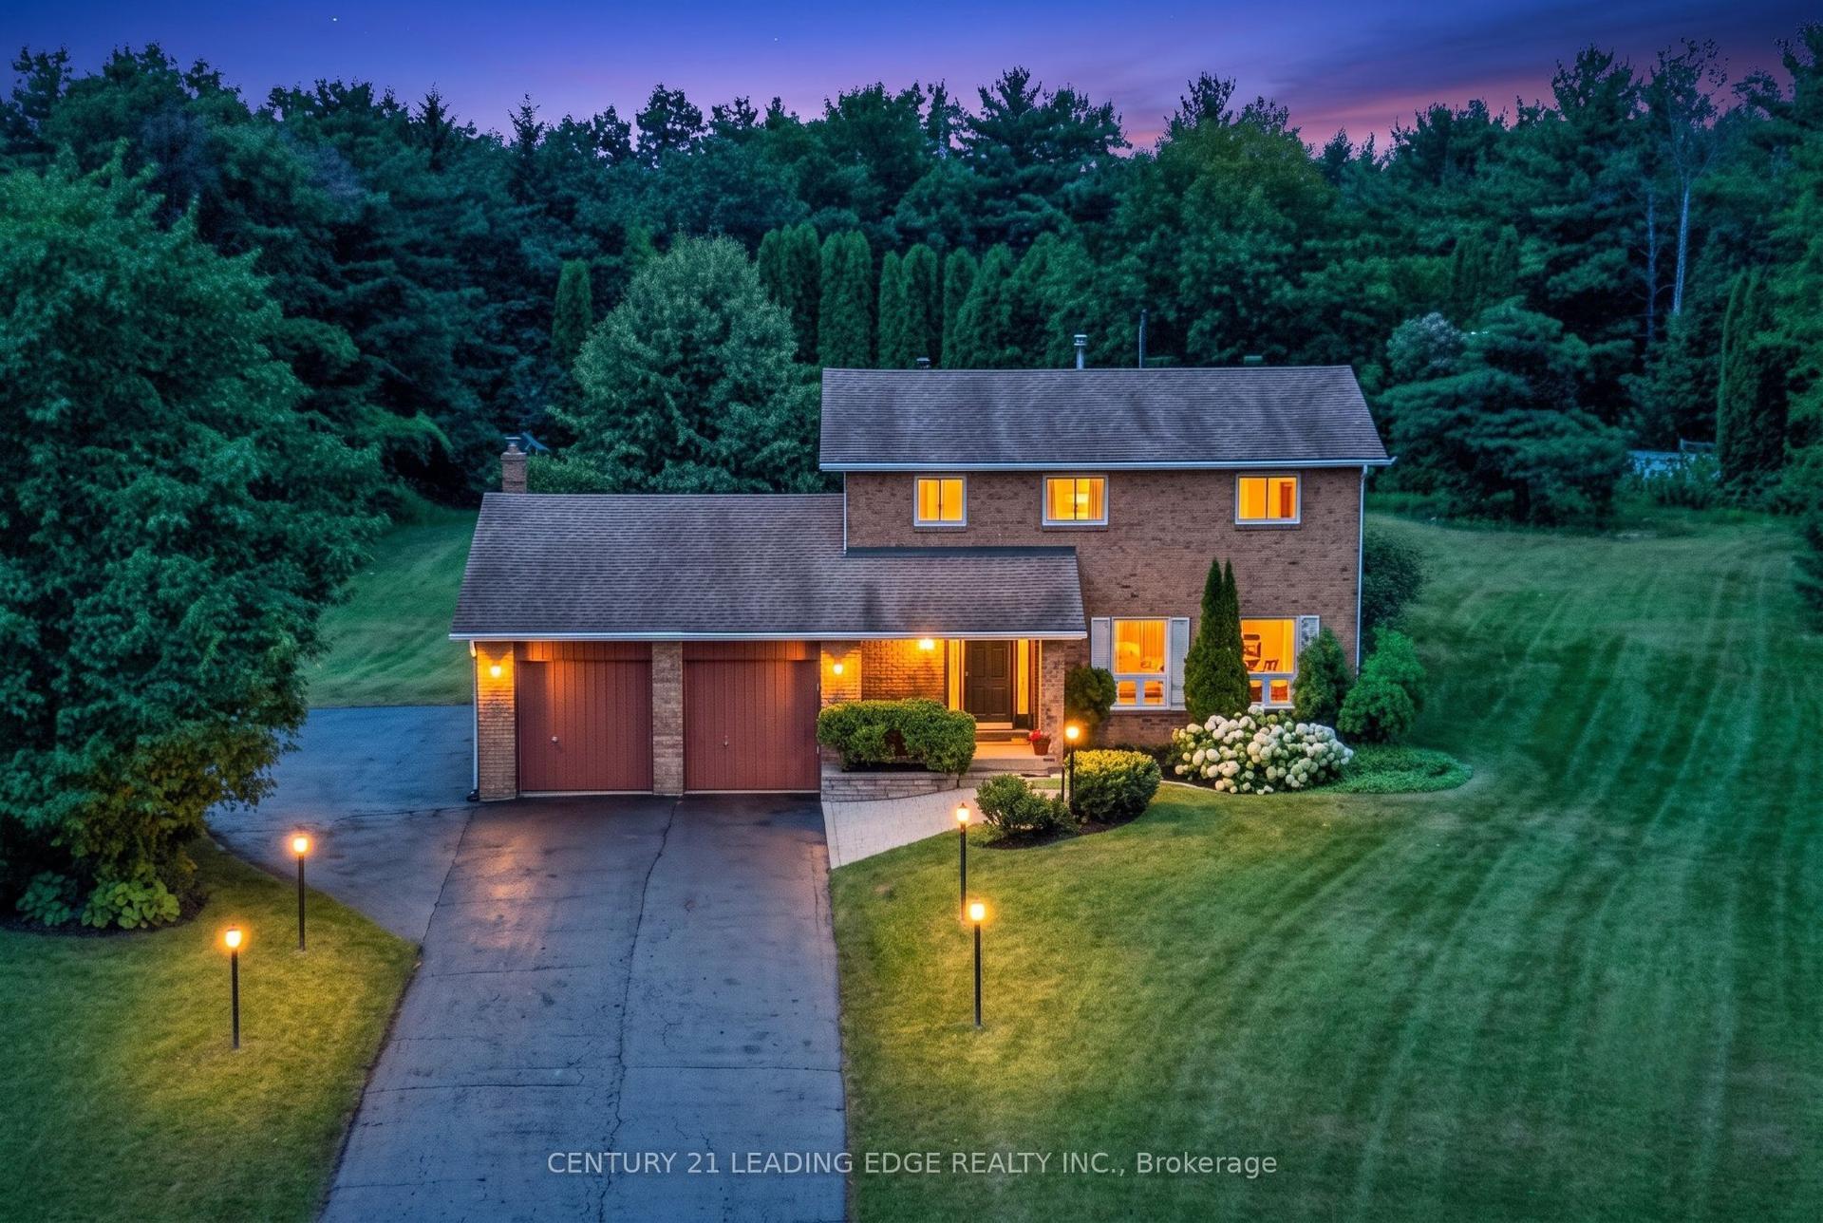
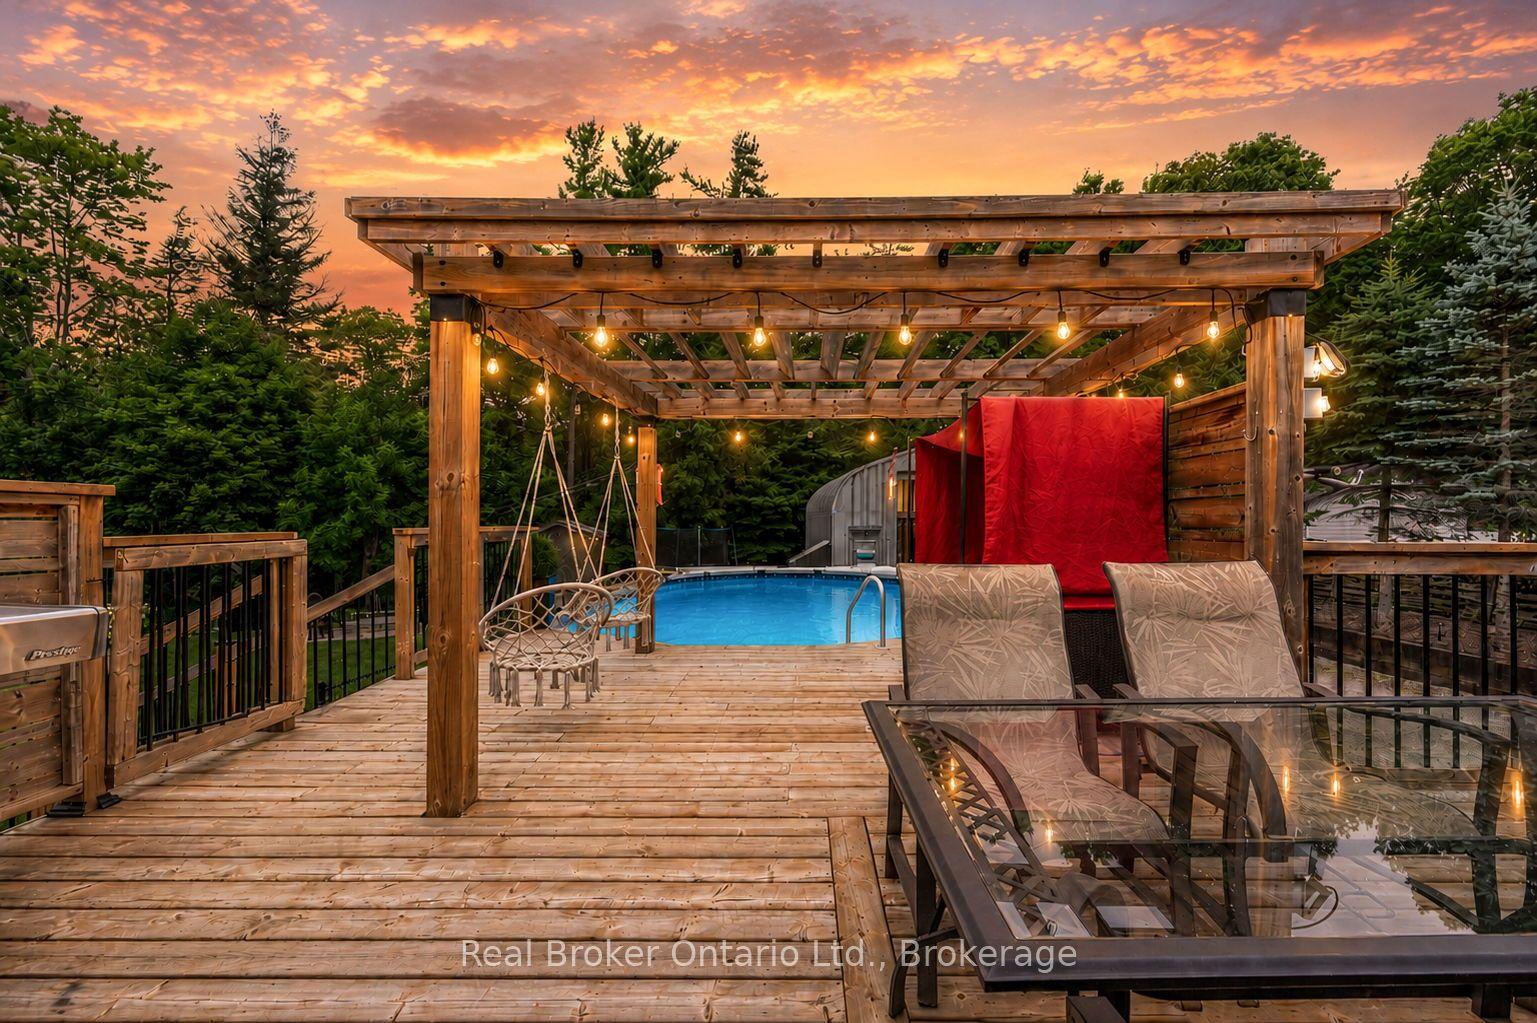
Top 5 Reasons You Will Love This Home: 1) Exceptional custom-built luxury home completed in 2023 and set on a private half-acre lot, presenting timeless curb appeal, modern architecture, premium craftsmanship, and an incredible amount of space for both everyday living and entertaining 2) Oversized four-car garage with an impressive 10' ceiling offering endless flexibility for vehicle storage, recreational equipment, hobbies, or a dream workshop while providing exceptional functionality for any lifestyle 3) Bright and spacious upper level family room showcasing a soaring vaulted ceiling and recessed lights, along with built-in speaker wiring throughout the home and a chef-inspired kitchen complete with a large centre island, elegant herringbone backsplash, gas stove, and stainless-steel appliances 4) Thoughtfully designed layout hosting four generously sized bedrooms, including two connected by a convenient semi-ensuite bathroom, a dedicated main level office ideal for working from home, and an inviting wraparound porch perfect for relaxing and enjoying peaceful outdoor surroundings 5) Luxurious primary retreat creates a private escape with a spa-inspired ensuite featuring custom designer finishes, heated ceramic tile flooring, a freestanding soaker tub, oversized walk-in glass shower, and an elegant atmosphere designed for ultimate comfort and relaxation. 2,967 above grade sq.ft. plus a finished basement.
Garage
Rooms
Main Floor
| Kitchen | 5.97 × 3.42 m | Hardwood Floor Quartz Counter Stainless Steel Appl |
| Bedroom | 3.62 × 3.00 m | Hardwood Floor Closet Window |
| Dining Room | 6.50 × 3.63 m | Hardwood Floor Open Concept Recessed Lighting |
| Office | 3.32 × 3.00 m | Hardwood Floor Window Recessed Lighting |
| Living Room | 6.15 × 3.49 m | Hardwood Floor Gas Fireplace Window |
Upper
| Primary Bedroom | 4.86 × 4.29 m | 5 Pc Ensuite Walk-In Closet(s) French Doors |
| Bedroom | 3.37 × 3.11 m | Semi Ensuite Hardwood Floor Walk-In Closet(s) |
| Family Room | 9.42 × 7.77 m | Hardwood Floor Vaulted Ceiling(s) Window |
| Bedroom | 4.22 × 4.08 m | Semi Ensuite Hardwood Floor Closet |
Basement
| Laundry | 3.78 × 3.33 m | Laminate Window |
| Recreation | 8.35 × 3.33 m | Laminate Window |
Features
- Central Vacuum
- Sump Pump
- Deck
- Porch
- Hot Tub
- Partially Finished
- Full
- Central Air
- 2-Storey
Financials
Annual Taxes
$3,256
Estimated Rental Income
Entire property$4,000 – $6,500/mo
Basement apartment$1,800 – $2,500/mo
Rental yield3.7% – 6.0%
*Estimates based on comparable rentals in the area. Actual income may vary.
Market Data — Springwater
Days on market7 days
Buyer's MarketSeller's Market
Based on active listings in Springwater. Data updates daily.
Getting around
How walkable, bikeable, and transit-friendly this neighbourhood is.
64
/ 100
Walk Score
Somewhat Walkable
41
/ 100
Transit Score
Some Transit
56
/ 100
Bike Score
Bikeable
Scores are estimates based on neighbourhood data and are for informational purposes only.
MLS® data courtesy of the Toronto Regional Real Estate Board (TRREB).
The information provided herein must only be used by consumers that have a bona fide interest in the purchase, sale, or lease of real estate and may not be used for any commercial purpose or any other purpose. Listing information is deemed reliable but is not guaranteed accurate by the Toronto Regional Real Estate Board, the listing brokerage, or this website. The trademarks REALTOR®, REALTORS® and the REALTOR® logo are controlled by The Canadian Real Estate Association (CREA) and identify real estate professionals who are members of CREA. MLS®, Multiple Listing Service®, and the associated logos are owned by CREA. Not intended to solicit properties currently listed for sale or buyers under contract.
You may also like
More homes in Springwater
Hand-picked listings with a similar price range and style.
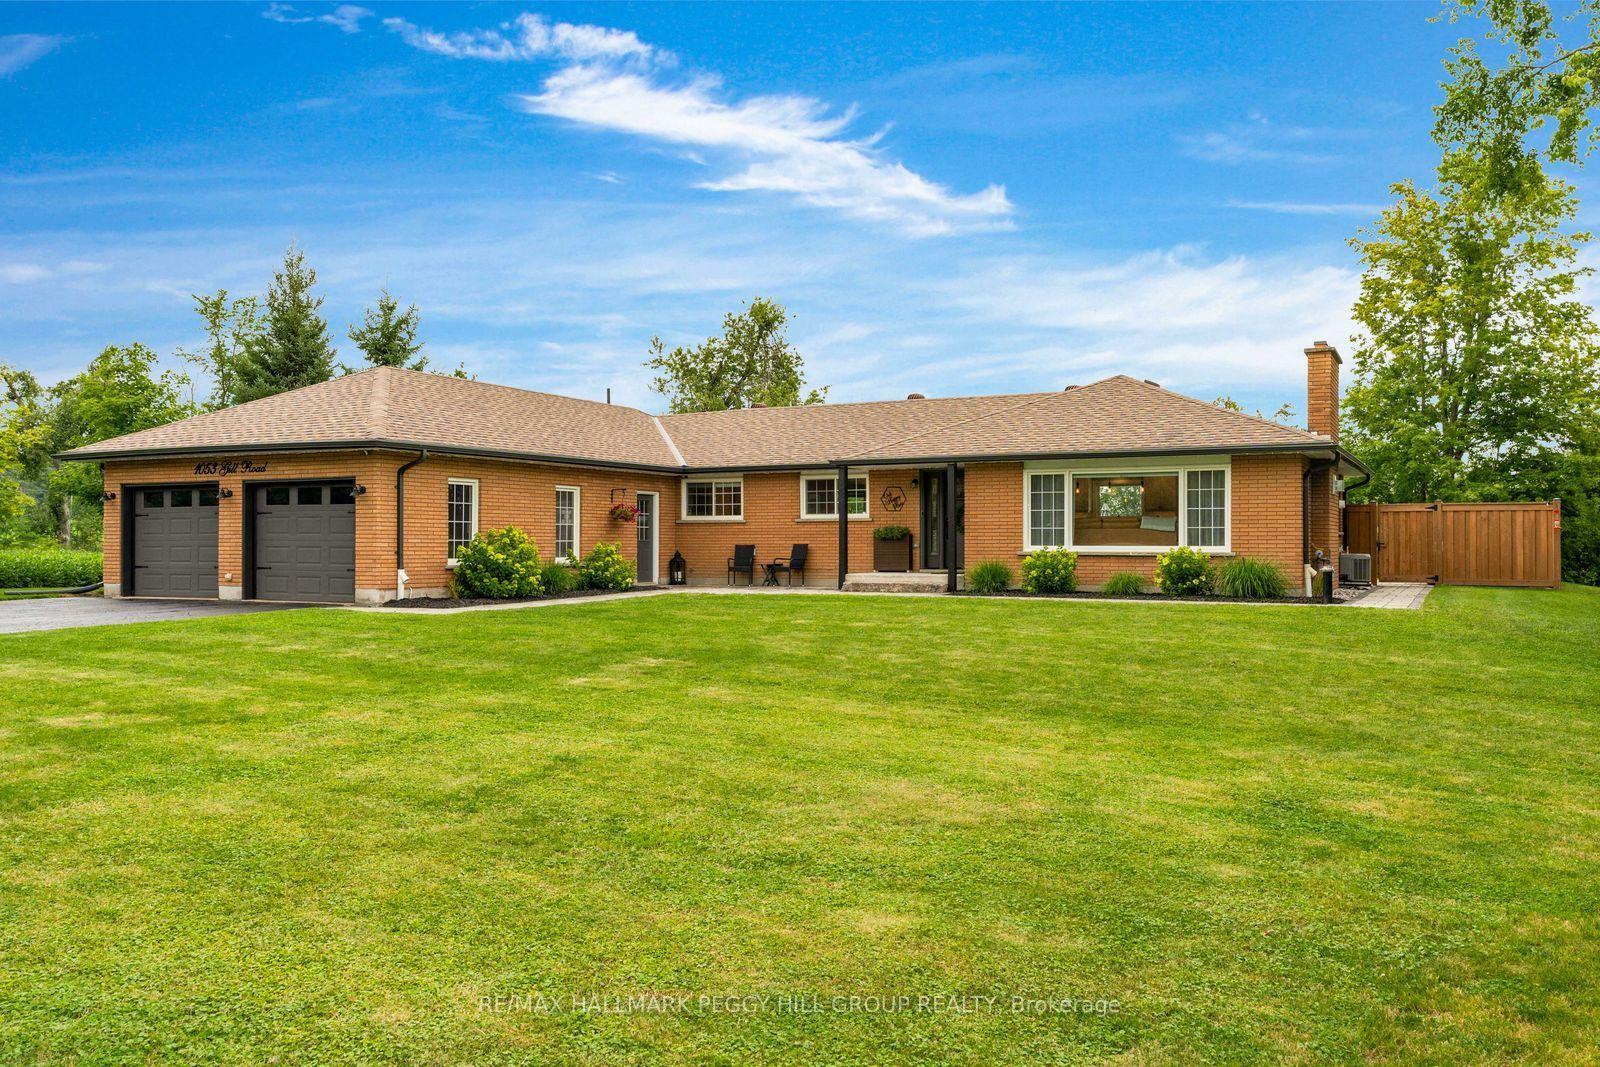
For Sale2 days ago
$1,100,000
Detached
est. $4,822/mo
1053 Gill Road, Rural Springwater
Springwater, ON
2+1 bd
2 ba
1,750
8
MLS# S13667598Re/Max Hallmark Peggy Hill Group…
WhatsApp Aman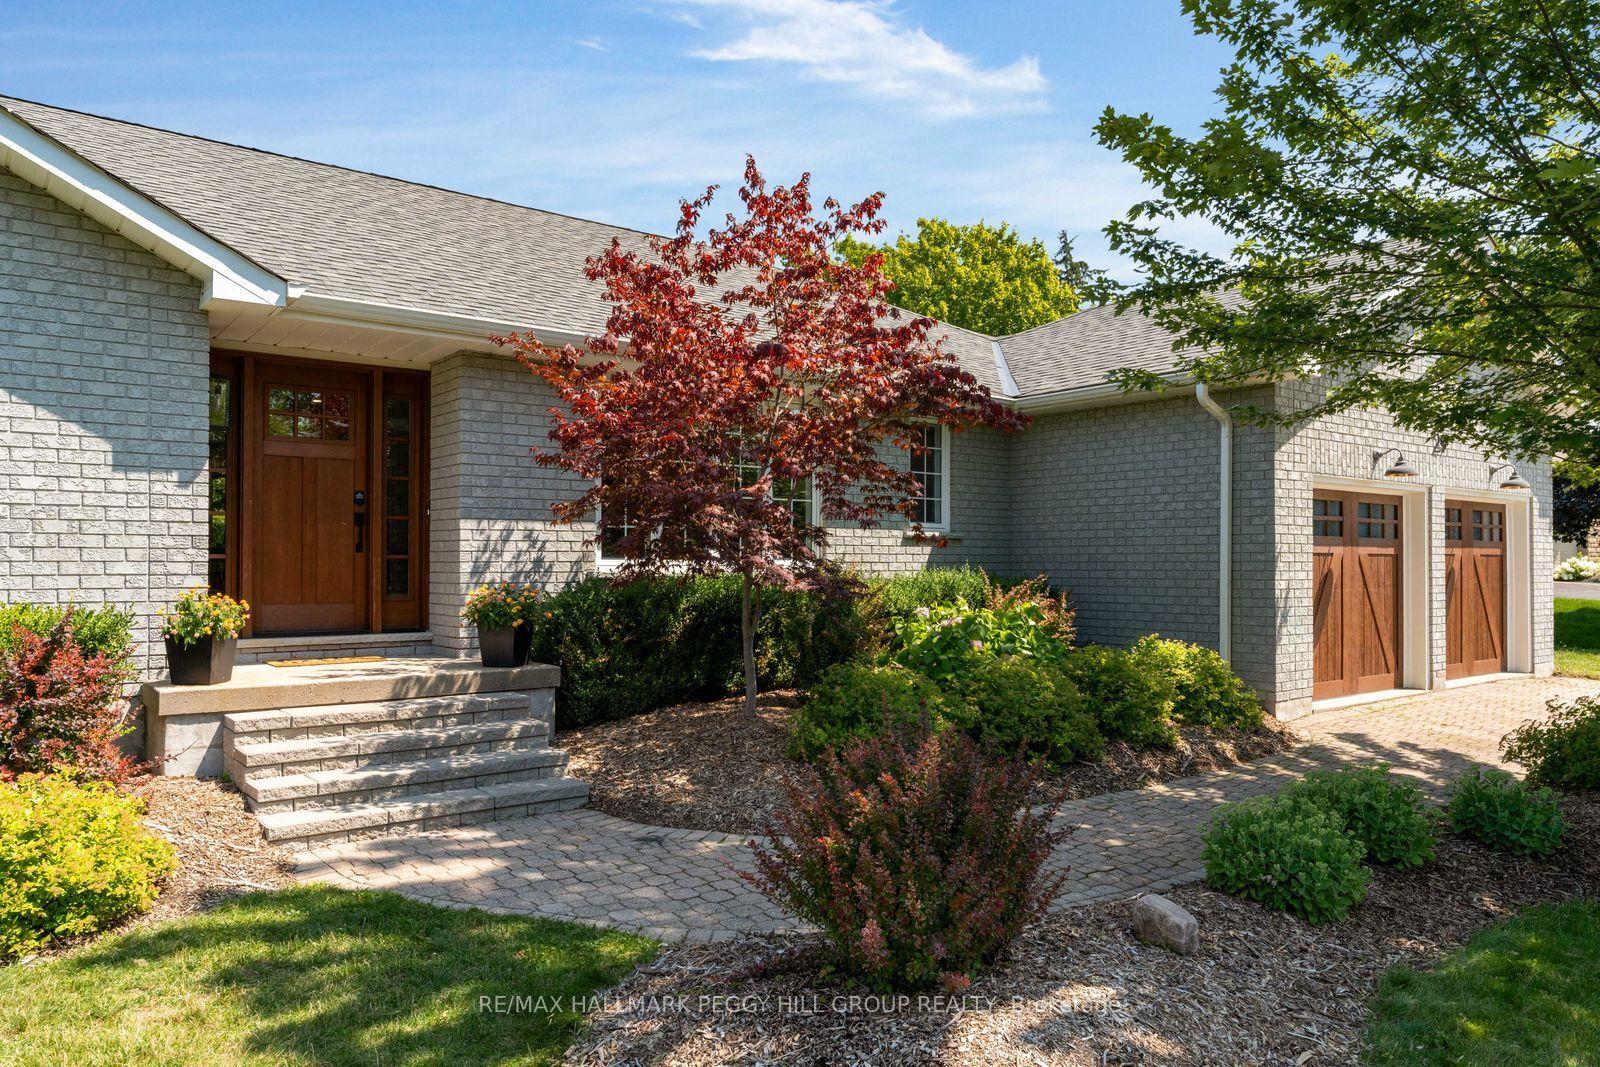
For Sale8 days ago
$1,249,000
Detached
est. $5,476/mo
29 Priest Avenue, Snow Valley
Springwater, ON
3+4 bd
4 ba
2,250
8
MLS# S13645324Re/Max Hallmark Peggy Hill Group…
WhatsApp Aman