For Sale
Just Listed
3946 East Shore Road
Rural Severn, Severn, ON
$1,199,000
3Bd
1Ba
900+sqft
8Parking
100.76 x 429.55 ftlot
$1332/sqft
DetachedMLS# S13653346Listed 2026-08-080 DOM
Heating
Water Heater Owned
Just listed! New listings in Severn often receive offers within the first week.
About this home
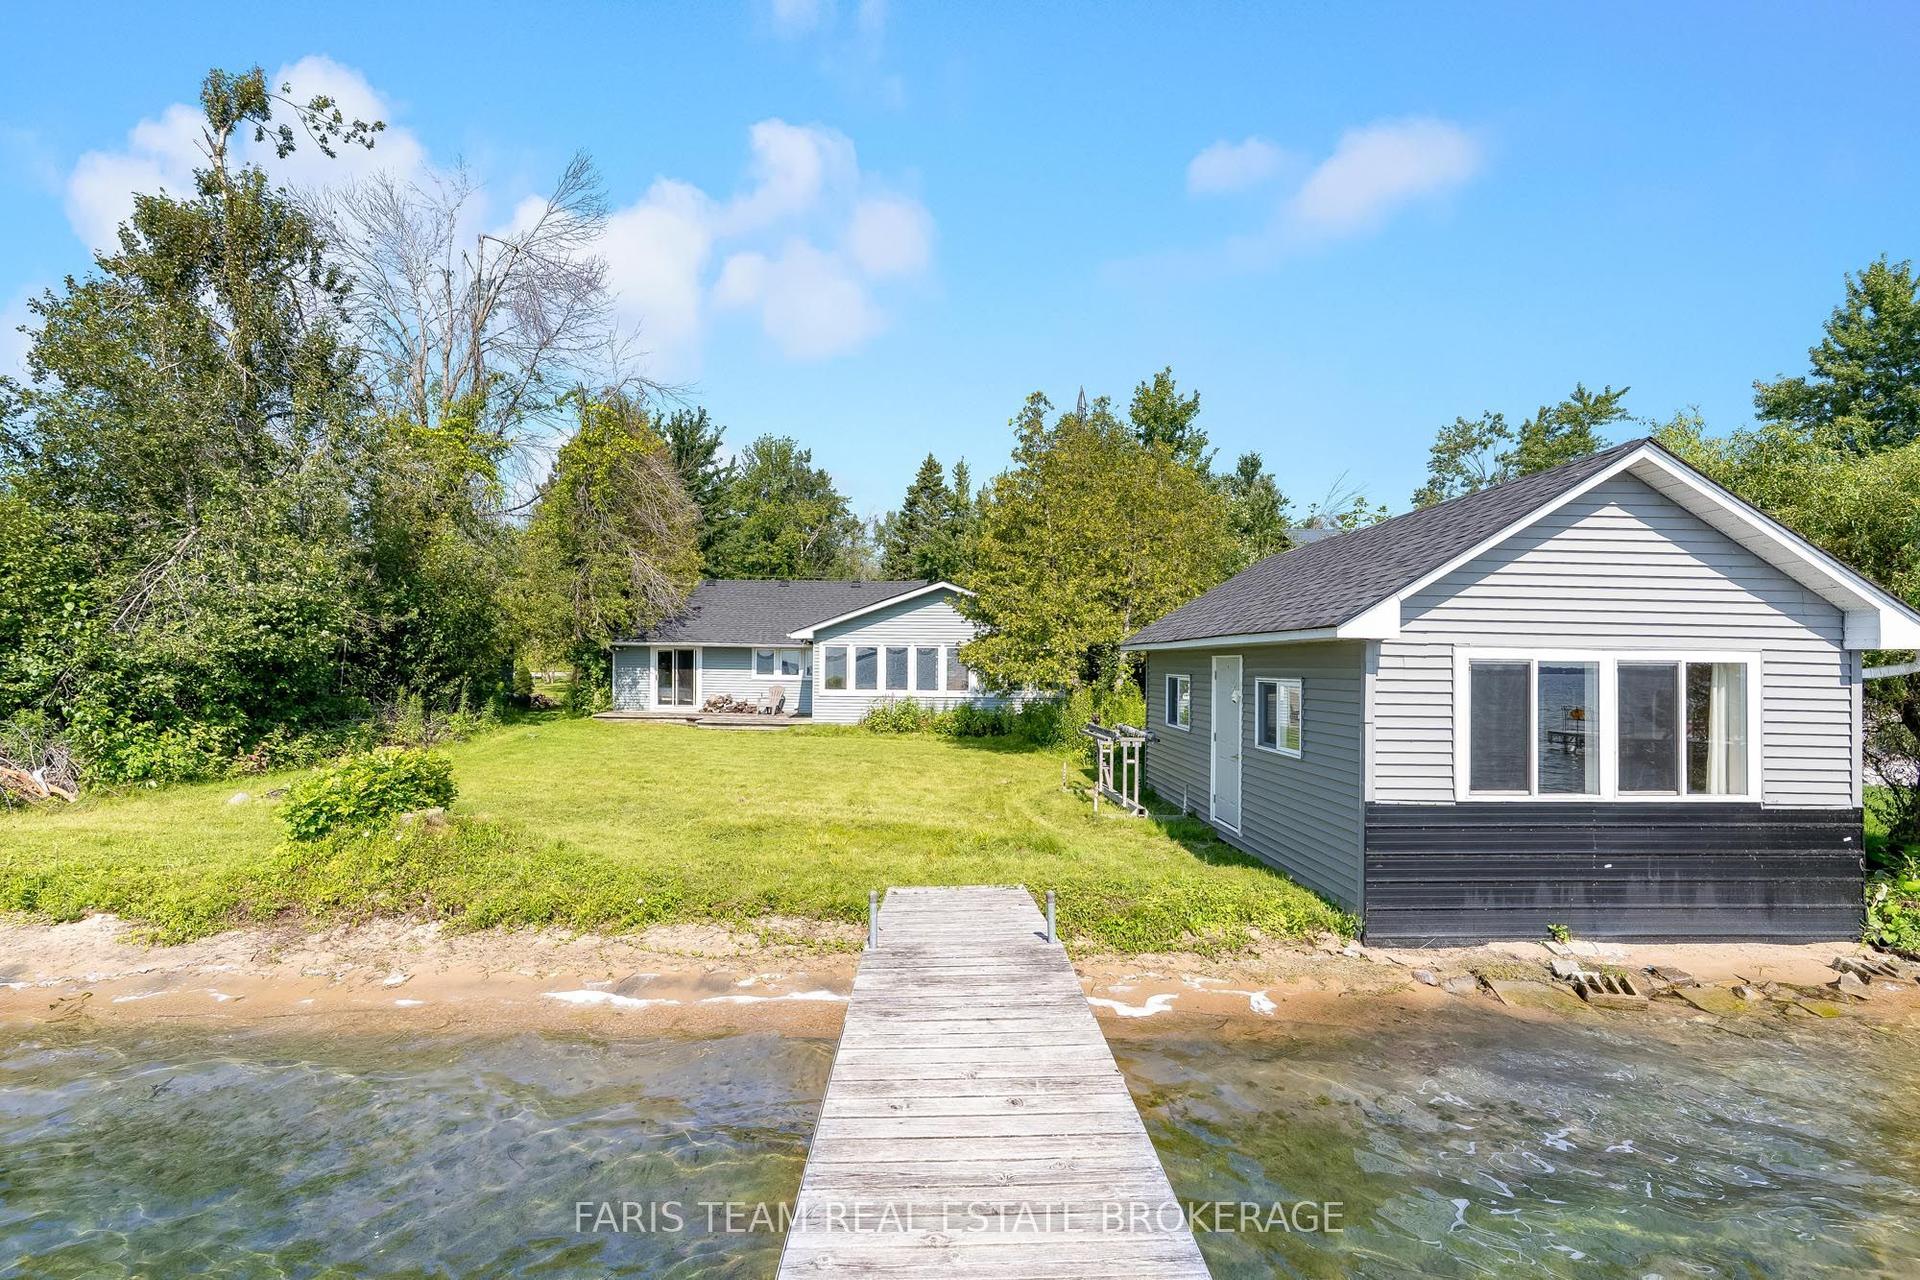
GLOUCESTER POOL WATERFRONT Perched among towering pines and granite outcroppings, Wake to the sounds of nature. This Turn-key cottage you just need your toothbrush, Spend your days Swimming, Boating, Fishing, or Relaxing on The Deck or Dock. End every Evening Watching Spectacular Sunsets from What Feels Like your Own Private Treehouse Setting with 100 Feet frontage Overlooking Gloucester Pool. The Dock for this property allows for water skiing off the dock and tucked far enough away from The Trent-Severn Waterway that its off in The View. THE DETAILS 3 Bedm1 Bath 976 sq. ft. Detached 2 Car Garage Spacious Loft above The Garage for Additional Storage or Future Possibilities. Bright open-concept kitchen, Dining, and Great Room Area. Dramatic Wall of Lakeside Windows, Cozy wood-burning stove, Updated flooring throughout. Generous kitchen with ample cabinetry and counter space. Expansive Lakeside Deck perfect for Entertaining. Private Dock with Deep-Water Access. Year-Round Road Access. Just under one acre of Beautifully Treed Land. Approximately 1.5 hours from Toronto with convenient Highway 400 access. MORE INFO Located on a private road; Annual Road association fees contribute to road maintenance and winter snow removal. Deep-water shoreline offers excellent swimming and boating. West-facing exposure provides spectacular sunsets throughout the season. Minutes by boat to Big Chute Marine Railway, Lock 44 & Port Severn, Lock 45 on The Trent-Severn Waterway and access to Georgian Bay. Surrounded by mature pines and natural granite, creating outstanding privacy. An ideal Four-Season Retreat or Family Cottage for Generations to Enjoy. This is more than a cottage-it's a waterfront lifestyle. With incredible potential for customization, this property invites you to create your Dream Lakeside Getaway. Book your showing today!
PoolGarageWaterfront
Rooms
Main Floor
| Great Room | 4.72 × 6.03 m | Cathedral Ceiling(s) |
| Kitchen | 4.72 × 3.50 m | Cathedral Ceiling(s) Combined w/Dining |
| Primary Bedroom | 4.70 × 3.26 m | |
| Bedroom 2 | 3.30 × 2.71 m | |
| Bedroom 3 | 3.30 × 2.71 m | |
| Bathroom | 1.86 × 2.37 m |
Features
- Water Heater Owned
- Upgraded Insulation
- Landscaped
- Landscape Lighting
- Fishing
- Deck
- Canopy
- Backs On Green Belt
- Year Round Living
- Recreational Area
- None
- Wall Unit(s)
- Bungaloft
Financials
Annual Taxes
$6,044
Estimated Rental Income
Entire property$3,200 – $4,800/mo
Rental yield3.2% – 4.8%
*Estimates based on comparable rentals in the area. Actual income may vary.
Market Data — Severn
Days on market0 days
Buyer's MarketSeller's Market
Based on active listings in Severn. Data updates daily.
Getting around
How walkable, bikeable, and transit-friendly this neighbourhood is.
63
/ 100
Walk Score
Somewhat Walkable
46
/ 100
Transit Score
Some Transit
47
/ 100
Bike Score
Somewhat Bikeable
Scores are estimates based on neighbourhood data and are for informational purposes only.
MLS® data courtesy of the Toronto Regional Real Estate Board (TRREB).
The information provided herein must only be used by consumers that have a bona fide interest in the purchase, sale, or lease of real estate and may not be used for any commercial purpose or any other purpose. Listing information is deemed reliable but is not guaranteed accurate by the Toronto Regional Real Estate Board, the listing brokerage, or this website. The trademarks REALTOR®, REALTORS® and the REALTOR® logo are controlled by The Canadian Real Estate Association (CREA) and identify real estate professionals who are members of CREA. MLS®, Multiple Listing Service®, and the associated logos are owned by CREA. Not intended to solicit properties currently listed for sale or buyers under contract.
You may also like
More homes in Severn
Hand-picked listings with a similar price range and style.
For Sale1 day ago
$1,149,000
Detached
est. $5,037/mo
1467 Cunningham Crescent, Rural Severn
Severn, ON
4 bd
2 ba
1,300
7
MLS# S13649480Faris Team Real Estate Brokerage
WhatsApp Aman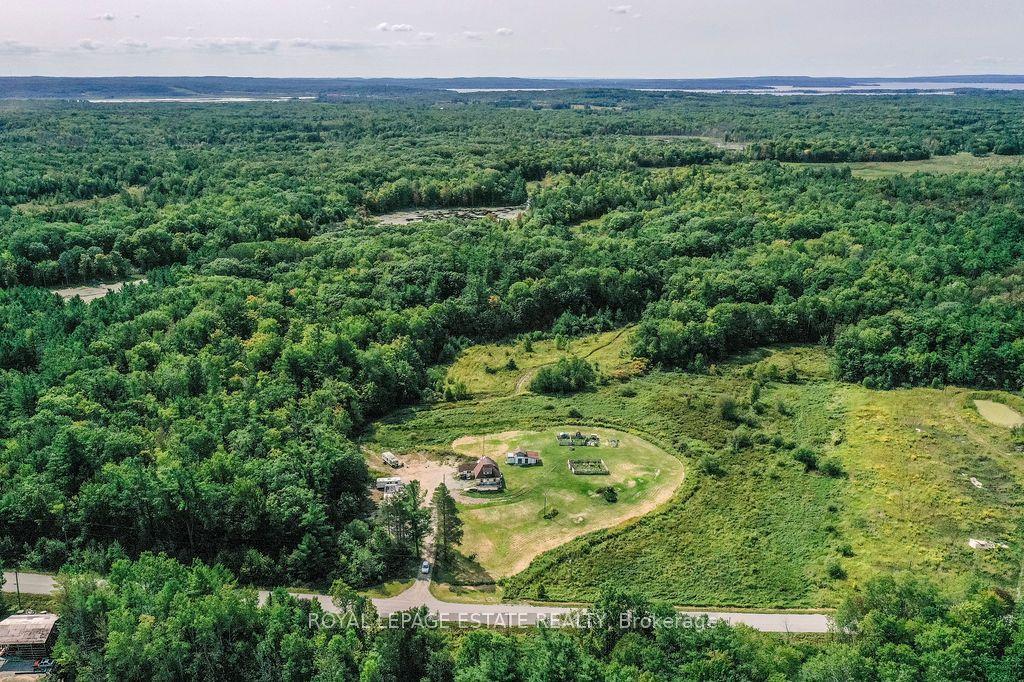
For Sale11 months ago
$947,000
Detached
est. $4,152/mo
2488 Irish Line, Coldwater
Severn, ON
3 bd
2 ba
900
9
MLS# S12396271Royal Lepage Estate Realty
WhatsApp Aman
