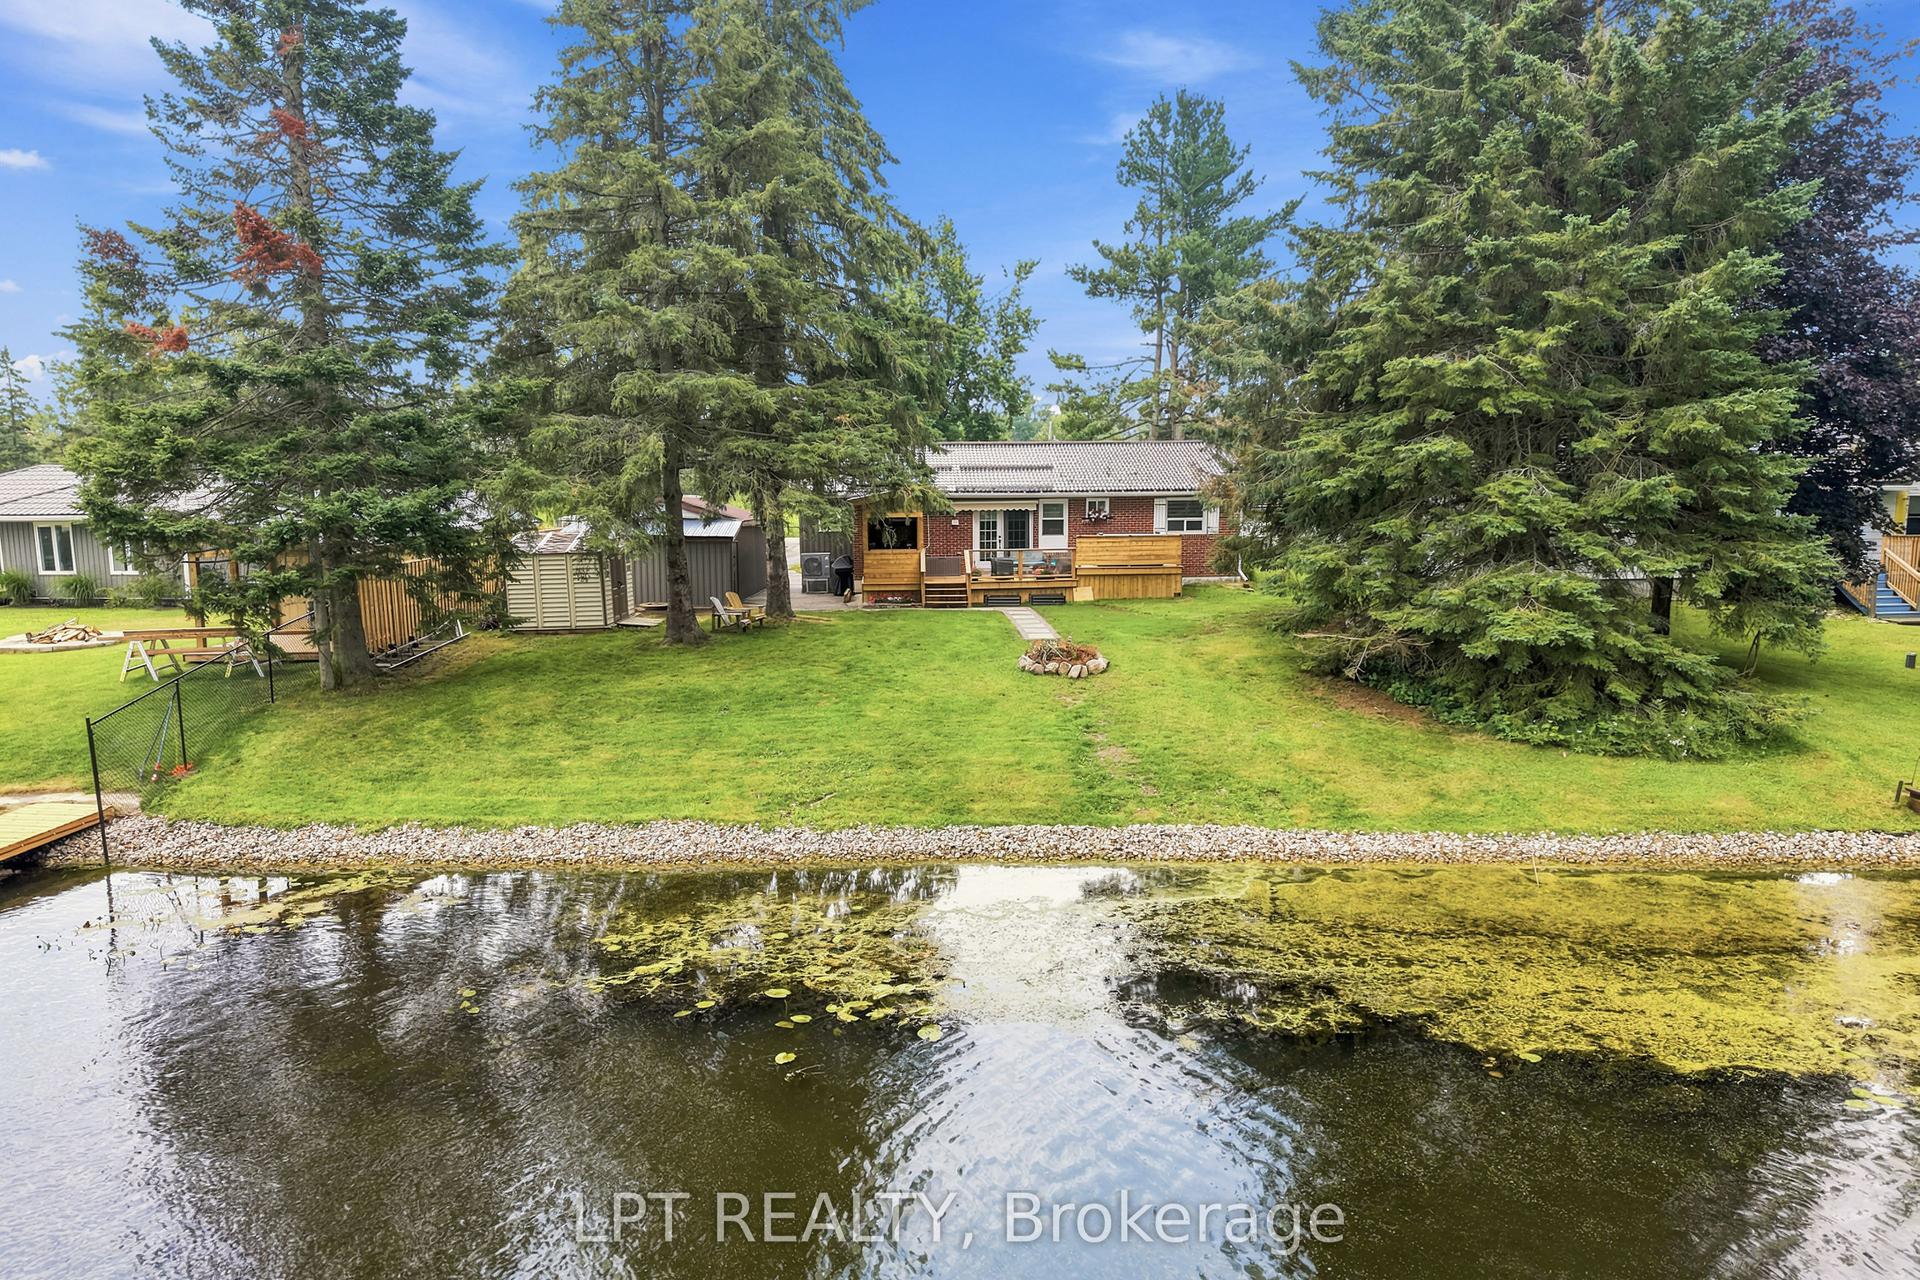
For Sale
Just Listed
1572 Laughlin Falls Road
Rural Severn, Severn, ON
$1,249,900
3Bd
3Ba
2,250+sqft
8Parking
214.91 x 204.9 ftlot
$556/sqft
DetachedMLS# S13620712Listed 2026-07-300 DOM
Heating
Water Heater Owned
Cooling
Central Vacuum
Just listed! New listings in Severn often receive offers within the first week.
About this home
POOL! HOT TUB! Experience the perfect blend of modern comfort and country charm in this beautifully maintained 3-bedroom home, nestled on a peaceful 1-acre lot just minutes from the village of Coldwater. Surrounded by mature trees and open space, this property offers the serenity of country living while remaining close to local shops, restaurants, and everyday amenities.Step inside to a bright, open-concept main floor where large windows fill the home with natural light, creating a warm and inviting atmosphere. The beautifully renovated kitchen is the heart of the home, featuring sleek cabinetry, stainless steel appliances, and a spacious centre island that's perfect for entertaining or gathering with family. The seamless flow between the kitchen, dining, and living areas makes everyday living both comfortable and functional. Upstairs, soaring cathedral ceilings enhance the sense of space, while the generous primary suite provides the perfect retreat with a luxurious 5-piece ensuite complete with a soaker tub, glass-enclosed shower, double vanity, and quality finishes throughout.Outside, your own private backyard oasis awaits. Spend warm summer days enjoying the in-ground pool, then unwind in the newly installed hot tub (2026) under the stars. The expansive yard offers plenty of room for entertaining, gardening, or simply relaxing and taking in the peaceful surroundings. Additional highlights include a durable metal roof, ample parking, generous outdoor space, and endless opportunities to enjoy the best of rural living. Whether you're searching for a full-time residence or a place to escape the hustle and bustle, this exceptional property delivers modern style, outstanding outdoor amenities, and the charm of country living just minutes from Coldwater.
PoolRenovated
Rooms
Main Floor
| Kitchen | 5.82 × 4.61 m | Eat-in Kitchen Centre Island Built-in Speakers |
| Office | 2.89 × 2.81 m | Hardwood Floor |
| Living Room | 3.55 × 5.96 m | W/O To Garage |
| Dining Room | 3.47 × 7.16 m | |
| Sunroom | 4.67 × 5.19 m |
Second Floor
| Primary Bedroom | 5.76 × 4.05 m | 5 Pc Ensuite Cathedral Ceiling(s) Walk-In Closet(s) |
| Primary Bedroom | 5.77 × 7.65 m | |
| Bedroom 2 | 5.95 × 2.80 m | Hardwood Floor |
| Bathroom | 3.00 × 3.45 m | 5 Pc Ensuite |
| Bedroom 3 | 3.47 × 2.80 m | Hardwood Floor |
| Bathroom | 2.82 × 3.43 m | 4 Pc Bath |
| Bedroom | 2.82 × 3.47 m | |
| Bedroom | 2.78 × 6.01 m |
Other
| Great Room | 6.98 × 5.90 m | Hardwood Floor Combined w/Dining Pot Lights |
Features
- Water Heater Owned
- Auto Garage Door Remote
- Central Vacuum
- Propane Tank
- Water Softener
- Water Treatment
- Water Heater
- Carpet Free
- Storage
- Upgraded Insulation
- Workbench
- Deck
- Landscaped
- Year Round Living
- Porch
- Hot Tub
- None
- Central Air
- 2-Storey
Financials
Annual Taxes
$3,981
Estimated Rental Income
Entire property$3,200 – $4,800/mo
Rental yield3.1% – 4.6%
*Estimates based on comparable rentals in the area. Actual income may vary.
Market Data — Severn
Days on market0 days
Buyer's MarketSeller's Market
Based on active listings in Severn. Data updates daily.
Our estimate for this home
Estimated range
$1.47M – $1.71M
Mid-point $1.59M · ~$706/sqft
How this listing compares
$1.47MList · $1.25M$1.71M
High confidence·Based on 47 rural severn comparables
Estimated range is generated automatically from active comparables and is for informational purposes only. Not an appraisal — contact Aman for a full comparative market analysis that factors in condition, renovations, and positioning.
Getting around
How walkable, bikeable, and transit-friendly this neighbourhood is.
54
/ 100
Walk Score
Somewhat Walkable
43
/ 100
Transit Score
Some Transit
52
/ 100
Bike Score
Bikeable
Scores are estimates based on neighbourhood data and are for informational purposes only.
MLS® data courtesy of the Toronto Regional Real Estate Board (TRREB).
The information provided herein must only be used by consumers that have a bona fide interest in the purchase, sale, or lease of real estate and may not be used for any commercial purpose or any other purpose. Listing information is deemed reliable but is not guaranteed accurate by the Toronto Regional Real Estate Board, the listing brokerage, or this website. The trademarks REALTOR®, REALTORS® and the REALTOR® logo are controlled by The Canadian Real Estate Association (CREA) and identify real estate professionals who are members of CREA. MLS®, Multiple Listing Service®, and the associated logos are owned by CREA. Not intended to solicit properties currently listed for sale or buyers under contract.
You may also like
More homes in Severn
Hand-picked listings with a similar price range and style.
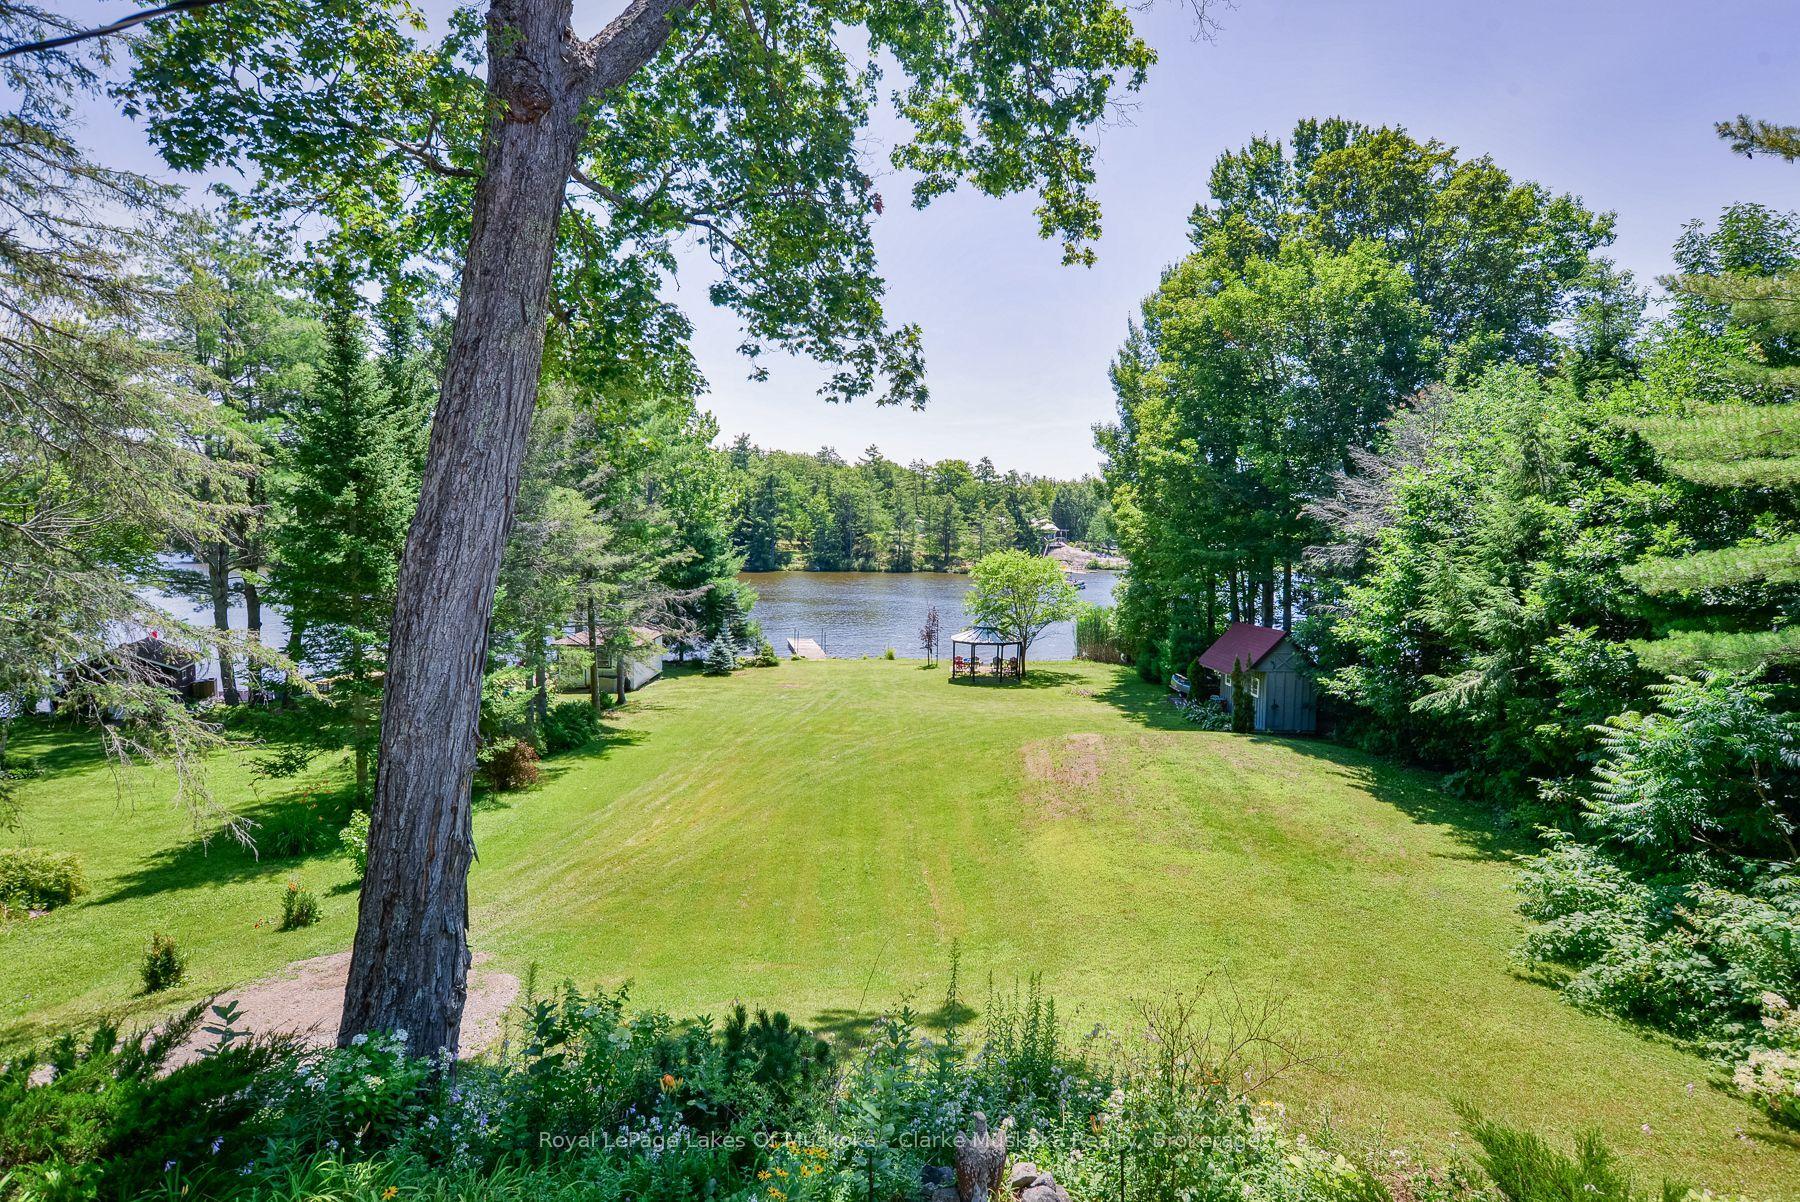
For Sale4 h ago
$1,199,000
Detached
est. $5,256/mo
1887 Ellis Road, Coldwater
Severn, ON
3+2 bd
3 ba
2,250
12
MLS# S13621210Royal LePage Lakes Of Muskoka - C…
WhatsApp Aman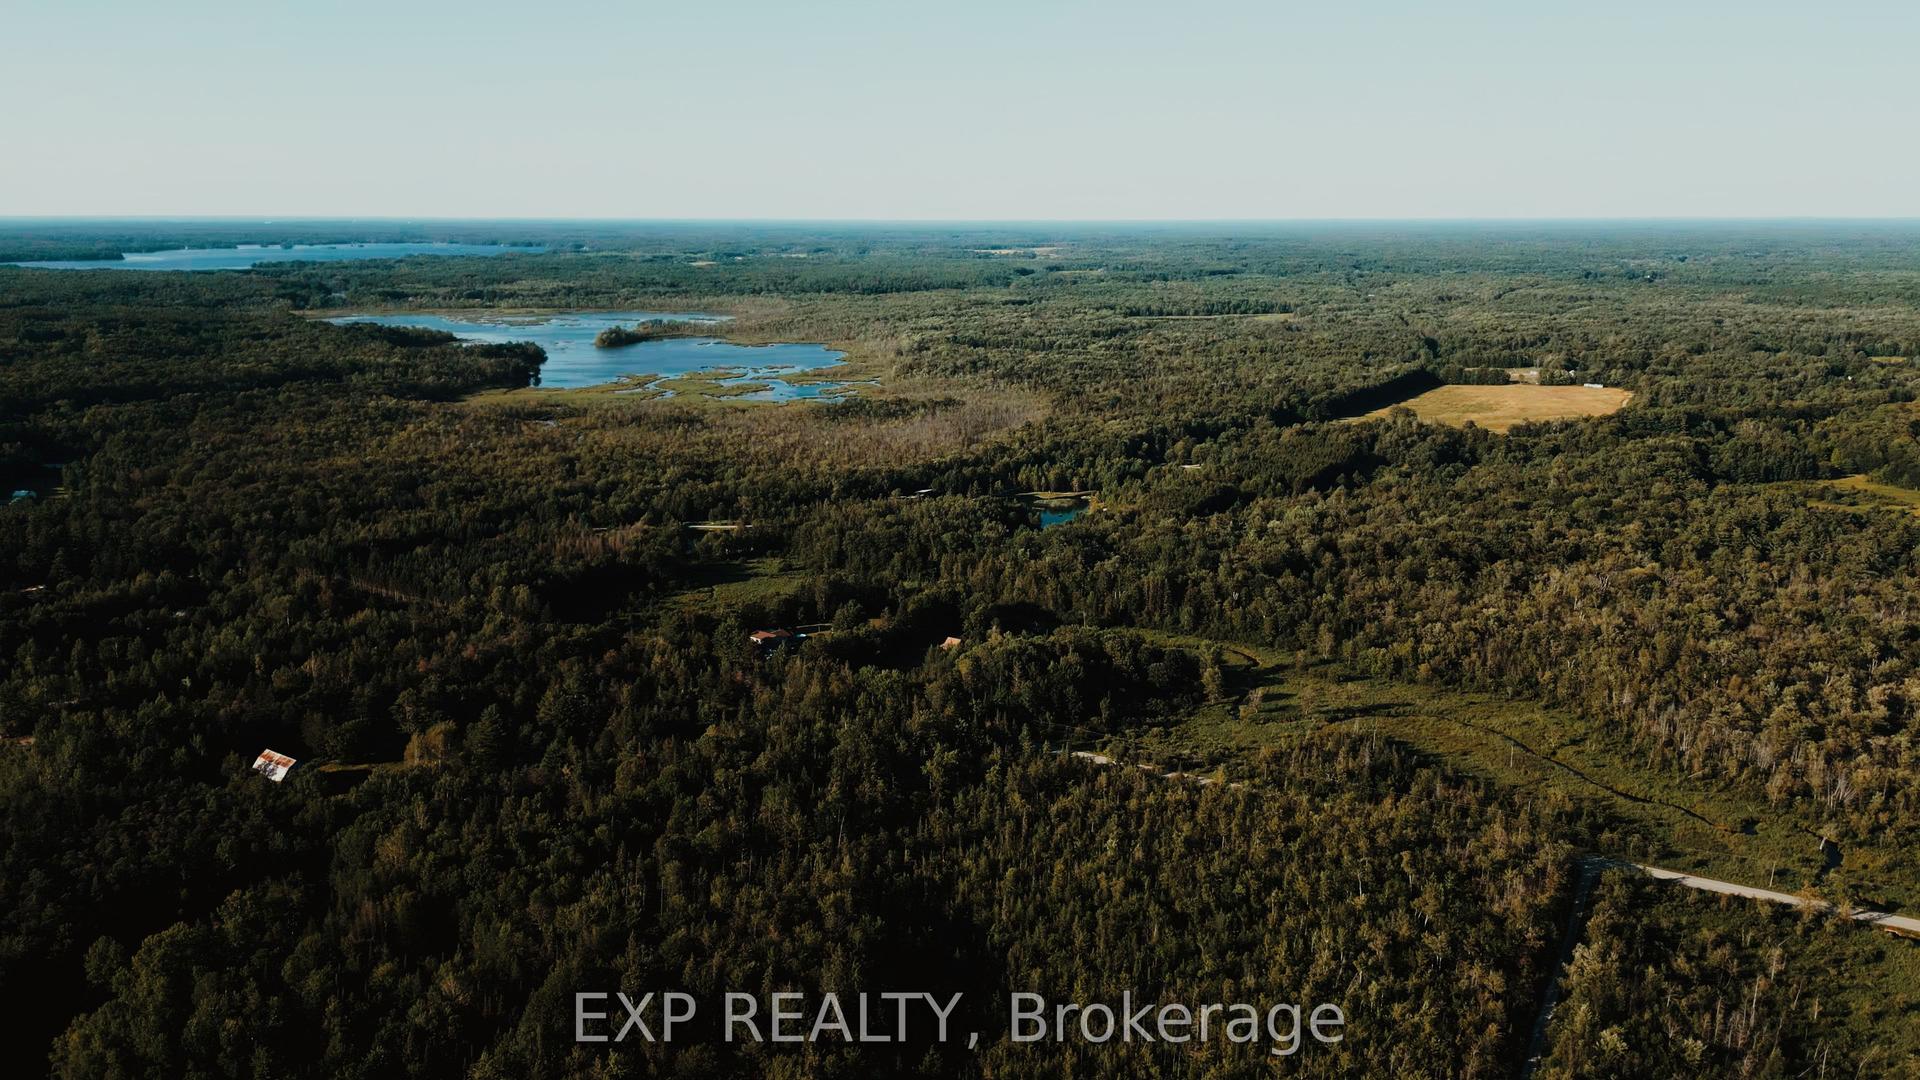
For Sale3 days ago
$1,099,000
Detached
est. $4,818/mo
2670 SOUTH SPARROW LAKE Road S, Rural Severn
Severn, ON
5+1 bd
2 ba
900
10
MLS# S13609264Exp Realty
WhatsApp Aman