For Sale
11 Park Trail
Midhurst, Springwater, ON
$1,999,000
5Bd
5Ba
4,250+sqft
18Parking
316.62 x 350 ftlot
$470/sqft
DetachedMLS# S13653374Listed 2026-08-0813 DOM
Heating
Separate Heating Controls
Cooling
Air Exchanger
Basement
Finished
About this home

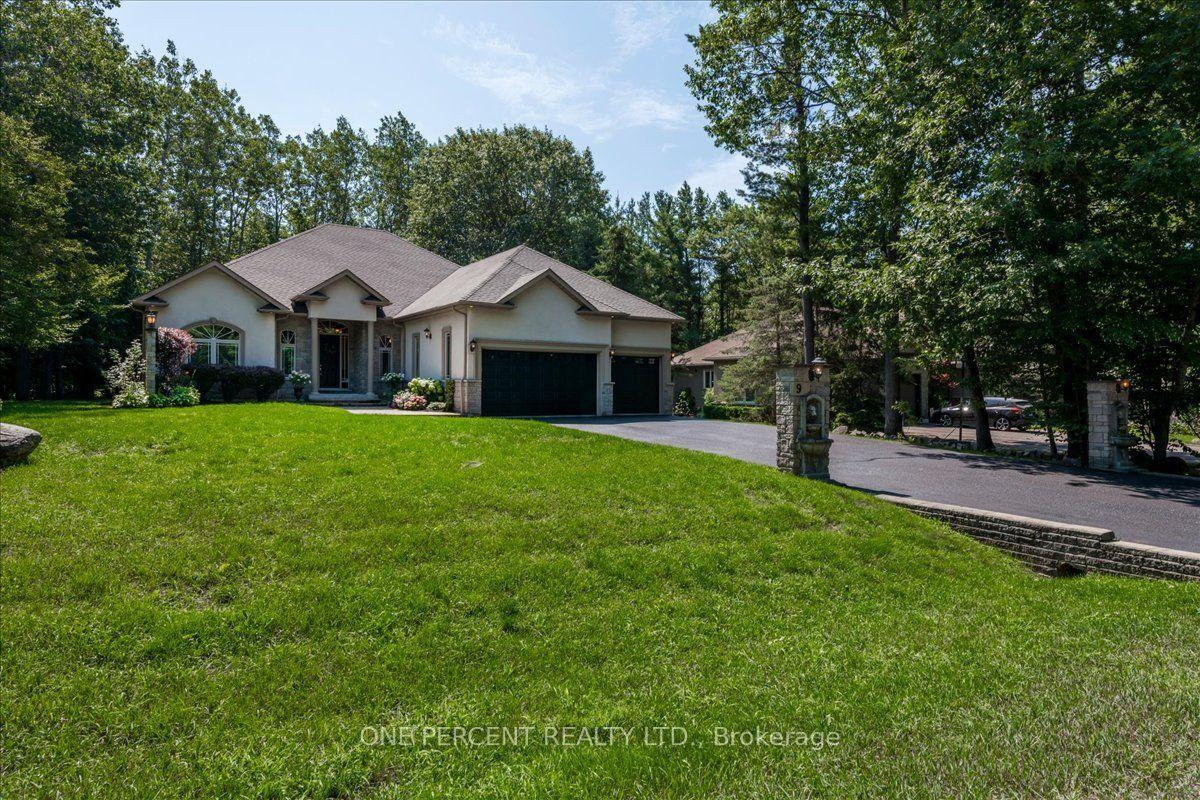
COUNTRY LIVING AT ITS BEST! Exceptional 2.2-acre estate - English Tudor, 5 bedrooms, 5 baths, extraordinary indoor/outdoor living. Surrounded by mature trees & ravine views, this private resort-style property is minutes to amenities & a short drive to Barrie. Magnificent Chef's kitchen features 2023 JennAir Top Tier appliances, 48" AGA Mercury induction range, 5 cooktops, 2 convection ovens & broiler, wine fridge, built-in coffee maker, drawer microwave, integrated fridge/dishwasher, custom cabinetry, Cambria quartz, oversized island with double sink, pot drawers, floor-to-ceiling pantry, upgraded lighting & sliding doors to the poolside patio. Eng H/W & custom trim. Elegant dining room, custom lighting, stone wood-burning fireplace/hearth, stone feature wall & shelving. Spacious living room offers gas F/P, French doors & pocket doors with views from every window. Main-floor laundry, custom cabinetry, sink, heated floors & W/O. Heated floors in foyer, powder rooms, guest bath & primary ensuite. Luxurious primary suite boasts oversized double closet & spa-inspired ensuite with stone shower and separate toilet room. 4 additional bedrooms & an impressive media room/in-law/teen suite with separate entrance, gas stove & 3-piece bath. Stunning 5-piece family bath includes double sinks, jetted soaker tub & separate shower. Lower-level recreation room features custom bar, games/entertainment space & pool table area. Outdoor saltwater pool, hot tub, outdoor shower, gazebo, heated sunroom, cantilevered deck, interlocking stone, landscape lighting & sprinkler system. Heated driveway. 3-car heated garage w/Ikea kitchen/cabinets, epoxy floor & interior entry; detached heated workshop/storage bldg; C/A; 3-zone Bryant gas heating; C/vac; ERV/HRV; generator; water purifier/softener; security system; upgraded insulation. Township has approved a 1,238 sq ft Granny suite on the property w/permits. A truly remarkable country estate where luxury, privacy & recreation come together!
PoolGarageRavineFireplace
Rooms
Main Floor
| Kitchen | 5.79 × 3.96 m | B/I Appliances Quartz Counter W/O To Pool |
| Dining Room | 5.79 × 4.57 m | Brick Fireplace Hardwood Floor Pocket Doors |
| Office | 3.96 × 3.66 m | Walk-Out Hardwood Floor |
| Living Room | 7.92 × 4.57 m | Gas Fireplace Hardwood Floor Walk-Out |
| Laundry | 3.35 × 2.40 m | 2 Pc Bath Access To Garage Walk-Out |
| Bathroom | 0.10 × 0.10 m | 2 Pc Bath |
| Bathroom | 0.10 × 0.10 m | 2 Pc Bath Combined w/Laundry Tile Floor |
Second Floor
| Primary Bedroom | 5.18 × 4.57 m | 4 Pc Ensuite Double Closet Hardwood Floor |
| Bedroom 2 | 4.57 × 4.57 m | Hardwood Floor |
| Bedroom 3 | 4.27 × 3.96 m | Hardwood Floor |
| Bedroom 4 | 4.18 × 3.35 m | Hardwood Floor |
| Bedroom 5 | 3.35 × 3.05 m | Hardwood Floor |
| Media Room | 9.75 × 5.49 m | 3 Pc Ensuite Gas Fireplace Skylight |
| Bathroom | 0.10 × 0.10 m | 3 Pc Bath Separate Shower |
| Bathroom | 0.10 × 0.10 m | 5 Pc Bath Separate Shower Soaking Tub |
| Bathroom | 0.10 × 0.10 m | 4 Pc Bath |
Basement
| Recreation | 11.00 × 3.96 m | B/I Bar Broadloom Combined w/Game |
Features
- Air Exchanger
- Auto Garage Door Remote
- Bar Fridge
- Central Vacuum
- ERV/HRV
- Generator - Full
- In-Law Capability
- Separate Heating Controls
- Sump Pump
- Upgraded Insulation
- Ventilation System
- Water Purifier
- Water Softener
- Storage
- Water Heater
- Hot Tub
- Landscape Lighting
- Landscaped
- Lawn Sprinkler System
- Lighting
- Privacy
- Year Round Living
- Finished
- Full
- Central Air
- 2-Storey
Financials
Annual Taxes
$8,845.2
Estimated Rental Income
Entire property$4,500 – $7,000/mo
Basement apartment$1,800 – $2,500/mo
Rental yield2.7% – 4.2%
*Estimates based on comparable rentals in the area. Actual income may vary.
Market Data — Springwater
Days on market13 days
Buyer's MarketSeller's Market
Based on active listings in Springwater. Data updates daily.
Getting around
How walkable, bikeable, and transit-friendly this neighbourhood is.
64
/ 100
Walk Score
Somewhat Walkable
41
/ 100
Transit Score
Some Transit
46
/ 100
Bike Score
Somewhat Bikeable
Scores are estimates based on neighbourhood data and are for informational purposes only.
MLS® data courtesy of the Toronto Regional Real Estate Board (TRREB).
The information provided herein must only be used by consumers that have a bona fide interest in the purchase, sale, or lease of real estate and may not be used for any commercial purpose or any other purpose. Listing information is deemed reliable but is not guaranteed accurate by the Toronto Regional Real Estate Board, the listing brokerage, or this website. The trademarks REALTOR®, REALTORS® and the REALTOR® logo are controlled by The Canadian Real Estate Association (CREA) and identify real estate professionals who are members of CREA. MLS®, Multiple Listing Service®, and the associated logos are owned by CREA. Not intended to solicit properties currently listed for sale or buyers under contract.
You may also like
More homes in Springwater
Hand-picked listings with a similar price range and style.
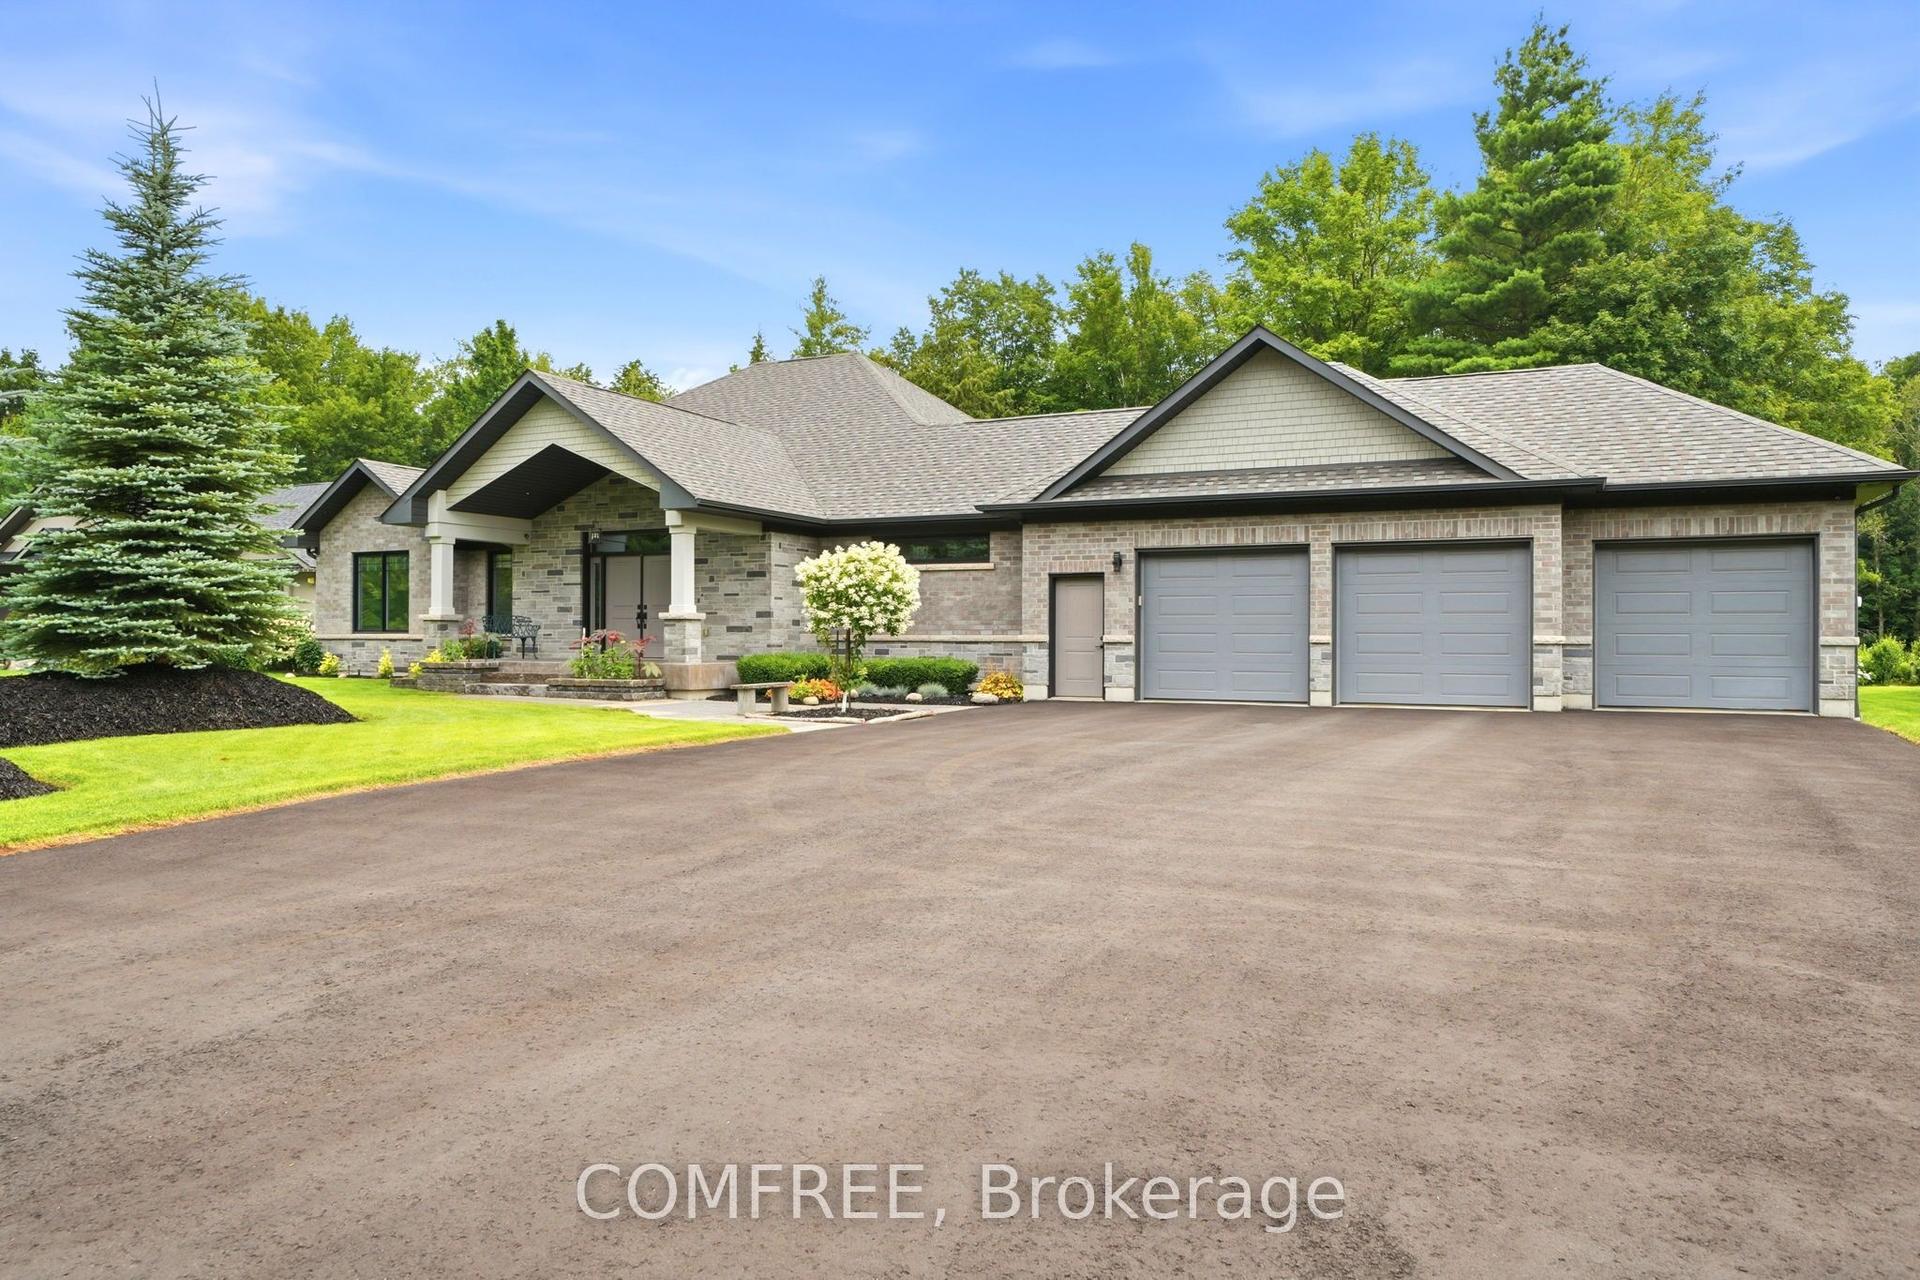
For Sale24 days ago
$2,349,990
Detached
est. $10,302/mo
46 Marni Lane, Phelpston
Springwater, ON
3+1 bd
4 ba
2,250
13
MLS# S13614398Comfree
WhatsApp Aman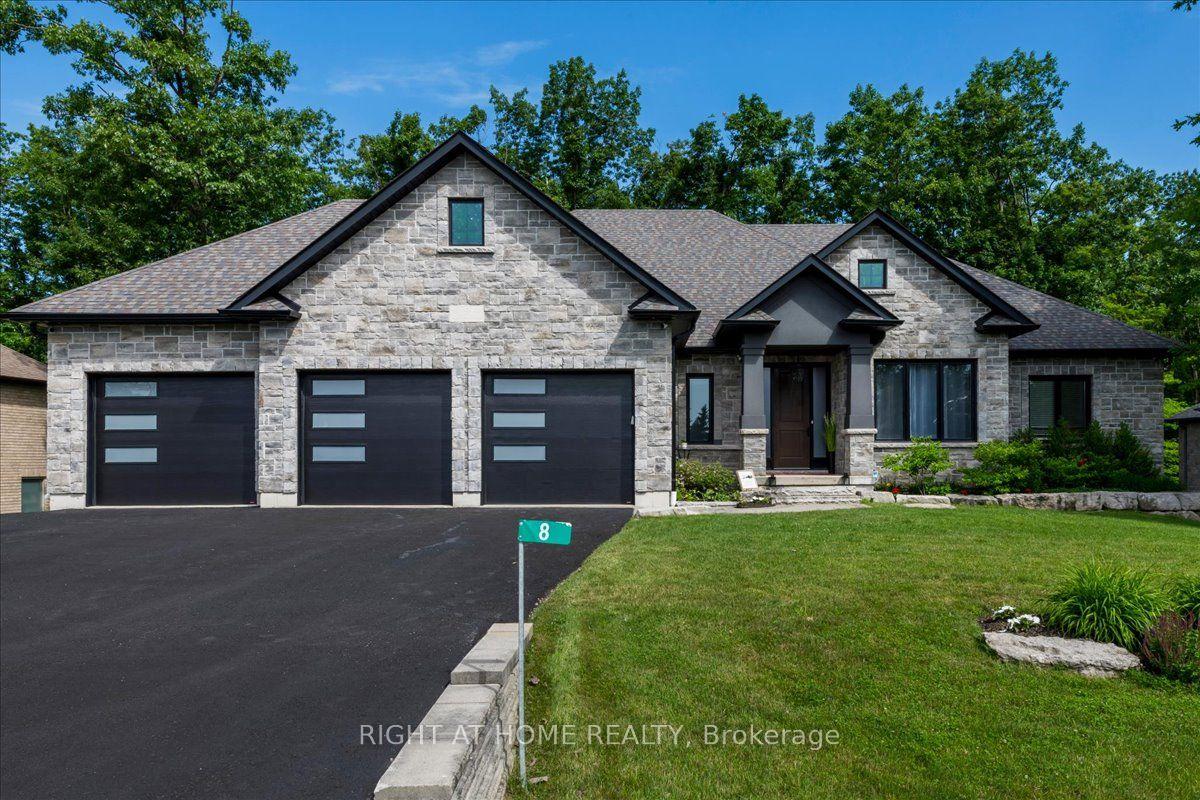
For Sale1 month ago
$1,969,000
Detached
est. $8,632/mo
8 Lloyd Cook Drive W, Snow Valley
Springwater, ON
3+2 bd
4 ba
2,750
9
MLS# S13542434Right At Home Realty
WhatsApp Aman