For Sale
46 Marni Lane
Phelpston, Springwater, ON
$2,349,990
3+1Bd
4Ba
2,250+sqft
13Parking
125.79 x 455 ftlot
$1044/sqft
DetachedMLS# S13614398Listed 2026-07-2824 DOM
Cooling
Central Vacuum
Basement
Finished
About this home
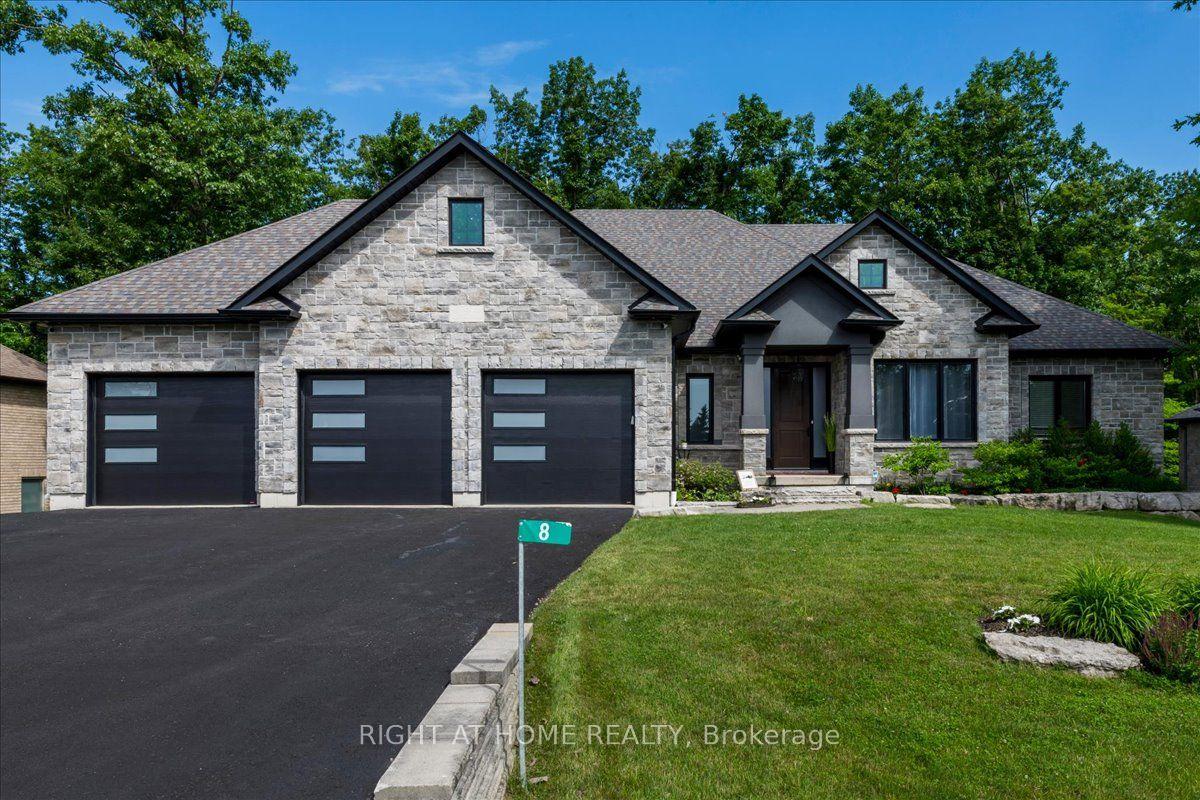
Welcome to this custom-built home that is situated on a landscaped 1.3+ acre lot in Fergusonvale Estates, offering approximately 4,854 sq. ft. of finished living space. From the moment you arrive, you'll appreciate the pride of ownership and extensive upgrades throughout. This home features 4 bedrooms, 3.5 bathrooms, 2 home offices, a workout room, generous built-in storage, and parking for up to 13 vehicles. The open-concept main living area showcases vaulted ceilings, while the kitchen includes an induction stove with a gas line roughed in for future range. Additional features include a built-in wall unit in the dinette, a live-edge desk in the great room, a walk-in closet, and a customized mudroom. Fibre-to-the-home internet and multimedia wiring are roughed in throughout. Enjoy the 395 sq. ft. partially enclosed back porch with a gas fireplace, overlooking the landscaped yard with a 10-zone in-ground sprinkler system. Additional features include an HRV system, triple-pane windows, spray foam basement insulation, an oversized heated garage, with a drive-thru third bay, and a separate entrance to the basement. A rare opportunity to own a meticulously upgraded country estate that perfectly combines luxury, comfort, and space, all within minutes of the amenities of Barrie and surrounding communities.
GarageFireplace
Rooms
Main Floor
| Bedroom | 4.57 × 4.42 m | |
| Bedroom | 3.68 × 3.38 m | |
| Bedroom | 4.04 × 3.33 m |
Basement
| Bedroom | 5.03 × 3.66 m |
Features
- Auto Garage Door Remote
- Bar Fridge
- Central Vacuum
- Other
- Water Softener
- Finished
- Central Air
- Bungalow
Financials
Annual Taxes
$7,146.11
Estimated Rental Income
Entire property$3,200 – $4,800/mo
Basement apartment$1,800 – $2,500/mo
Rental yield1.6% – 2.5%
*Estimates based on comparable rentals in the area. Actual income may vary.
Market Data — Springwater
Days on market24 days
Buyer's MarketSeller's Market
Based on active listings in Springwater. Data updates daily.
Getting around
How walkable, bikeable, and transit-friendly this neighbourhood is.
57
/ 100
Walk Score
Somewhat Walkable
36
/ 100
Transit Score
Some Transit
55
/ 100
Bike Score
Bikeable
Scores are estimates based on neighbourhood data and are for informational purposes only.
MLS® data courtesy of the Toronto Regional Real Estate Board (TRREB).
The information provided herein must only be used by consumers that have a bona fide interest in the purchase, sale, or lease of real estate and may not be used for any commercial purpose or any other purpose. Listing information is deemed reliable but is not guaranteed accurate by the Toronto Regional Real Estate Board, the listing brokerage, or this website. The trademarks REALTOR®, REALTORS® and the REALTOR® logo are controlled by The Canadian Real Estate Association (CREA) and identify real estate professionals who are members of CREA. MLS®, Multiple Listing Service®, and the associated logos are owned by CREA. Not intended to solicit properties currently listed for sale or buyers under contract.
You may also like
More homes in Springwater
Hand-picked listings with a similar price range and style.
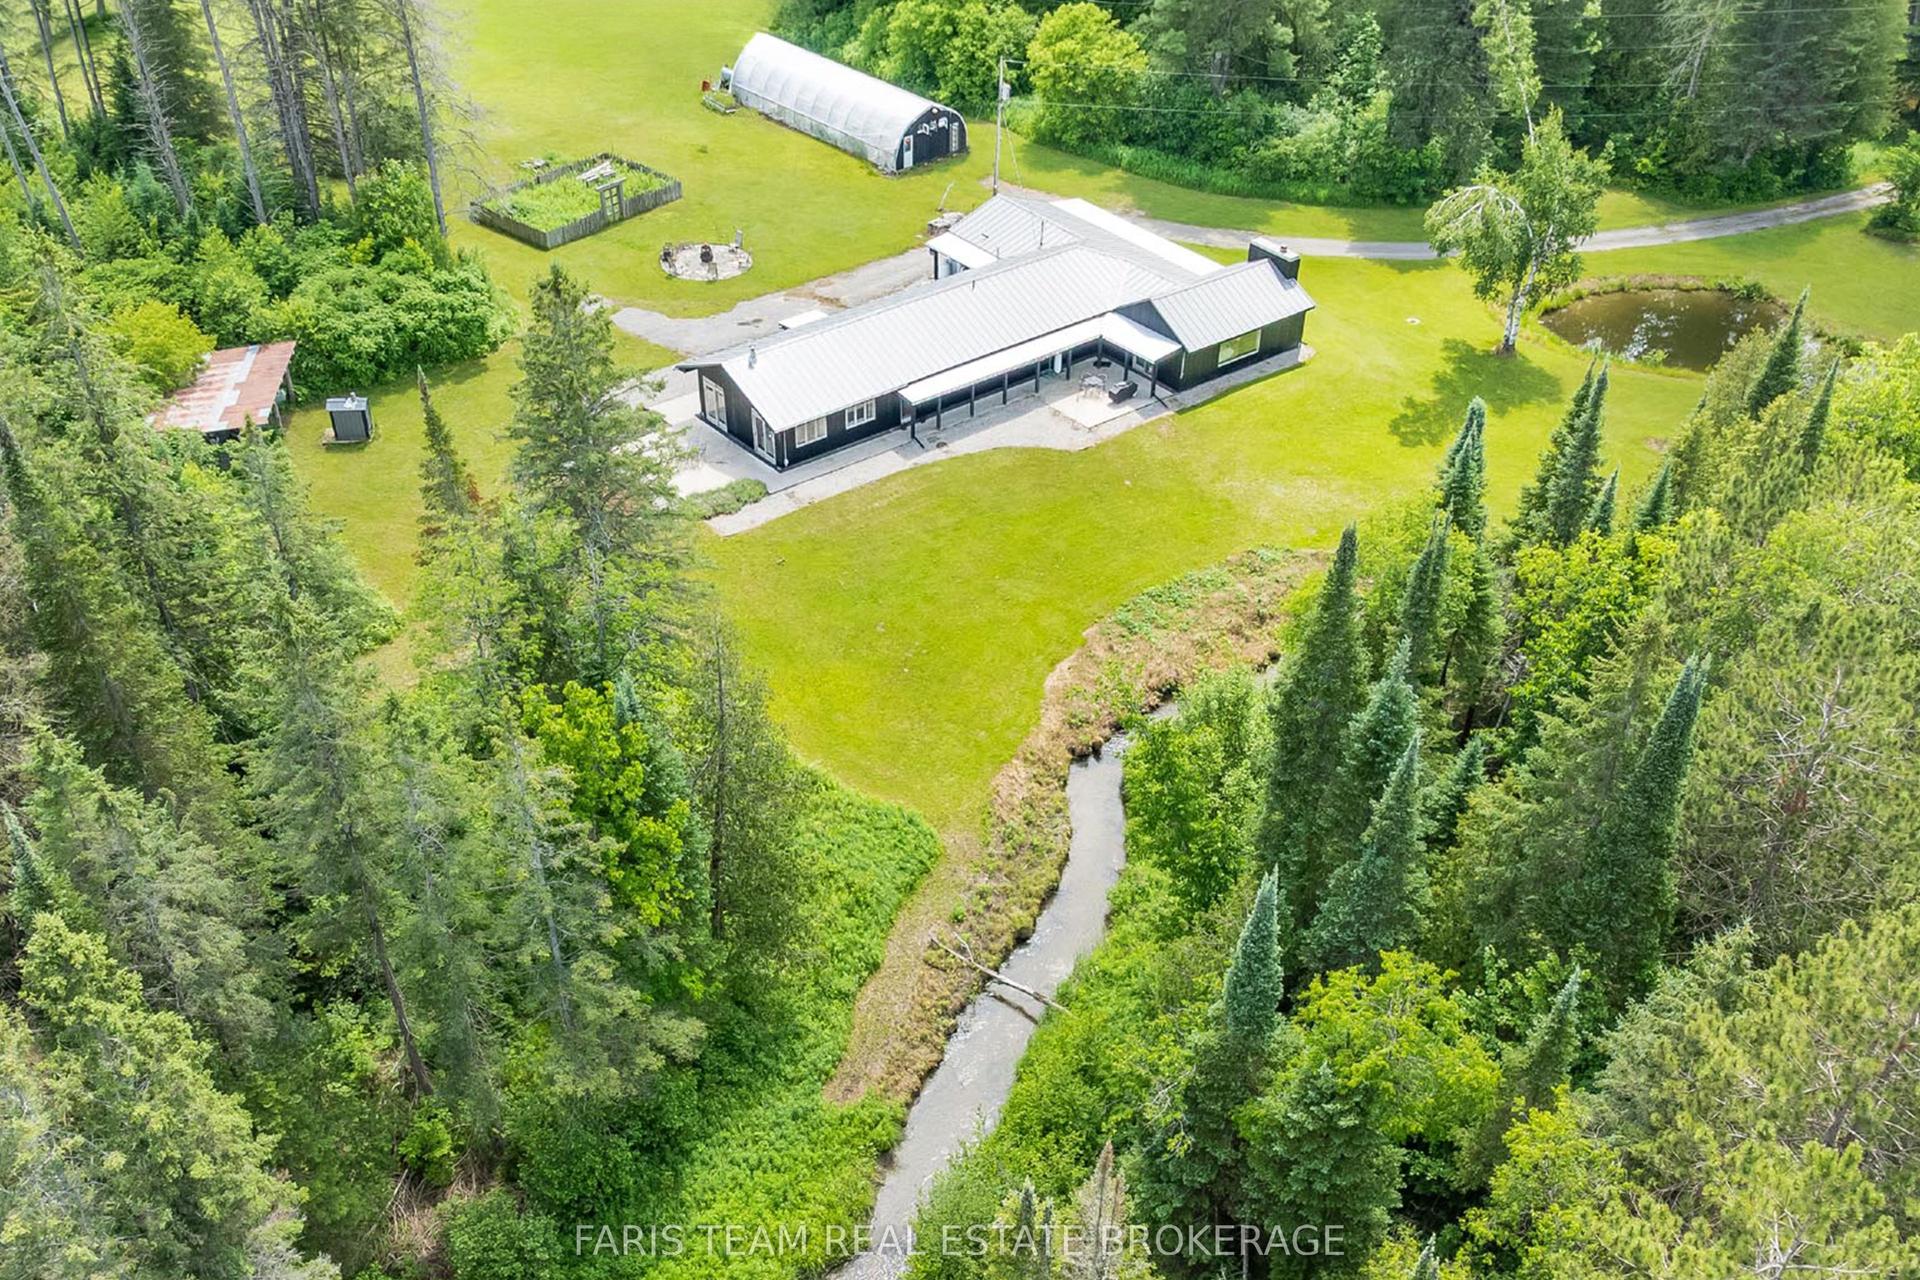
For Sale4 days ago
$2,899,999
Detached
est. $12,714/mo
1076 Beaver Lane, Rural Springwater
Springwater, ON
4 bd
3 ba
3,250
10
MLS# S13682384Faris Team Real Estate Brokerage
WhatsApp Aman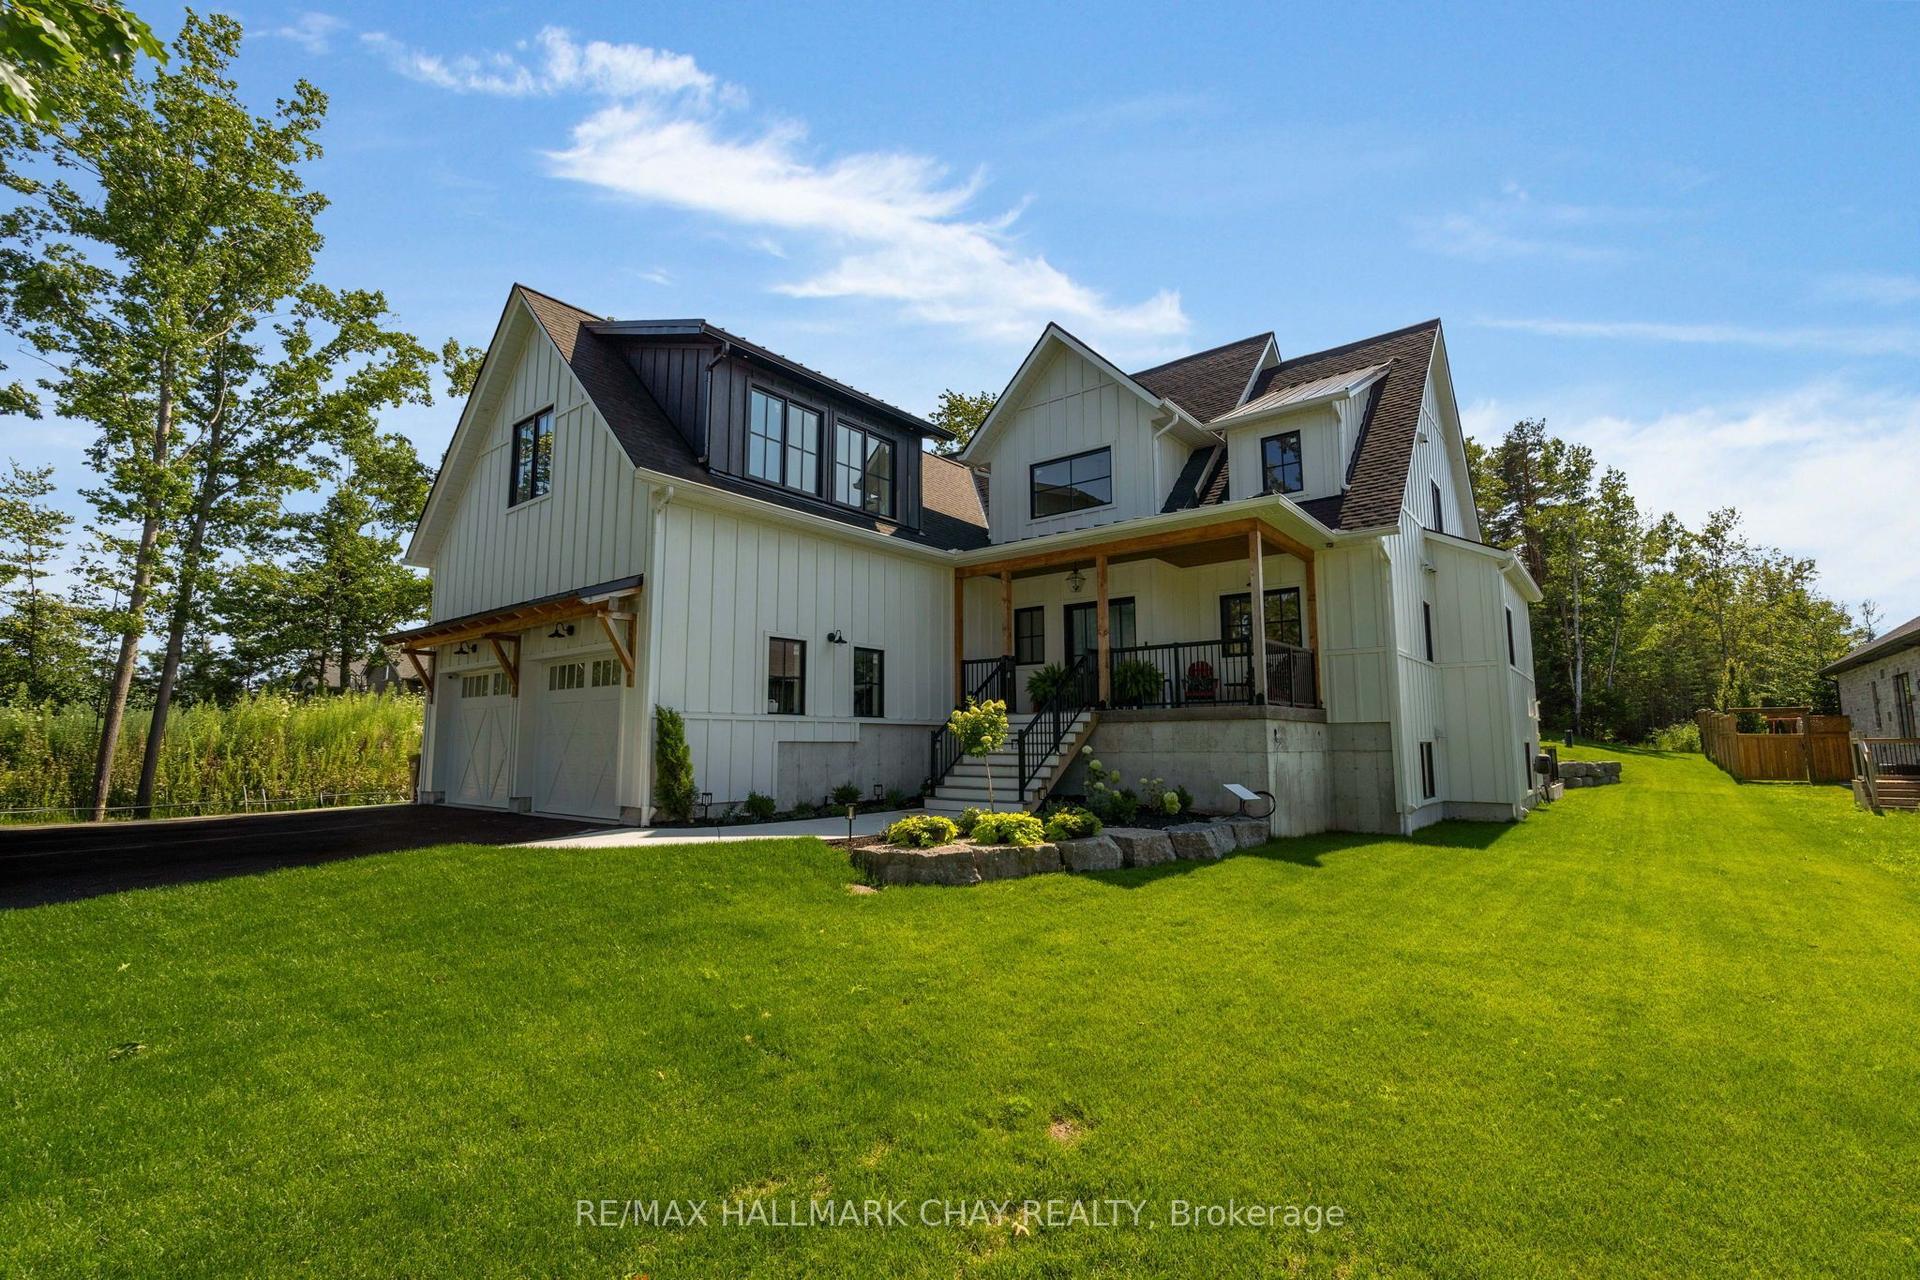
For Sale8 days ago
$1,999,900
Detached
est. $8,768/mo
25 Heatherwood Drive, Midhurst
Springwater, ON
3+2 bd
4 ba
4,250
10
MLS# S13673062Re/Max Hallmark Chay Realty
WhatsApp Aman