For Sale
103 Mississaga Street W
Orillia, Orillia, ON
$294,500
2Bd
1Ba
< 700sqft
2Parking
25.4 ft frontagelot
DetachedMLS# S13832824Listed 2026-09-2738 DOM
Basement
Unfinished
On the market for 38 days — longer than average. The seller may be open to negotiation.
About this home
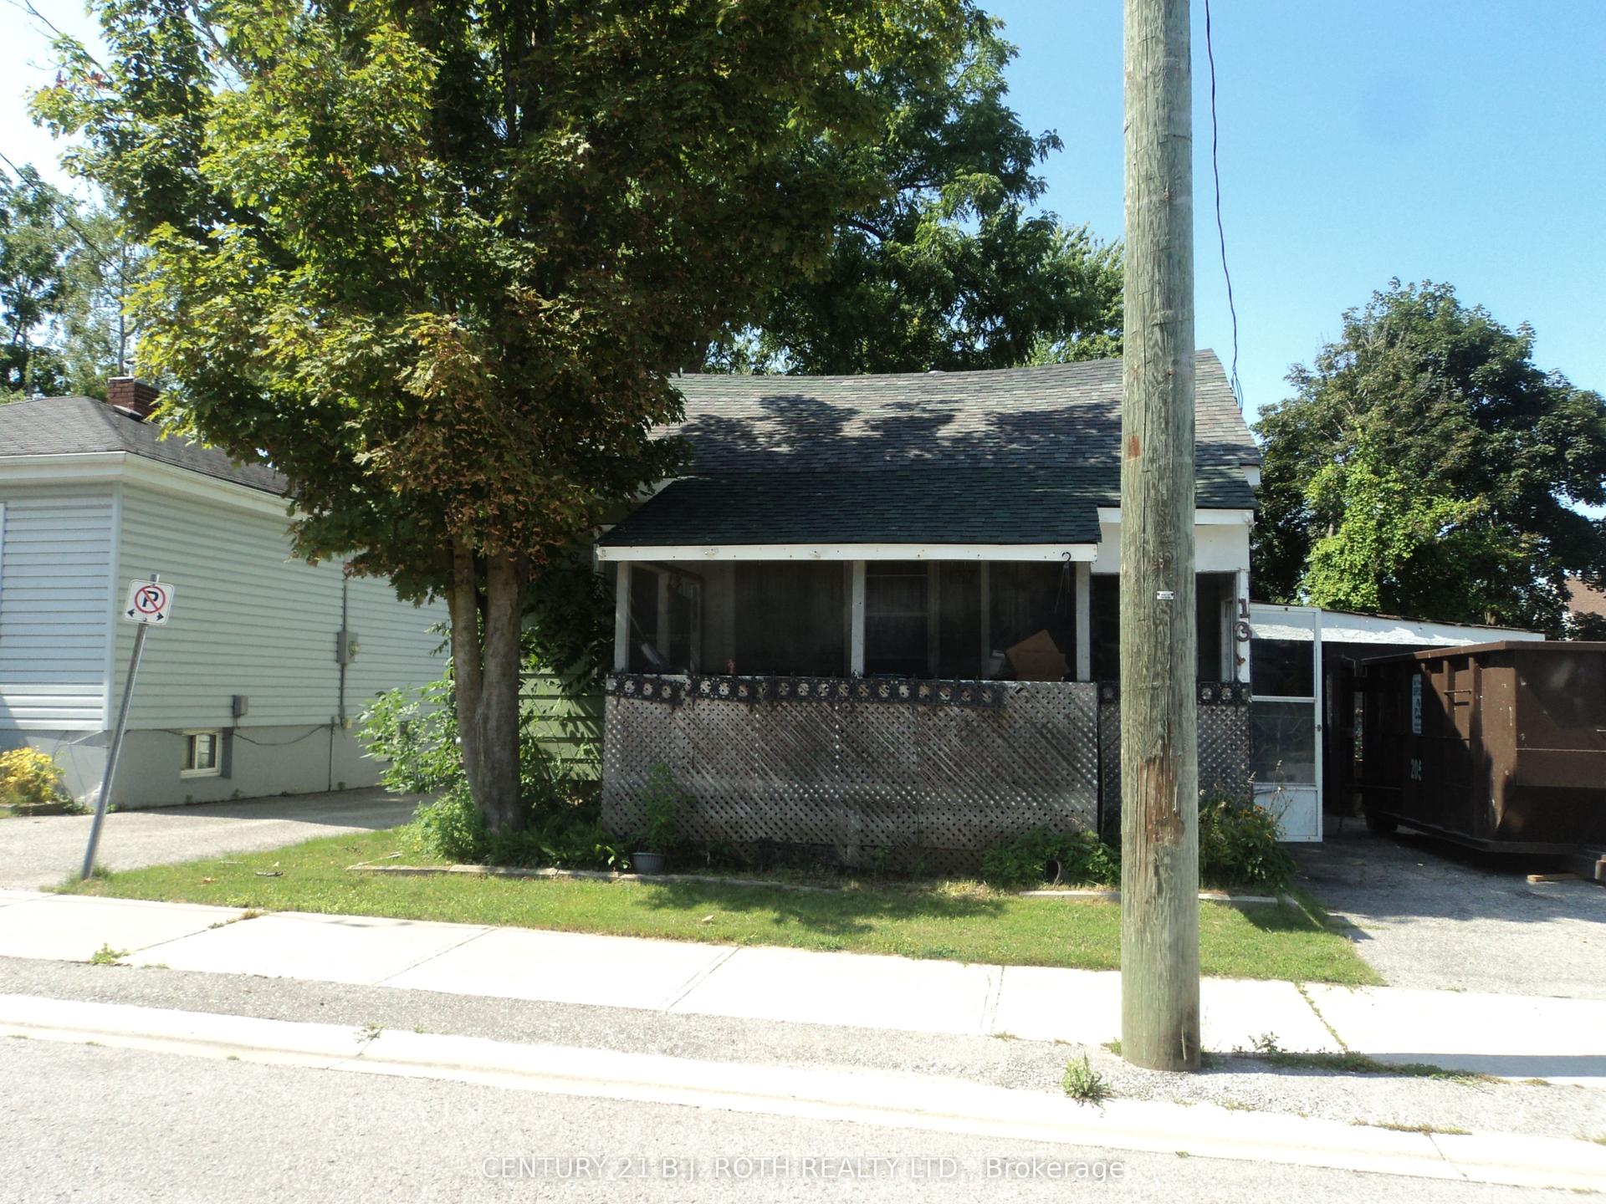
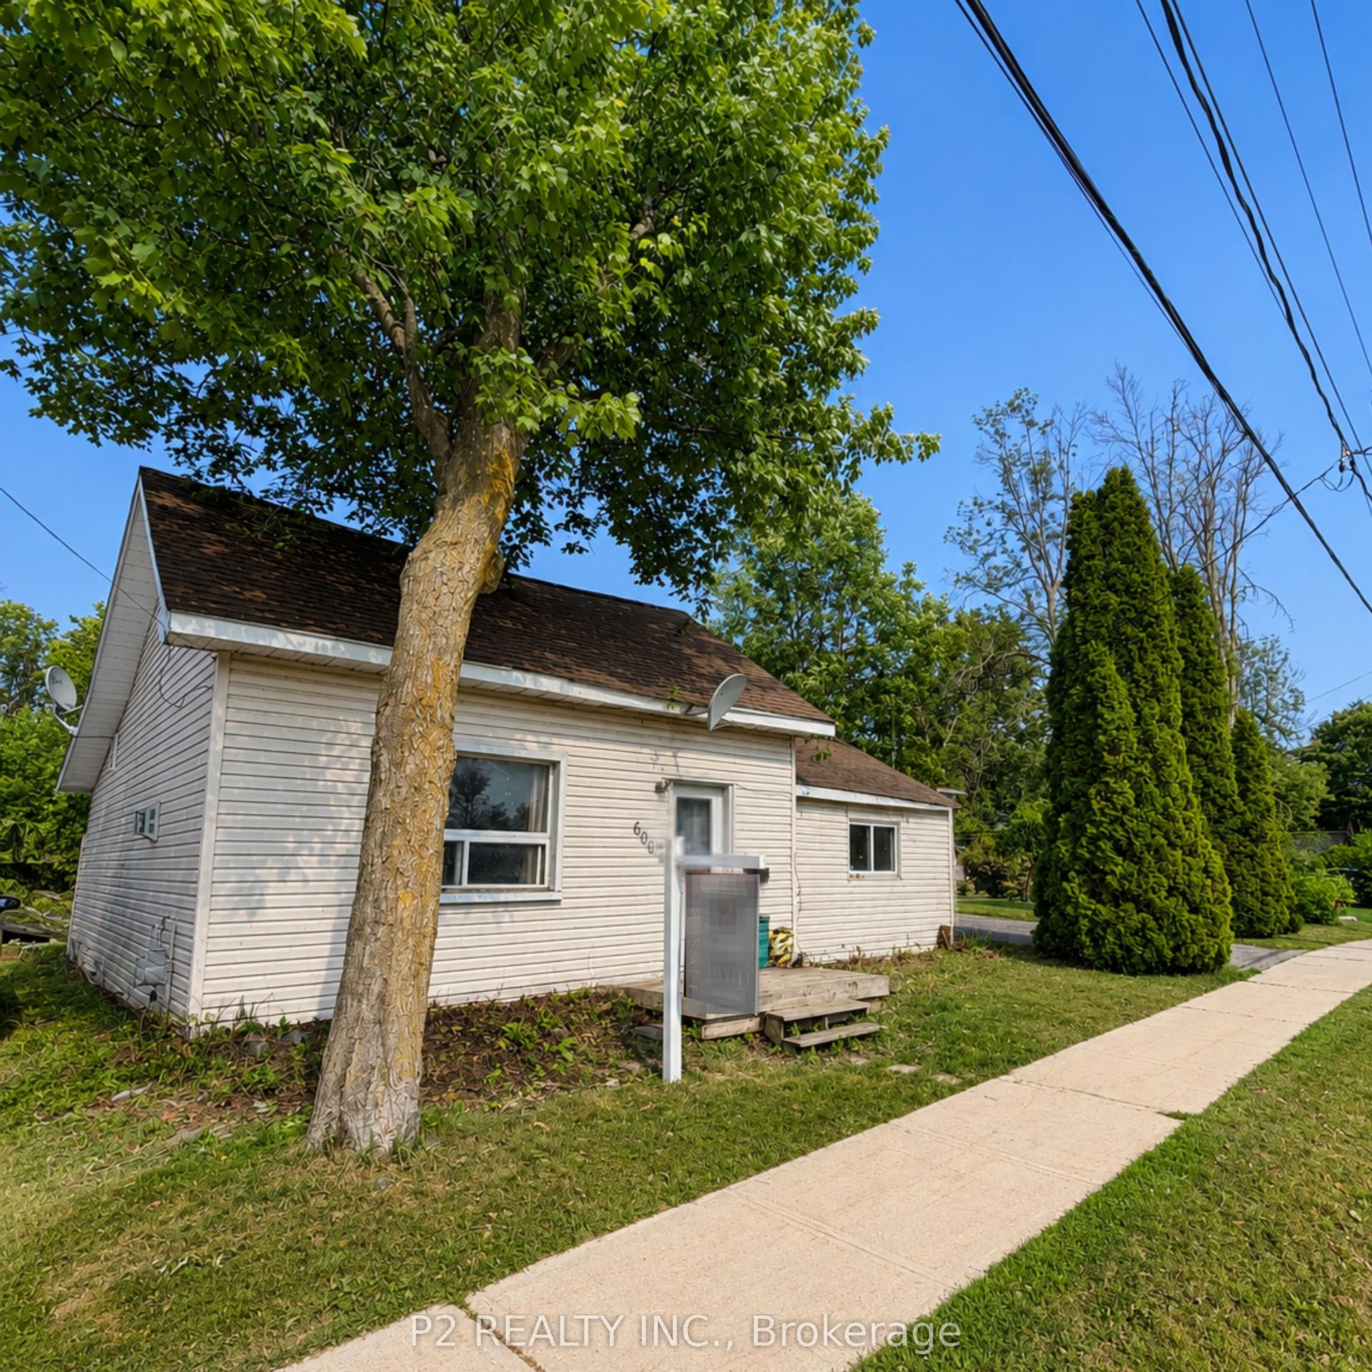
This starter bungalow offers up main floor living composed of 2 bedrooms, an upgraded full bath, galley style kitchen with newer cabinets and counter, dining room area and living room. The lower level is unfinished awaiting your own personal touches. The home is heated with a forced air gas furnace and is on full municipal services. This home, situated on the bus route, is short stroll away from parks, downtown shops and cafes, the Orillia Public Library, Opera House and so much more. The home is being sold by a non occupying owner is As Is condition with no representations or warranty.
Rooms
Main Floor
| Living Room | 2.90 × 3.96 m | |
| Kitchen | 2.74 × 2.44 m | |
| Bathroom | 2.51 × 1.68 m | 4 Pc Bath |
| Bedroom | 2.74 × 2.44 m | |
| Bedroom | 2.67 × 2.67 m | |
| Dining Room | 2.44 × 2.59 m |
Features
- None
- Full
- Unfinished
- Bungalow
Financials
Annual Taxes
$2,025
Estimated Rental Income
Entire property$2,600 – $3,800/mo
Rental yield10.6% – 15.5%
*Estimates based on comparable rentals in the area. Actual income may vary.
Market Data — Orillia
Days on market38 days
Buyer's MarketSeller's Market
Based on active listings in Orillia. Data updates daily.
Getting around
How walkable, bikeable, and transit-friendly this neighbourhood is.
55
/ 100
Walk Score
Somewhat Walkable
38
/ 100
Transit Score
Some Transit
49
/ 100
Bike Score
Somewhat Bikeable
Scores are estimates based on neighbourhood data and are for informational purposes only.
MLS® data courtesy of the Toronto Regional Real Estate Board (TRREB).
The information provided herein must only be used by consumers that have a bona fide interest in the purchase, sale, or lease of real estate and may not be used for any commercial purpose or any other purpose. Listing information is deemed reliable but is not guaranteed accurate by the Toronto Regional Real Estate Board, the listing brokerage, or this website. The trademarks REALTOR®, REALTORS® and the REALTOR® logo are controlled by The Canadian Real Estate Association (CREA) and identify real estate professionals who are members of CREA. MLS®, Multiple Listing Service®, and the associated logos are owned by CREA. Not intended to solicit properties currently listed for sale or buyers under contract.
You may also like
More homes in Orillia
Hand-picked listings with a similar price range and style.
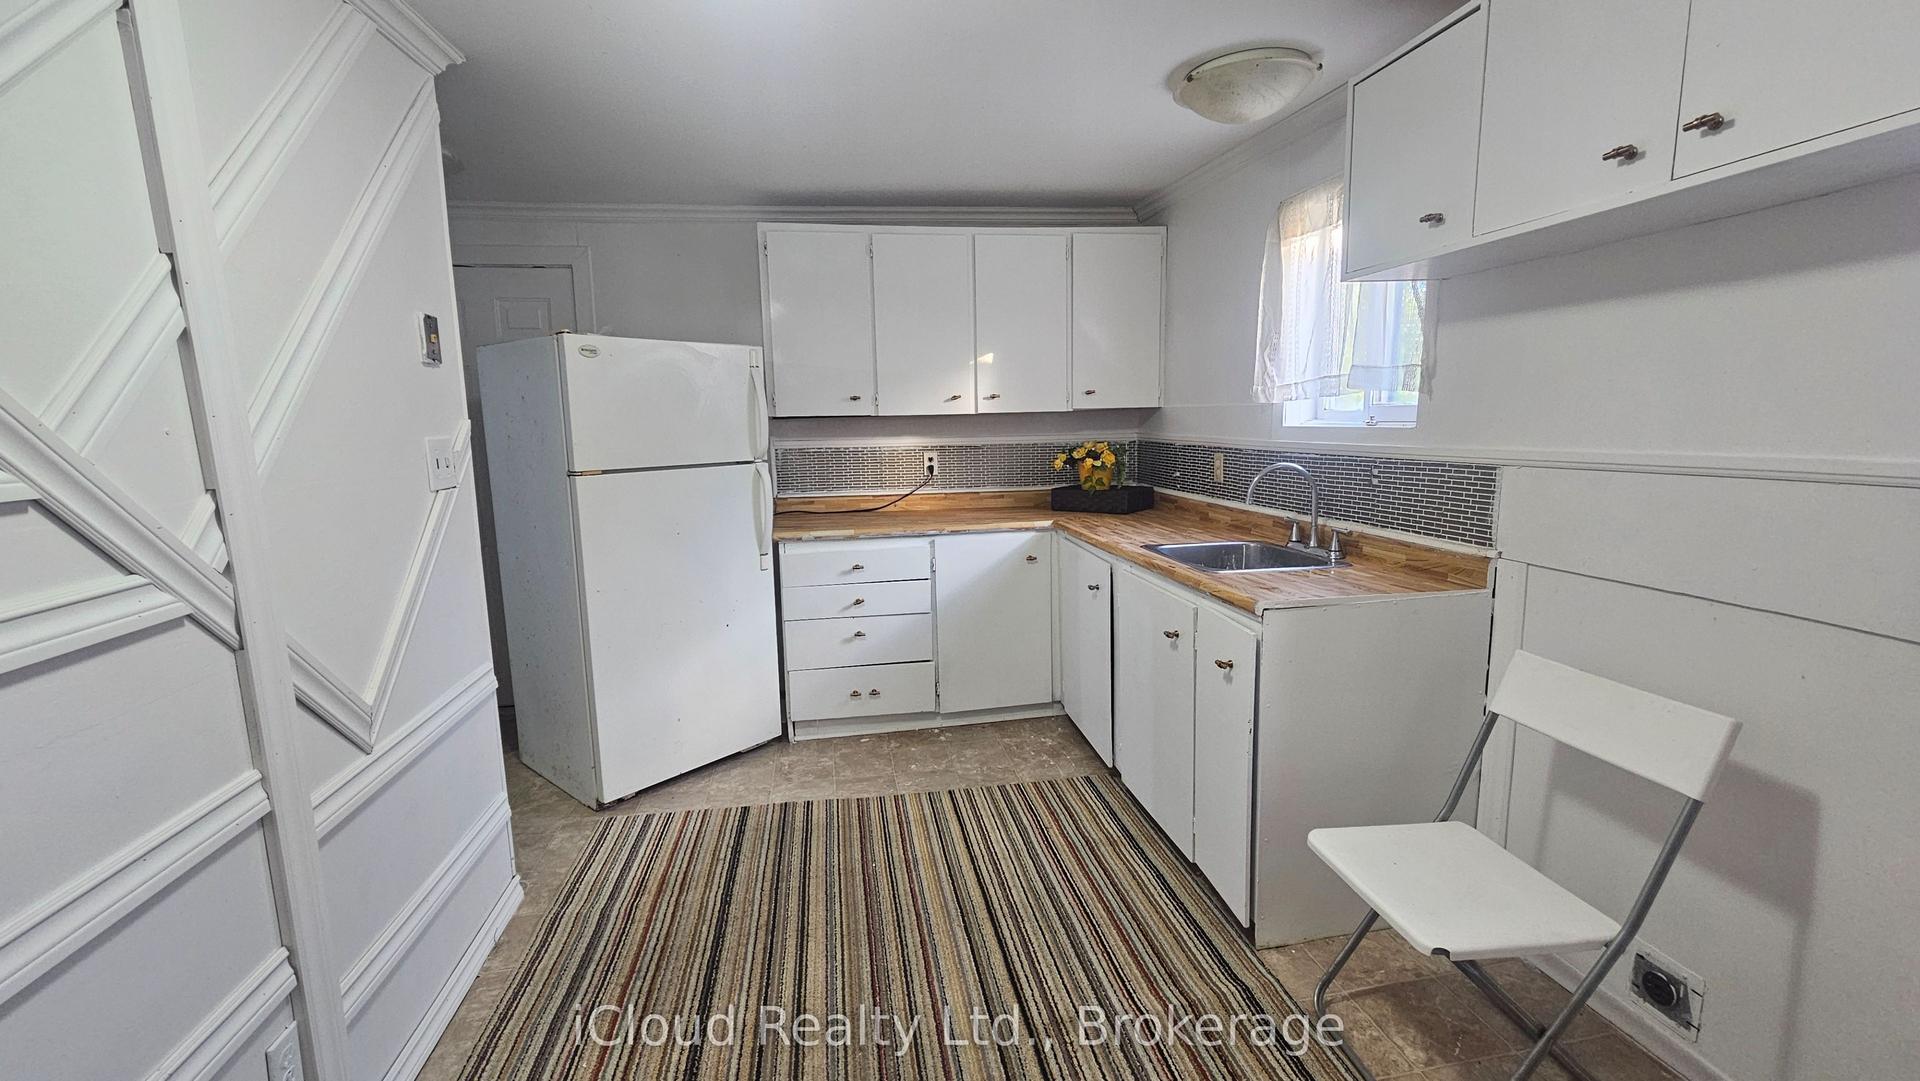
For Sale4 months ago
$349,999
Detached
est. $1,534/mo
241 John Street, Orillia
Orillia, ON
2 bd
1 ba
900
2
MLS# S13574804iCloud Realty Ltd.
WhatsApp Aman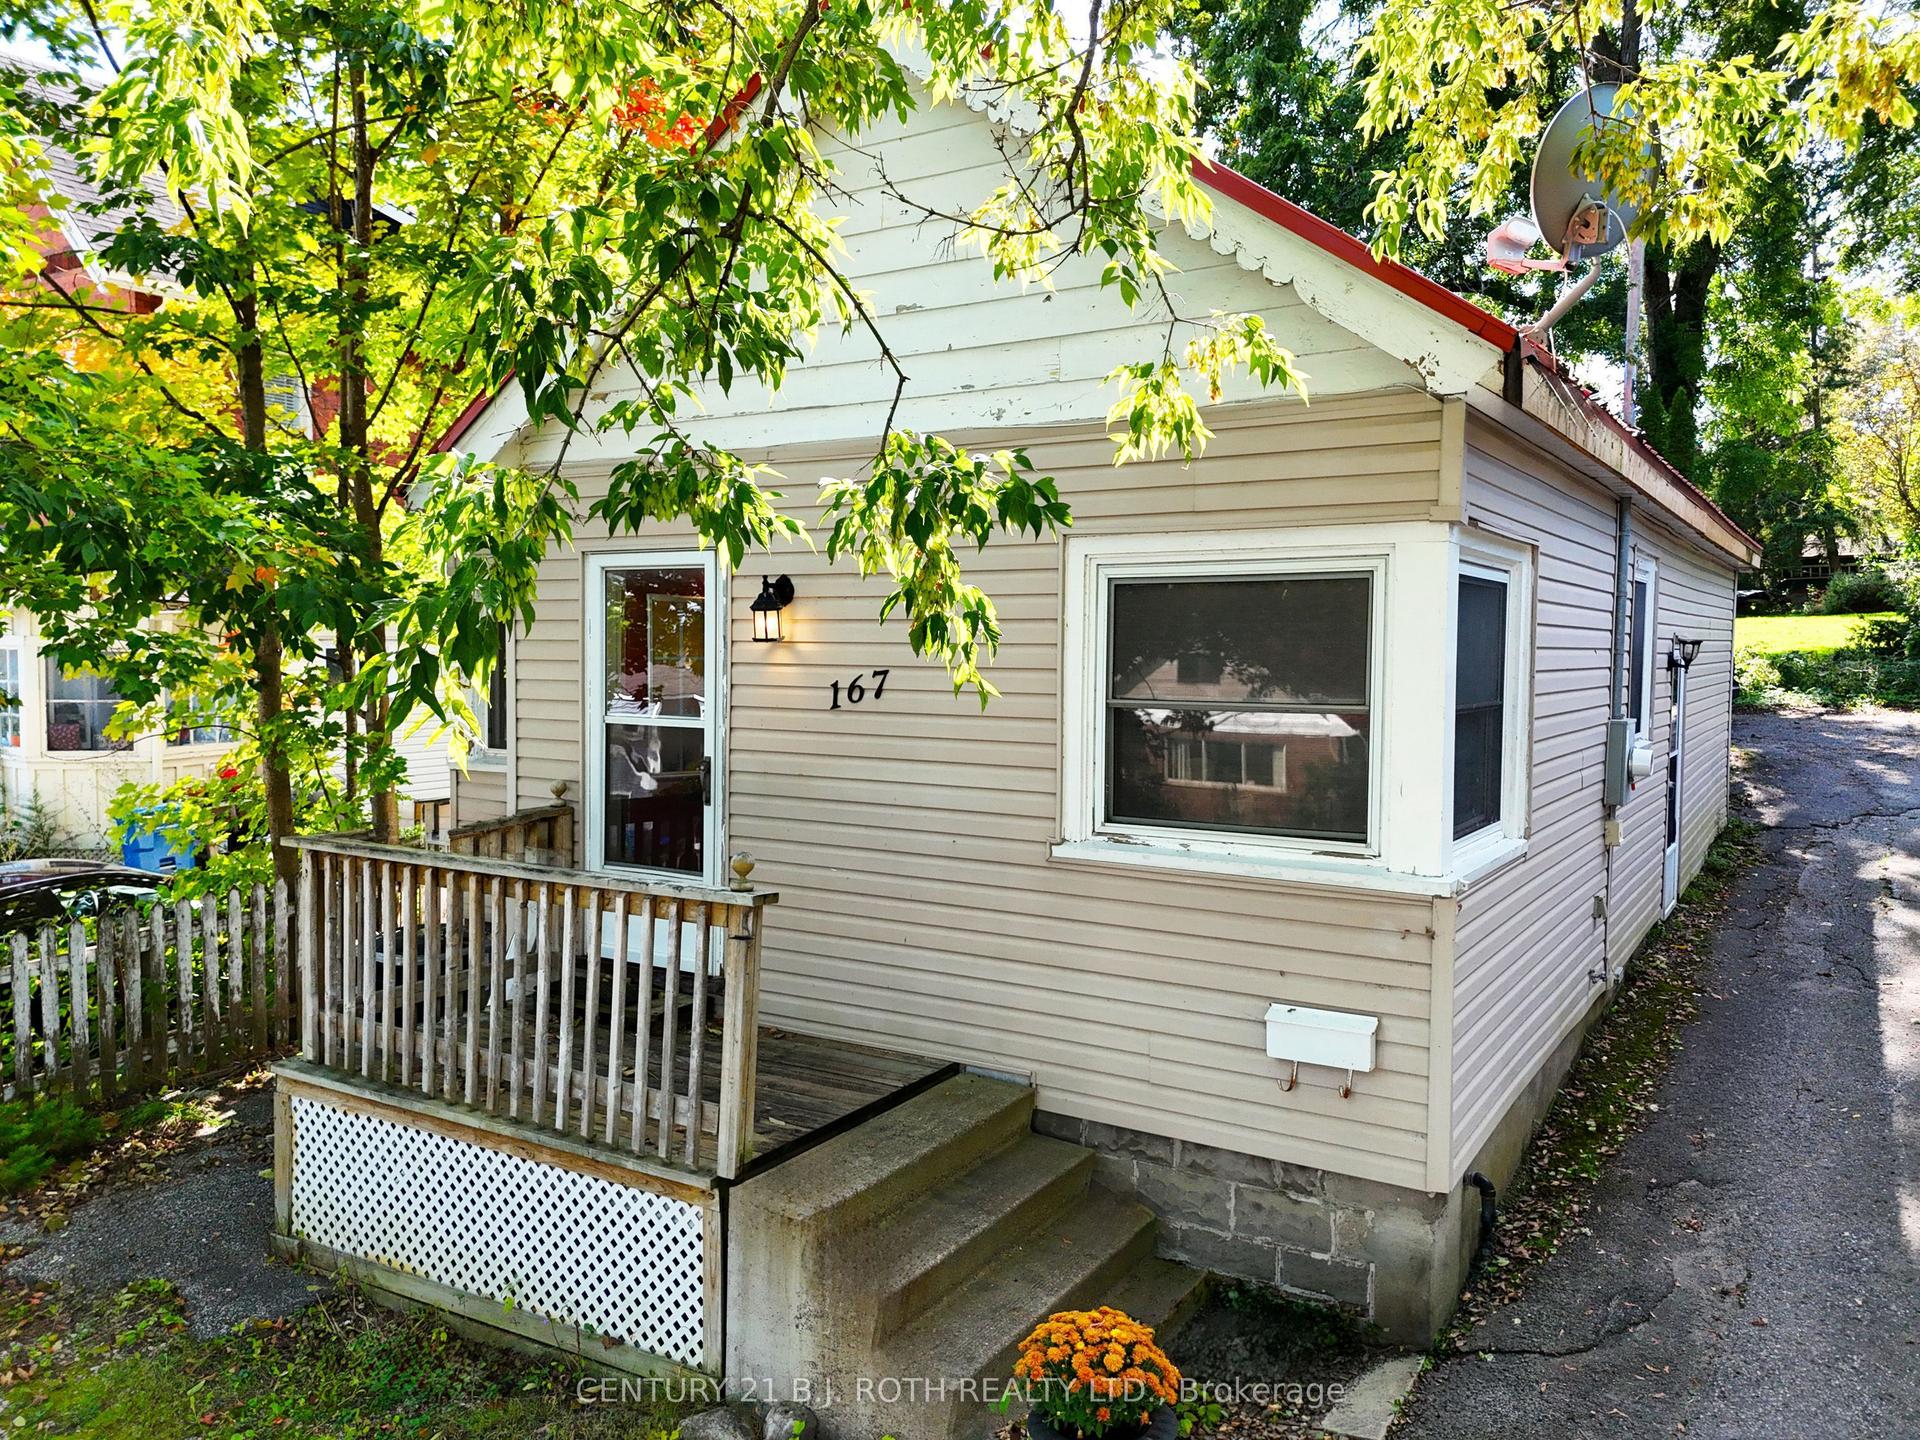
For Sale2 months ago
$329,900
Detached
est. $1,446/mo
167 Laclie Street, Orillia
Orillia, ON
1 bd
1 ba
900
2
MLS# S13794736Century 21 B.J. Roth Realty Ltd.
WhatsApp Aman