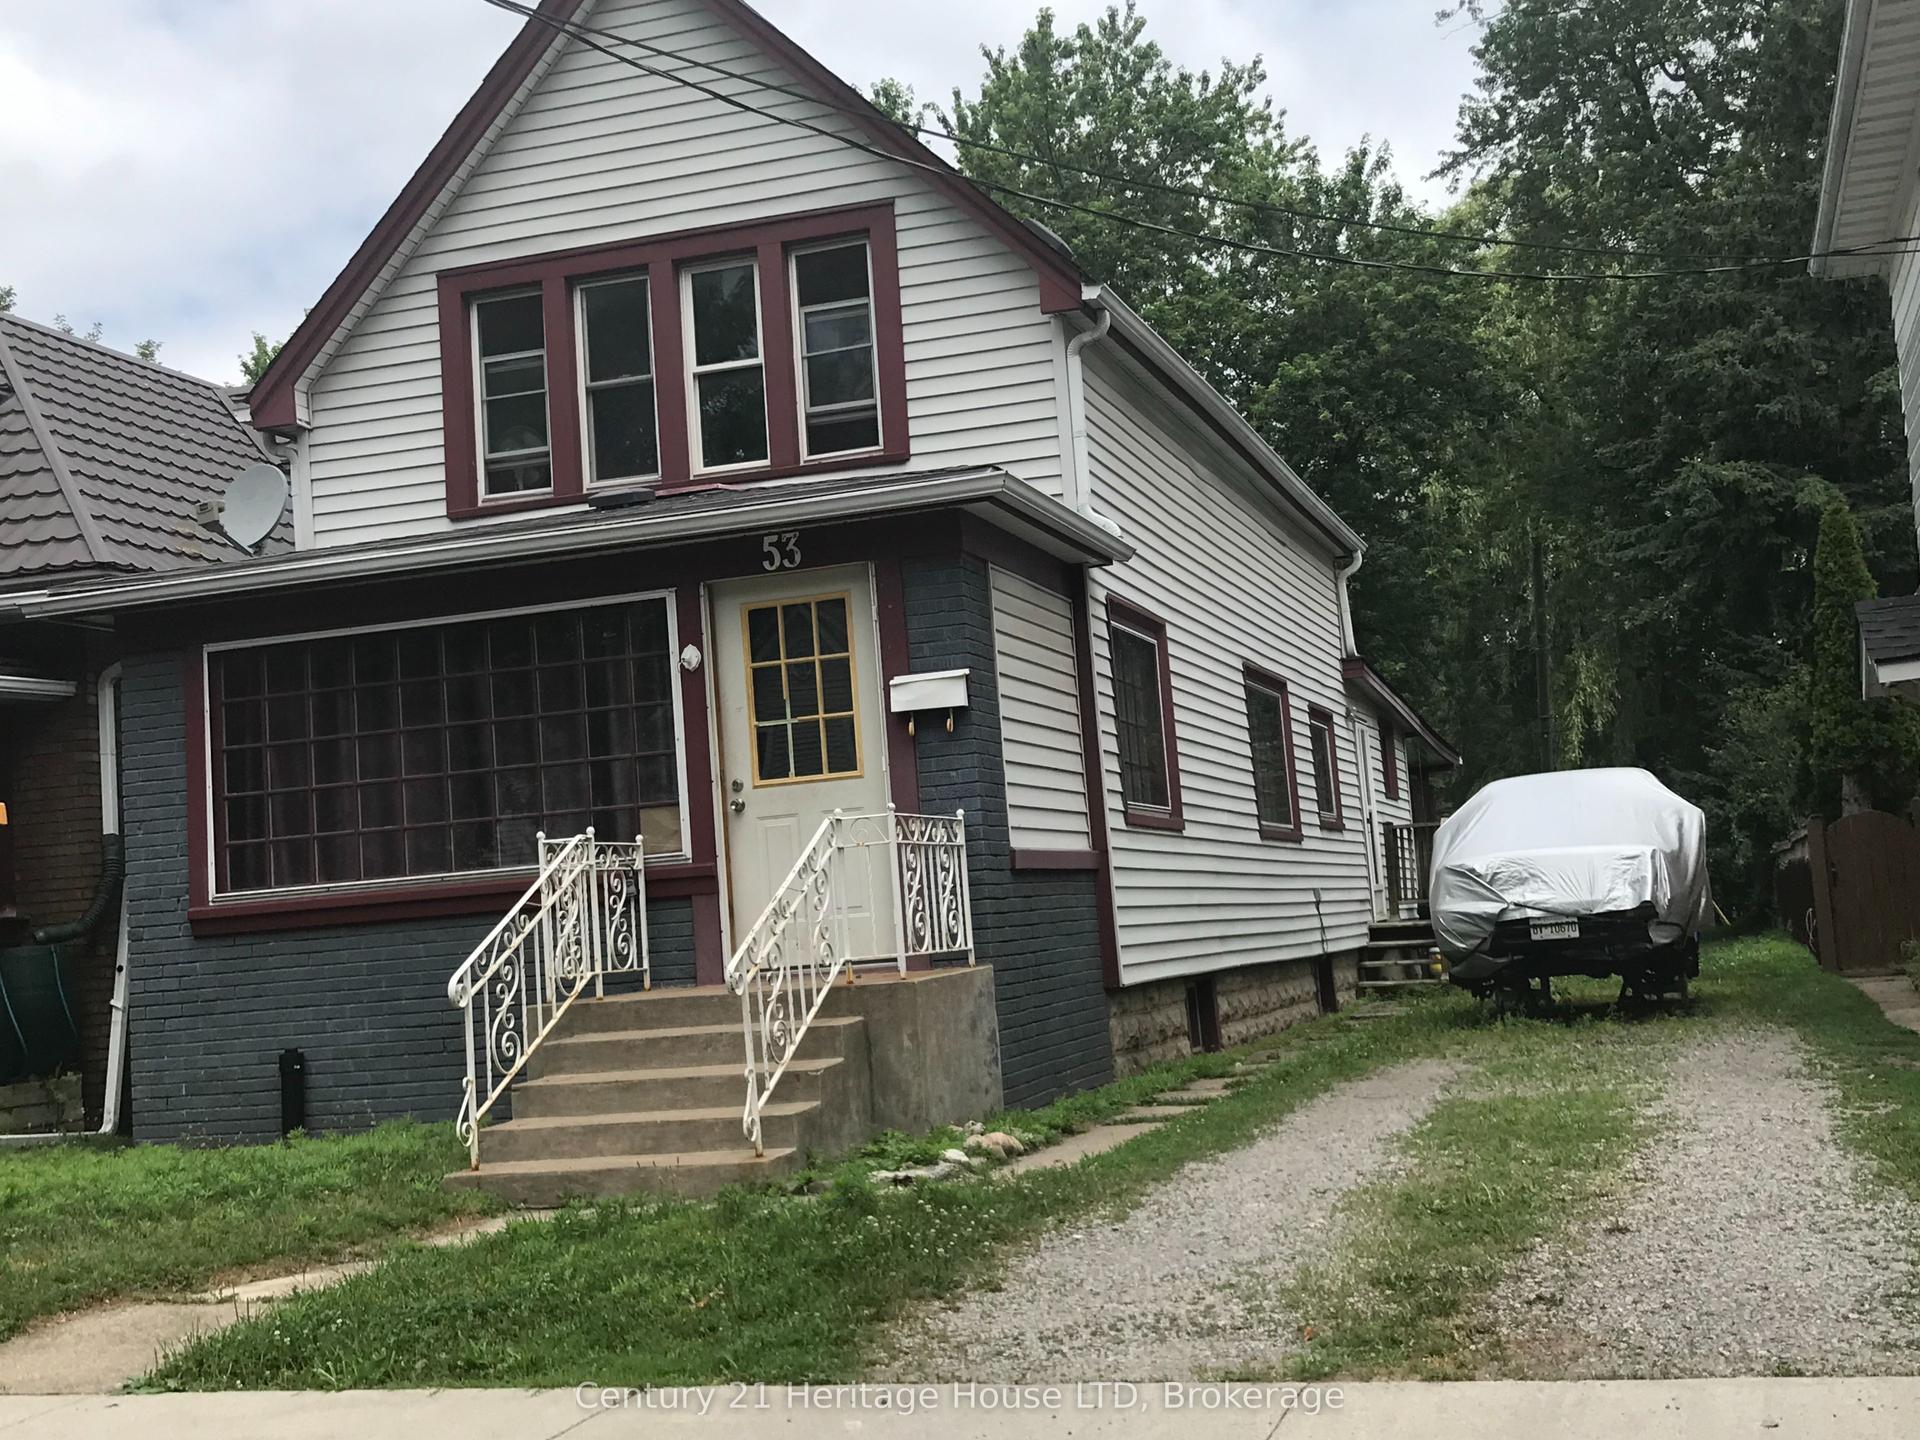
For Sale
Open House Sun 18–20
3033 Townline Road 319 #319
327 - Black Creek, Fort Erie, ON
$259,000
2Bd
1Ba
900+sqft
2Parking
$288/sqft
DetachedMLS# X13700404Listed 2026-08-2175 DOM
Heating
Water Heater Owned
Cooling
Central Air
On the market for 75 days — longer than average. The seller may be open to negotiation.
About this home
WELCOME TO BLACK CREEK - AFFORDABLE LIFESTYLE LIVING WITH EXCEPTIONAL COMMUNITY AMENITIES! Discover comfort, convenience and outstanding value in this charming two-bedroom home, ideally situated at Unit 319 in the sought-after Black Creek adult lifestyle community in Stevensville. Offering an inviting open-concept design, this delightful home is perfectly suited for those looking to enjoy a relaxed, low-maintenance lifestyle. Step inside and appreciate the bright, welcoming living room, dining area and kitchen, thoughtfully arranged in an open-concept layout that creates a comfortable space for everyday living and entertaining. Two bedrooms and a full bathroom provide practical accommodation, while the delightful three-season sunroom with screened windows offers a peaceful retreat to enjoy the fresh air and changing seasons. Outdoor living is equally appealing, featuring a covered deck and private side yard, perfect for enjoying morning coffee, summer gatherings or simply relaxing in your own outdoor space. Convenient parking for two vehicles adds to the home's practicality. Enjoy added peace of mind with important updates, including a generator installed approximately two years ago, along with a roof, furnace and central air conditioning that are all less than eight years old. Beyond your doorstep, discover the exceptional amenities that make Black Creek such a desirable lifestyle community! Residents can enjoy indoor and outdoor swimming pools, a relaxing hot tub, saunas, tennis and pickleball courts, and both indoor and outdoor shuffleboard facilities. With an abundance of recreational opportunities, there's always something to enjoy! Combining comfortable living, valuable updates, attractive outdoor spaces and an outstanding community lifestyle, this charming home presents a wonderful opportunity to enjoy your next chapter without compromising on comfort or convenience. EXCEPTIONAL VALUE, WONDERFUL AMENITIES & A WELCOMING COMMUNITY-YOUR NEXT CHAPTER STARTS HERE!
Rooms
Main Floor
| Living Room | 4.04 × 4.78 m | |
| Kitchen | 4.04 × 4.21 m | Eat-in Kitchen Combined w/Laundry |
| Bathroom | 2.32 × 2.41 m | 4 Pc Bath |
| Bedroom 2 | 3.01 × 2.58 m | |
| Primary Bedroom | 3.35 × 4.04 m | |
| Sunroom | 3.03 × 4.52 m |
Features
- Generator - Full
- Primary Bedroom - Main Floor
- Water Heater Owned
- None
- Central Air
- Bungalow
Financials
Annual Taxes
$1,421
Estimated Rental Income
Entire property$2,600 – $3,800/mo
Rental yield12.0% – 17.6%
*Estimates based on comparable rentals in the area. Actual income may vary.
Market Data — Fort Erie
Days on market75 days
Buyer's MarketSeller's Market
Based on active listings in Fort Erie. Data updates daily.
Getting around
How walkable, bikeable, and transit-friendly this neighbourhood is.
62
/ 100
Walk Score
Somewhat Walkable
37
/ 100
Transit Score
Some Transit
48
/ 100
Bike Score
Somewhat Bikeable
Scores are estimates based on neighbourhood data and are for informational purposes only.
MLS® data courtesy of the Toronto Regional Real Estate Board (TRREB).
The information provided herein must only be used by consumers that have a bona fide interest in the purchase, sale, or lease of real estate and may not be used for any commercial purpose or any other purpose. Listing information is deemed reliable but is not guaranteed accurate by the Toronto Regional Real Estate Board, the listing brokerage, or this website. The trademarks REALTOR®, REALTORS® and the REALTOR® logo are controlled by The Canadian Real Estate Association (CREA) and identify real estate professionals who are members of CREA. MLS®, Multiple Listing Service®, and the associated logos are owned by CREA. Not intended to solicit properties currently listed for sale or buyers under contract.
You may also like
More homes in Fort Erie
Hand-picked listings with a similar price range and style.
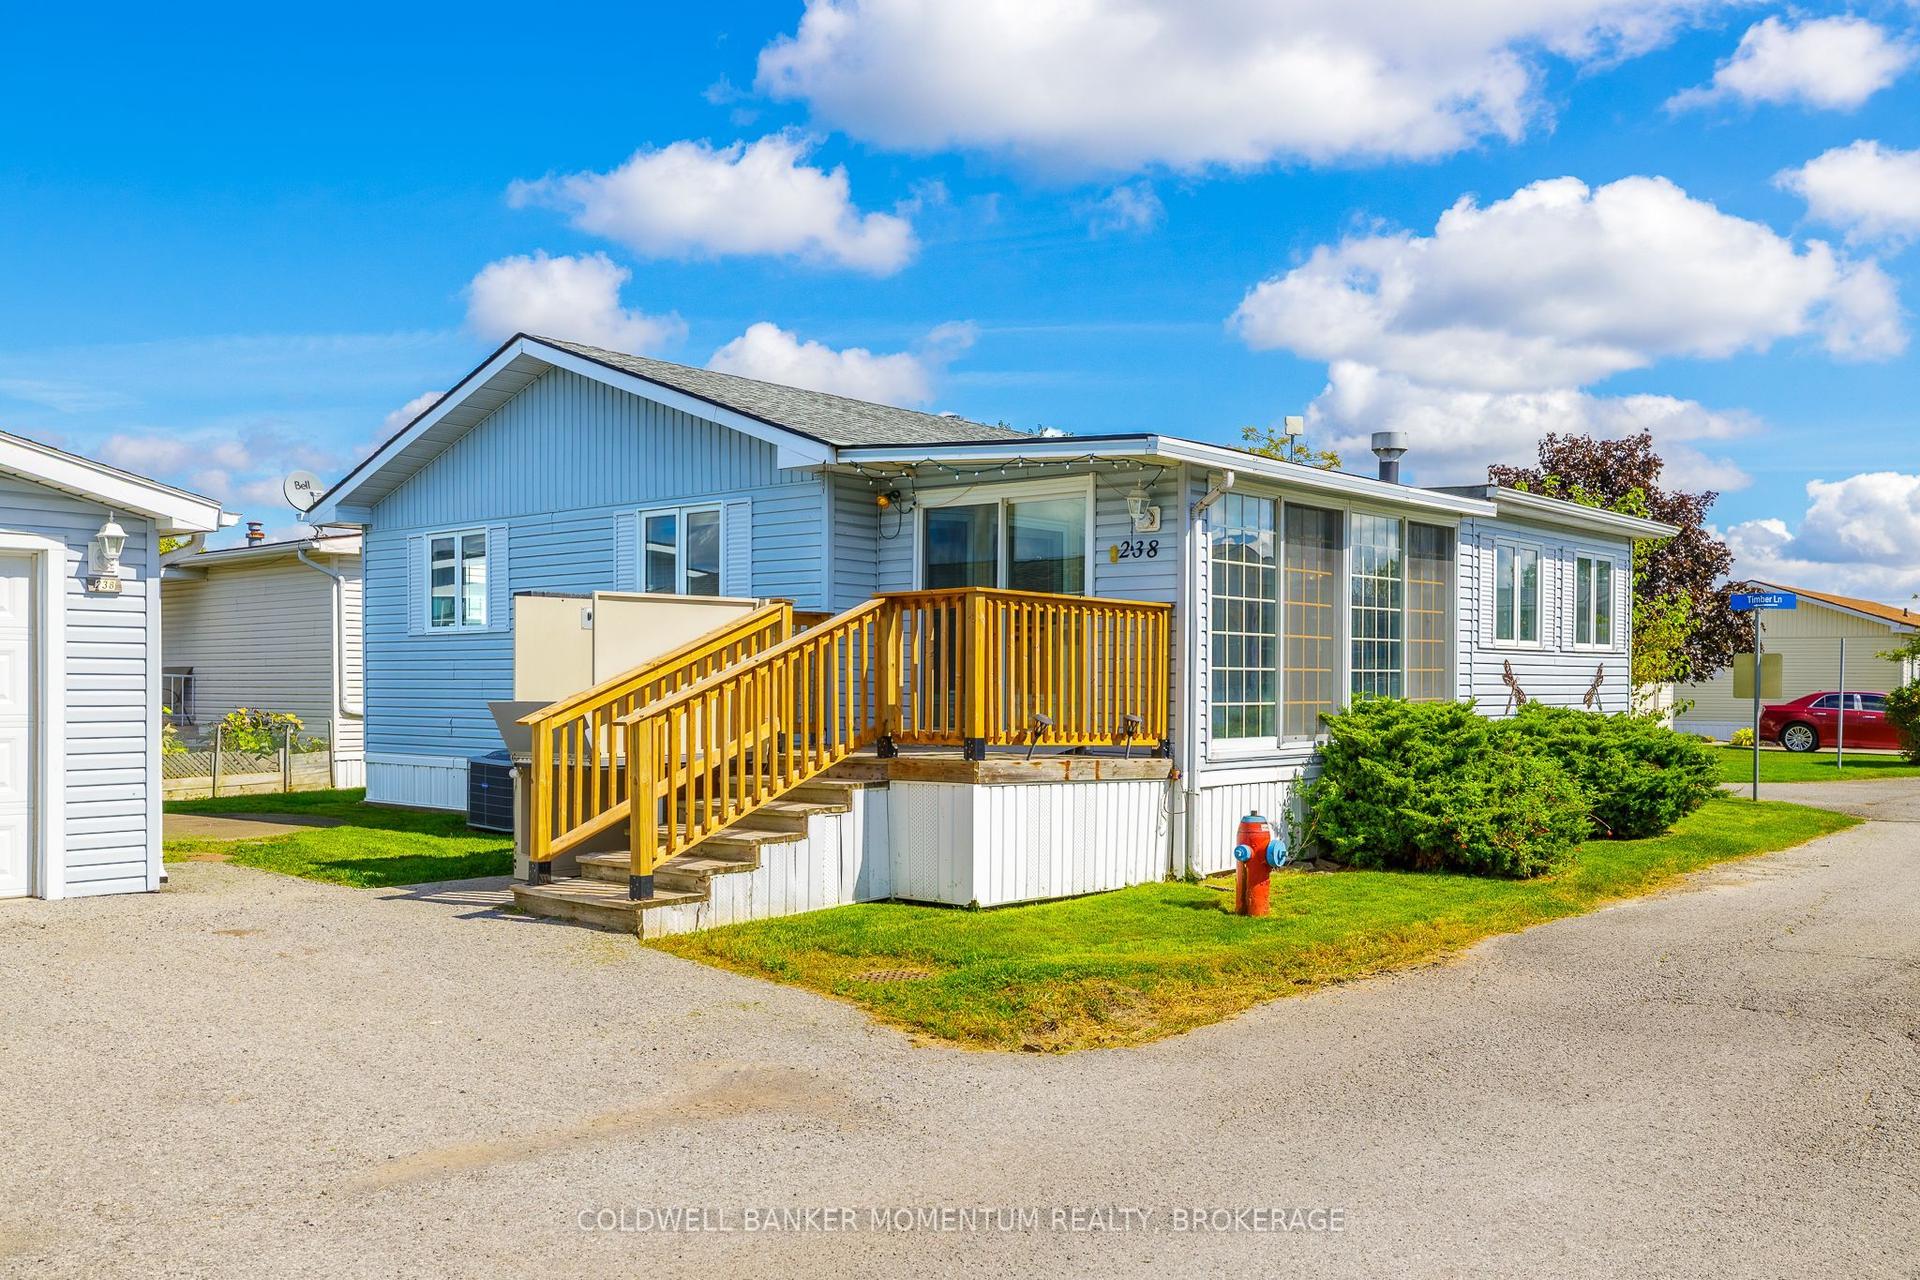
For Sale2 months ago
$250,000
Detached
est. $1,105/mo
3033 Townline Road 238 #238, 327 - Black Creek
Fort Erie, ON
2 bd
2 ba
1,300
3
MLS# X13806922Coldwell Banker Momentum Realty,…
WhatsApp Aman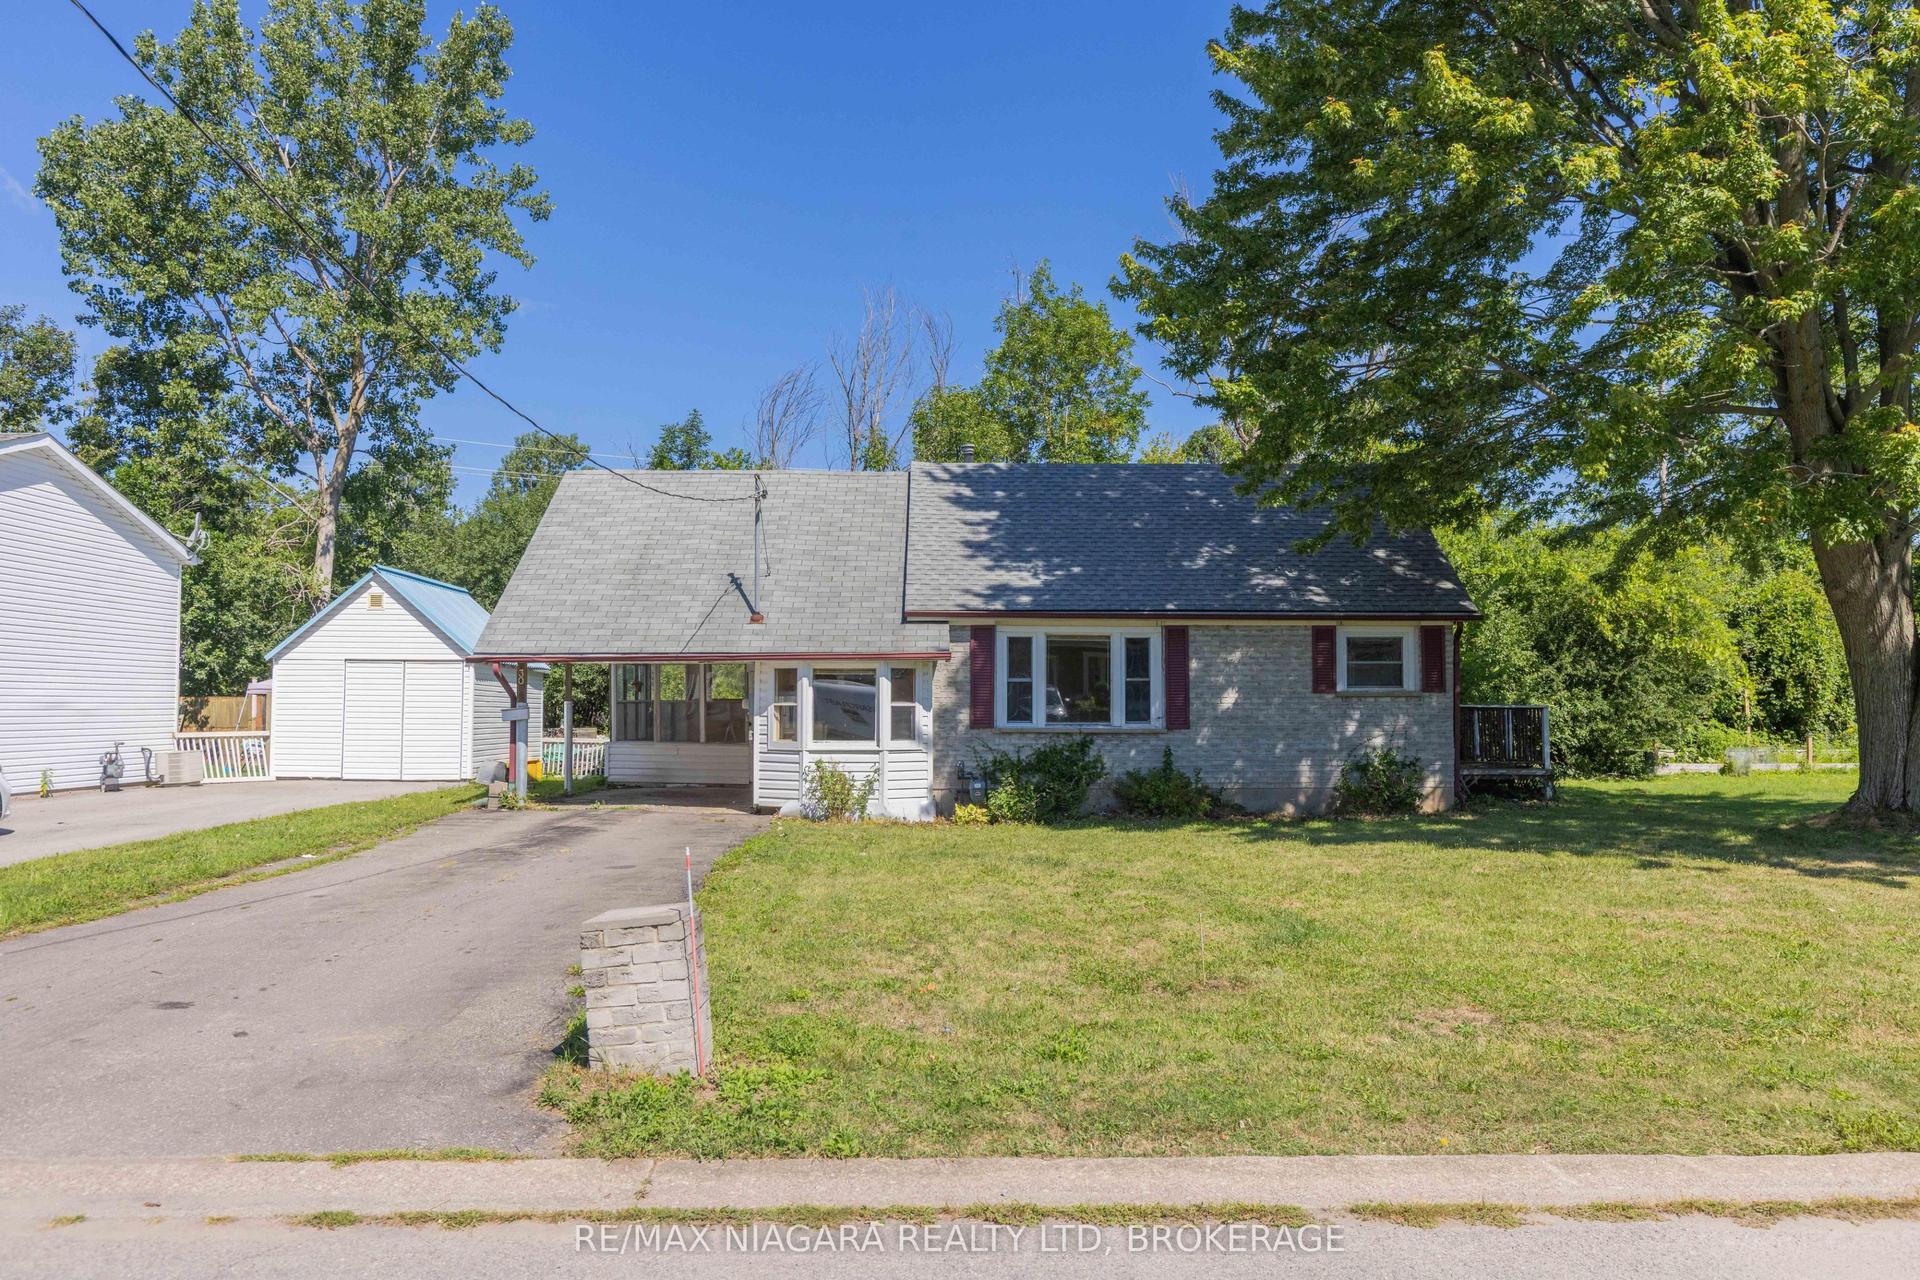
For Sale2 days ago
$229,000
Detached
est. $1,015/mo
30 A Avenue, 333 - Lakeshore
Fort Erie, ON
2 bd
1 ba
900
4
MLS# X14142702Re/Max Niagara Realty Ltd, Broker…
WhatsApp Aman