For Sale
214 Elm Street
Stayner, Clearview, ON
$1,394,900
4Bd
3Ba
3,250+sqft
8Parking
132.02 x 361.87 ftlot
$429/sqft
DetachedMLS# S13656556Listed 2026-08-1063 DOM
Heating
Water Heater Owned
Cooling
Central Vacuum
Basement
Unfinished
On the market for 63 days — longer than average. The seller may be open to negotiation.
About this home
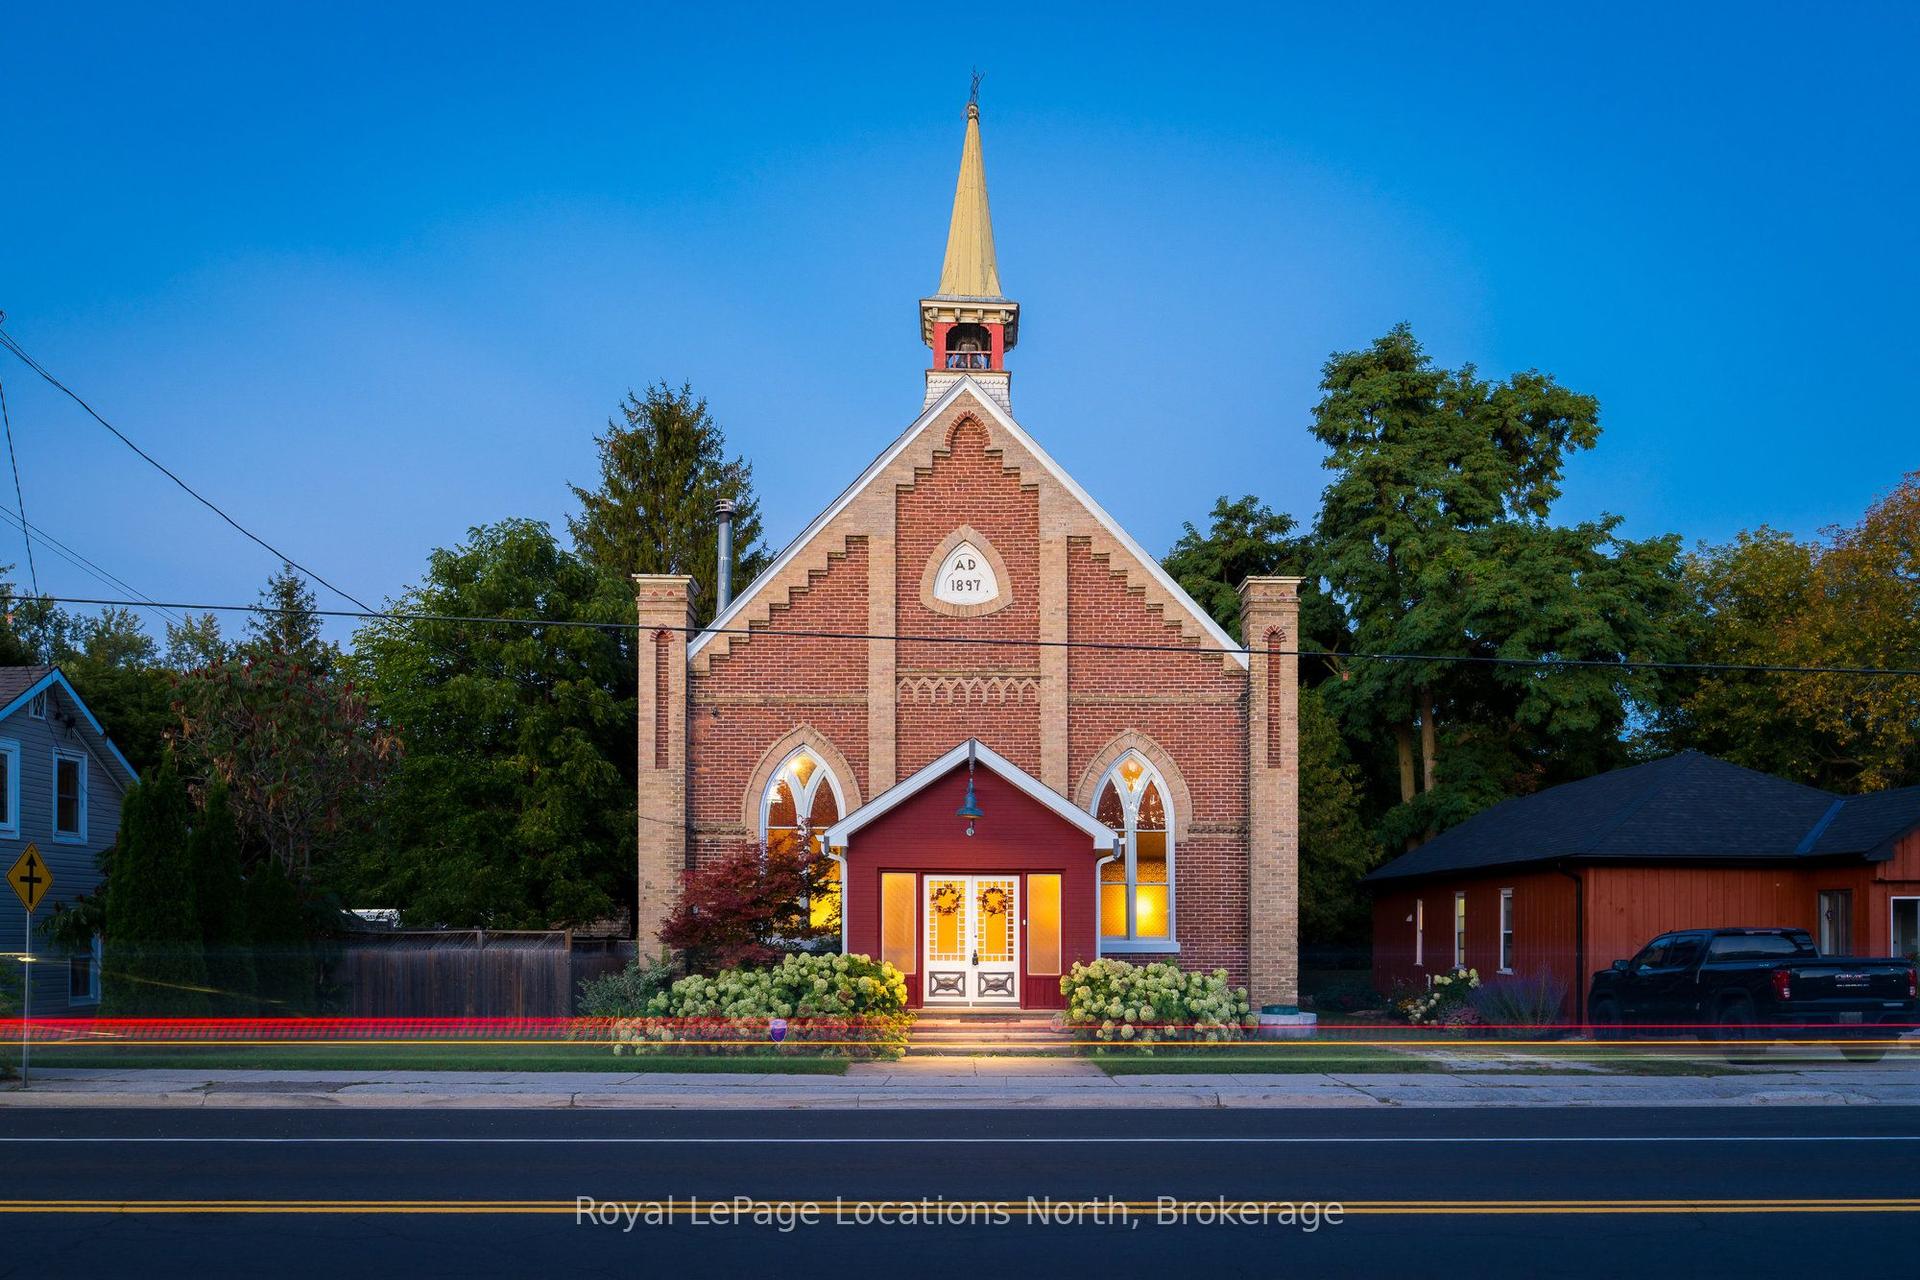
Tucked away at the end of a quiet dead-end street, this original doctor's residence feels like the setting of a Hallmark movie. Set on a beautifully landscaped 1.82-acre lot, it offers the charm and privacy of a country estate within walking distance of downtown Stayner, schools, Centennial Park and Lamont Creek.Mature trees, perennial gardens and flagstone paths surround a naturalized pond with a fountain. In winter, the pond becomes a picturesque skating rink. Spend summer evenings on the patios or private second-storey terrace, with an outdoor sound system, fire pit and natural gas BBQ hookup. Landscape lighting adds to the setting after dark.Inside, historic character blends with thoughtful updates. Oversized trim, leaded glass, custom arched windows and beautiful wood floors give the home warmth and personality. The renovated kitchen is a natural gathering place, while the living room features a Jøtul gas fireplace and sunroom with heated floors offers a comfortable spot to enjoy the views year-round. Upstairs are four bedrooms, including a spacious primary suite with a walk-in dressing room and an ensuite with heated floors and a glass shower.The original coach house provides storage, and the oversized three-car garage offers room for vehicles and hobbies. The new Costco, nearby ski hills and the gorgeous sandy beaches of Wasaga Beach add to the appeal of this special property. Zoning allows for two families. Seller would consider a Vendor Take Back Mortage.
GarageRenovatedFireplace
Rooms
Main Floor
| Kitchen | 6.07 × 3.92 m | Quartz Counter |
| Living Room | 4.34 × 6.70 m | Gas Fireplace |
| Dining Room | 3.98 × 6.09 m | |
| Sunroom | 4.31 × 2.94 m | Heated Floor |
| Laundry | 2.83 × 4.36 m |
Second Floor
| Primary Bedroom | 4.29 × 6.66 m | 4 Pc Ensuite Double Sink Walk-Out |
| Bedroom 2 | 2.68 × 3.23 m | |
| Bedroom 3 | 3.93 × 3.28 m | |
| Bedroom 4 | 4.02 × 5.10 m |
Features
- Auto Garage Door Remote
- Central Vacuum
- In-Law Capability
- Water Heater Owned
- Landscaped
- Private Pond
- Year Round Living
- Half
- Unfinished
- Central Air
- 2-Storey
Financials
Annual Taxes
$6,603
Estimated Rental Income
Entire property$4,000 – $6,500/mo
Rental yield3.4% – 5.6%
*Estimates based on comparable rentals in the area. Actual income may vary.
Market Data — Clearview
Days on market63 days
Buyer's MarketSeller's Market
Based on active listings in Clearview. Data updates daily.
Getting around
How walkable, bikeable, and transit-friendly this neighbourhood is.
57
/ 100
Walk Score
Somewhat Walkable
48
/ 100
Transit Score
Some Transit
55
/ 100
Bike Score
Bikeable
Scores are estimates based on neighbourhood data and are for informational purposes only.
MLS® data courtesy of the Toronto Regional Real Estate Board (TRREB).
The information provided herein must only be used by consumers that have a bona fide interest in the purchase, sale, or lease of real estate and may not be used for any commercial purpose or any other purpose. Listing information is deemed reliable but is not guaranteed accurate by the Toronto Regional Real Estate Board, the listing brokerage, or this website. The trademarks REALTOR®, REALTORS® and the REALTOR® logo are controlled by The Canadian Real Estate Association (CREA) and identify real estate professionals who are members of CREA. MLS®, Multiple Listing Service®, and the associated logos are owned by CREA. Not intended to solicit properties currently listed for sale or buyers under contract.
You may also like
More homes in Clearview
Hand-picked listings with a similar price range and style.
For Sale3 months ago
$1,599,000
Detached
est. $7,010/mo
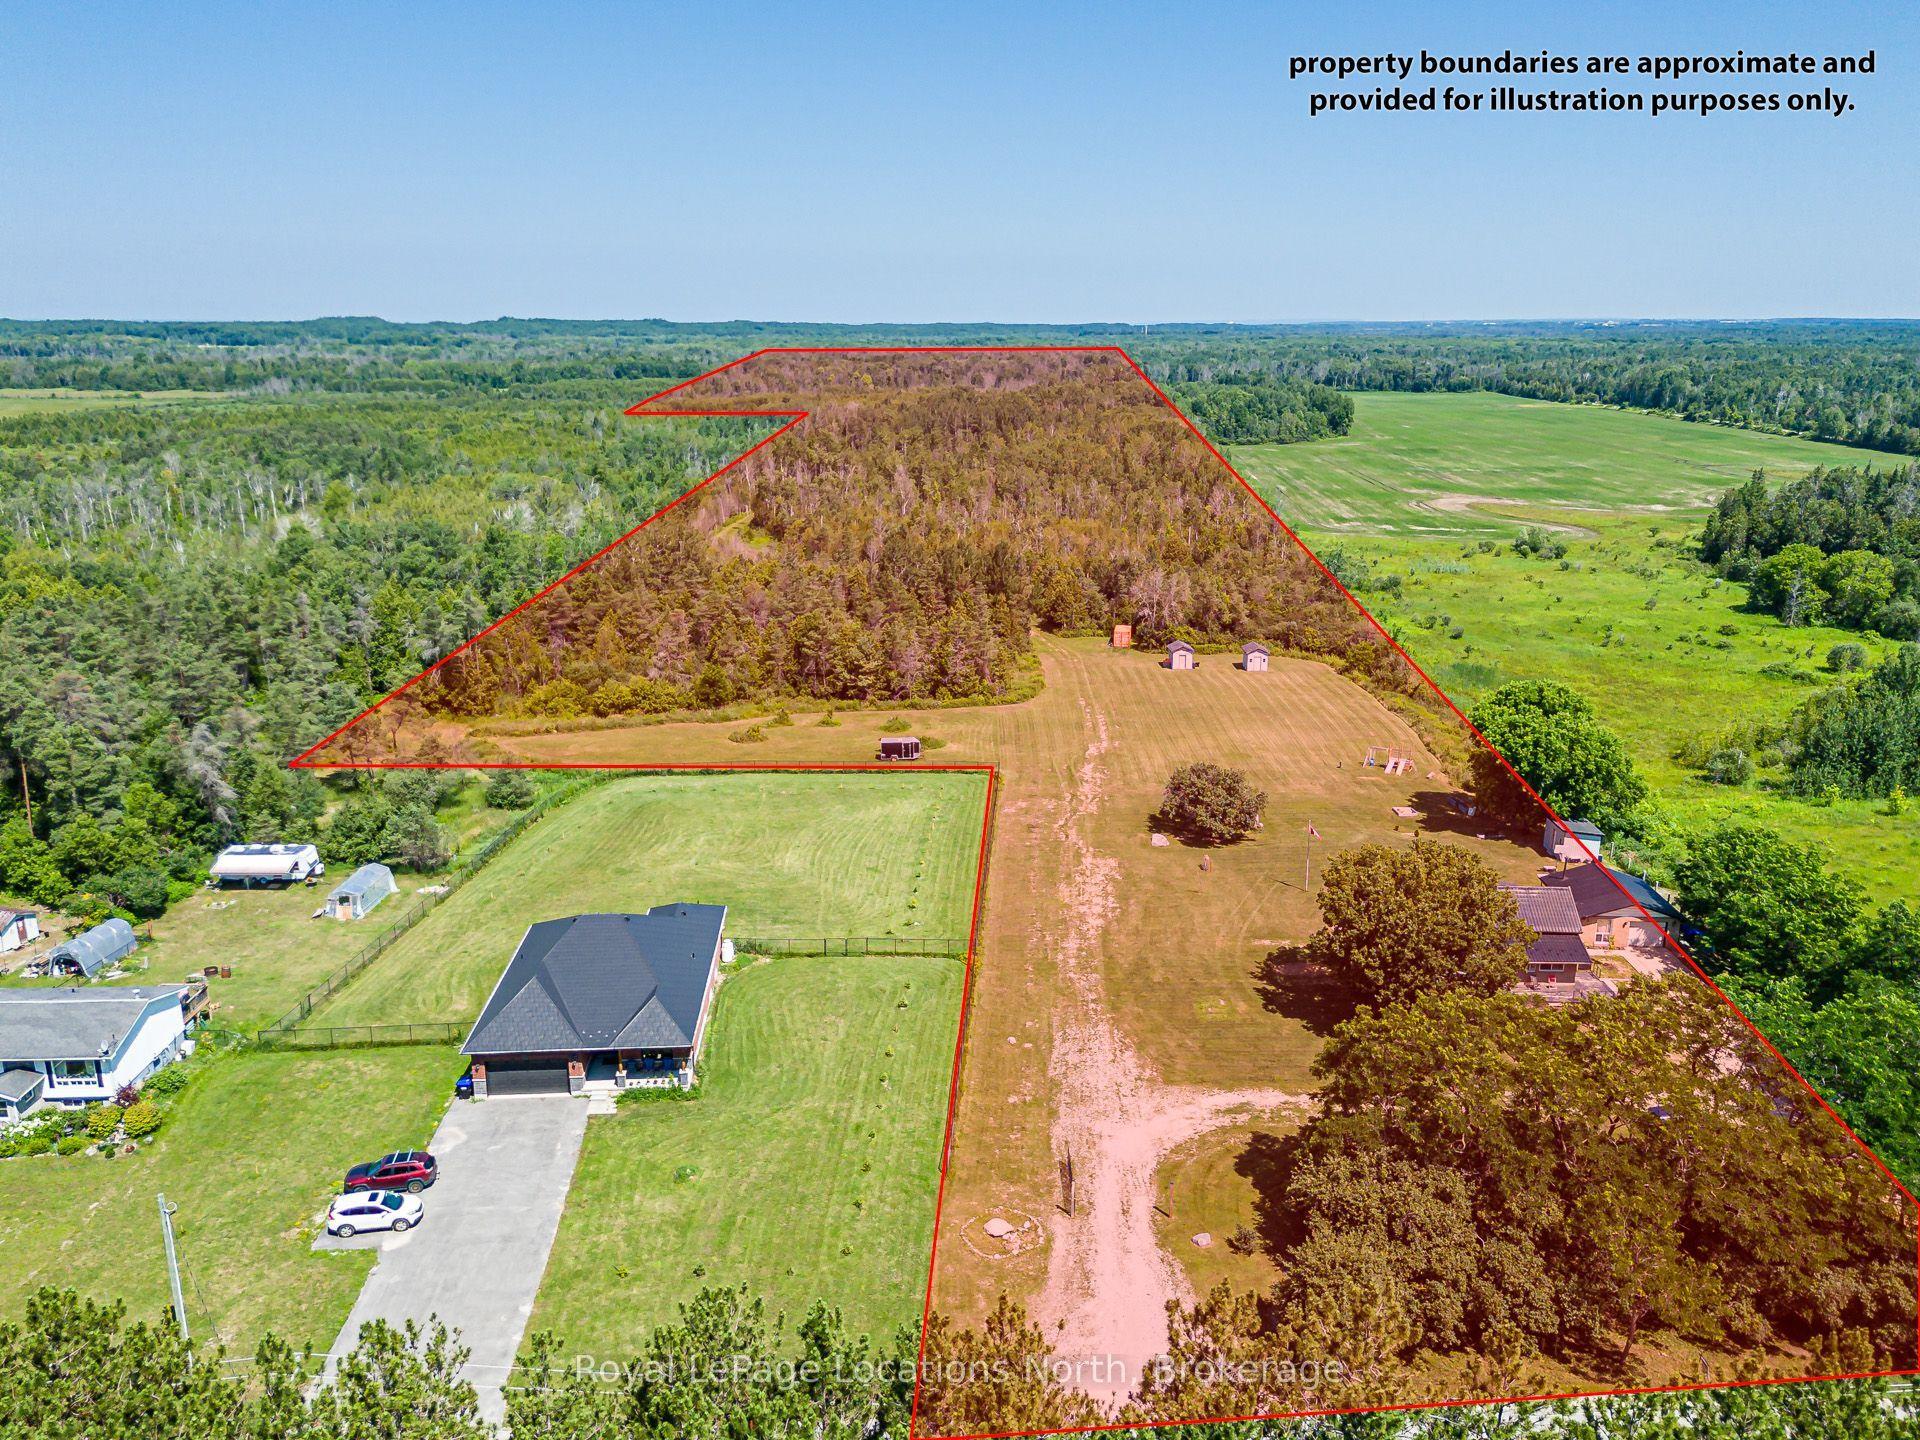
4080 12 Concession, Rural Clearview
Clearview, ON
3 bd
2 ba
1,300
15
MLS# S13561412Royal LePage Locations North
WhatsApp Aman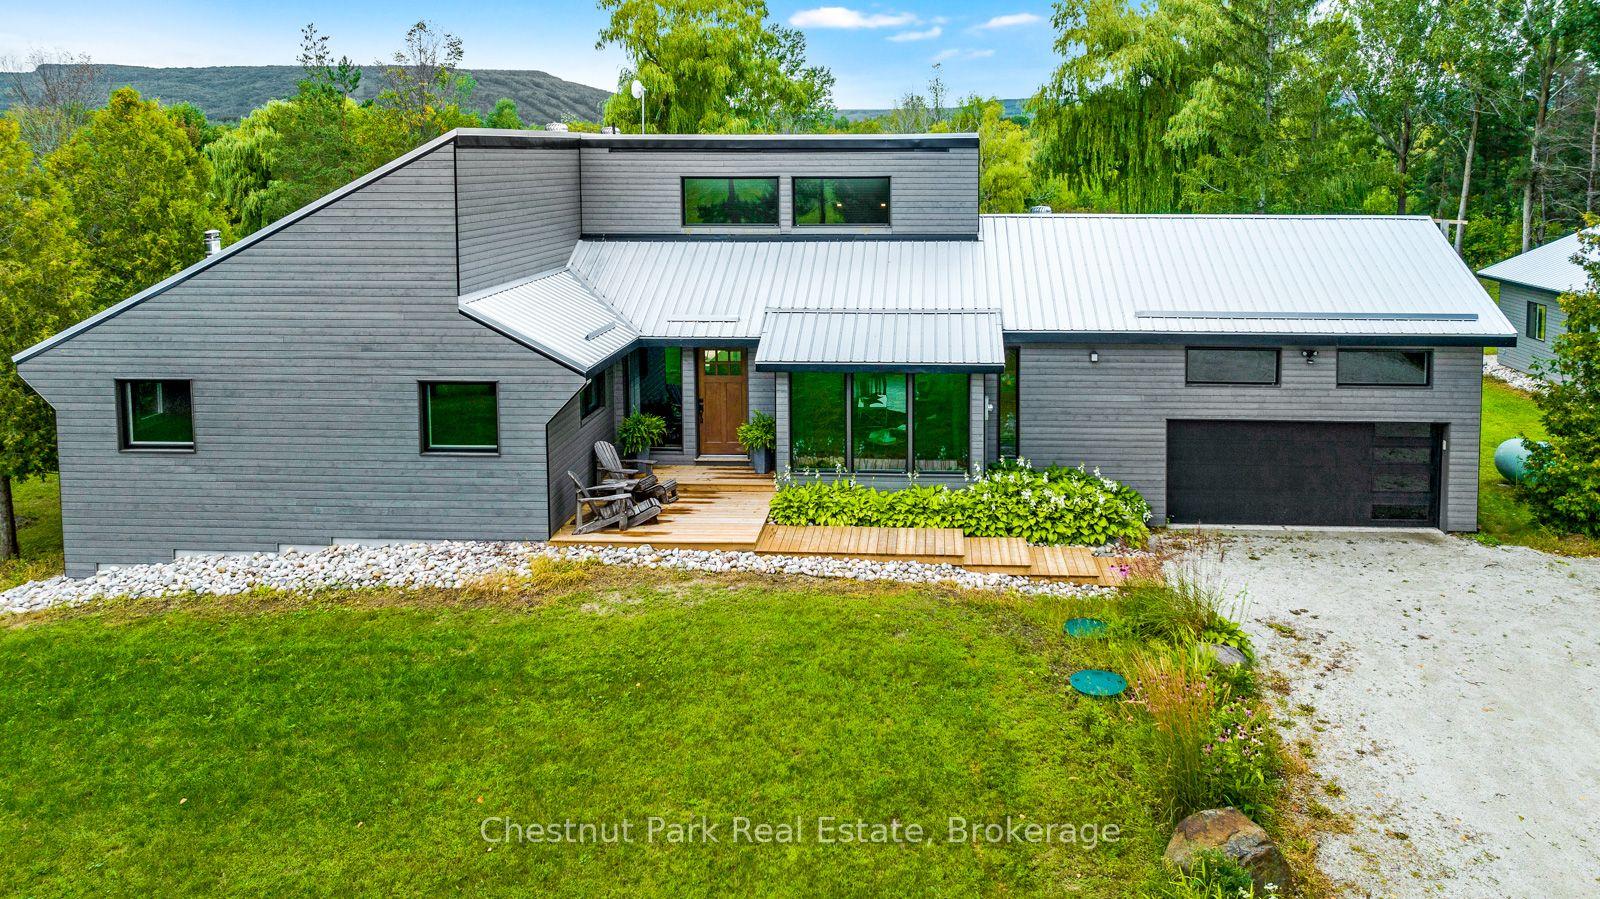
For Sale3 days ago
$1,725,000
Detached
est. $7,562/mo
2890 Concession 10 N Nottawasaga, Rural Clearview
Clearview, ON
3 bd
3 ba
1,750
16
MLS# S13881948Chestnut Park Real Estate
WhatsApp Aman