For Sale
Just Listed
4177 County Road 124 Road
Nottawa, Clearview, ON
$1,295,000
5Bd
2Ba
4,250+sqft
2Parking
66 x 165 ftlot
$305/sqft
DetachedMLS# S13878680Listed 2026-10-084 DOM
Heating
Water Heater Owned
Basement
Unfinished
About this home
Your Winter Retreat Awaits! Imagine weekends on the slopes, evenings gathered around the fireplace and relaxing soaks in the hot tub after a day outdoors. This extraordinary, renovated 1897 church in the charming village of Nottawa offers a truly unique escape in the heart of Southern Georgian Bay's four-season playground. An ideal home base for skiing, snowboarding and enjoying the area's many outdoor adventures, it is equally suited to year-round living for those drawn to its remarkable character and welcoming atmosphere. Best of all, it is being offered fully furnished, from the linens, rugs and artwork to the antiques, dishes and thoughtful finishing touches, making it easy to settle in and start enjoying the season. Inside, soaring post-and-beam cathedral ceilings create a spectacular chalet-inspired atmosphere, complemented by the soft glow of stained glass windows and a beautiful blend of historic details and modern improvements. Gather by the wood-burning fireplace in the main living area, enjoy a drink at the welcoming bar reclaimed from an old general store, or unwind in the adjoining lounge with its gas fireplace and full-size billiards table. The generous dining area seats 14, making après-ski dinners and entertaining family and friends a pleasure. Five beautifully appointed upstairs bedrooms offer plenty of room for overnight guests, while a main-floor den with a pull-out sofa bed and ensuite bathroom provides additional sleeping space. Outside, a spacious deck, oversized BBQ and enormous hot tub beneath a canopy of mature trees invite you to relax and recharge after a day on the mountain. Full of warmth, character and unexpected charm, this is a home made for memorable weekends, festive gatherings and everyday living. A rare opportunity to own a fully furnished, turnkey retreat in a sought-after four-season destination, ready to enjoy this winter.
RenovatedFireplace
Rooms
Main Floor
| Foyer | 3.19 × 3.40 m | Stone Floor Wainscoting Heated Floor |
| Living Room | 7.49 × 8.01 m | Hardwood Floor Cathedral Ceiling(s) Brick Fireplace |
| Other | 4.12 × 6.32 m | Dry Bar Hardwood Floor Beamed Ceilings |
| Dining Room | 3.26 × 6.82 m | Hardwood Floor Wainscoting Beamed Ceilings |
| Family Room | 6.74 × 6.82 m | Hardwood Floor Brick Fireplace Beamed Ceilings |
| Kitchen | 4.22 × 5.94 m | Hardwood Floor Sliding Doors Pantry |
| Recreation | 3.88 × 4.33 m | Hardwood Floor |
| Bathroom | 2.06 × 2.24 m | 3 Pc Bath Hardwood Floor |
Second Floor
| Primary Bedroom | 4.90 × 3.52 m | Hardwood Floor Cathedral Ceiling(s) Semi Ensuite |
| Bedroom | 2.85 × 3.47 m | Hardwood Floor Stained Glass |
| Bedroom | 2.72 × 3.52 m | Hardwood Floor Stained Glass |
| Bedroom | 2.75 × 3.80 m | Hardwood Floor Beamed Ceilings Stained Glass |
| Bedroom | 2.74 × 3.54 m | Hardwood Floor Beamed Ceilings Stained Glass |
| Bathroom | 4.92 × 3.51 m | 4 Pc Bath Hardwood Floor Cathedral Ceiling(s) |
Features
- Bar Fridge
- Brick & Beam
- Carpet Free
- Storage
- Water Softener
- Water Treatment
- Water Heater Owned
- Deck
- Hot Tub
- Landscaped
- Patio
- Privacy
- Recreational Area
- Year Round Living
- Unfinished
- None
- 2-Storey
Financials
Annual Taxes
$4,072.32
Estimated Rental Income
Entire property$4,500 – $7,000/mo
Rental yield4.2% – 6.5%
*Estimates based on comparable rentals in the area. Actual income may vary.
Market Data — Clearview
Days on market4 days
Buyer's MarketSeller's Market
Based on active listings in Clearview. Data updates daily.
Getting around
How walkable, bikeable, and transit-friendly this neighbourhood is.
59
/ 100
Walk Score
Somewhat Walkable
36
/ 100
Transit Score
Some Transit
39
/ 100
Bike Score
Somewhat Bikeable
Scores are estimates based on neighbourhood data and are for informational purposes only.
MLS® data courtesy of the Toronto Regional Real Estate Board (TRREB).
The information provided herein must only be used by consumers that have a bona fide interest in the purchase, sale, or lease of real estate and may not be used for any commercial purpose or any other purpose. Listing information is deemed reliable but is not guaranteed accurate by the Toronto Regional Real Estate Board, the listing brokerage, or this website. The trademarks REALTOR®, REALTORS® and the REALTOR® logo are controlled by The Canadian Real Estate Association (CREA) and identify real estate professionals who are members of CREA. MLS®, Multiple Listing Service®, and the associated logos are owned by CREA. Not intended to solicit properties currently listed for sale or buyers under contract.
You may also like
More homes in Clearview
Hand-picked listings with a similar price range and style.
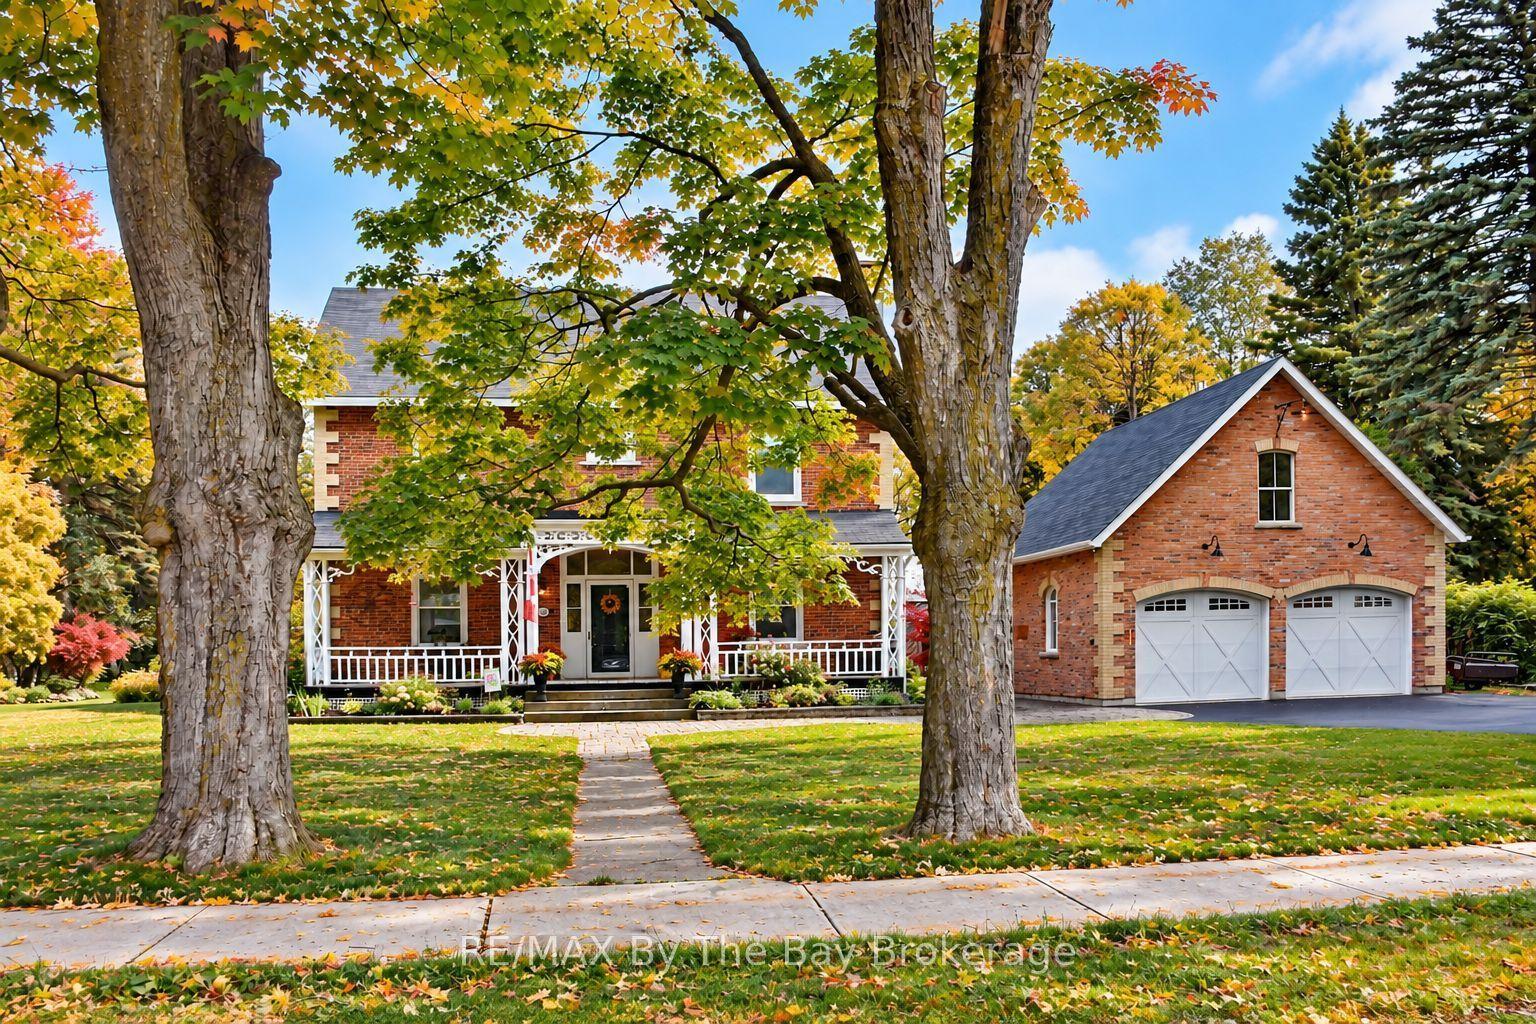
For Sale2 months ago
$1,394,900
Detached
est. $6,115/mo
214 Elm Street, Stayner
Clearview, ON
4 bd
3 ba
3,250
8
MLS# S13656556RE/MAX By The Bay Brokerage
WhatsApp Aman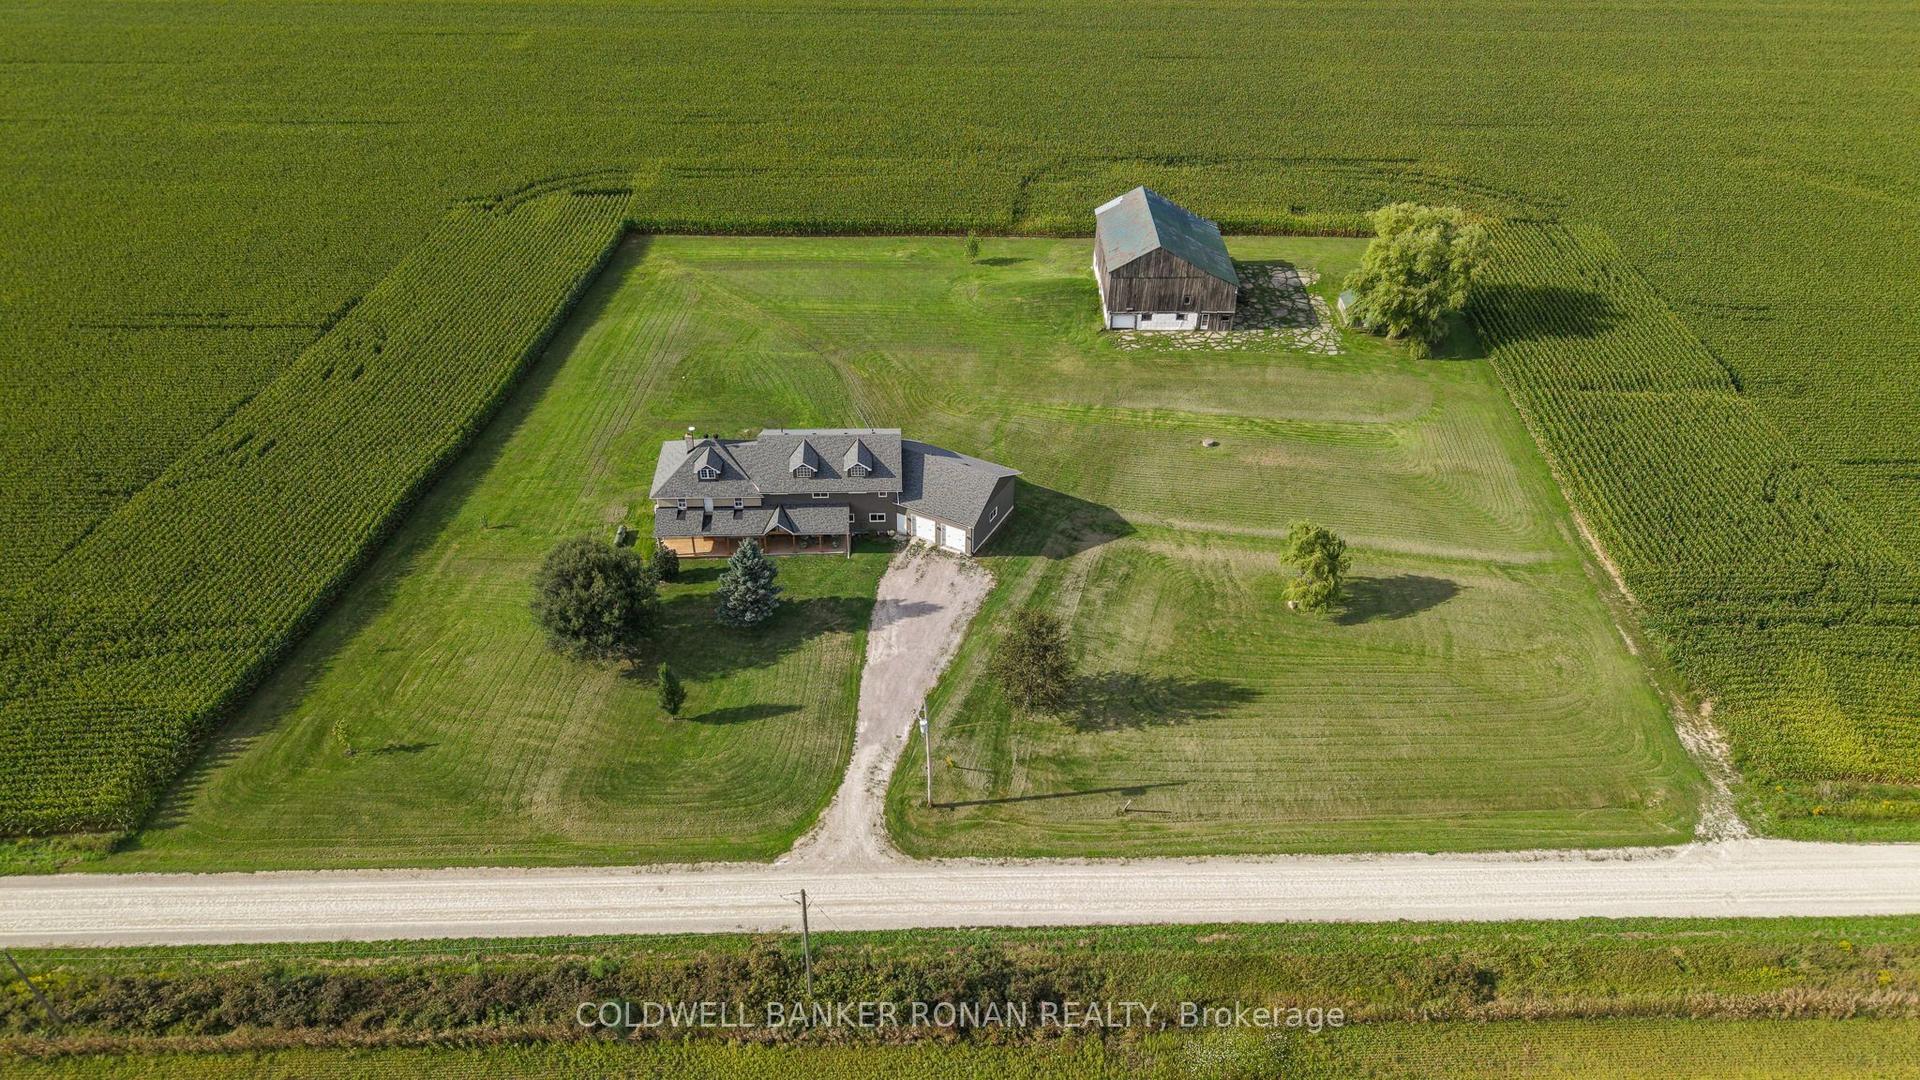
For Sale1 month ago
$1,195,000
Detached
est. $5,239/mo
4542 Concession Road 6 Sunnidale, Rural Clearview
Clearview, ON
6 bd
6 ba
4,250
14
MLS# S13768824Coldwell Banker Ronan Realty
WhatsApp Aman