For Sale
Just Listed
19 Melville Street
Nottawa, Clearview, ON
$1,755,900
4Bd
4Ba
2,750+sqft
5Parking
78.74 x 349.08 ftlot
$639/sqft
DetachedMLS# S13659624Listed 2026-08-103 DOM
Heating
Water Heater Owned
Cooling
Central Air
Basement
Finished
Just listed! New listings in Clearview often receive offers within the first week.
About this home
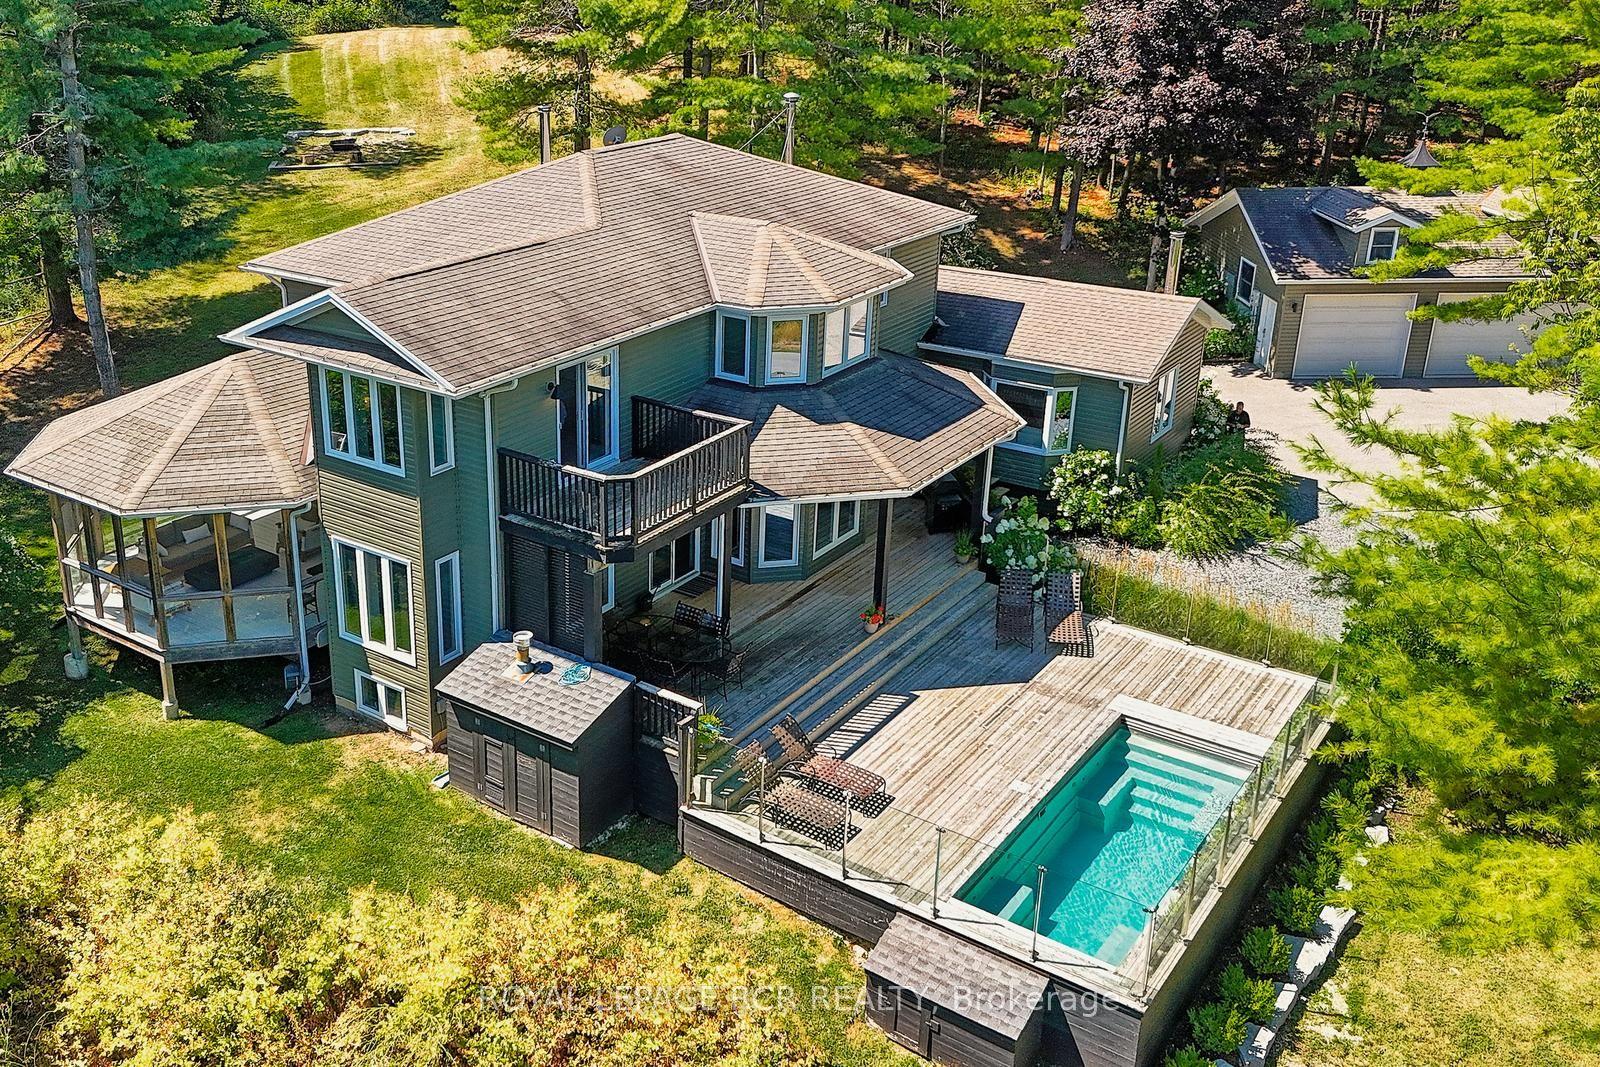
Small-Town Charm, Exceptional Schools & Four-Season Living in the Heart of Nottawa. Welcome to one of Southern Georgian Bay's most sought-after family communities, where a welcoming neighbourhood, excellent school district and an exceptional four-season lifestyle come together. Nestled on a quiet street just steps from the village's local amenities and only minutes to Nottawa Elementary School, Collingwood, Blue Mountain, private ski clubs, golf courses, scenic trails and Georgian Bay, this beautifully maintained home offers an outstanding place to raise a family. Set on a private, beautifully landscaped lot, this inviting home combines warmth, comfort and functionality. The bright living room features Coretec luxury vinyl flooring, California shutters and a cozy gas fireplace, while the spacious kitchen with adjoining dining area flows seamlessly to the backyard, creating the perfect space for everyday living and entertaining. Step outside to your own backyard retreat. Surrounded by mature landscaping, the fully fenced yard features an inground pool, hot tub, sauna and spacious deck, the perfect setting for summer barbecues, family gatherings and making lasting memories. Upstairs, you'll find three generous bedrooms, plus a spacious primary suite with a walk-in closet and private ensuite. Convenient second-floor laundry makes everyday family living effortless. The finished lower level offers additional living space with a family room, games area and exercise space, while the attached garage, heated workshop, garden shed and concrete driveway with parking for multiple vehicles provide exceptional functionality. Beautifully maintained inside and out, this home offers outstanding curb appeal, privacy and pride of ownership. Whether you're walking the kids to school, spending the day on the ski hills, enjoying a round of golf or relaxing by the pool with family and friends, this is more than a home - it's a lifestyle and a place where lifelong memories are made.
PoolGarageFireplace
Rooms
Main Floor
| Dining Room | 3.38 × 5.73 m | |
| Foyer | 1.91 × 2.18 m | |
| Kitchen | 3.53 × 6.45 m | |
| Living Room | 5.26 × 5.52 m | |
| Mud Room | 2.45 × 1.77 m | |
| Other | 1.54 × 1.00 m |
Second Floor
| Bedroom 2 | 7.08 × 2.98 m | |
| Laundry | 1.73 × 2.78 m |
Third Floor
| Bedroom 3 | 3.58 × 4.19 m | |
| Bedroom 4 | 3.40 × 3.38 m | |
| Primary Bedroom | 6.08 × 3.76 m |
Basement
| Family Room | 4.19 × 5.97 m | |
| Recreation | 6.81 × 7.19 m | |
| Other | 6.13 × 4.10 m |
Features
- Sump Pump
- Water Heater Owned
- Landscaped
- Privacy
- Porch
- Year Round Living
- Recreational Area
- Hot Tub
- Finished
- Central Air
- 2-Storey
Financials
Annual Taxes
$6,423
Estimated Rental Income
Entire property$4,000 – $6,500/mo
Basement apartment$1,800 – $2,500/mo
Rental yield2.7% – 4.4%
*Estimates based on comparable rentals in the area. Actual income may vary.
Market Data — Clearview
Days on market3 days
Buyer's MarketSeller's Market
Based on active listings in Clearview. Data updates daily.
Getting around
How walkable, bikeable, and transit-friendly this neighbourhood is.
52
/ 100
Walk Score
Somewhat Walkable
43
/ 100
Transit Score
Some Transit
40
/ 100
Bike Score
Somewhat Bikeable
Scores are estimates based on neighbourhood data and are for informational purposes only.
MLS® data courtesy of the Toronto Regional Real Estate Board (TRREB).
The information provided herein must only be used by consumers that have a bona fide interest in the purchase, sale, or lease of real estate and may not be used for any commercial purpose or any other purpose. Listing information is deemed reliable but is not guaranteed accurate by the Toronto Regional Real Estate Board, the listing brokerage, or this website. The trademarks REALTOR®, REALTORS® and the REALTOR® logo are controlled by The Canadian Real Estate Association (CREA) and identify real estate professionals who are members of CREA. MLS®, Multiple Listing Service®, and the associated logos are owned by CREA. Not intended to solicit properties currently listed for sale or buyers under contract.
You may also like
More homes in Clearview
Hand-picked listings with a similar price range and style.
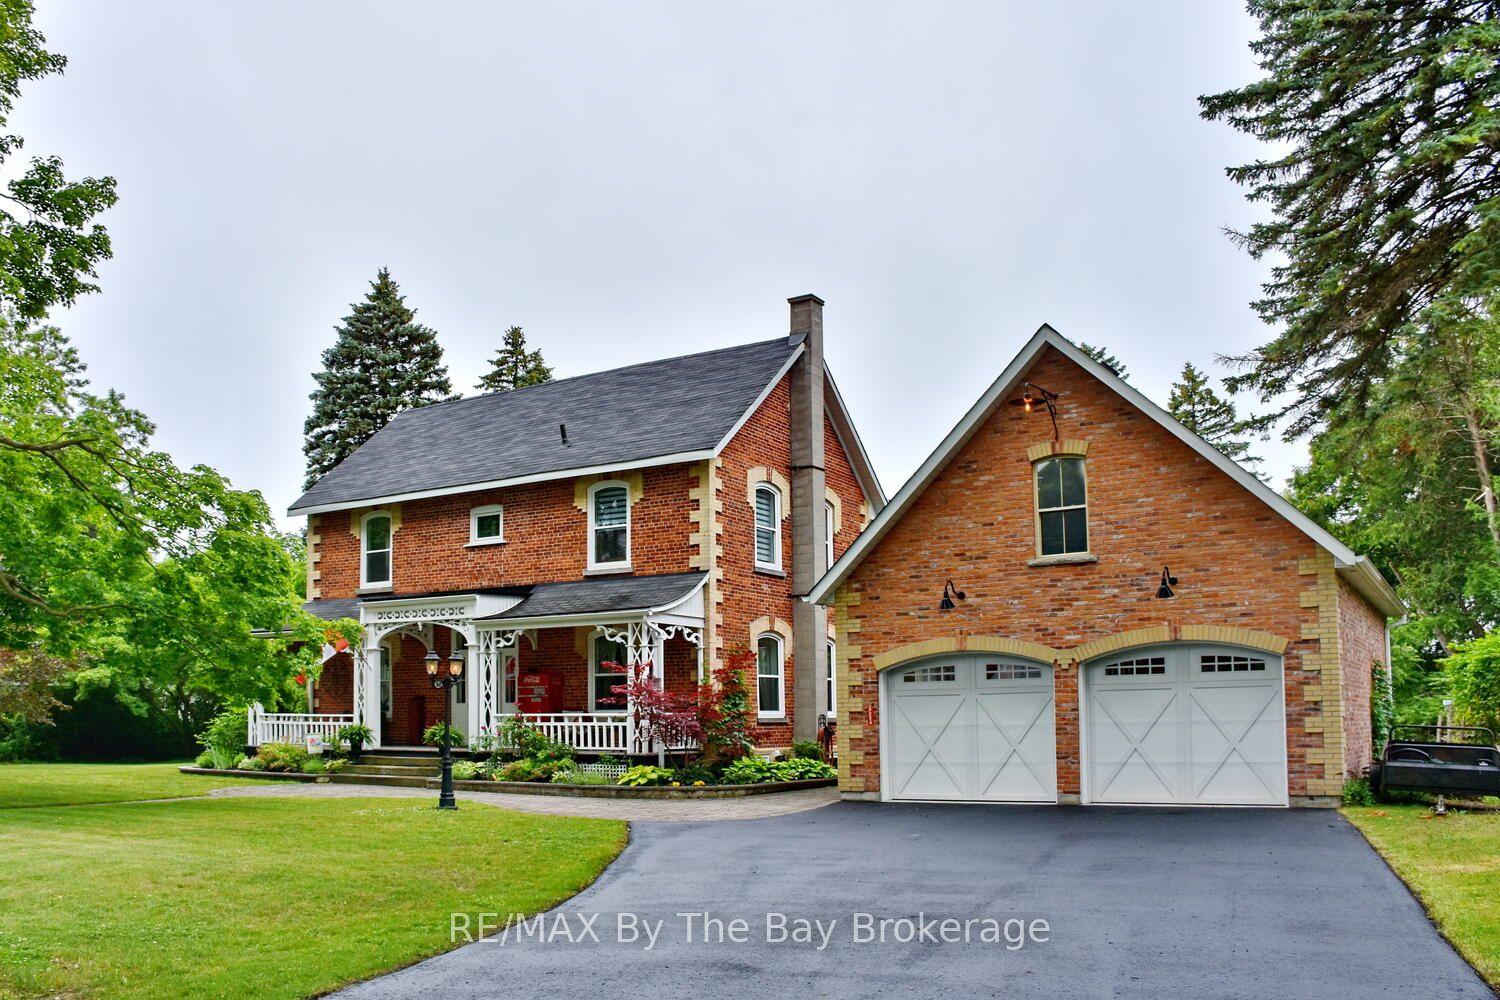
For Sale4 days ago
$1,449,900
Detached
est. $6,356/mo
214 Elm Street, Stayner
Clearview, ON
4 bd
3 ba
3,250
8
MLS# S13656556RE/MAX By The Bay Brokerage
WhatsApp Aman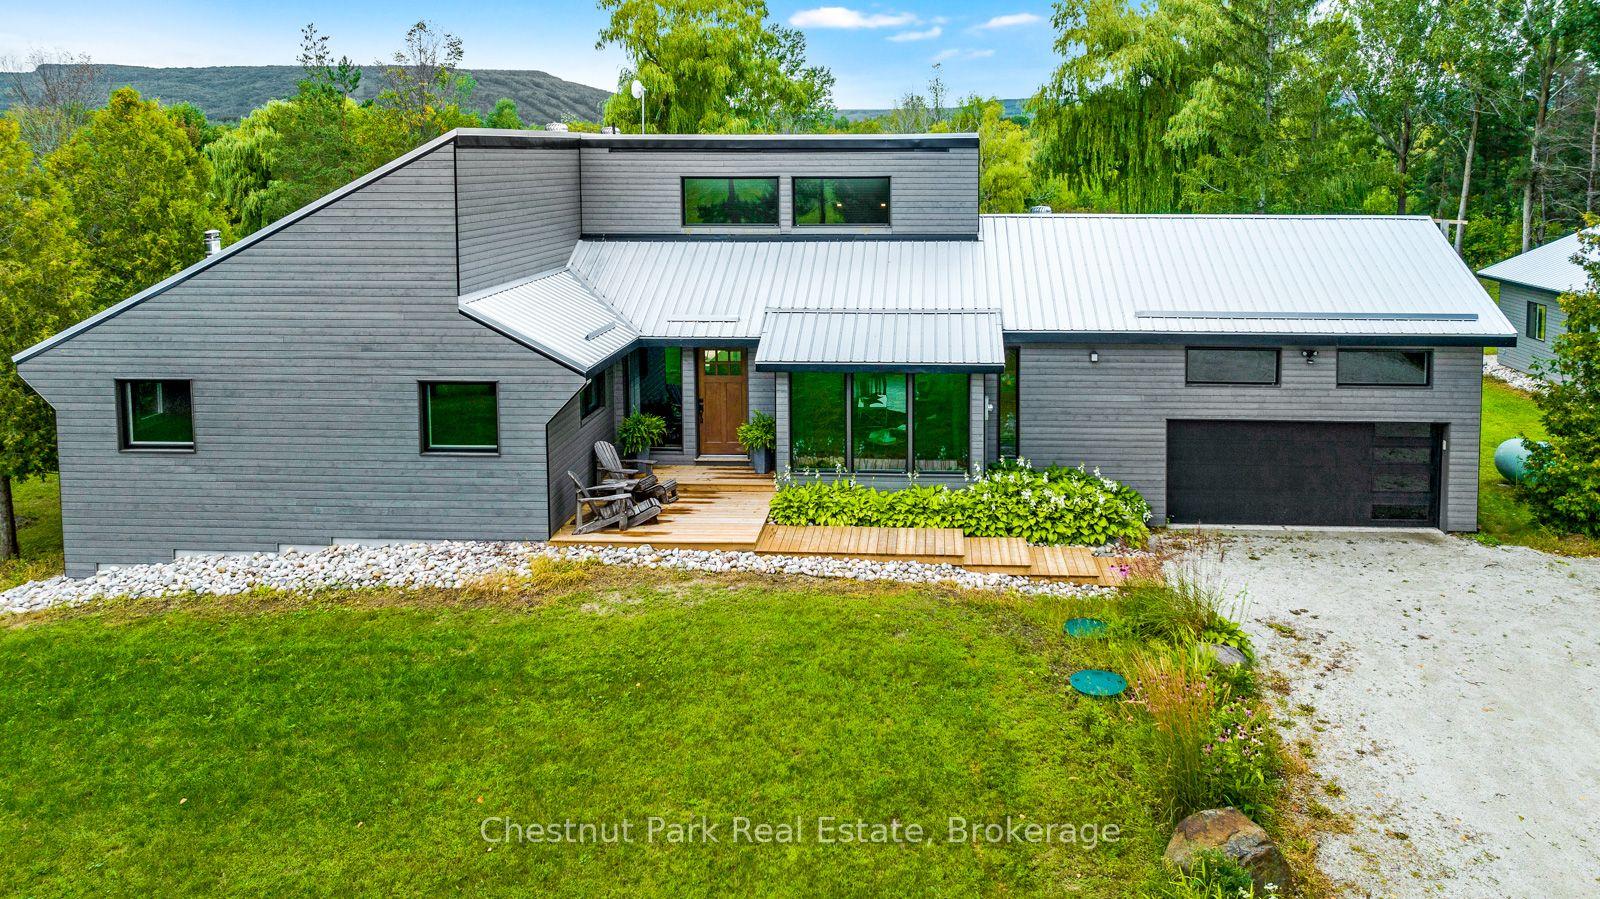
For Sale8 days ago
$1,799,000
Detached
est. $7,887/mo
2890 Nottawasaga Conc 10 N, Rural Clearview
Clearview, ON
3 bd
3 ba
1,750
16
MLS# S13646504Chestnut Park Real Estate
WhatsApp Aman