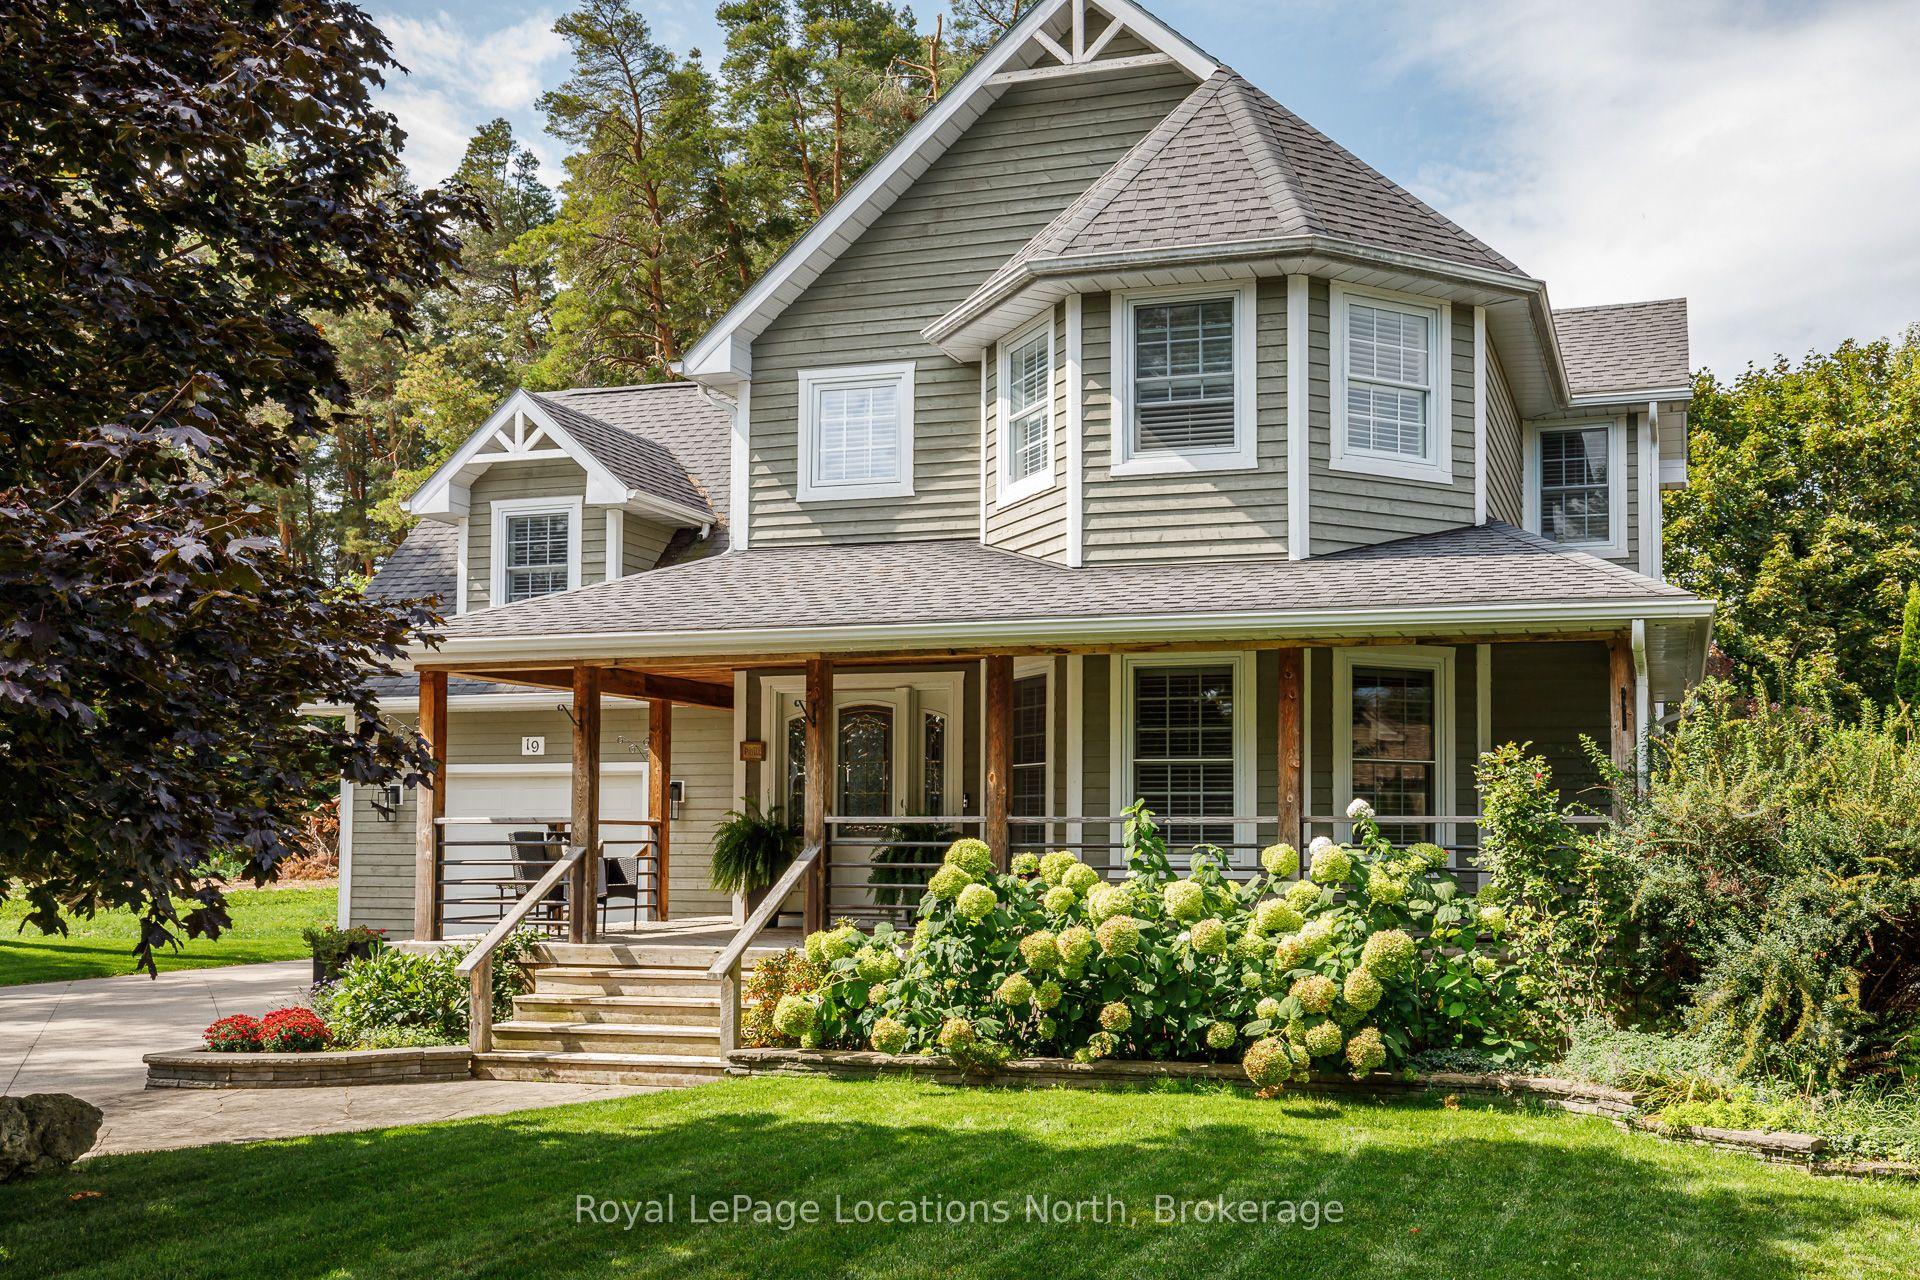
For Sale
Just Listed
3712 Michael Street
Rural Clearview, Clearview, ON
$1,475,000
4+2Bd
4Ba
2,250+sqft
15Parking
180.45 x 431.1 ftlot
$656/sqft
DetachedMLS# S13643026Listed 2026-08-067 DOM
Heating
Water Heater Owned
Cooling
Central Vacuum
Basement
Finished with Walk-Out
About this home
Experience refined country estate living in this exceptional custom-built luxury bungalow, nestled on 1.77 private acres in one of Clearview's most prestigious cul-de-sac communities. Offering approximately 4,400 sq. ft. of beautifully finished living space on two levels, this remarkable residence blends timeless elegance, superior craftsmanship, and modern comfort. The thoughtfully designed main level features four spacious bedrooms, three luxurious bathrooms, and soaring 10-14 ft. ceilings that create a grand, light-filled living space. Premium finishes include beautiful hand-scraped hardwood flooring, granite countertops, custom maple cabinetry, heated bathroom floors, elegant crown mouldings, oversized windows, and designer lighting throughout.The gourmet kitchen is beautifully appointed with premium Bosch stainless steel appliances, abundant cabinetry, a spacious pantry, and a bright breakfast area with a walkout to the private terrace overlooking the tranquil forest. The fully finished walkout lower level is ideal for entertaining and extended family living, offering two additional bedrooms, a spacious recreation room, an impressive custom wet bar, a wood-burning fireplace, a dedicated exercise area, a fourth bathroom and abundant storage. Outside, enjoy your own private retreat with professionally landscaped grounds, an expansive stone patio, outdoor fireplace, mature perennial gardens, and peaceful forest views. Direct access to the Simcoe Forest trail system provides year-round recreation. Completing this exceptional estate is an oversized triple-car garage, an extended driveway, high-speed Vianet internet, and an outstanding location just minutes from Alliston, Barrie, Collingwood, Wasaga Beach, Blue Mountain Resort, and Highway 400, with Toronto Pearson International Airport approximately one hour away. A rare opportunity to own an exceptional luxury estate where privacy, elegance, and nature come together in perfect harmony.
GarageCul-de-sacWalkoutHardwoodFireplace
Rooms
Main Floor
| Living Room | 7.42 × 5.99 m | Hardwood Floor Cathedral Ceiling(s) W/O To Terrace |
| Dining Room | 3.79 × 3.61 m | Hardwood Floor Open Concept Separate Room |
| Kitchen | 8.03 × 4.06 m | Porcelain Floor Pantry Granite Counters |
| Mud Room | 2.90 × 1.80 m | Ceramic Floor Double Closet Access To Garage |
| Foyer | 2.74 × 2.24 m | Marble Floor Open Concept |
| Primary Bedroom | 5.28 × 4.27 m | Hardwood Floor Walk-In Closet(s) 5 Pc Ensuite |
| Bedroom 2 | 3.81 × 3.12 m | Hardwood Floor Irregular Room Overlooks Frontyard |
| Bedroom 3 | 3.79 × 3.43 m | Hardwood Floor Double Closet Overlooks Frontyard |
| Bedroom 4 | 4.04 × 3.58 m | Hardwood Floor Double Closet 4 Pc Ensuite |
Lower
| Bedroom 5 | 4.48 × 4.17 m | Laminate Above Grade Window |
| Bedroom | 3.68 × 3.53 m | Laminate Walk-In Closet(s) Above Grade Window |
| Recreation | 11.35 × 7.42 m | Laminate W/O To Patio Fireplace |
| Laundry | 3.66 × 2.77 m | Ceramic Floor Walk-In Closet(s) B/I Shelves |
Features
- Auto Garage Door Remote
- Bar Fridge
- Built-In Oven
- Central Vacuum
- Primary Bedroom - Main Floor
- Propane Tank
- Storage
- Sump Pump
- Upgraded Insulation
- Ventilation System
- Water Heater Owned
- Landscaped
- Patio
- Privacy
- Year Round Living
- Finished with Walk-Out
- Central Air
- Bungalow
Financials
Annual Taxes
$8,411.85
Estimated Rental Income
Entire property$4,000 – $6,500/mo
Rental yield3.3% – 5.3%
*Estimates based on comparable rentals in the area. Actual income may vary.
Market Data — Clearview
Days on market7 days
Buyer's MarketSeller's Market
Based on active listings in Clearview. Data updates daily.
Getting around
How walkable, bikeable, and transit-friendly this neighbourhood is.
55
/ 100
Walk Score
Somewhat Walkable
38
/ 100
Transit Score
Some Transit
53
/ 100
Bike Score
Bikeable
Scores are estimates based on neighbourhood data and are for informational purposes only.
MLS® data courtesy of the Toronto Regional Real Estate Board (TRREB).
The information provided herein must only be used by consumers that have a bona fide interest in the purchase, sale, or lease of real estate and may not be used for any commercial purpose or any other purpose. Listing information is deemed reliable but is not guaranteed accurate by the Toronto Regional Real Estate Board, the listing brokerage, or this website. The trademarks REALTOR®, REALTORS® and the REALTOR® logo are controlled by The Canadian Real Estate Association (CREA) and identify real estate professionals who are members of CREA. MLS®, Multiple Listing Service®, and the associated logos are owned by CREA. Not intended to solicit properties currently listed for sale or buyers under contract.
You may also like
More homes in Clearview
Hand-picked listings with a similar price range and style.
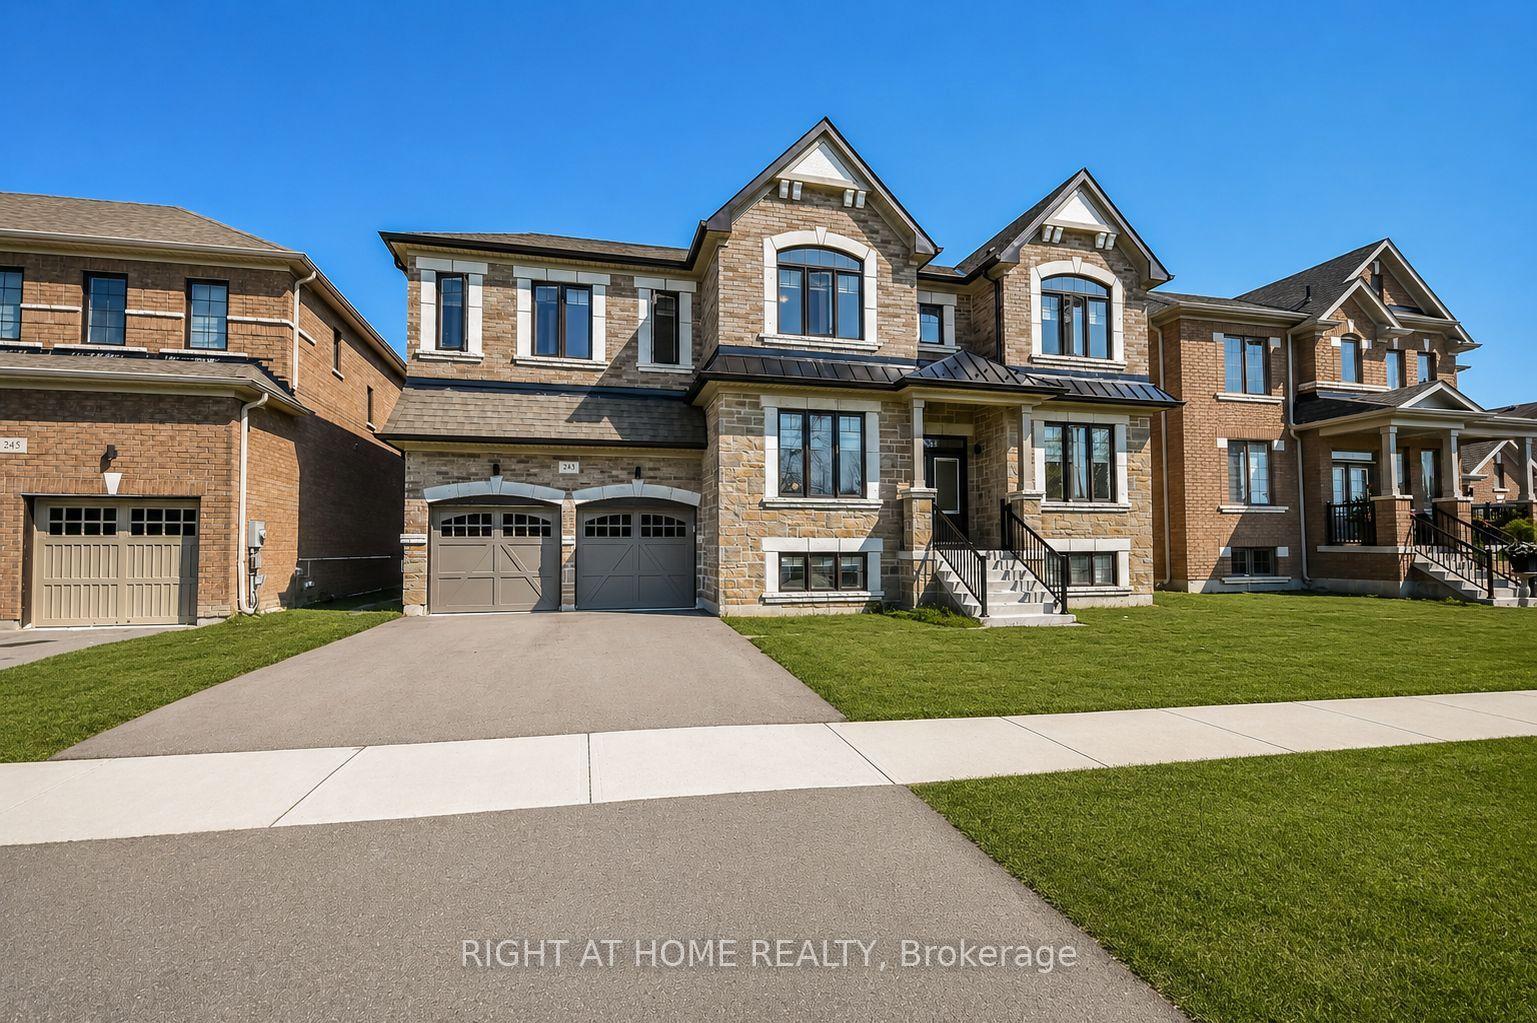
For Sale20 h ago
$1,200,000
Detached
est. $5,261/mo
243 CENTRE Street, Stayner
Clearview, ON
4 bd
5 ba
4,250
5
MLS# S13669410Right At Home Realty
WhatsApp Aman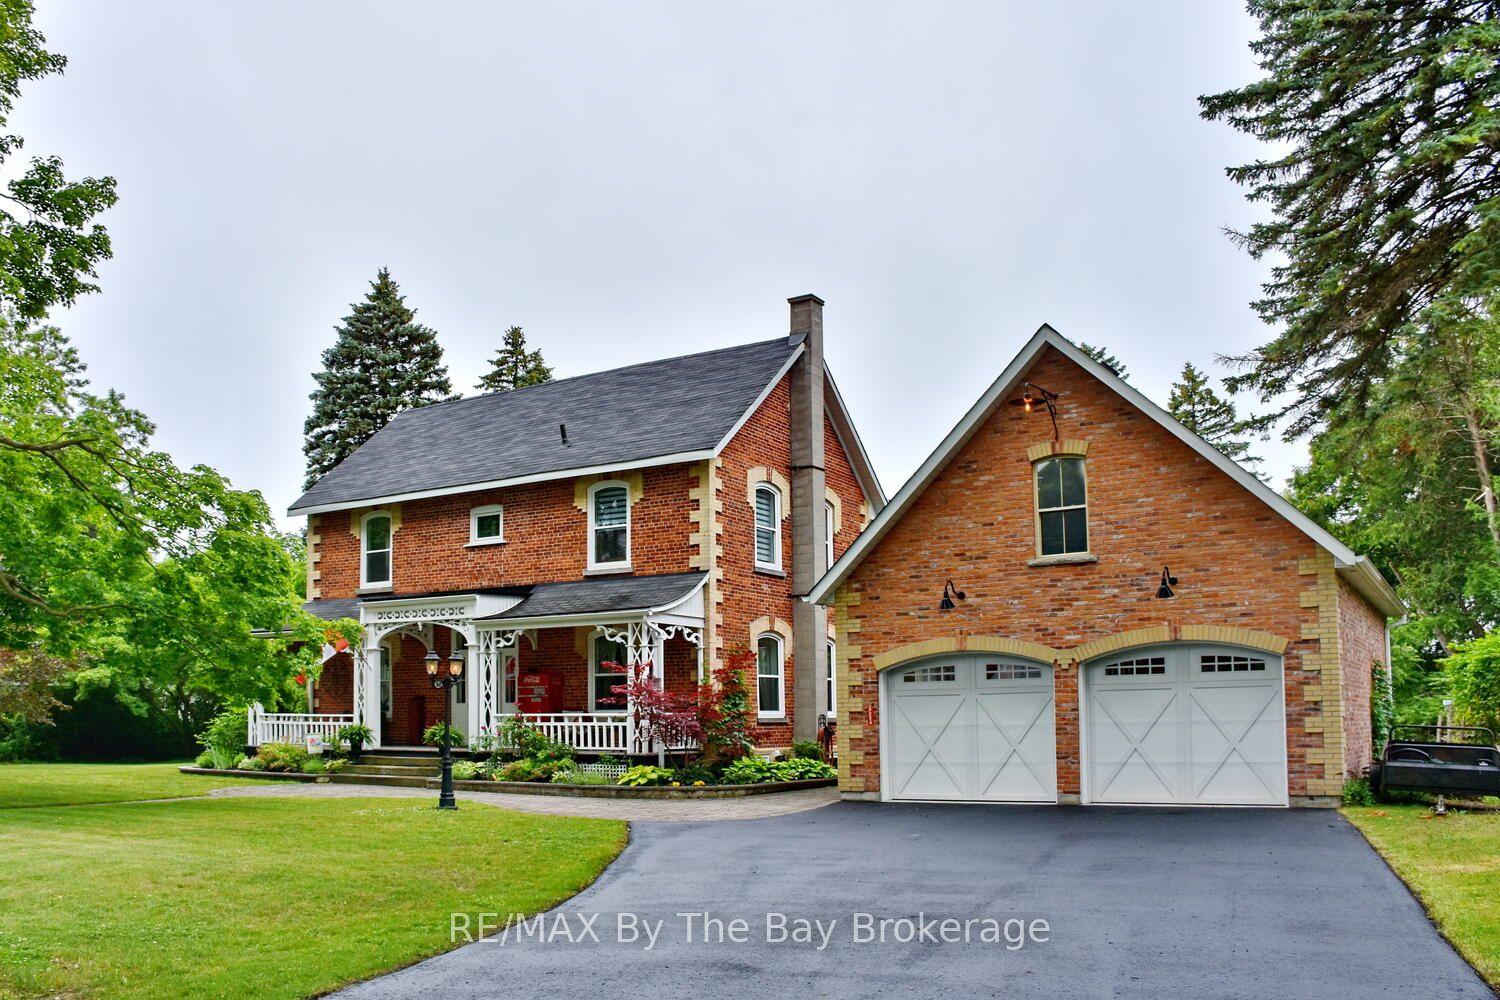
For Sale4 days ago
$1,449,900
Detached
est. $6,356/mo
214 Elm Street, Stayner
Clearview, ON
4 bd
3 ba
3,250
8
MLS# S13656556RE/MAX By The Bay Brokerage
WhatsApp Aman