For Sale
Just Listed
270 Springfield Crescent
Stayner, Clearview, ON
$774,800
3Bd
3Ba
2,250+sqft
4Parking
35.85 x 164.07 mlot
$344/sqft
DetachedMLS# S13660008Listed 2026-08-103 DOM
Cooling
Central Air
Basement
Unfinished
Just listed! New listings in Clearview often receive offers within the first week.
About this home
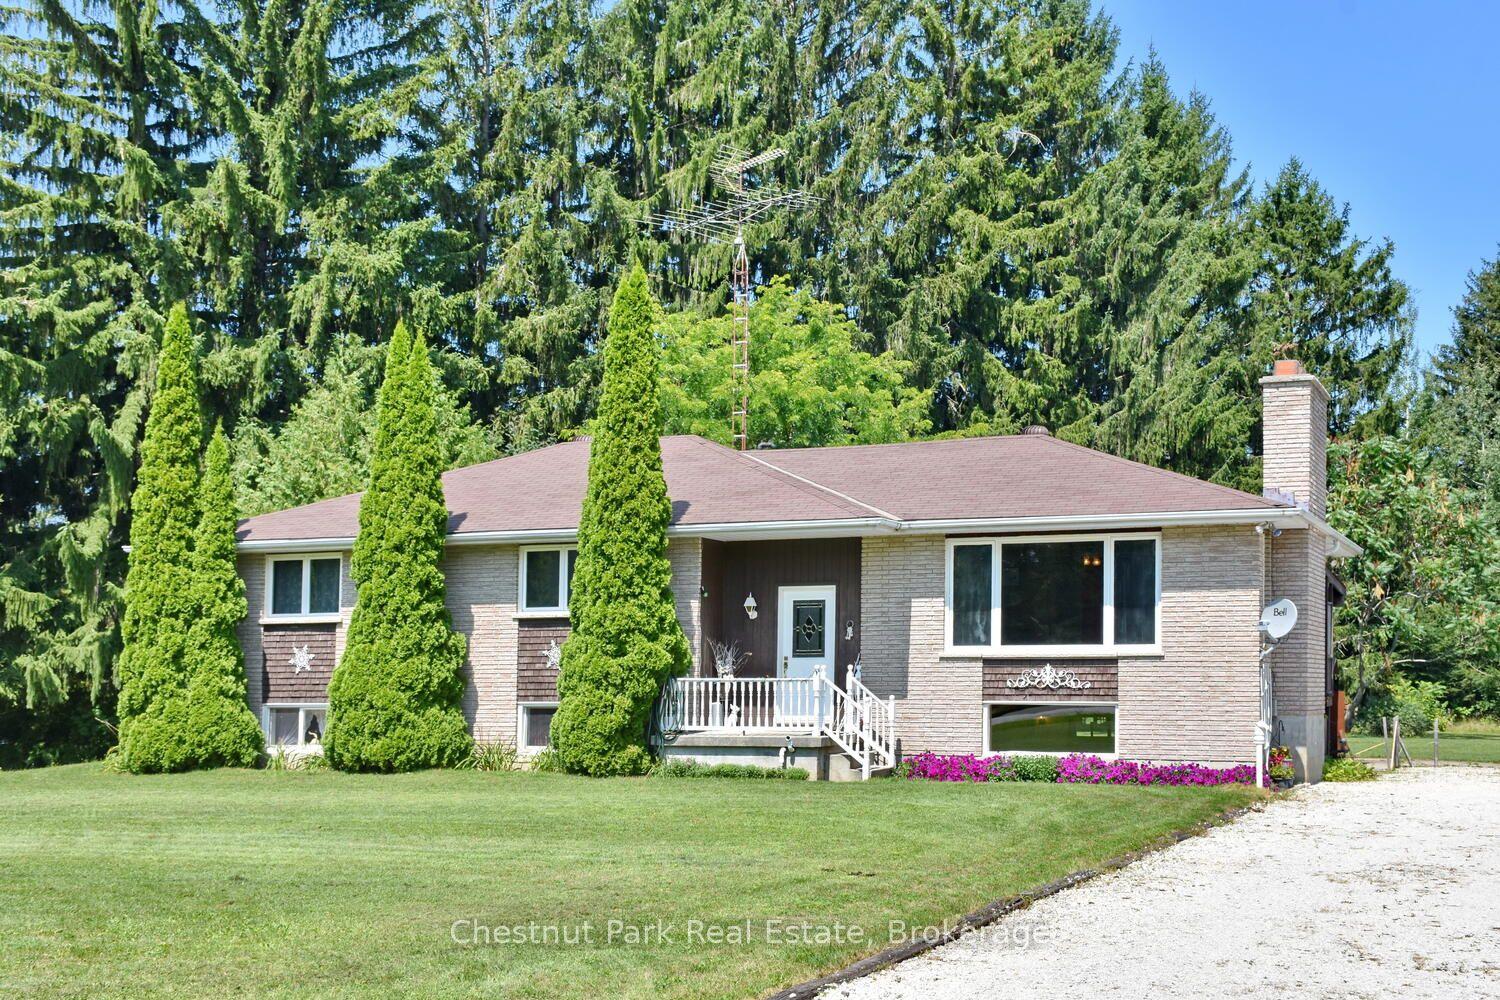
Privacy, space and an exceptional lot set this beautifully upgraded 3-bedroom, 3-bathroom home apart. Positioned on one of the largest pie-shaped lots in the subdivision, the expansive property backs onto a peaceful stormwater creek with a pathway along one side, creating a rare sense of privacy and outdoor space, along with a generous two-car garage. Inside, thoughtful upgrades enhance both style and everyday functionality. The kitchen features upgraded cabinetry with increased-height uppers, pot-and-pan drawers, a dedicated microwave shelf and an extended island with additional seating. A gas line has been added for the range and BBQ, while the kitchen appliances remain under warranty through April 2029. Upstairs, the spacious primary suite offers a beautifully upgraded ensuite with a full-glass shower, freestanding soaker tub and quartz countertop. Convenient upper-level laundry completes this well-planned level. The lower level offers excellent future potential with a separate entrance, enlarged windows and rough-ins for a bathroom, kitchen and laundry providing flexibility for additional living space, a home office, recreation area or future in-law accommodations. A cold cellar provides additional storage. Further upgrades include an owned furnace and air conditioner, both purchased in 2025. With its oversized pie-shaped lot, private creekside backdrop, two-car garage, upgraded interior and versatile lower level, this Clearview home offers something increasingly difficult to find: modern comfort with genuine outdoor space, privacy and room to grow. Centrally located with only minutes drive to enjoy waterfront activities along Georgian Bay, beaches, festivals, skiing, golf, shopping, restaurants, farmers markets and more.
GarageWaterfront
Rooms
Main Floor
| Foyer | 2.85 × 3.98 m | |
| Kitchen | 3.42 × 3.44 m | |
| Dining Room | 3.42 × 2.38 m | |
| Family Room | 3.34 × 5.15 m | |
| Bathroom | 0.98 × 1.90 m | 2 Pc Bath |
| Living Room | 3.91 × 4.19 m |
Second Floor
| Bedroom | 4.10 × 5.83 m | |
| Bedroom 2 | 3.54 × 3.61 m | |
| Bedroom 3 | 3.55 × 4.24 m | |
| Bathroom | 2.66 × 3.79 m | |
| Bathroom | 3.21 × 2.05 m | |
| Room | 1.49 × 1.72 m |
Basement
| Common Room | 6.86 × 7.60 m | |
| Cold Room/Cantina | 2.85 × 1.42 m | |
| Utility Room | 3.91 × 2.59 m |
Features
- In-Law Capability
- Storage
- Porch
- Year Round Living
- Separate Entrance
- Unfinished
- Central Air
- 2-Storey
Financials
Annual Taxes
$5,542
Estimated Rental Income
Entire property$3,200 – $4,800/mo
Basement apartment$1,800 – $2,500/mo
Rental yield5.0% – 7.4%
*Estimates based on comparable rentals in the area. Actual income may vary.
Market Data — Clearview
Days on market3 days
Buyer's MarketSeller's Market
Based on active listings in Clearview. Data updates daily.
Getting around
How walkable, bikeable, and transit-friendly this neighbourhood is.
62
/ 100
Walk Score
Somewhat Walkable
39
/ 100
Transit Score
Some Transit
50
/ 100
Bike Score
Bikeable
Scores are estimates based on neighbourhood data and are for informational purposes only.
MLS® data courtesy of the Toronto Regional Real Estate Board (TRREB).
The information provided herein must only be used by consumers that have a bona fide interest in the purchase, sale, or lease of real estate and may not be used for any commercial purpose or any other purpose. Listing information is deemed reliable but is not guaranteed accurate by the Toronto Regional Real Estate Board, the listing brokerage, or this website. The trademarks REALTOR®, REALTORS® and the REALTOR® logo are controlled by The Canadian Real Estate Association (CREA) and identify real estate professionals who are members of CREA. MLS®, Multiple Listing Service®, and the associated logos are owned by CREA. Not intended to solicit properties currently listed for sale or buyers under contract.
You may also like
More homes in Clearview
Hand-picked listings with a similar price range and style.
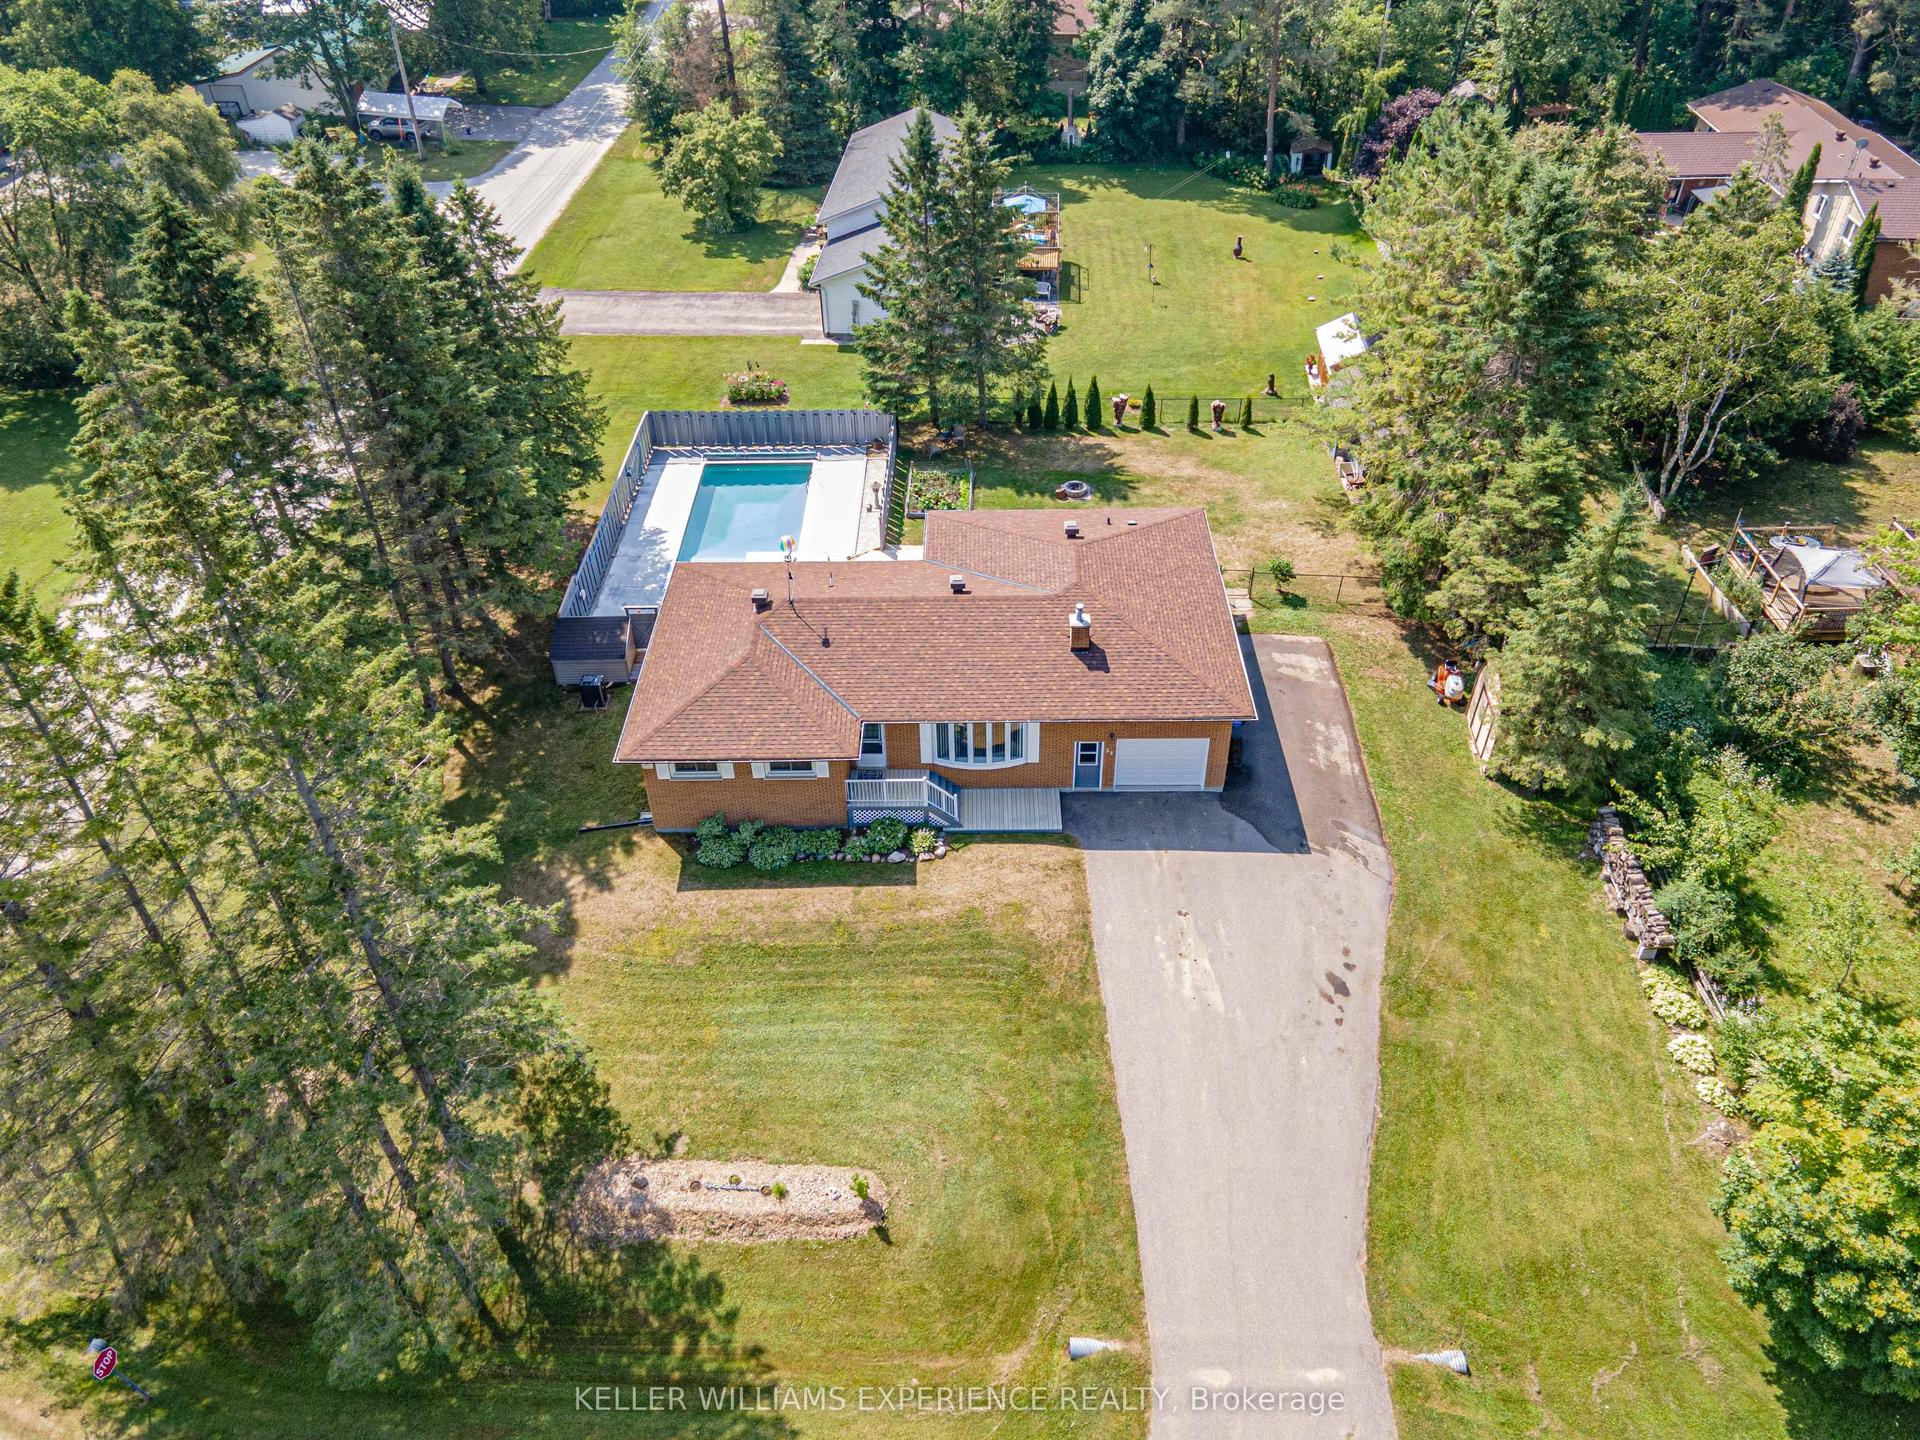
For Sale30 days ago
$779,900
Detached
est. $3,419/mo
25 LAMERS Crescent, New Lowell
Clearview, ON
3+2 bd
3 ba
1,300
9
MLS# S13569416Keller Williams Experience Realty
WhatsApp Aman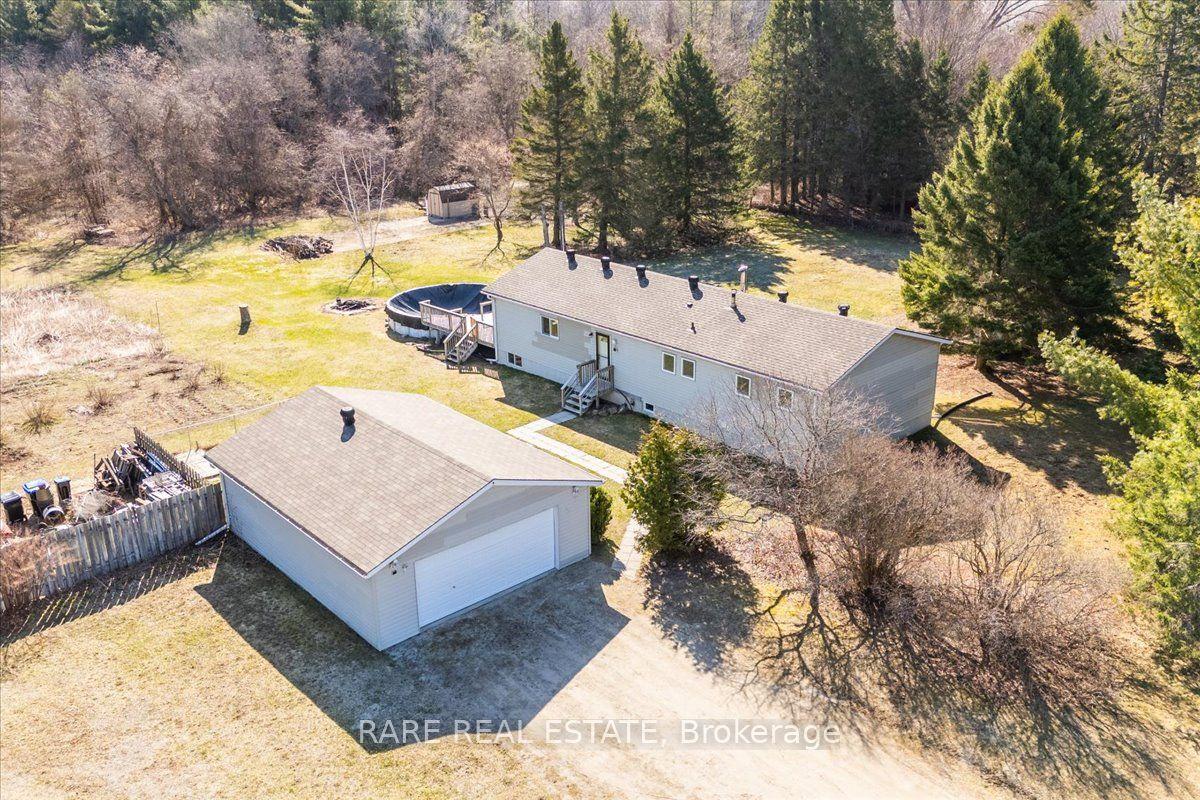
For Sale2 days ago
$925,000
Detached
est. $4,055/mo
3679 McCarthy Drive, Rural Clearview
Clearview, ON
3 bd
2 ba
1,300
11
MLS# S13667740Rare Real Estate
WhatsApp Aman