For Sale
Just Listed
6537 9 COUNTY Road
Rural Clearview, Clearview, ON
$849,900
2Bd
2Ba
1,300+sqft
11Parking
199.66 x 234.55 ftlot
$654/sqft
DetachedMLS# S13665138Listed 2026-08-121 DOM
Heating
Water Heater Owned
Cooling
Central Air
Basement
Partially Finished
Just listed! New listings in Clearview often receive offers within the first week.
About this home
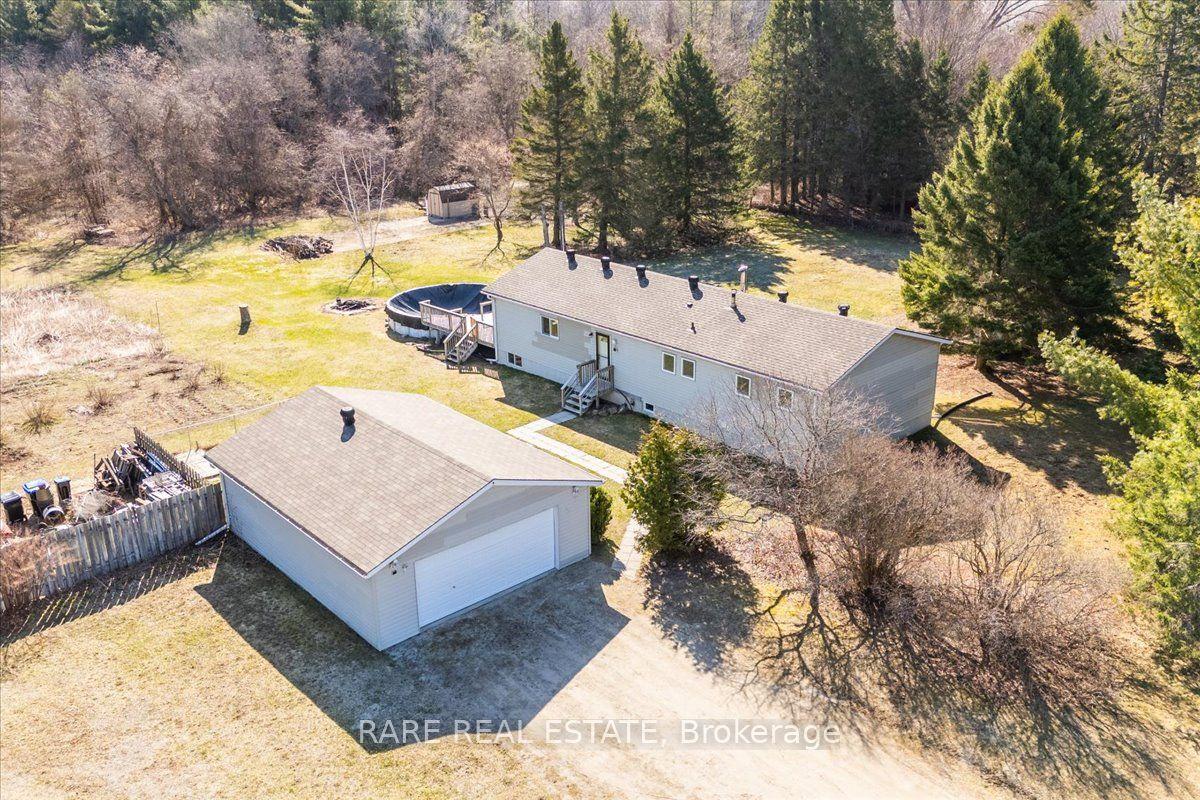
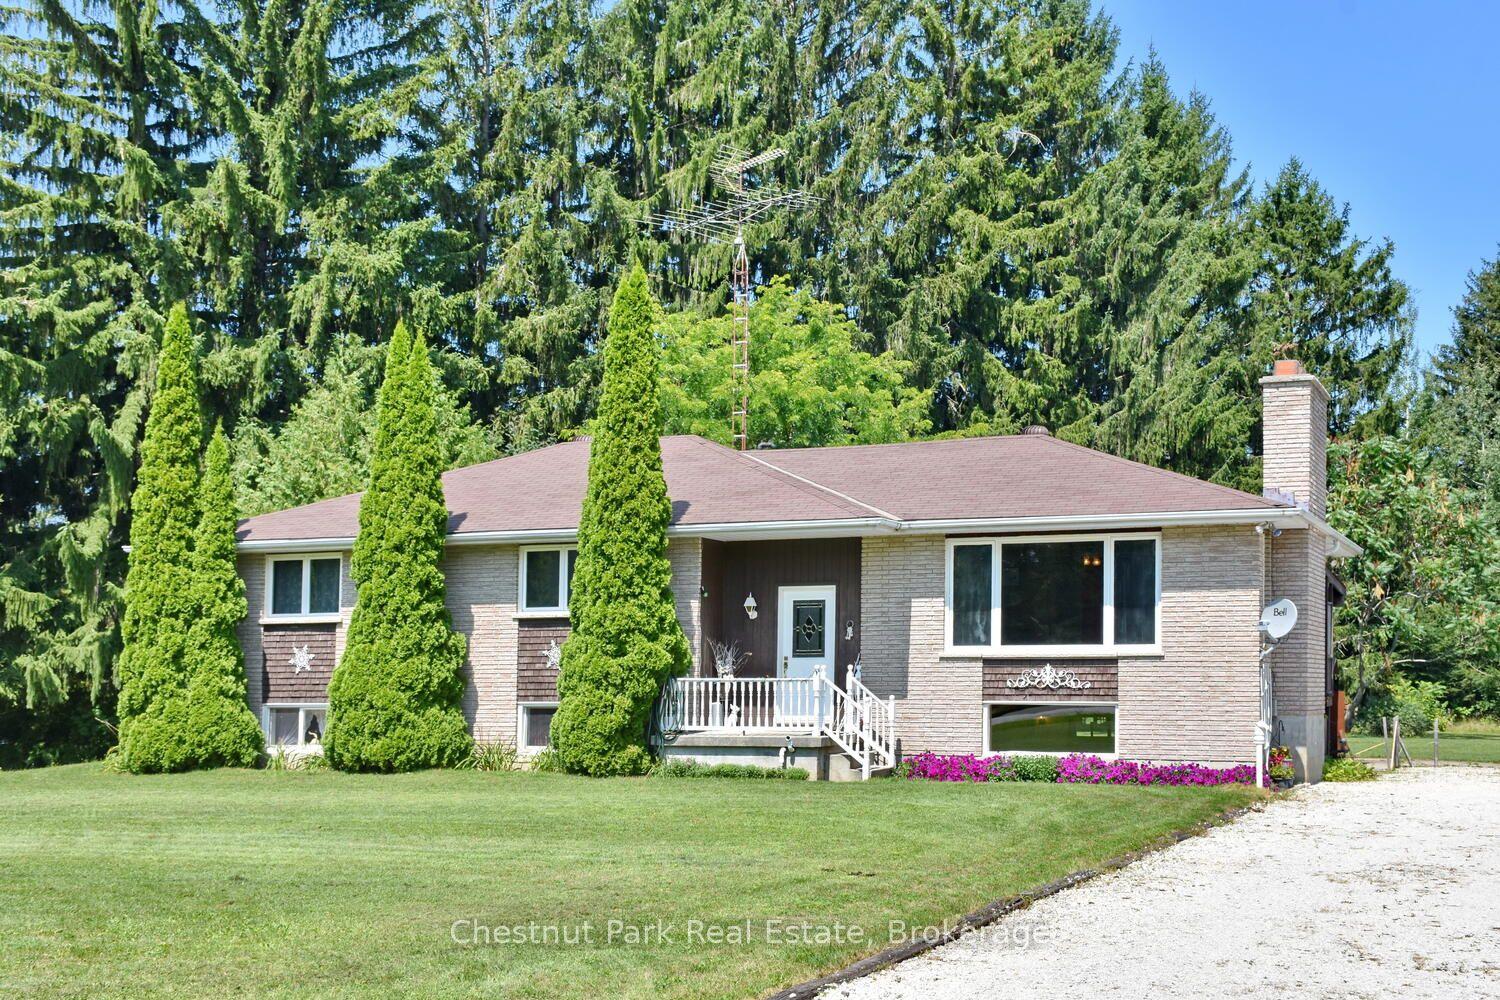
This distinctive country home offers privacy, space and beautiful views in every direction. Inside, the spacious open-concept layout features stunning flooring, crown moulding and pot lights, with a chef-inspired kitchen complete with built-in appliances, a generous island, apron sink and plenty of prep space. The adjoining dining area walks out to the deck, while the bright living room is anchored by an oversized picture window framing the surrounding countryside.Two bedrooms include a beautiful primary suite with walk-through closet and ensuite featuring dual floating vanities and a walk-in shower. Main-floor laundry adds convenience, while a separate entrance to the partially finished basement offers exciting potential for additional living space.Car enthusiasts, hobbyists and those needing serious workspace will appreciate the attached garage plus the 22' x 27' insulated detached shop, complete with a small electric heater and 50-amp service. Major improvements include windows and doors approximately 2017, patio doors approximately 2015, roof and furnace approximately 2017, UV water system installed in 2022, paved driveway in 2022 and fencing completed in 2022. The fully fenced property also features a 12' x 20' dog kennel with dog door and a raspberry patch.Surrounded by picturesque farm fields, mature trees and wide-open skies, the setting offers peaceful country living with nearby forestry trails for walking, ATVing and snowmobiling. Beaches, local shops, pubs, farmers' markets are within easy reach. Perfectly placed for commuting to Collingwood and Barrie. Private, peaceful, practical and truly unique-this is a property for someone searching for space, freedom and a lifestyle that simply can't be replicated in town.
Garage
Rooms
Main Floor
| Kitchen | 4.22 × 7.75 m | |
| Living Room | 4.06 × 7.16 m | |
| Primary Bedroom | 5.28 × 3.96 m | |
| Bathroom | 2.90 × 2.57 m | 4 Pc Ensuite |
| Bedroom | 2.84 × 3.17 m | |
| Bathroom | 2.90 × 3.23 m | |
| Bathroom | 1.85 × 2.34 m | |
| Laundry | 2.11 × 1.80 m |
Features
- In-Law Capability
- Primary Bedroom - Main Floor
- Auto Garage Door Remote
- Water Heater Owned
- Water Softener
- Partially Finished
- Walk-Up
- Separate Entrance
- Central Air
- Bungalow
Financials
Annual Taxes
$4,085
Estimated Rental Income
Entire property$2,600 – $3,800/mo
Rental yield3.7% – 5.4%
*Estimates based on comparable rentals in the area. Actual income may vary.
Market Data — Clearview
Days on market1 days
Buyer's MarketSeller's Market
Based on active listings in Clearview. Data updates daily.
Getting around
How walkable, bikeable, and transit-friendly this neighbourhood is.
55
/ 100
Walk Score
Somewhat Walkable
38
/ 100
Transit Score
Some Transit
43
/ 100
Bike Score
Somewhat Bikeable
Scores are estimates based on neighbourhood data and are for informational purposes only.
MLS® data courtesy of the Toronto Regional Real Estate Board (TRREB).
The information provided herein must only be used by consumers that have a bona fide interest in the purchase, sale, or lease of real estate and may not be used for any commercial purpose or any other purpose. Listing information is deemed reliable but is not guaranteed accurate by the Toronto Regional Real Estate Board, the listing brokerage, or this website. The trademarks REALTOR®, REALTORS® and the REALTOR® logo are controlled by The Canadian Real Estate Association (CREA) and identify real estate professionals who are members of CREA. MLS®, Multiple Listing Service®, and the associated logos are owned by CREA. Not intended to solicit properties currently listed for sale or buyers under contract.
You may also like
More homes in Clearview
Hand-picked listings with a similar price range and style.
For Sale4 days ago
$774,800
Detached
est. $3,397/mo
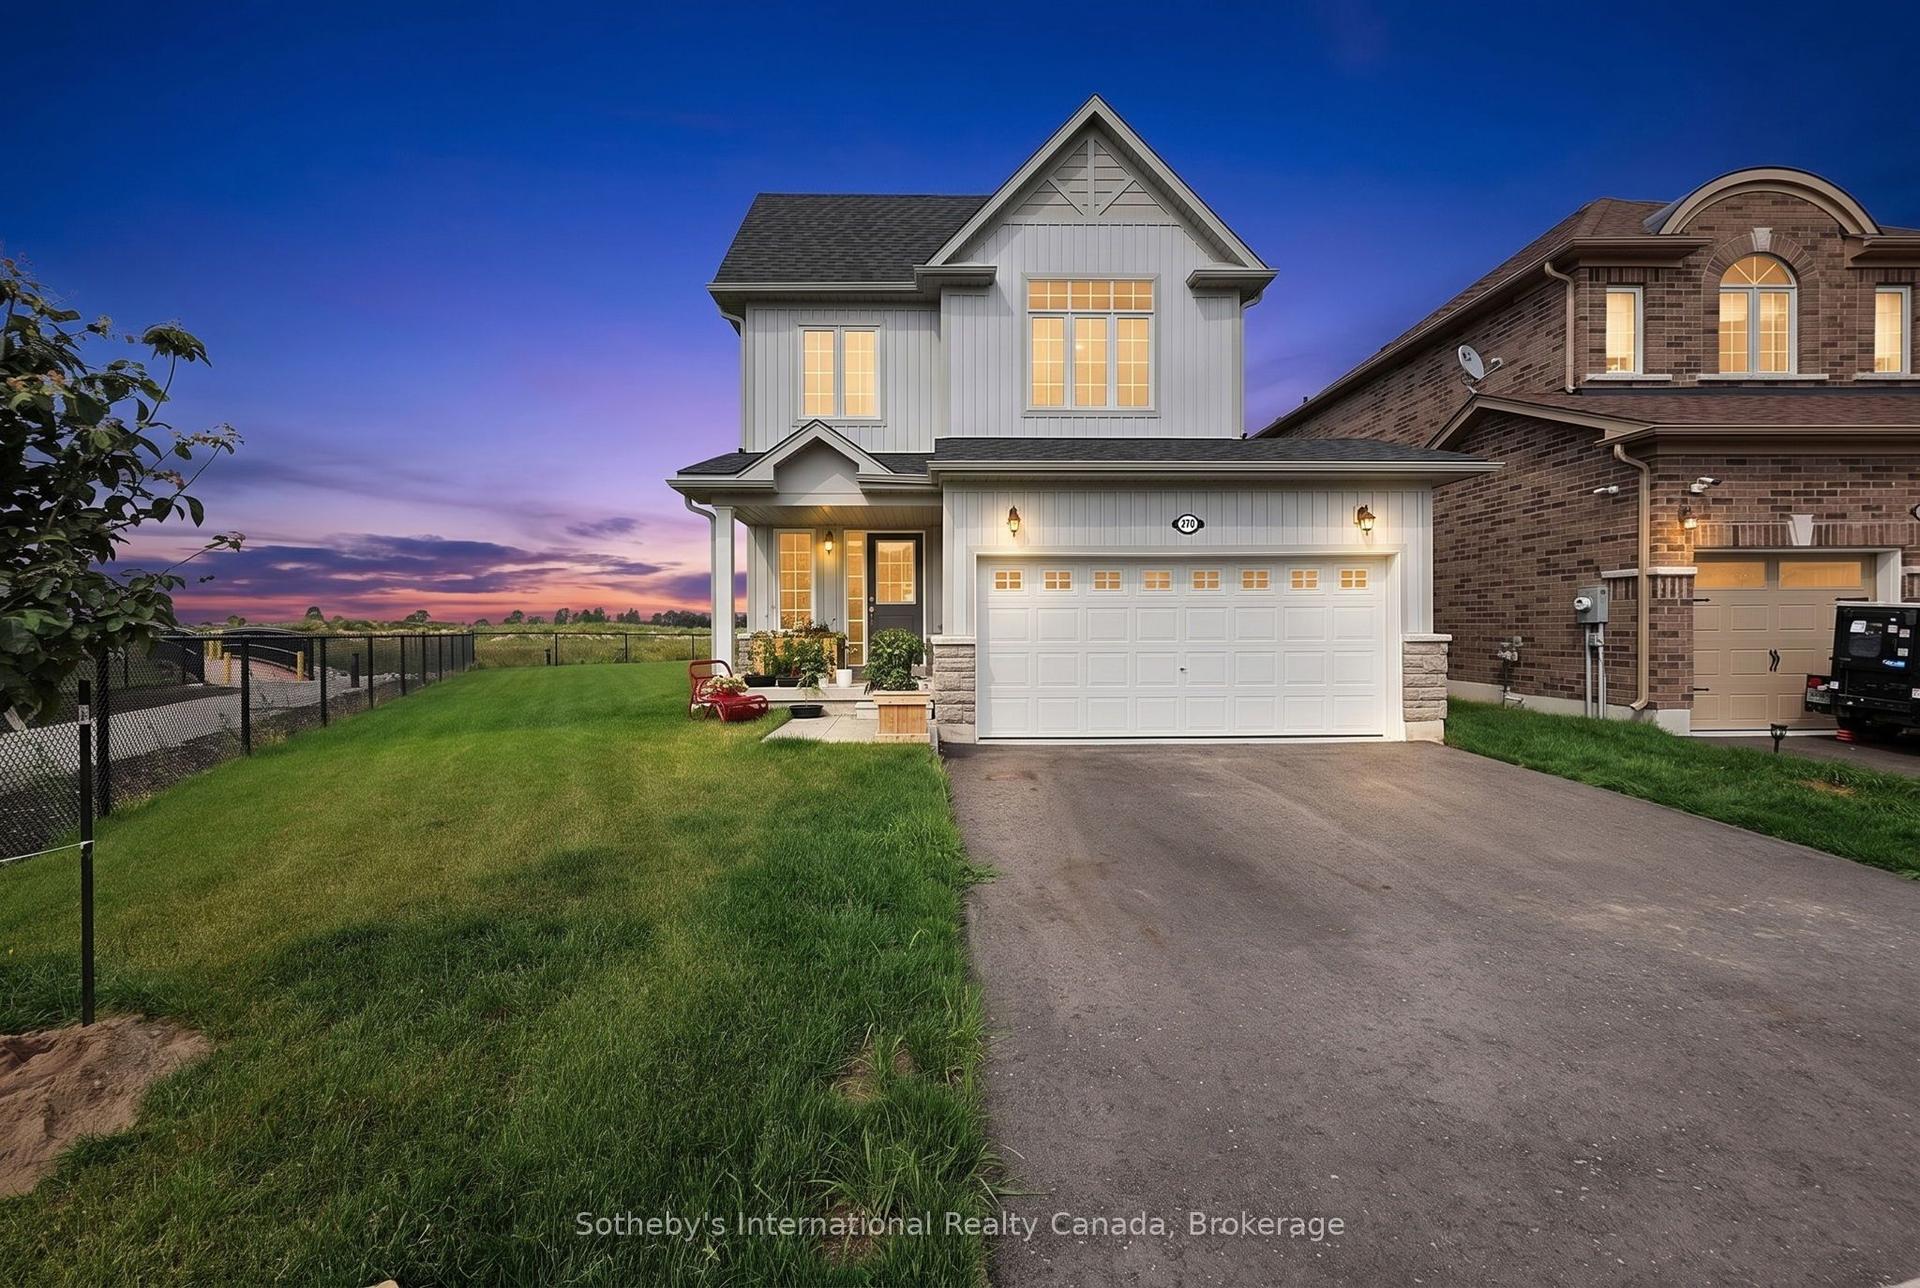
270 Springfield Crescent, Stayner
Clearview, ON
3 bd
3 ba
2,250
4
MLS# S13660008Sotheby's International Realty Ca…
WhatsApp Aman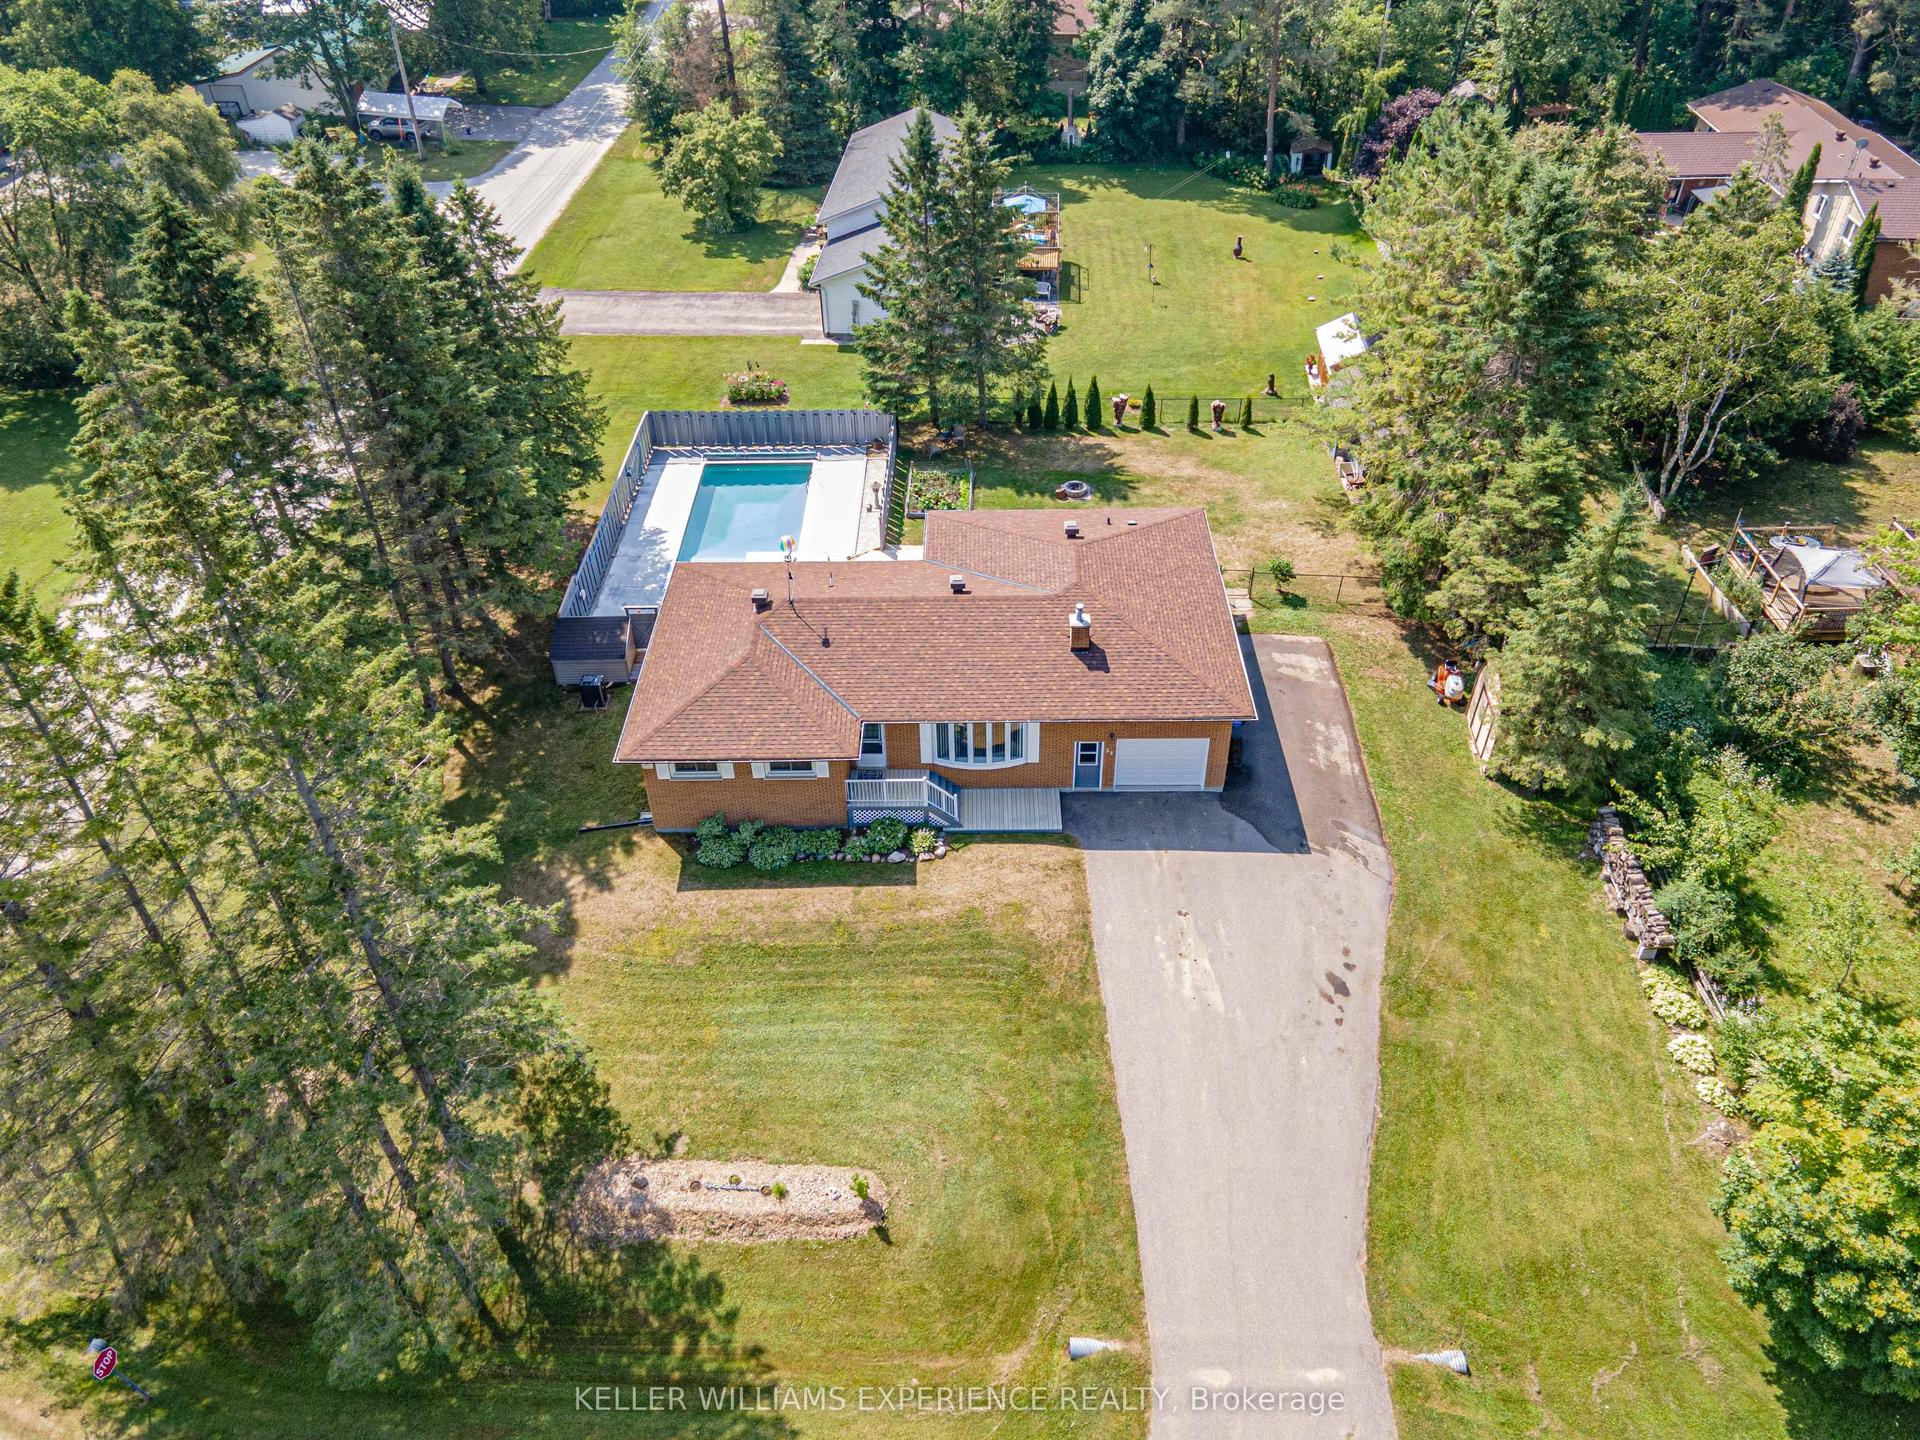
For Sale30 days ago
$779,900
Detached
est. $3,419/mo
25 LAMERS Crescent, New Lowell
Clearview, ON
3+2 bd
3 ba
1,300
9
MLS# S13569416Keller Williams Experience Realty
WhatsApp Aman