For Sale
Just Listed
264 Country Lane
Painswick South, Barrie, ON
$849,000
4Bd
4Ba
2,250+sqft
6Parking
43.18 x 111.47 ftlot
$377/sqft
DetachedMLS# S13667306Listed 2026-08-126 DOM
Cooling
Central Air
Basement
Finished
About this home
Set in South Barrie's desirable Painswick South community, this beautifully updated detached home offers the space, comfort, and lifestyle today's families are looking for. Featuring approx. 2,200 sq. ft. above grade, 4 spacious bedrooms, 4 bathrooms, 9' ceilings, hardwood flooring, upgraded ceramic, main floor laundry, double garage, and a fully fenced yard, this home delivers a strong family-friendly layout with room to grow. The modern renovated kitchen features quartz countertops and updated finishes, creating a warm central space for everyday living and entertaining. The recently renovated basement adds even more usable living space, complete with a newly added bathroom in 2026, making it ideal for extended family, guests, recreation, or a private retreat. The location is a major advantage, minutes to Mapleview Drive shopping, restaurants, grocery, parks, schools, Barrie South GO Station, Lake Simcoe, and convenient access to Highway 400 for commuters. South Barrie continues to see major infrastructure investment, including improvements to Mapleview Drive East and Yonge Street, supporting the area's long-term growth and connectivity. A polished home in a growing, connected, and family-focused neighborhood. A must see!
GarageRenovatedHardwood
Rooms
Main Floor
| Breakfast | 2.95 × 3.74 m | Combined w/Kitchen Centre Island Overlooks Backyard |
| Dining Room | 2.95 × 3.15 m | Combined w/Living Hardwood Floor Large Window |
| Living Room | 2.95 × 4.38 m | Combined w/Dining Hardwood Floor Bay Window |
| Kitchen | 2.72 × 3.23 m | Updated Window Overlooks Backyard |
| Laundry | 2.37 × 2.37 m | Access To Garage Ceramic Floor Laundry Sink |
| Family Room | 3.13 × 5.81 m | Gas Fireplace Hardwood Floor Large Window |
Second Floor
| Bedroom 2 | 3.03 × 4.38 m | |
| Bedroom | 2.92 × 3.70 m | |
| Bedroom 3 | 3.73 × 2.74 m | |
| Primary Bedroom | 4.98 × 5.97 m | 5 Pc Ensuite Walk-In Closet(s) Large Window |
Features
- Auto Garage Door Remote
- Porch
- Finished
- Full
- Central Air
- 2-Storey
Financials
Annual Taxes
$5,899.37
Estimated Rental Income
Entire property$4,000 – $6,500/mo
Rental yield5.7% – 9.2%
*Estimates based on comparable rentals in the area. Actual income may vary.
Market Data — Barrie
Days on market6 days
Buyer's MarketSeller's Market
Based on active listings in Barrie. Data updates daily.
Getting around
How walkable, bikeable, and transit-friendly this neighbourhood is.
54
/ 100
Walk Score
Somewhat Walkable
45
/ 100
Transit Score
Some Transit
50
/ 100
Bike Score
Bikeable
Scores are estimates based on neighbourhood data and are for informational purposes only.
MLS® data courtesy of the Toronto Regional Real Estate Board (TRREB).
The information provided herein must only be used by consumers that have a bona fide interest in the purchase, sale, or lease of real estate and may not be used for any commercial purpose or any other purpose. Listing information is deemed reliable but is not guaranteed accurate by the Toronto Regional Real Estate Board, the listing brokerage, or this website. The trademarks REALTOR®, REALTORS® and the REALTOR® logo are controlled by The Canadian Real Estate Association (CREA) and identify real estate professionals who are members of CREA. MLS®, Multiple Listing Service®, and the associated logos are owned by CREA. Not intended to solicit properties currently listed for sale or buyers under contract.
You may also like
More homes in Barrie
Hand-picked listings with a similar price range and style.
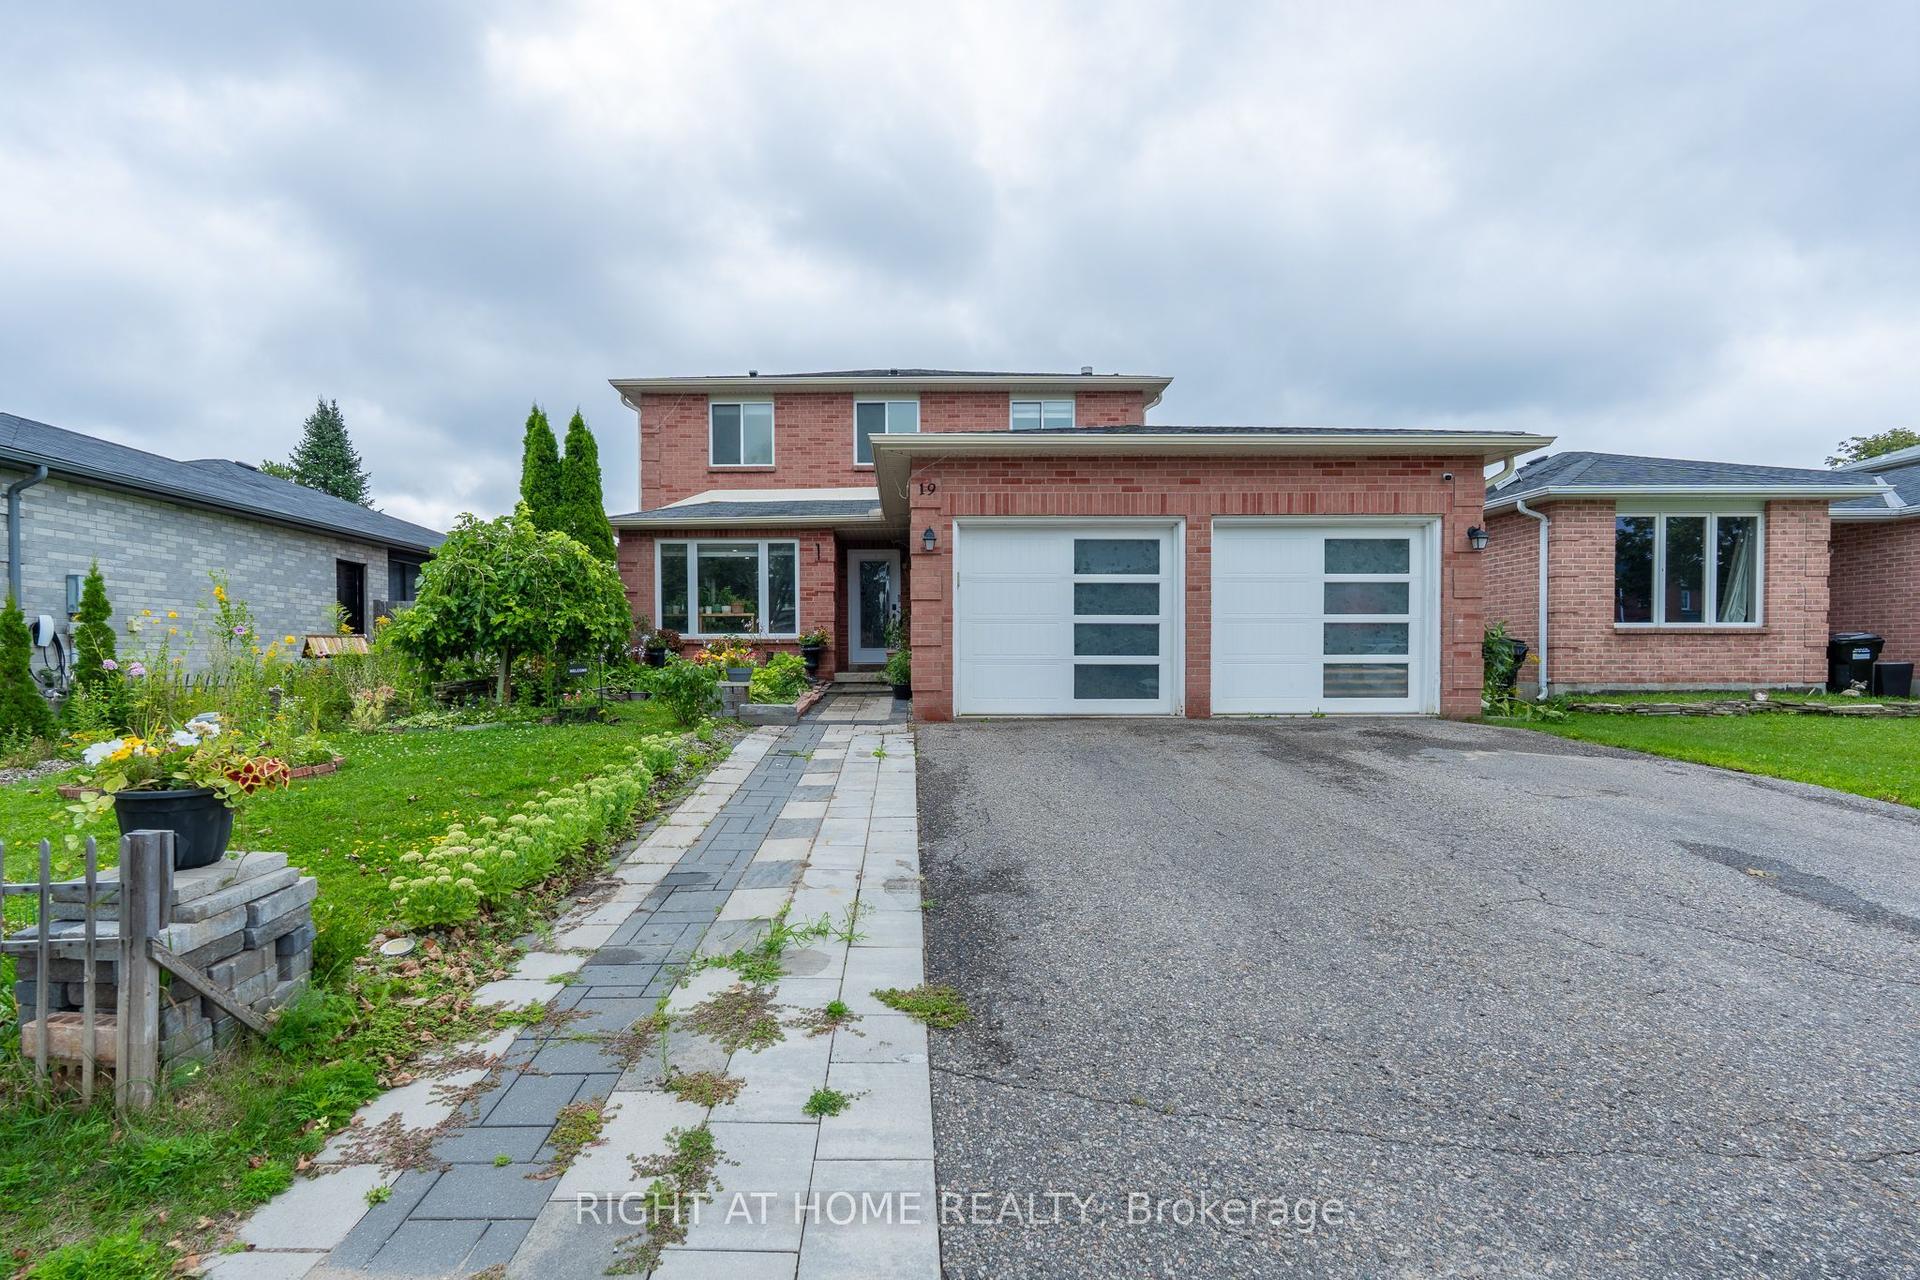
For Sale22 h ago
$829,999
Detached
est. $3,639/mo
19 Cardinal Street, Cundles East
Barrie, ON
3+2 bd
4 ba
1,750
4
MLS# S13685604Right At Home Realty
WhatsApp Aman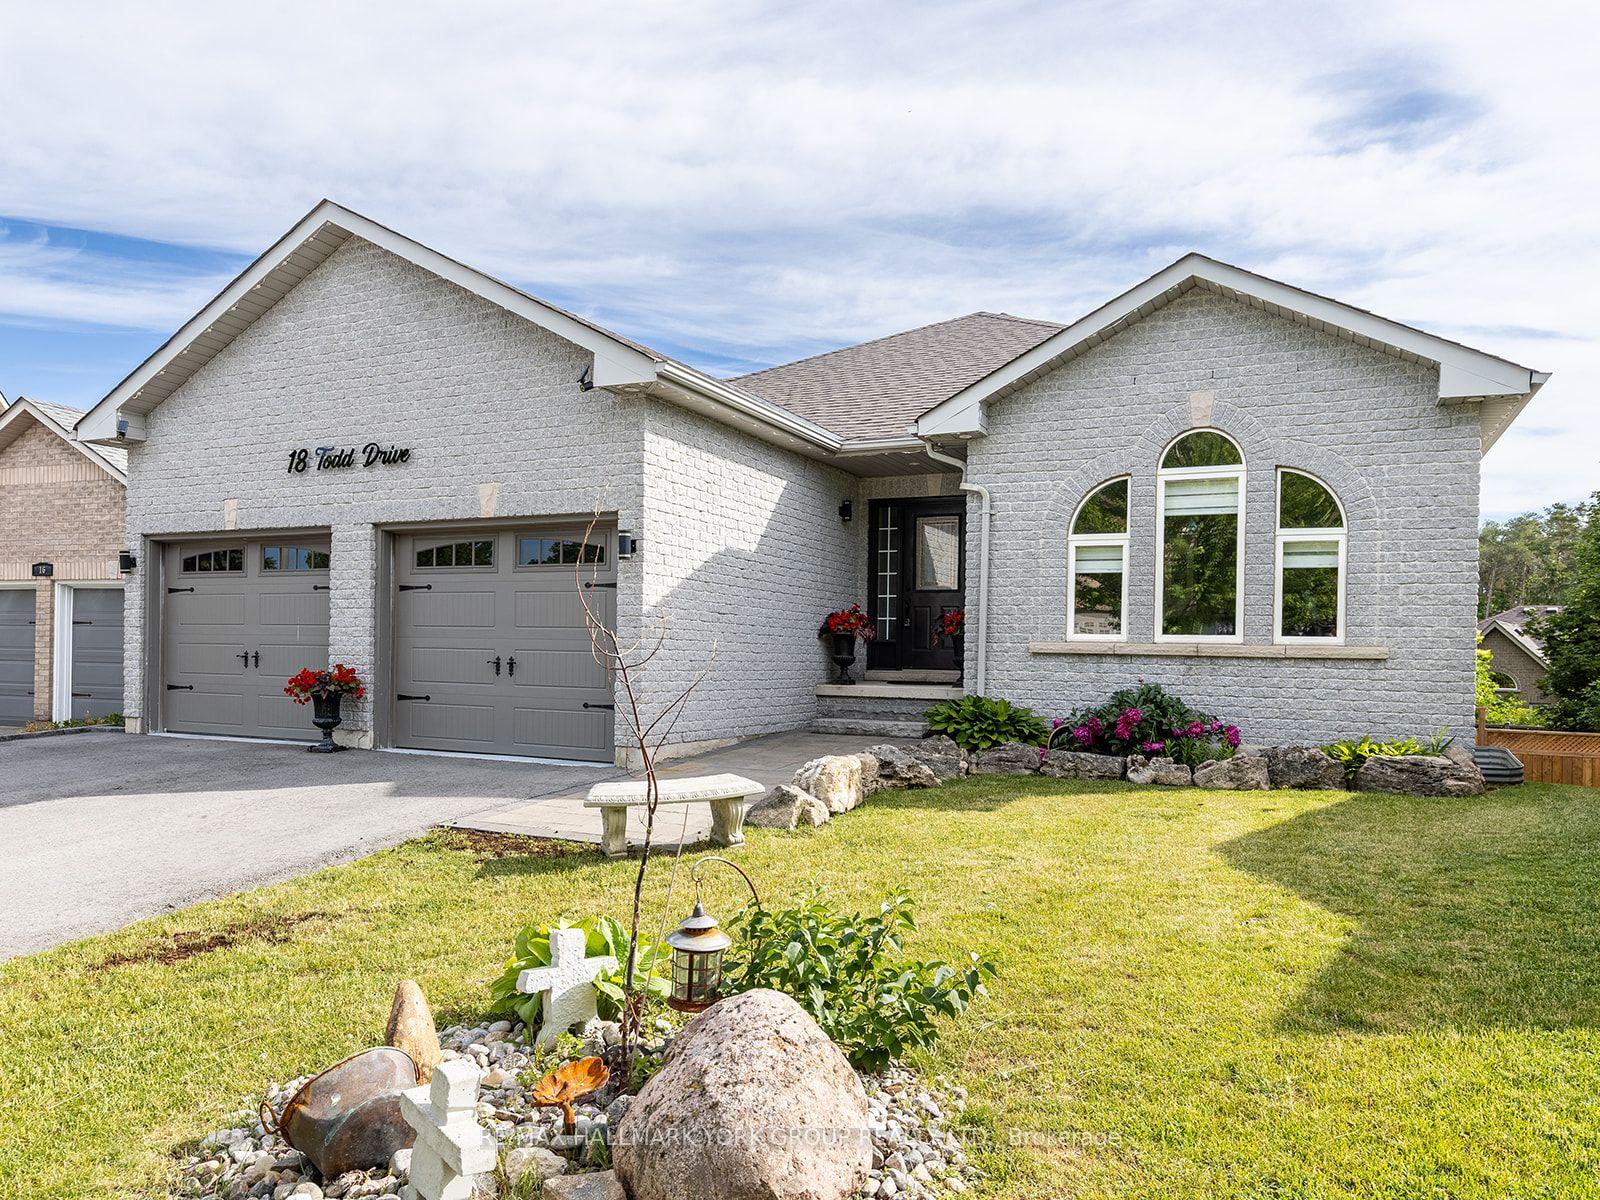
For Sale2 months ago
$899,000
Detached
est. $3,941/mo
18 Todd Drive, Bayshore
Barrie, ON
2+1 bd
3 ba
1,750
4
MLS# S13467818Re/Max Hallmark York Group Realty…
WhatsApp Aman
