For Sale
Just Listed
Open House Sat 16–18
2889 Fairgrounds Road S
Creemore, Clearview, ON
$789,900
2+3Bd
3Ba
1,750+sqft
5Parking
75.01 x 124.79 ftlot
$451/sqft
DetachedMLS# S13671708Listed 2026-08-130 DOM
Heating
Water Heater
Cooling
Central Vacuum
Basement
Finished
Just listed! New listings in Clearview often receive offers within the first week.
About this home
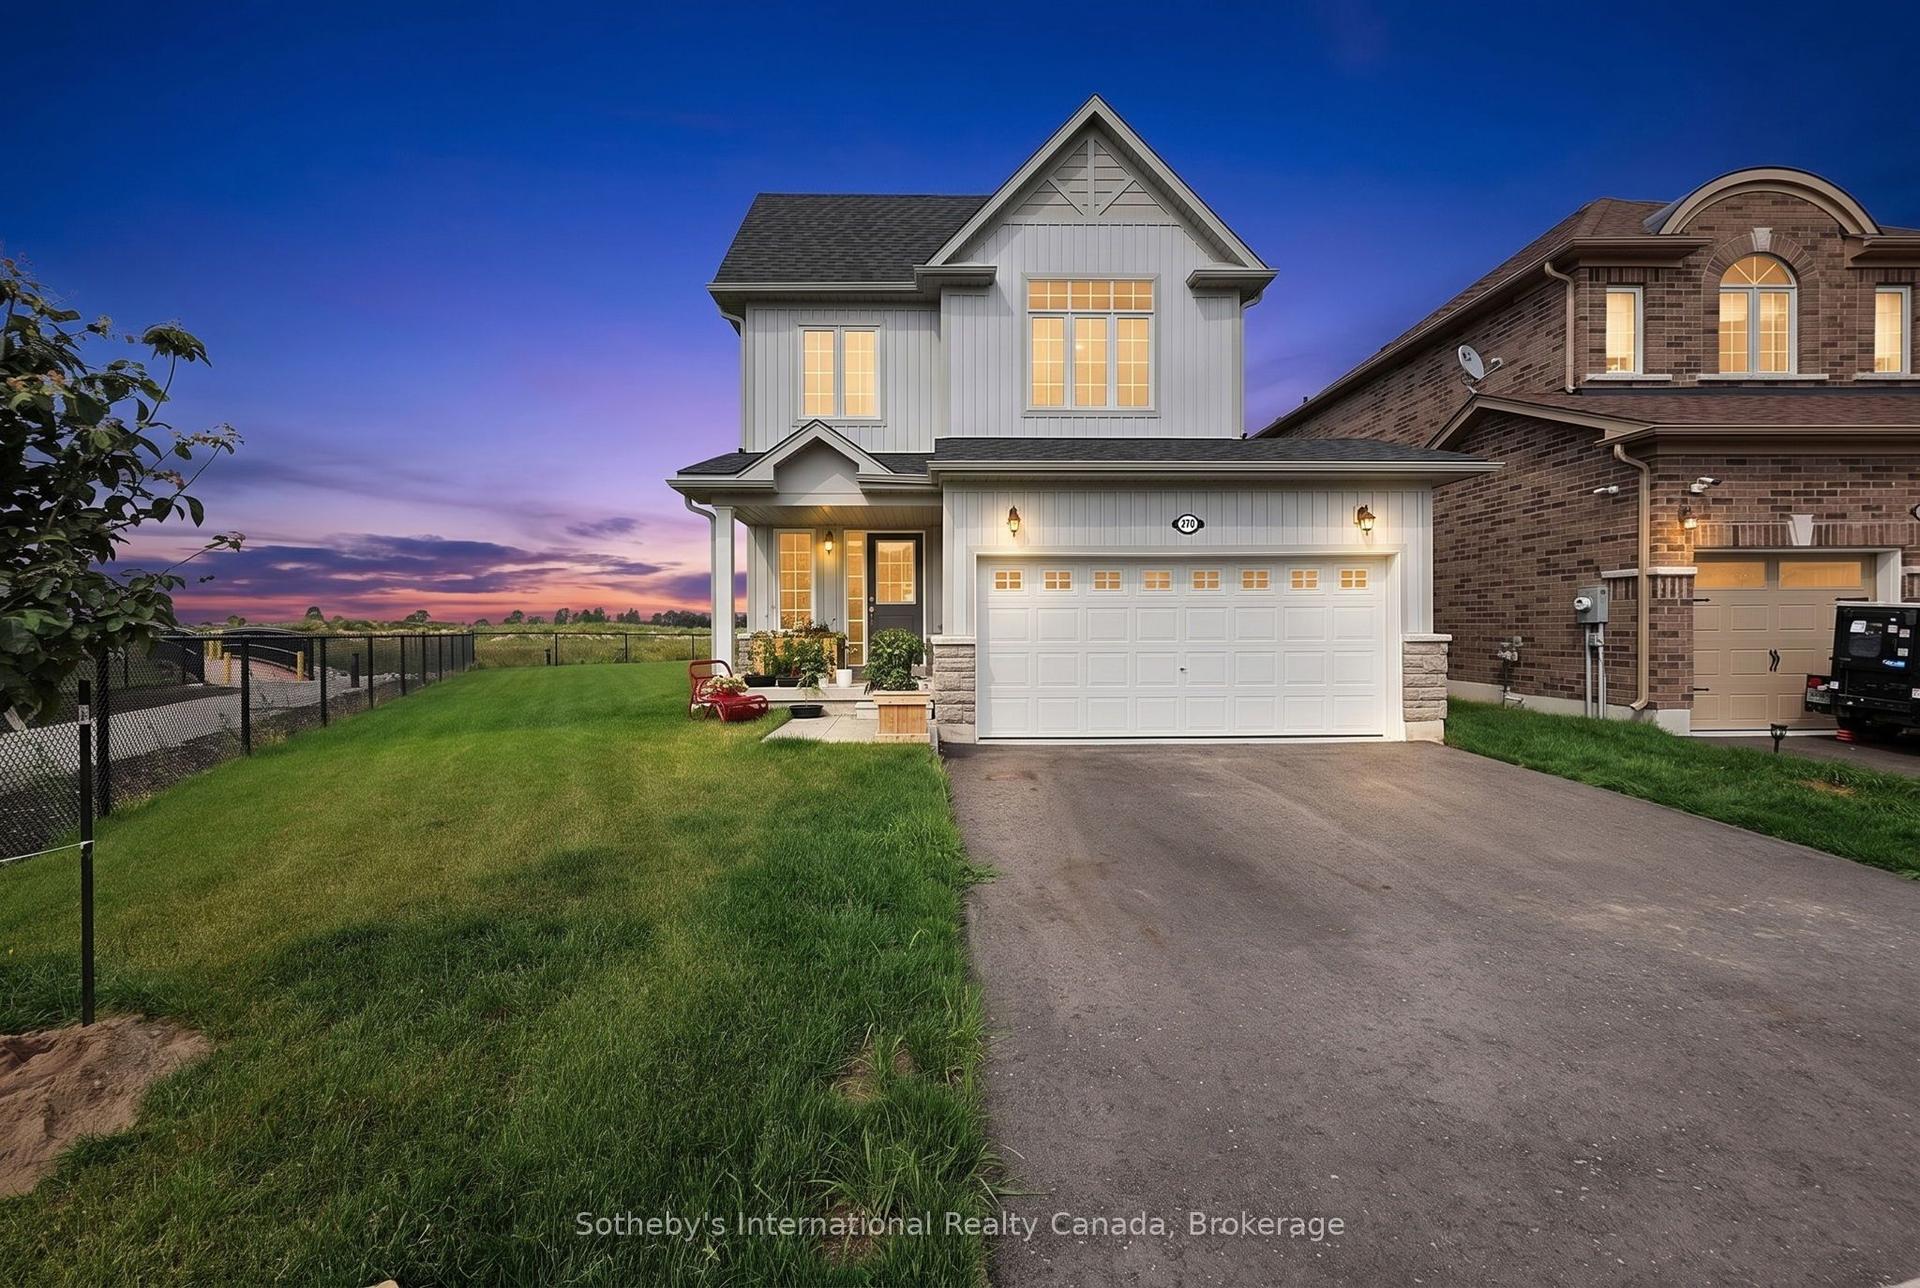
An Updated Bungalow, A Long List Of Improvements & All The Charm Of Small-Town Living! Trade the weekend chore list for pastry runs into Creemore and a pint at Creemore Springs, then come home to a bungalow where so much of the updating has already been done. The recently painted blue exterior sits behind mature trees and professionally landscaped gardens, with a covered front porch adding to its village charm. Improvements include newer windows, recent interior paint, updated lower-level vinyl flooring, added mudroom and linen storage, updated kitchen appliances and hardware, an extended deck and resealed driveway. Nearly 2,900 sq. ft. of finished living space carries hardwood floors, crown moulding and stained-glass details throughout the main level. The kitchen features granite counters, a large island with seating, white cabinetry and stainless steel appliances, while the adjoining dining room opens through double garden doors to the rear deck. Custom cabinetry and open shelving frame the beautifully rebricked fireplace in the living room. The main-floor primary bedroom features a double closet and 3-piece ensuite, while a separate 4-piece bath includes a freestanding clawfoot tub and separate shower. A ramped entrance and wheelchair-accessible main level make one-level living an option, while the finished lower level adds three bedrooms, a full bath and separate entrance. The 75 x 124 ft lot continues the story at the back, where a large covered porch opens to the extended deck with a gas BBQ hookup, overlooking a generous yard framed by mature trees. Beyond home, Creemore is easy to fall for, with Mill Street shops and cafés, Creemore Springs Brewery, year-round community events and rolling countryside all around.
HardwoodFireplace
Rooms
Main Floor
| Foyer | 4.24 × 1.98 m | Double Closet |
| Kitchen | 4.37 × 5.29 m | Granite Counters Centre Island Stainless Steel Appl |
| Dining Room | 3.84 × 3.14 m | Open Concept Walk-Out |
| Living Room | 4.88 × 5.50 m | Fireplace Large Window B/I Shelves |
| Primary Bedroom | 4.48 × 4.60 m | 3 Pc Ensuite Double Closet Large Window |
| Bedroom 2 | 3.73 × 3.10 m | |
| Mud Room | 3.82 × 3.70 m |
Basement
| Recreation | 4.09 × 8.24 m | Fireplace |
| Bedroom 3 | 3.45 × 4.27 m | |
| Bedroom 4 | 4.58 × 3.63 m | |
| Bedroom 5 | 3.46 × 3.23 m |
Features
- Carpet Free
- Central Vacuum
- Generator - Partial
- In-Law Capability
- Primary Bedroom - Main Floor
- Sump Pump
- Water Heater
- Water Softener
- Wheelchair Access
- Water Treatment
- Deck
- Hot Tub
- Landscaped
- Patio
- Privacy
- Lighting
- Year Round Living
- Porch
- Lawn Sprinkler System
- Full
- Separate Entrance
- Finished
- Central Air
- Bungalow
Financials
Annual Taxes
$5,239.3
Estimated Rental Income
Entire property$2,600 – $3,800/mo
Basement apartment$1,800 – $2,500/mo
Rental yield3.9% – 5.8%
*Estimates based on comparable rentals in the area. Actual income may vary.
Market Data — Clearview
Days on market0 days
Buyer's MarketSeller's Market
Based on active listings in Clearview. Data updates daily.
Getting around
How walkable, bikeable, and transit-friendly this neighbourhood is.
63
/ 100
Walk Score
Somewhat Walkable
44
/ 100
Transit Score
Some Transit
39
/ 100
Bike Score
Somewhat Bikeable
Scores are estimates based on neighbourhood data and are for informational purposes only.
MLS® data courtesy of the Toronto Regional Real Estate Board (TRREB).
The information provided herein must only be used by consumers that have a bona fide interest in the purchase, sale, or lease of real estate and may not be used for any commercial purpose or any other purpose. Listing information is deemed reliable but is not guaranteed accurate by the Toronto Regional Real Estate Board, the listing brokerage, or this website. The trademarks REALTOR®, REALTORS® and the REALTOR® logo are controlled by The Canadian Real Estate Association (CREA) and identify real estate professionals who are members of CREA. MLS®, Multiple Listing Service®, and the associated logos are owned by CREA. Not intended to solicit properties currently listed for sale or buyers under contract.
You may also like
More homes in Clearview
Hand-picked listings with a similar price range and style.
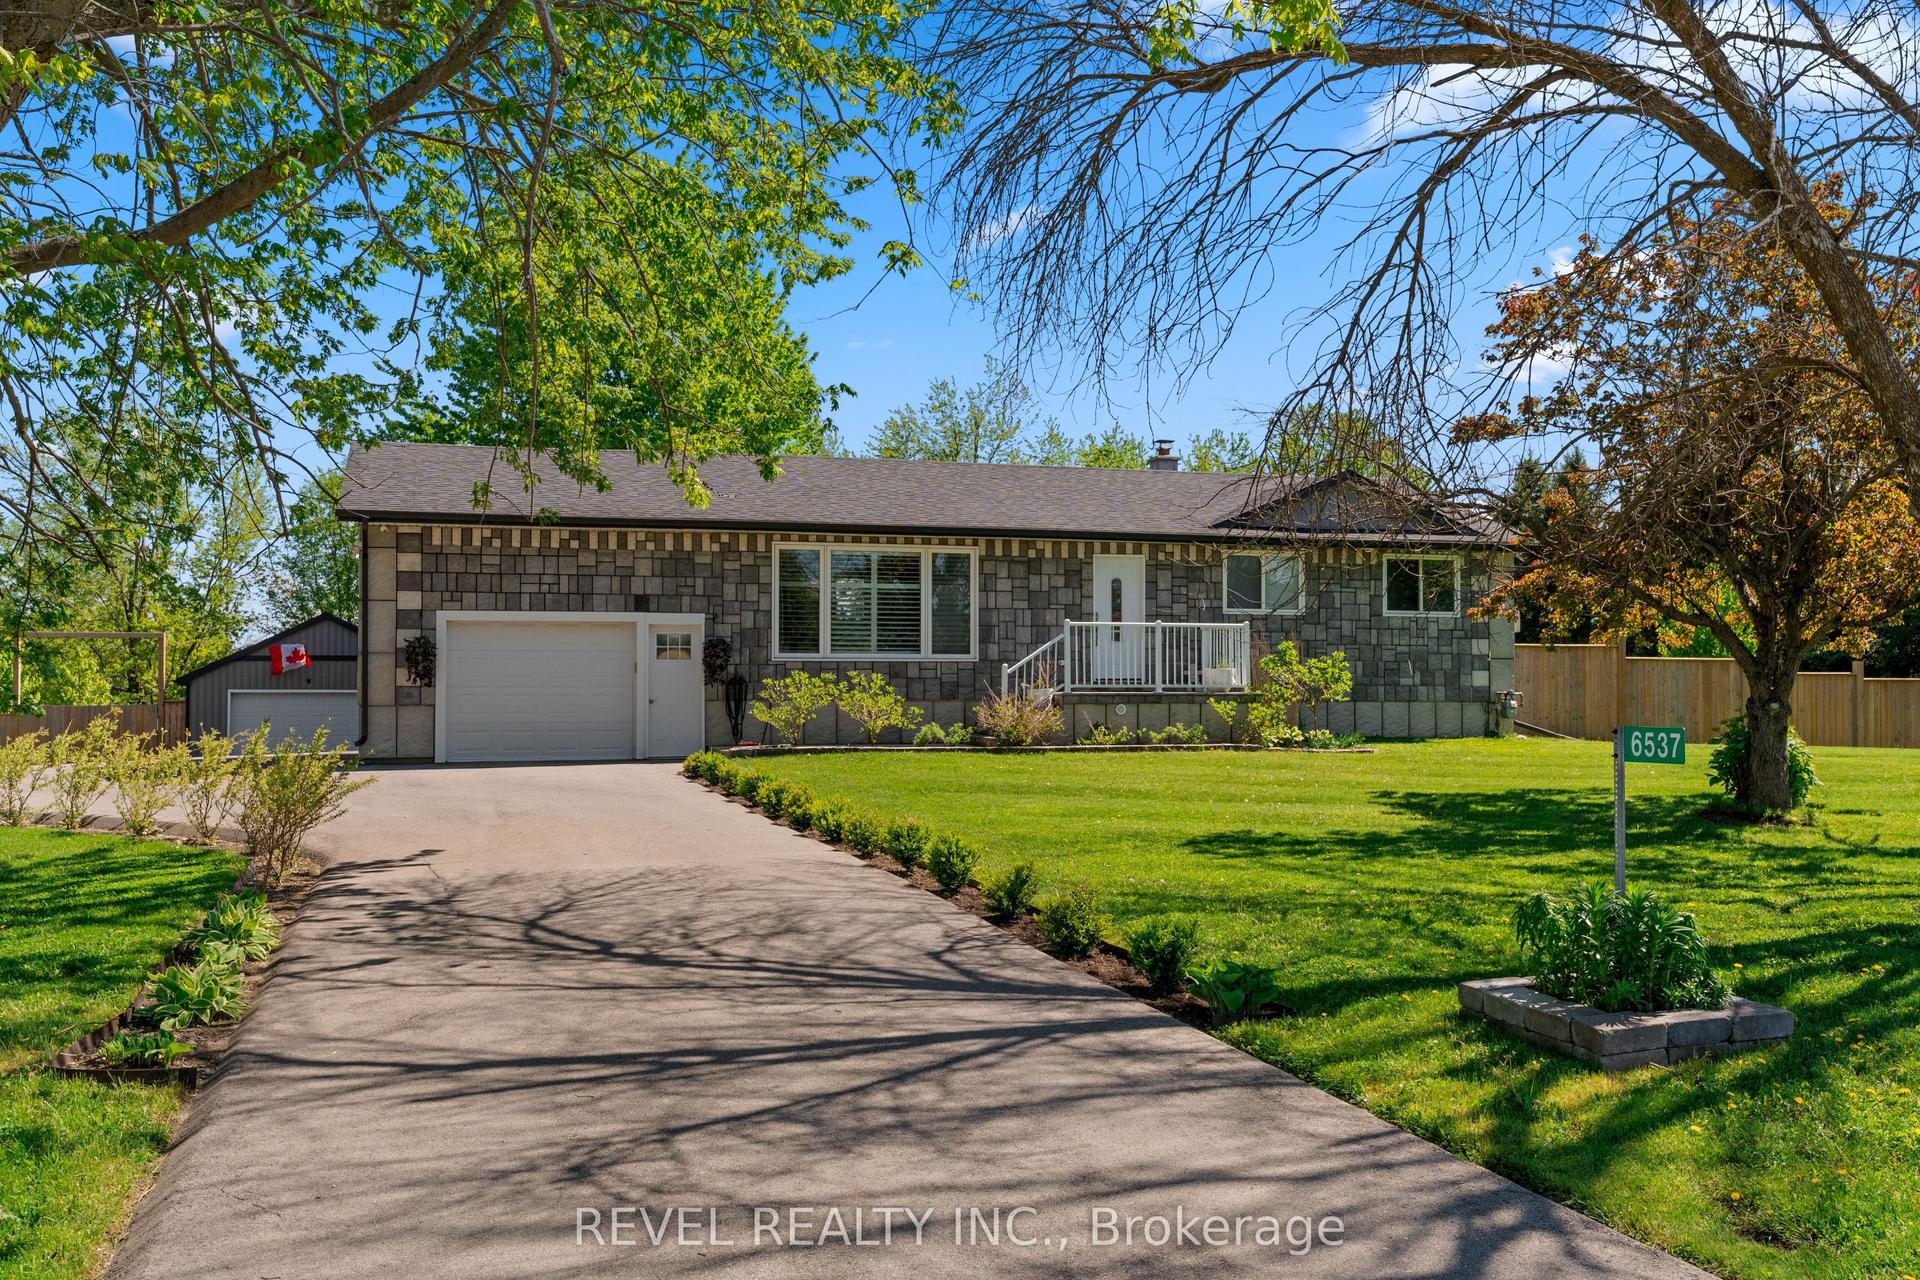
For Sale2 days ago
$849,900
Detached
est. $3,726/mo
6537 9 COUNTY Road, Rural Clearview
Clearview, ON
2 bd
2 ba
1,300
11
MLS# S13665138Revel Realty Inc.
WhatsApp Aman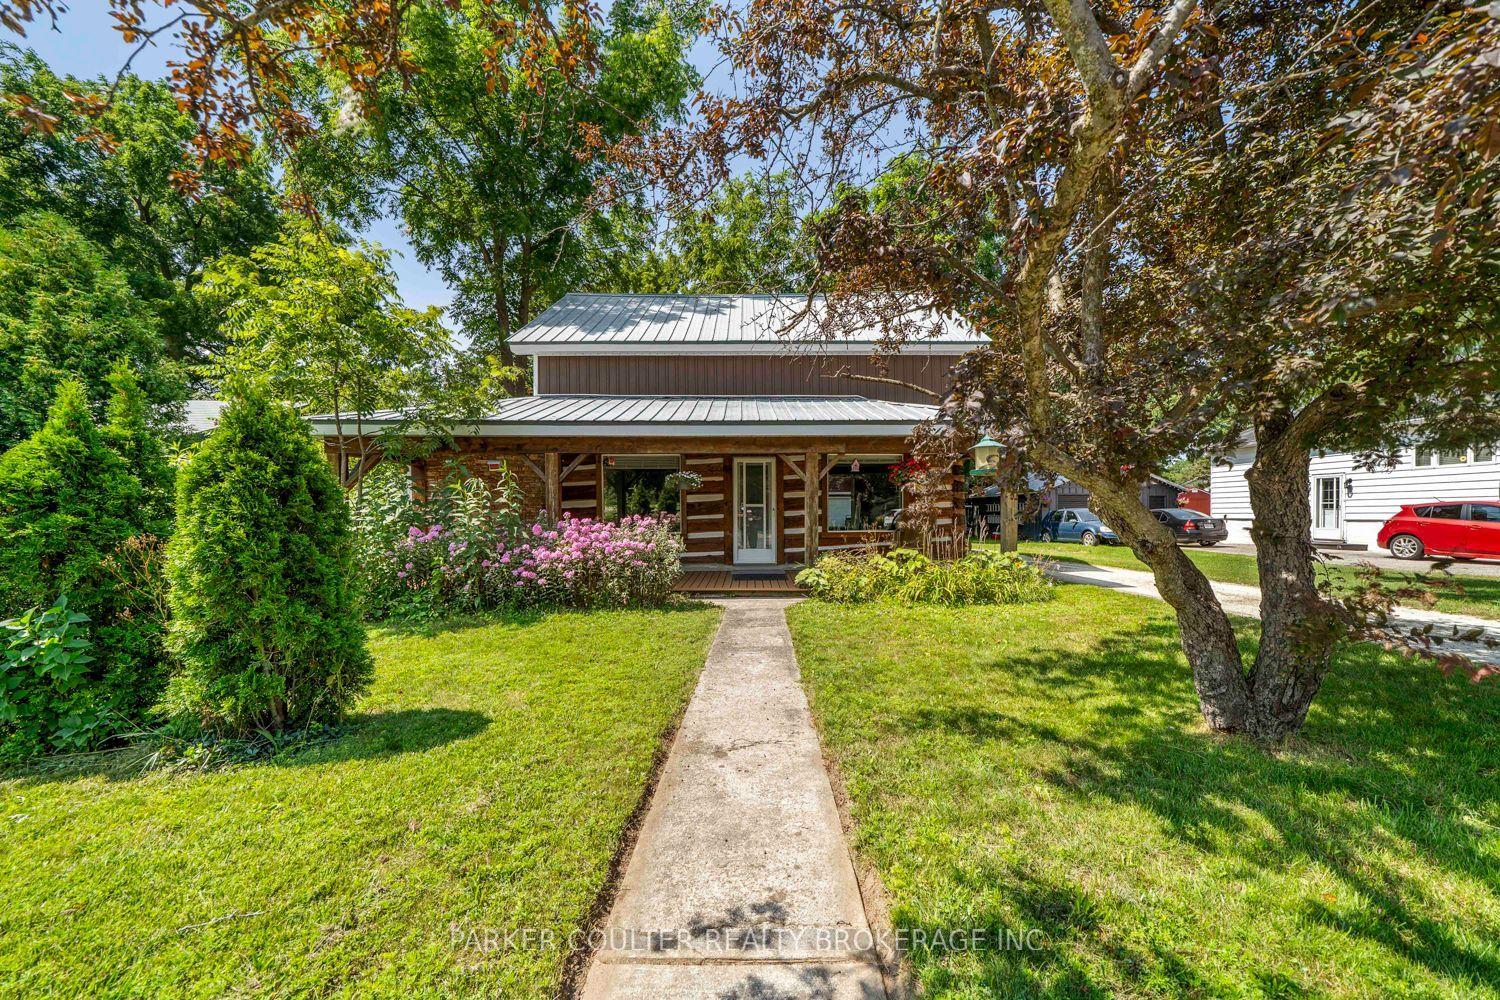
For Sale14 h ago
$700,000
Detached
est. $3,069/mo
4142 County Road 124, Nottawa
Clearview, ON
3 bd
3 ba
1,750
4
MLS# S13673926Parker Coulter Realty Brokerage I…
WhatsApp Aman