For Sale
25 Heatherwood Drive
Midhurst, Springwater, ON
$1,999,900
3+2Bd
4Ba
4,250+sqft
10Parking
77.9 x 217 ftlot
$471/sqft
DetachedMLS# S13673062Listed 2026-08-138 DOM
Cooling
Central Air
Basement
Finished
About this home
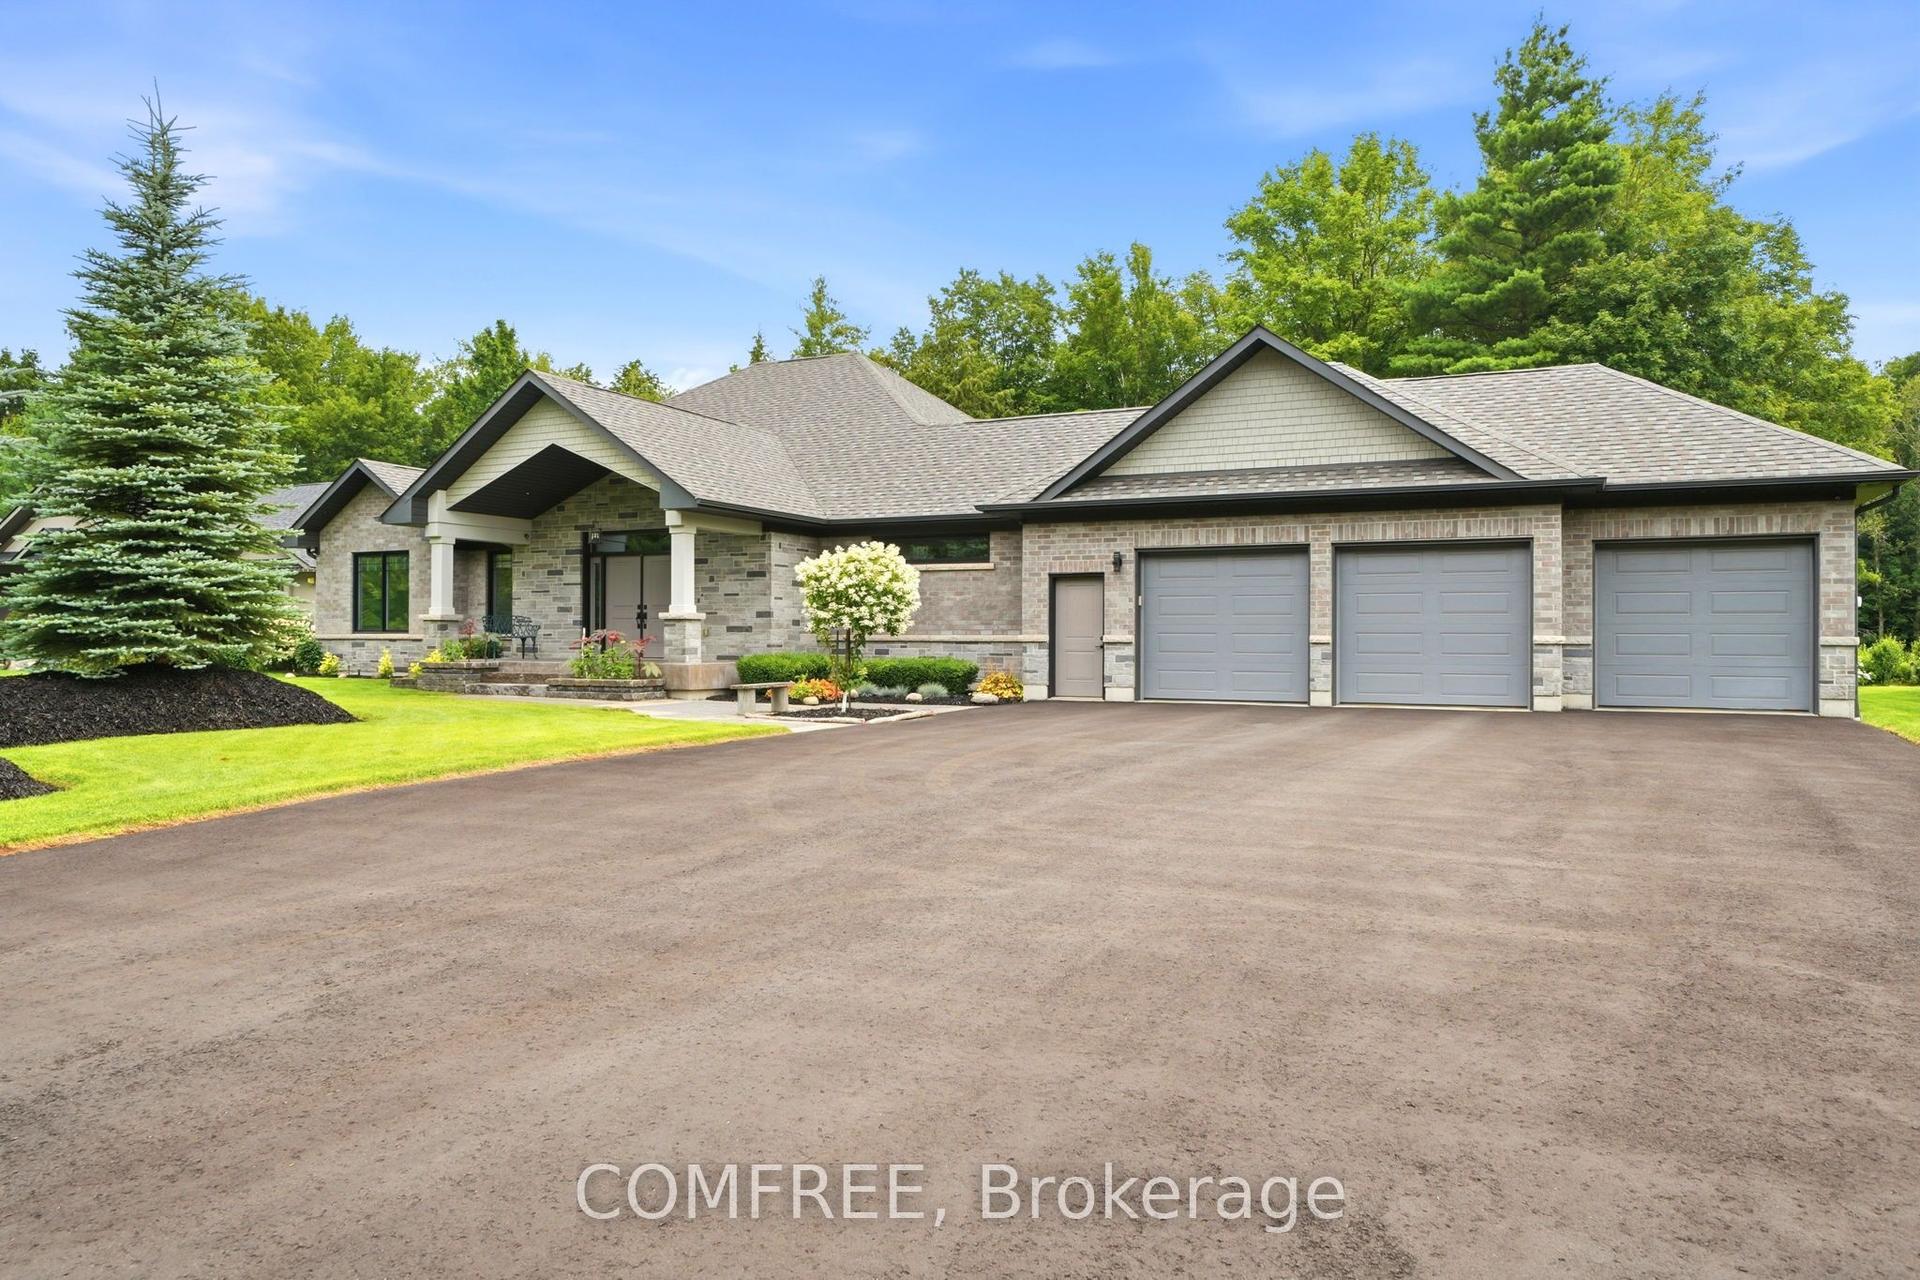
PRESENTING 25 Heatherwood Drive in Springwater's sought after Midhurst community - close to the city with country vibes! This +3300 sq.ft. executive detached bungaloft multi-generational home on a premium lot features a self-contained one bedroom executive suite. Custom designed with fresh neutral palette throughout. Stylish black framed windows, large and numerous, along with oversized sliding door to rear yard - all flood this home with natural light! Welcoming steps to front porch and double glass door entry. Spacious foyer leads to open concept living space featuring open staircase, engineered hardwood flooring, cathedral ceiling with skylights. Upper mezzanine overlooking living room with floor to ceiling stone fireplace (natural gas). Formal dining space surrounded by windows. Designer kitchen with fresh white cabinetry, quartz counters, farm-style sink inset into a large centre island, pot filler, plenty of counter space, storage. Hidden design element - walk through the cabinet door to the oversized pantry/prep kitchen. Main level primary bedroom with W/I closet, stunning ensuite with glass shower, stand alone soaker tub. Main level is completed with 2nd bedroom, another full bath, convenience of main floor laundry and inside access to the oversized double garage. Loft space is bright and airy providing two bedrooms, dynamic multi-purpose space, 2nd laundry zone and another 5pc bath. Main residence has finished lower level and self-contained in-law suite - room to entertain, enjoy family time - have guests/in-laws comfortable in their own private space. Extend your living space to the outdoors - massive oversized sliding doors lead from the main level living space to a large concrete covered patio. Exterior features extensive landscape design. Plenty of parking in the spacious attached oversized garage, and the private double driveway - room for family vehicles, guest cars, RVs and more! This home will exceed your expectations in so many ways! Welcome Home
GarageHardwoodFireplaceIn-law Suite
Rooms
Main Floor
| Kitchen | 5.00 × 2.77 m | Open Concept Pantry |
| Living Room | 5.18 × 5.20 m | Open Concept Fireplace Gas Fireplace |
| Dining Room | 3.08 × 3.96 m | Open Concept |
| Bedroom | 4.60 × 3.96 m | Ensuite Bath Walk-In Closet(s) |
| Bedroom 2 | 3.90 × 3.66 m |
Upper
| Bedroom 3 | 6.55 × 3.96 m | |
| Bedroom 4 | 5.85 × 3.69 m | |
| Exercise Room | 12.83 × 5.88 m |
Lower
| Recreation | 3.84 × 6.74 m | |
| Recreation | 4.29 × 3.69 m | |
| Recreation | 4.29 × 3.69 m |
Other
| Bedroom 5 | 3.08 × 3.69 m |
Features
- Other
- Primary Bedroom - Main Floor
- In-Law Suite
- Storage
- Accessory Apartment
- Landscaped
- Porch
- Apartment
- Finished
- Central Air
- Bungaloft
Financials
Annual Taxes
$8,874
Estimated Rental Income
Entire property$3,200 – $4,800/mo
Rental yield1.9% – 2.9%
*Estimates based on comparable rentals in the area. Actual income may vary.
Market Data — Springwater
Days on market8 days
Buyer's MarketSeller's Market
Based on active listings in Springwater. Data updates daily.
Getting around
How walkable, bikeable, and transit-friendly this neighbourhood is.
60
/ 100
Walk Score
Somewhat Walkable
37
/ 100
Transit Score
Some Transit
46
/ 100
Bike Score
Somewhat Bikeable
Scores are estimates based on neighbourhood data and are for informational purposes only.
MLS® data courtesy of the Toronto Regional Real Estate Board (TRREB).
The information provided herein must only be used by consumers that have a bona fide interest in the purchase, sale, or lease of real estate and may not be used for any commercial purpose or any other purpose. Listing information is deemed reliable but is not guaranteed accurate by the Toronto Regional Real Estate Board, the listing brokerage, or this website. The trademarks REALTOR®, REALTORS® and the REALTOR® logo are controlled by The Canadian Real Estate Association (CREA) and identify real estate professionals who are members of CREA. MLS®, Multiple Listing Service®, and the associated logos are owned by CREA. Not intended to solicit properties currently listed for sale or buyers under contract.
You may also like
More homes in Springwater
Hand-picked listings with a similar price range and style.
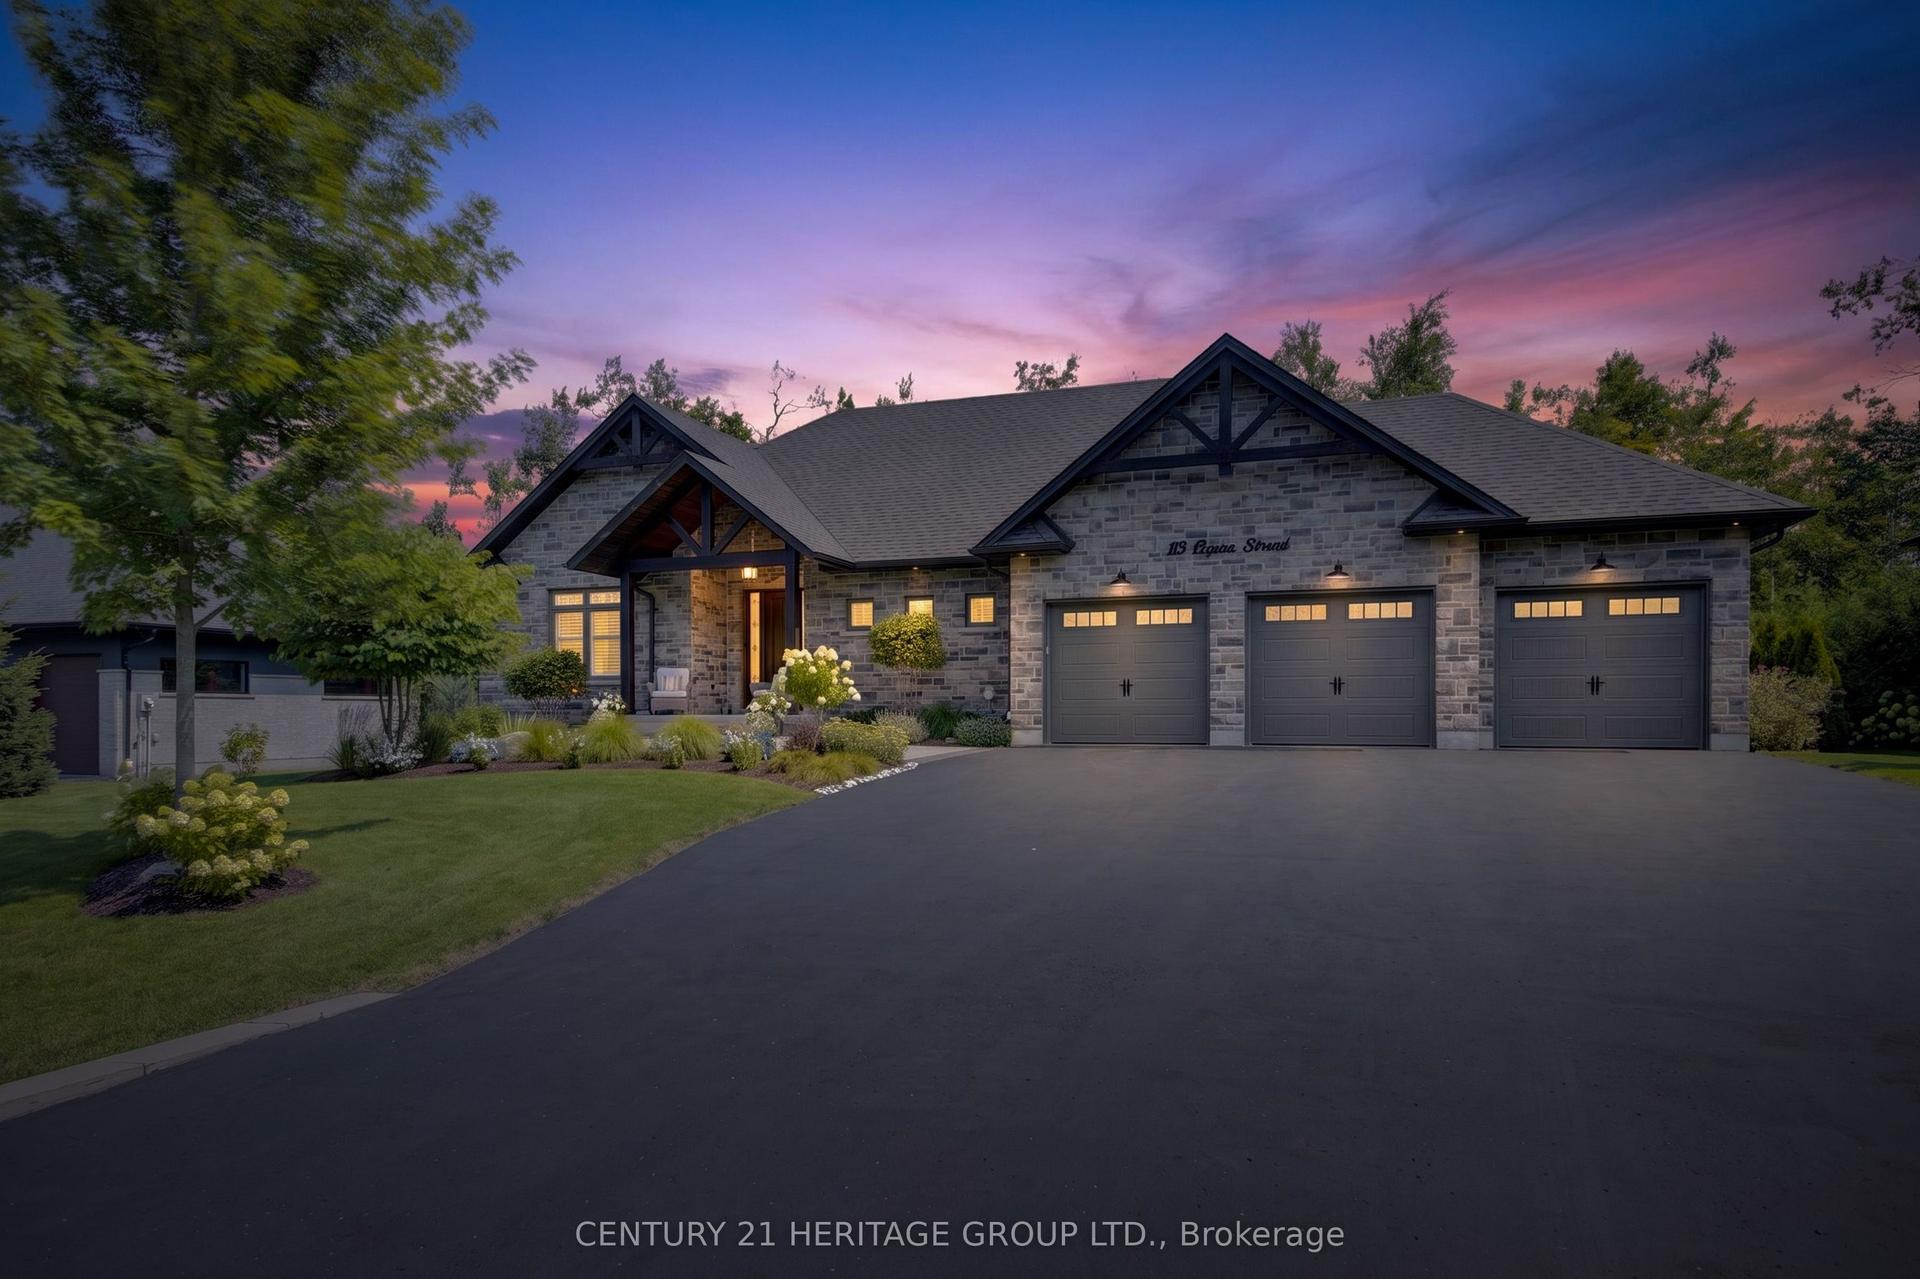
For Sale1 day ago
$2,088,000
Detached
est. $9,154/mo
13 Byers Street, Snow Valley
Springwater, ON
3+2 bd
4 ba
2,250
9
MLS# S13695100Century 21 Heritage Group Ltd.
WhatsApp Aman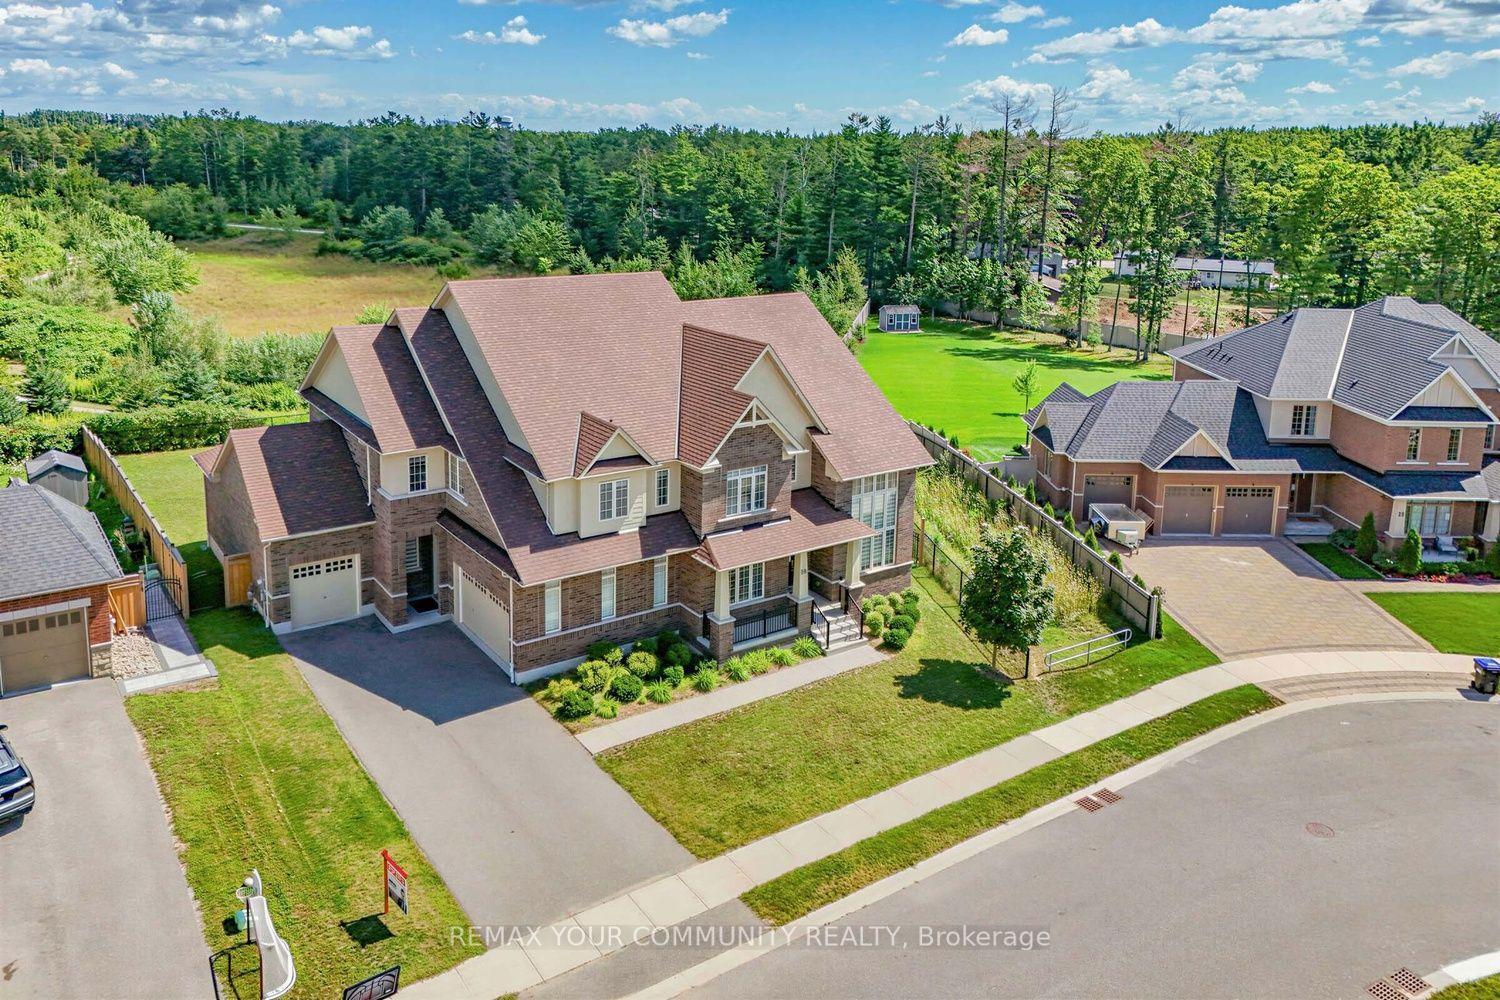
For Sale1 day ago
$2,030,000
Detached
est. $8,900/mo
19 Redmond Crescent, Centre Vespra
Springwater, ON
4+2 bd
5 ba
—
10
MLS# S13694872Remax Your Community Realty
WhatsApp Aman