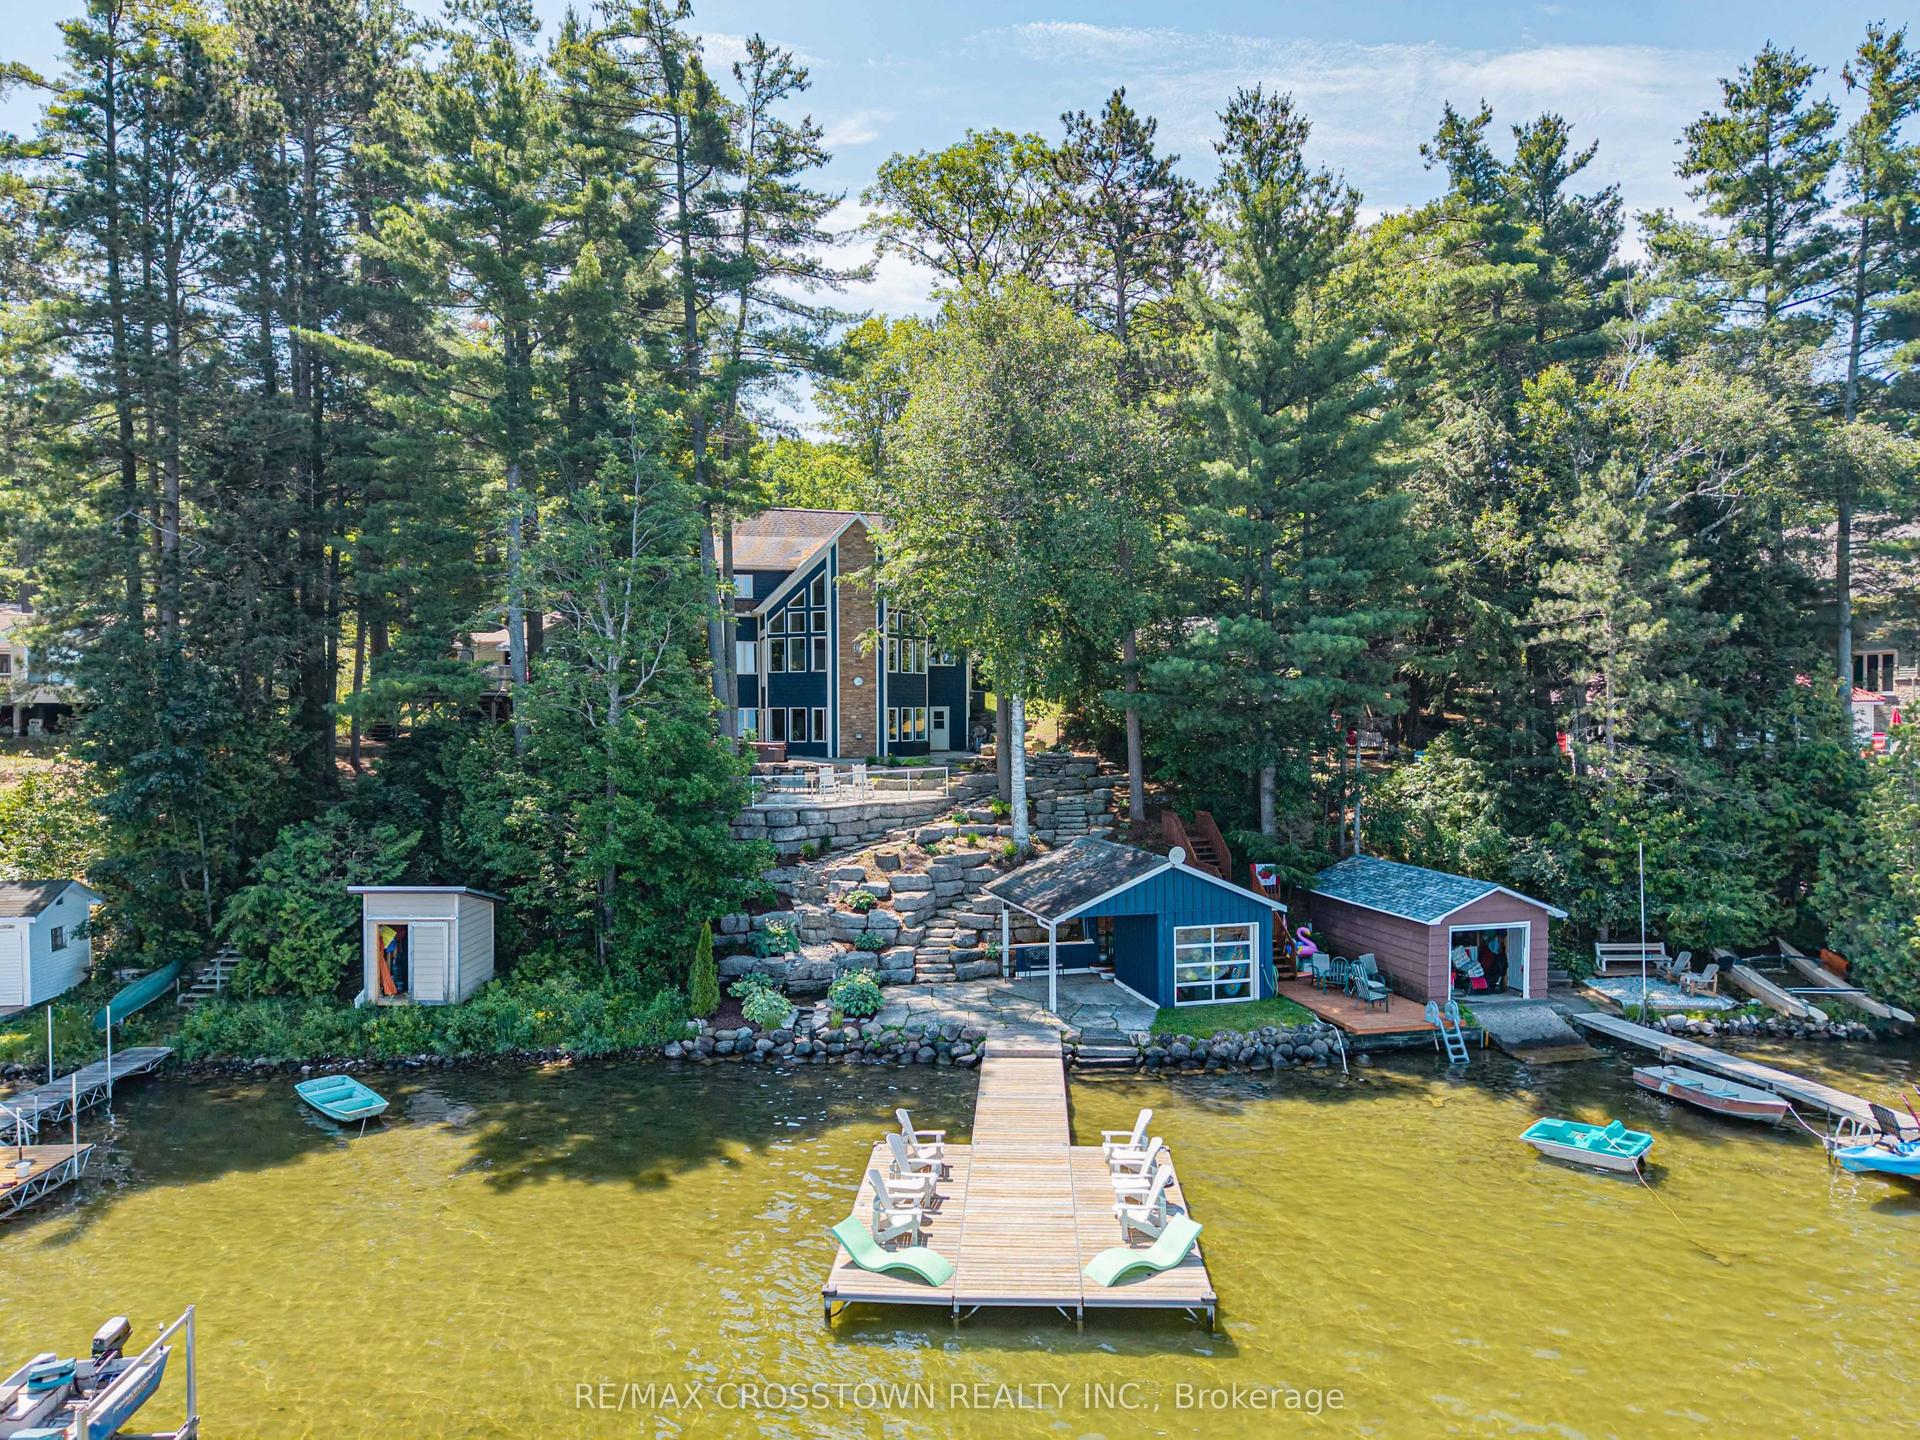
For Sale
Just Listed
19 Redmond Crescent
Centre Vespra, Springwater, ON
$2,030,000
4+2Bd
5Ba
5000 +sqft
10Parking
77.82 x 180.07 ftlot
DetachedMLS# S13694872Listed 2026-08-201 DOM
Cooling
Central Air
Just listed! New listings in Springwater often receive offers within the first week.
About this home
***Your Dream Home Chateau Awaits! An Extraordinary Opportunity To Own A Truly Magnificent Residence In The Prestigious Stonemanor Woods Community. A Premium 85ft House With An Huge Exceptional 152ft Rear Yard And Pie-Shaped Ravine Lot, This Spectacular Residence Offers Breathtaking Ravine And Pond Views, Unparalleled Privacy, Grand Scale And A Rare Connection To Nature. Boasting Approximately 5,270 Sq.Ft. Of Exquisite Living Space Above Grade And Over $250,000 In Premium Upgrades, This Magnificent Home Has Been Thoughtfully Designed For Both Grand Entertaining And Refined Family Living. Step Inside And Be Captivated By The Impressive Main Floor Featuring Soaring 10ft And Dramatic 20ft Ceilings, Creating An Open, Airy And Truly Grand First Impression. Elegant Finishes, Beautiful Hardwood Flooring, Designer-Selected Modern Tiles And Luxurious Details Throughout Complement The Home's Sophisticated Interior. The Spectacular Gourmet Kitchen Is A True Showpiece, Featuring Premium Upgraded Appliances, A Spacious Walk-In Pantry And An Elegant Butler's Pantry, Perfectly Designed For Culinary Enthusiasts And Effortless Entertaining. The Second Floor Continues To Impress With 10ft Ceilings, Generously Proportioned Bedrooms, Multiple Ensuite Bathrooms And Spacious Walk-In Closets, Providing Every Family Member With Exceptional Comfort And Privacy. The Primary Suite Offers A Luxurious Retreat-Like Experience, While The Additional Bedrooms Are Equally Impressive In Size And Finish. The Lower Level Features A Rare 9ft Ceiling Height And A Convenient Walk-Up Separate Entrance, Offering Exceptional Potential For Additional Living Space, Recreation, Entertainment Or Extended Family Accommodation. Two Elegant Fireplaces Add Warmth, Character And Sophistication To This Extraordinary Residence. Again The Premium Pie-Shaped Is A Rare Gem, Offering Beautiful Ravine And Pond Views, Enhanced Privacy And A Serene Natural Setting That Is Difficult To Find In Today's Market.
RavineHardwood
Rooms
Main Floor
| Foyer | 2.74 × 5.99 m | Porcelain Floor 2 Pc Bath Closet |
| Library | 3.35 × 3.96 m | Hardwood Floor French Doors Large Window |
| Living Room | 3.56 × 4.88 m | Hardwood Floor Cathedral Ceiling(s) Large Window |
| Dining Room | 3.96 × 6.10 m | Hardwood Floor Overlooks Backyard Large Window |
| Kitchen | 6.40 × 3.10 m | Porcelain Floor Stainless Steel Appl Centre Island |
| Breakfast | 5.33 × 4.27 m | Porcelain Floor Eat-in Kitchen W/O To Deck |
| Great Room | 5.79 × 5.49 m | Hardwood Floor Fireplace Open Concept |
| Laundry | 2.74 × 5.79 m | Porcelain Floor W/O To Garage |
Second Floor
| Primary Bedroom | 6.10 × 6.10 m | Hardwood Floor 5 Pc Ensuite His and Hers Closets |
| Den | 3.35 × 3.35 m | Hardwood Floor Combined w/Primary Window |
| Bedroom 2 | 4.80 × 3.96 m | Hardwood Floor 4 Pc Ensuite Walk-In Closet(s) |
| Bedroom 3 | 3.35 × 3.96 m | Hardwood Floor 4 Pc Ensuite Walk-In Closet(s) |
| Bedroom 4 | 4.57 × 4.57 m | Hardwood Floor 4 Pc Ensuite Walk-In Closet(s) |
| Study | 4.27 × 3.86 m | Hardwood Floor Large Window |
Basement
| Recreation | 0.00 × 0.00 m | Large Window Walk-Up |
Features
- Auto Garage Door Remote
- Built-In Oven
- Carpet Free
- Water Softener
- Separate Entrance
- Walk-Up
- Central Air
- 2-Storey
Financials
Annual Taxes
$10,126.9
Estimated Rental Income
Entire property$4,000 – $6,500/mo
Basement apartment$1,800 – $2,500/mo
Rental yield2.4% – 3.8%
*Estimates based on comparable rentals in the area. Actual income may vary.
Market Data — Springwater
Days on market1 days
Buyer's MarketSeller's Market
Based on active listings in Springwater. Data updates daily.
Getting around
How walkable, bikeable, and transit-friendly this neighbourhood is.
62
/ 100
Walk Score
Somewhat Walkable
39
/ 100
Transit Score
Some Transit
50
/ 100
Bike Score
Bikeable
Scores are estimates based on neighbourhood data and are for informational purposes only.
MLS® data courtesy of the Toronto Regional Real Estate Board (TRREB).
The information provided herein must only be used by consumers that have a bona fide interest in the purchase, sale, or lease of real estate and may not be used for any commercial purpose or any other purpose. Listing information is deemed reliable but is not guaranteed accurate by the Toronto Regional Real Estate Board, the listing brokerage, or this website. The trademarks REALTOR®, REALTORS® and the REALTOR® logo are controlled by The Canadian Real Estate Association (CREA) and identify real estate professionals who are members of CREA. MLS®, Multiple Listing Service®, and the associated logos are owned by CREA. Not intended to solicit properties currently listed for sale or buyers under contract.
You may also like
More homes in Springwater
Hand-picked listings with a similar price range and style.
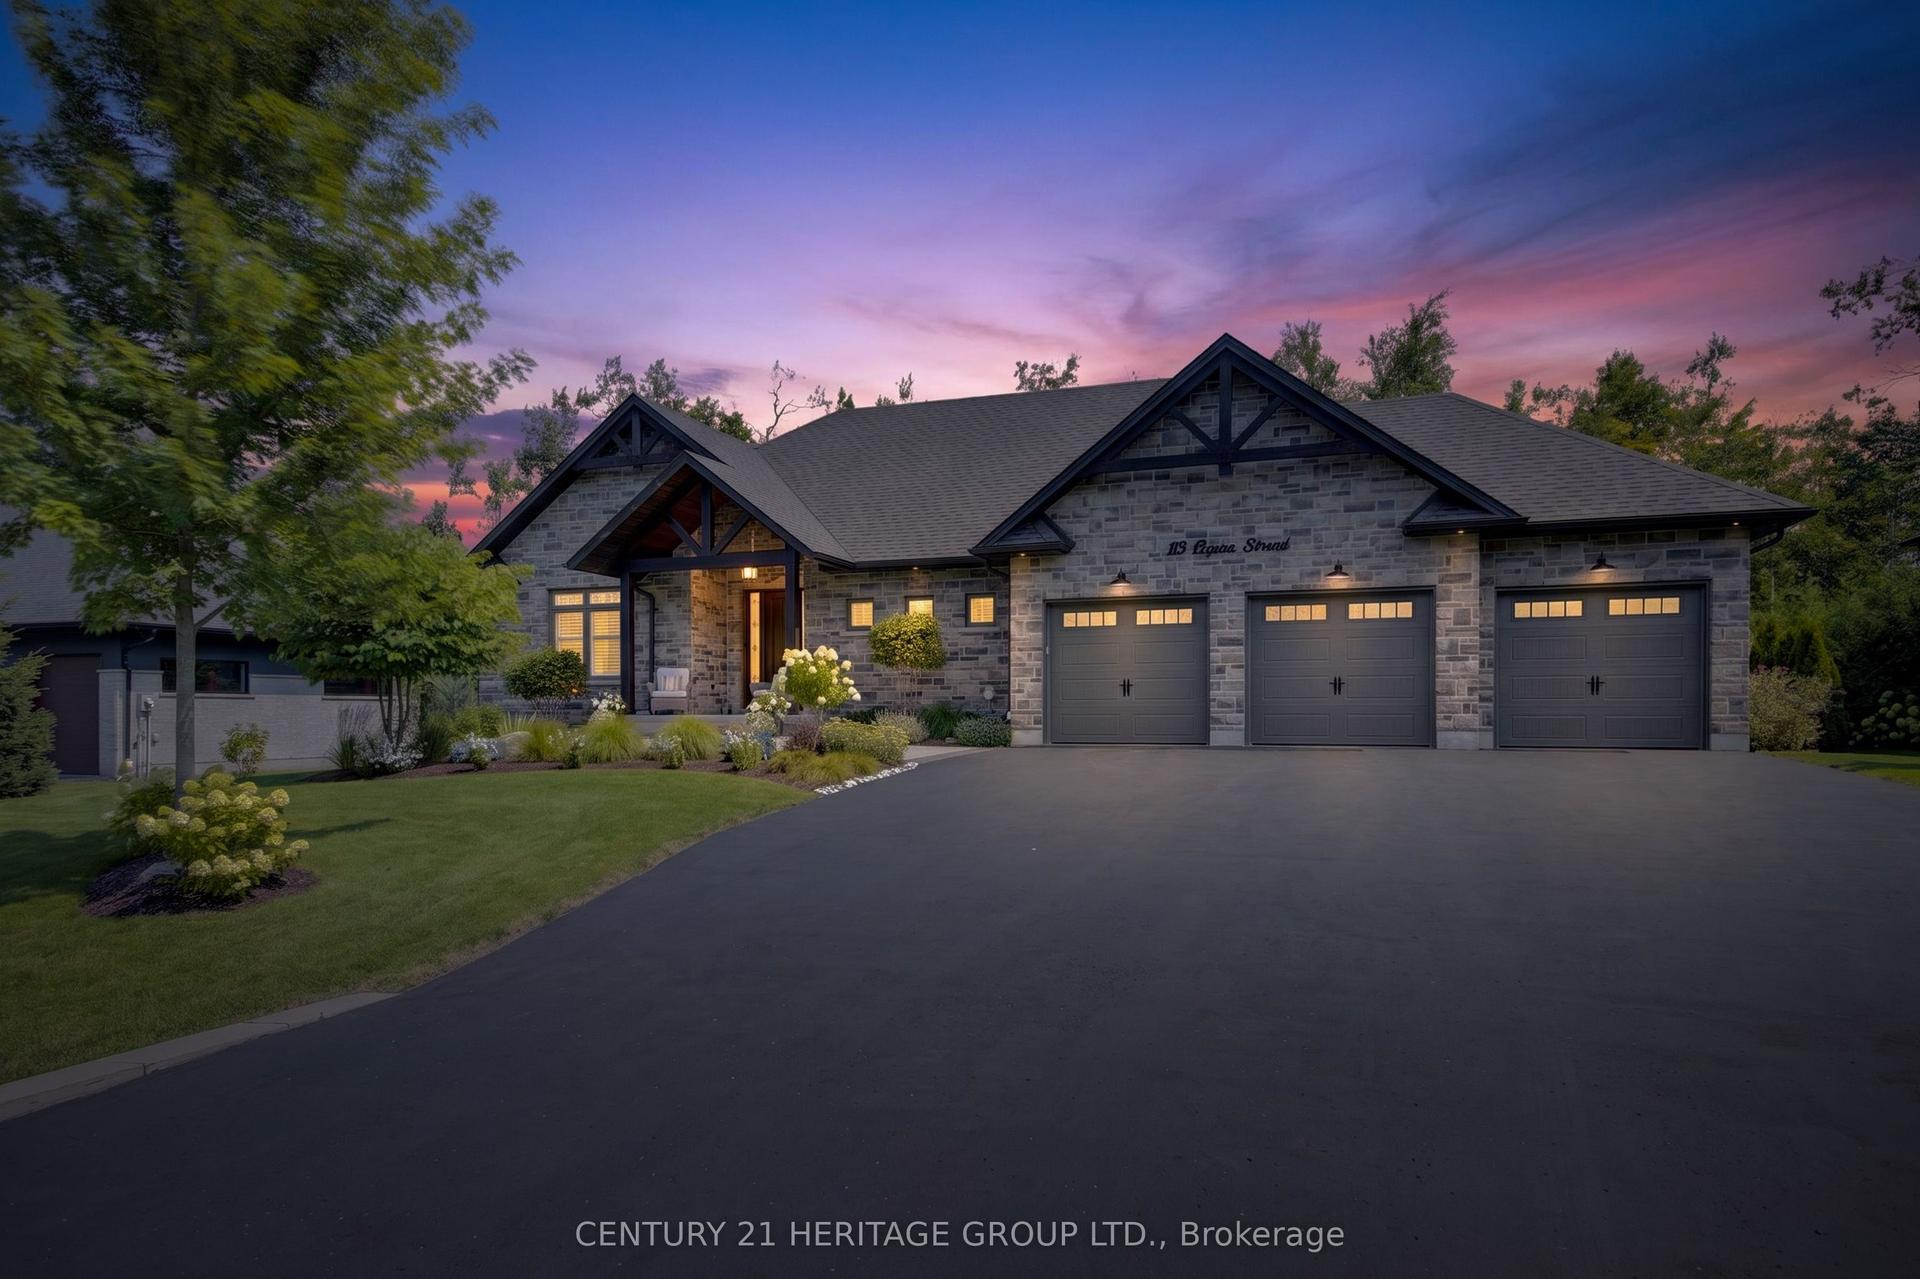
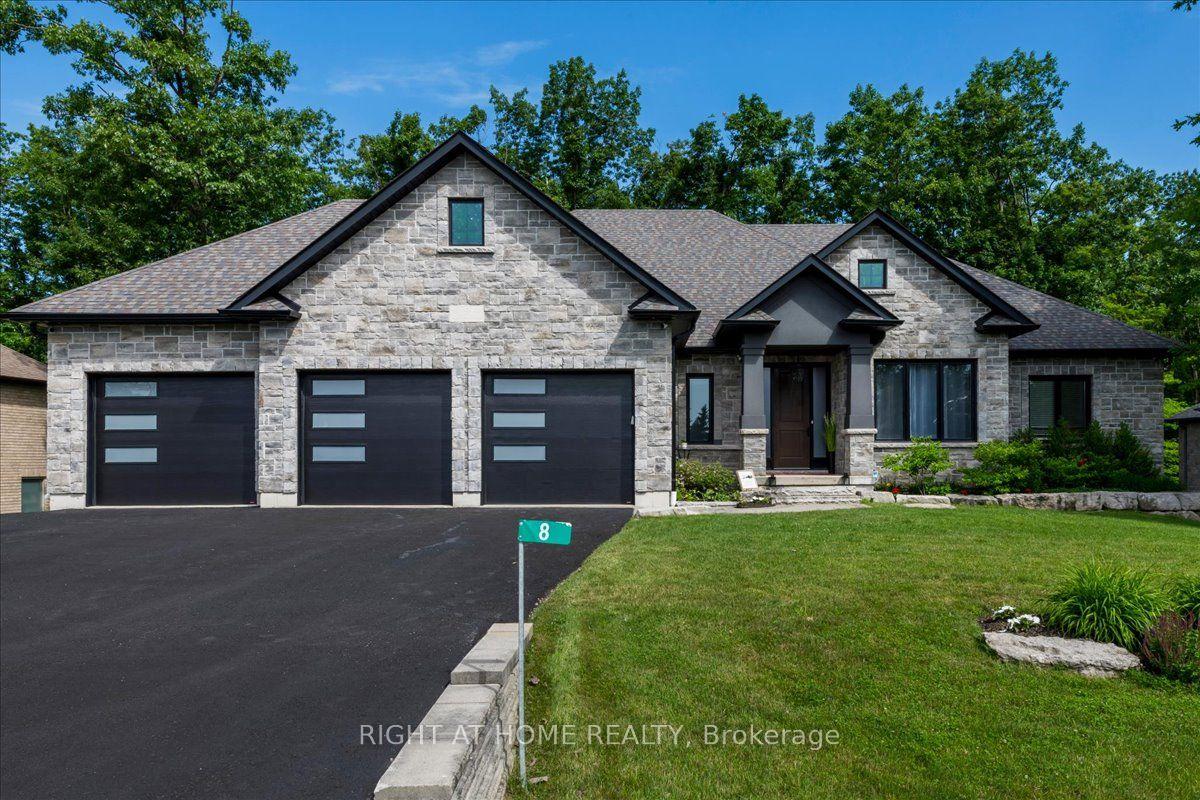
For Sale1 day ago
$2,088,000
Detached
est. $9,154/mo
13 Byers Street, Snow Valley
Springwater, ON
3+2 bd
4 ba
2,250
9
MLS# S13695100Century 21 Heritage Group Ltd.
WhatsApp Aman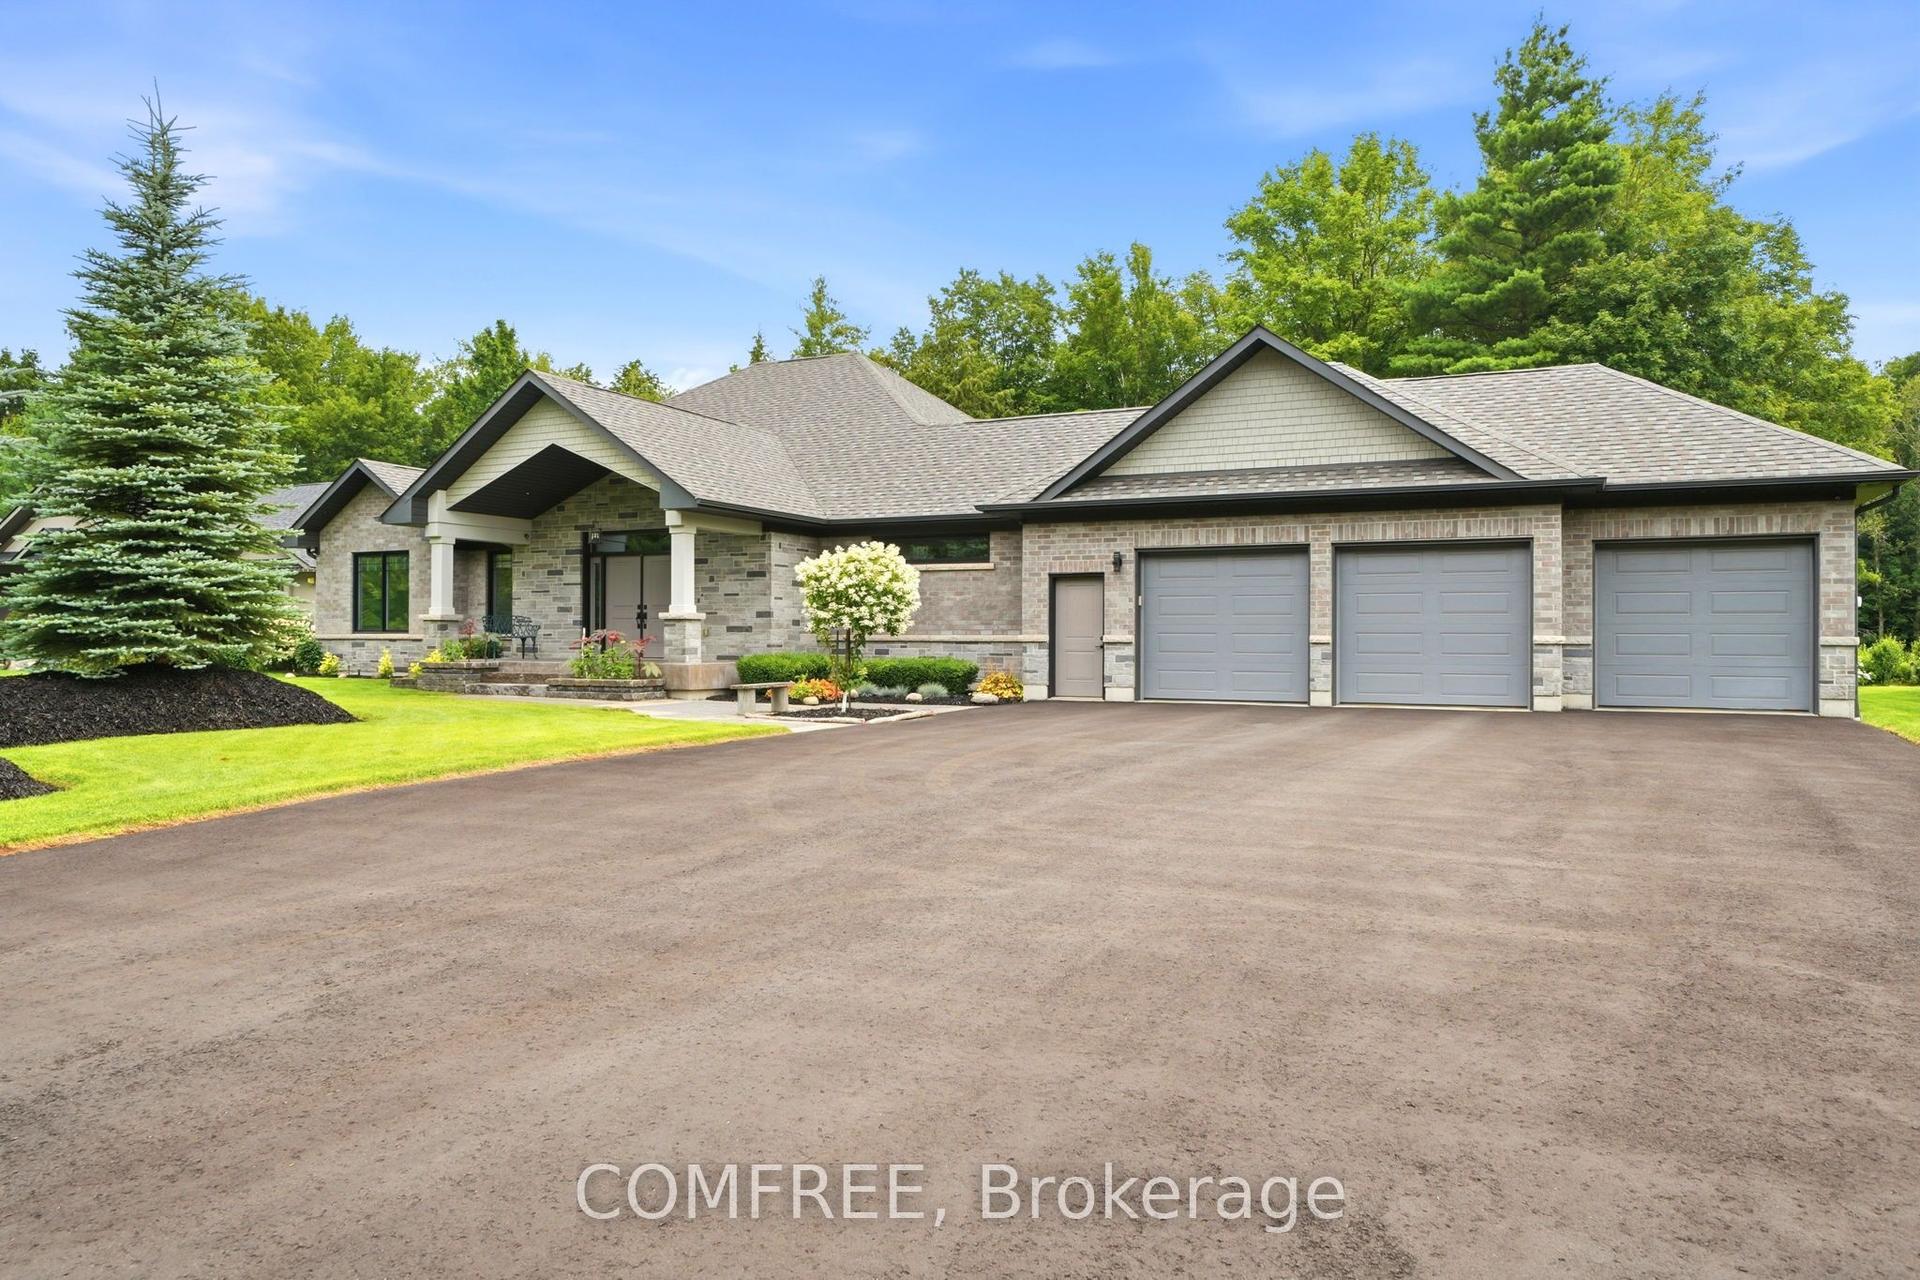
For Sale24 days ago
$2,349,990
Detached
est. $10,302/mo
46 Marni Lane, Phelpston
Springwater, ON
3+1 bd
4 ba
2,250
13
MLS# S13614398Comfree
WhatsApp Aman