For Sale
238 Mary Street
Orillia, Orillia, ON
$624,500
3+1Bd
2Ba
1,300+sqft
2Parking
49.75 x 203.97 ftlot
$480/sqft
DetachedMLS# S13675522Listed 2026-08-1410 DOM
Heating
Water Heater Owned
Cooling
Central Air
About this home
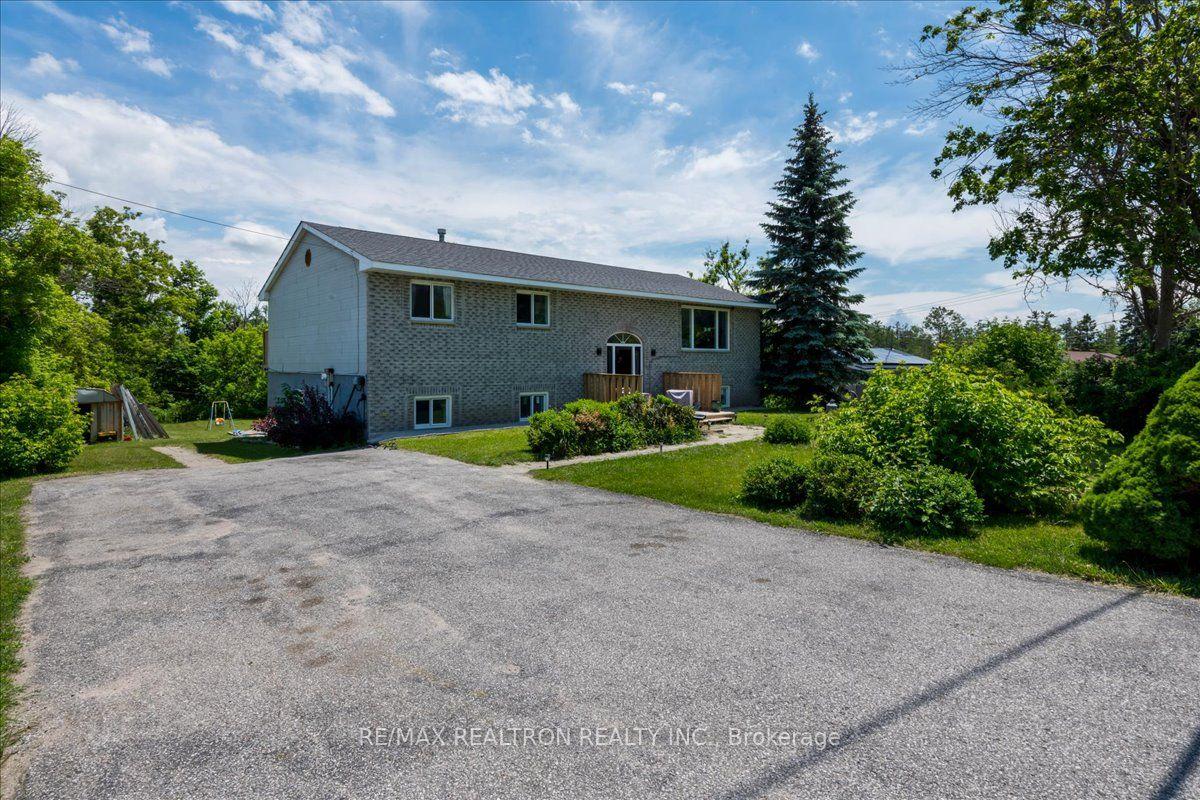
Ranch-style bungalow with in-law apartment. This neat, clean and well-maintained home is located on a quiet residential street west of the hospital and within walking distance to downtown Orillia. Situated on a 203 ft. deep lot, the property features two front driveways, tasteful landscaping, a partly fenced backyard with lots of open space, numerous shade trees, a children's playhouse with slide and a detached storage building 12 ft. x 20 ft. The main floor layout includes an inviting foyer, an open concept living room/kitchen, three bedrooms and an updated 4-pc. bathroom with stackable washer & dryer. The eat-in kitchen features plenty of counter space and storage, coffured ceilings, pot lights, and hardwood flooring. A door off the kitchen leads to a rear entrance foyer with access to the finished basement and an outdoor covered patio and a 2-level deck. The basement includes a 1-bedroom in-law apartment with an open concept living room/kitchen and a 4-pc. bathroom with stackable washer & dryer. There's a gas fireplace in the apartment living room and the kitchen has a centre island with stainless steel double sinks, breakfast bar, pendant lighting and a built-in dishwasher. The apartment was professionally built in 2015 and contains fire-rated drywall in the ceilings, Roxul sound-proof insulation between the two floors and each unit is wired separately with its own hydro panel. Recent improvements include a gas furnace in 2014; new central air conditioning in July 2026; roof re-shingled in 2017. 200 amp hydro service. Vacant and easy to show.
HardwoodFireplace
Rooms
Main Floor
| Foyer | 2.23 × 1.78 m | Ceramic Floor |
| Living Room | 4.26 × 4.72 m | Broadloom Double Closet Open Concept |
| Kitchen | 3.43 × 3.91 m | Coffered Ceiling(s) Hardwood Floor W/O To Patio |
| Primary Bedroom | 3.30 × 3.65 m | Broadloom Ceiling Fan(s) |
| Bedroom 2 | 2.92 × 2.72 m | Carpet Free Laminate |
| Bedroom 3 | 2.92 × 2.67 m | Broadloom Overlooks Frontyard |
| Bathroom | 1.51 × 3.30 m | Ceramic Floor Combined w/Laundry B/I Closet |
Basement
| Foyer | 2.23 × 2.13 m | Laminate W/O To Porch |
| Living Room | 4.77 × 7.31 m | Laminate Open Concept Gas Fireplace |
| Kitchen | 3.28 × 4.77 m | Centre Island Double Sink Open Concept |
| Bedroom 4 | 2.45 × 3.96 m | Laminate Mirrored Closet |
| Room | 2.34 × 2.34 m | Ceramic Floor Combined w/Laundry |
Features
- Accessory Apartment
- In-Law Suite
- Primary Bedroom - Main Floor
- Sump Pump
- Upgraded Insulation
- Water Heater Owned
- Deck
- Landscaped
- Porch
- Year Round Living
- Apartment
- Separate Entrance
- Full
- Central Air
- Bungalow
Financials
Annual Taxes
$3,722.01
Estimated Rental Income
Entire property$3,200 – $4,800/mo
Basement apartment$1,800 – $2,500/mo
Rental yield6.1% – 9.2%
*Estimates based on comparable rentals in the area. Actual income may vary.
Market Data — Orillia
Days on market10 days
Buyer's MarketSeller's Market
Based on active listings in Orillia. Data updates daily.
Getting around
How walkable, bikeable, and transit-friendly this neighbourhood is.
61
/ 100
Walk Score
Somewhat Walkable
44
/ 100
Transit Score
Some Transit
41
/ 100
Bike Score
Somewhat Bikeable
Scores are estimates based on neighbourhood data and are for informational purposes only.
MLS® data courtesy of the Toronto Regional Real Estate Board (TRREB).
The information provided herein must only be used by consumers that have a bona fide interest in the purchase, sale, or lease of real estate and may not be used for any commercial purpose or any other purpose. Listing information is deemed reliable but is not guaranteed accurate by the Toronto Regional Real Estate Board, the listing brokerage, or this website. The trademarks REALTOR®, REALTORS® and the REALTOR® logo are controlled by The Canadian Real Estate Association (CREA) and identify real estate professionals who are members of CREA. MLS®, Multiple Listing Service®, and the associated logos are owned by CREA. Not intended to solicit properties currently listed for sale or buyers under contract.
You may also like
More homes in Orillia
Hand-picked listings with a similar price range and style.
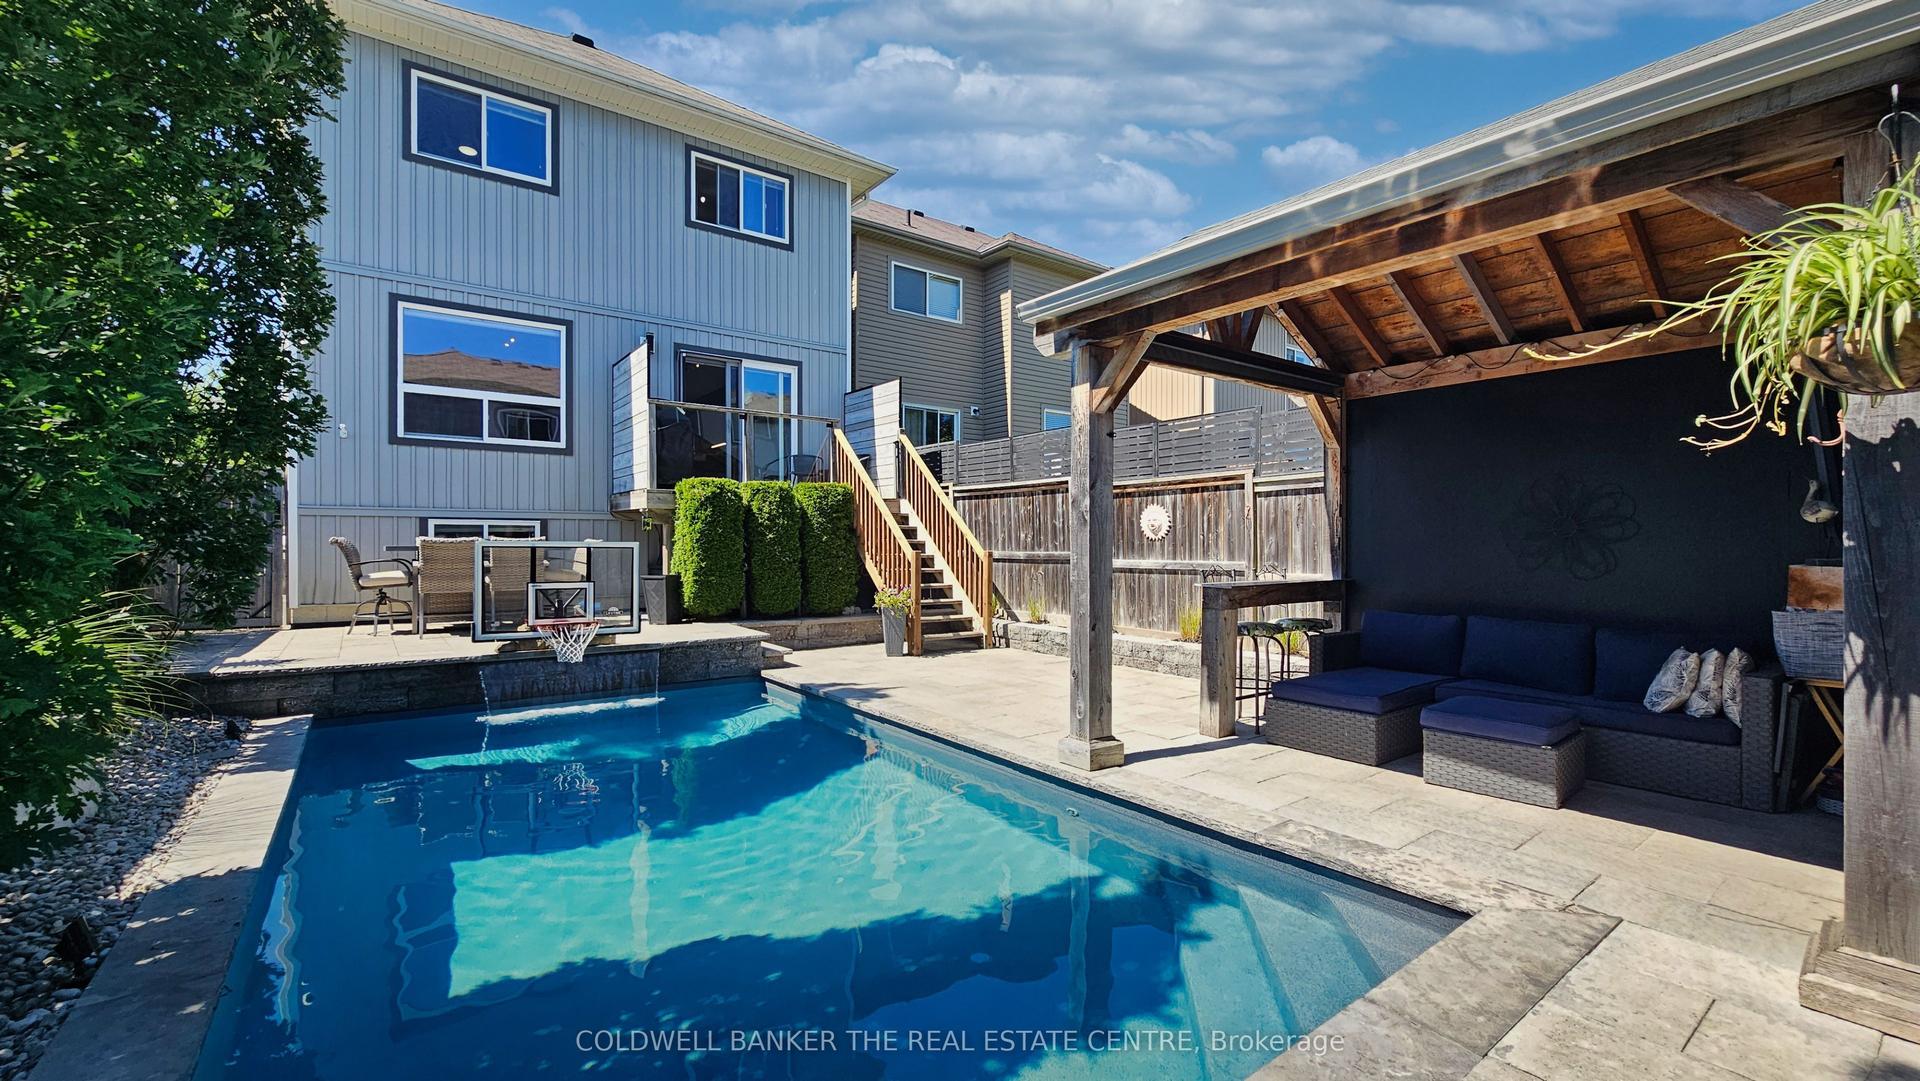
For Sale9 days ago
$699,900
Detached
est. $3,068/mo
37 Pearl Drive, Orillia
Orillia, ON
4 bd
3 ba
1,750
4
MLS# S13679068Coldwell Banker The Real Estate C…
WhatsApp Aman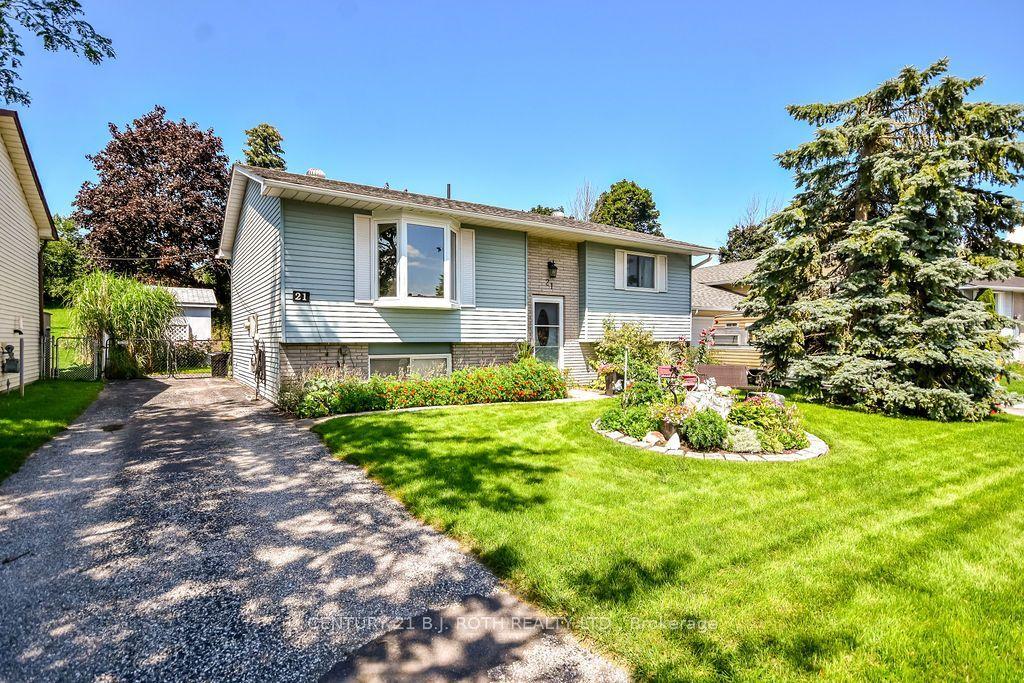
For Sale7 days ago
$549,900
Detached
est. $2,411/mo
21 KORLEA Crescent, Orillia
Orillia, ON
2+1 bd
2 ba
900
3
MLS# S13681852Century 21 B.J. Roth Realty Ltd.
WhatsApp Aman