For Sale
37 Pearl Drive
Orillia, Orillia, ON
$699,900
4Bd
3Ba
1,750+sqft
4Parking
29.61 x 114.82 ftlot
$400/sqft
DetachedMLS# S13679068Listed 2026-08-159 DOM
Cooling
Central Air
About this home
Move-in-ready home offering 1,812 sq.ft. of gorgeous living space in the highly desirable Westridge neighbourhood. Simply unpack and start making memories!Reasons You'll Fall in Love:1. Entertainer's Dream: An airy, open-concept main floor seamlessly blends a sleek kitchen with stainless steel appliances, a dining area, and a bright, welcoming living room. 2. Backyard Oasis: Step outside to your fully landscaped, interlocking stone paradise. This ultimate backyard retreat features a heated 12 x 24 in-ground saltwater pool with a gorgeous waterfall, a basketball area, and a heavy two-sided gazebo complete with a bar and TV setup-perfect for epic summer entertaining.3. The Perfect Layout: Upstairs, discover a spacious primary sanctuary featuring a walk-in closet and private ensuite. Enjoy the ultimate convenience of 2nd-floor laundry. With 4 bedrooms, there is plenty of room for the whole family to unwind.4. Blank Canvas Basement: The full, unspoiled basement offers the perfect opportunity to design your dream space. With excellent potential to add a separate side entrance, the possibilities for a future in-law suite or custom recreation room are endless!5. Unbeatable Location: Leave the car at home! You are walking distance to shopping, top schools, parks, the university, and the local rec centre. Commuting is a breeze with quick access to Highway 11.Summary Fast Facts:4 Bed | 3 Bath (2 Full, 1 Half) | 1,812 sq.ft.
PoolIn-law Suite
Features
- ERV/HRV
- Controlled Entry
- Landscape Lighting
- Patio
- Porch
- Full
- Central Air
- 2-Storey
Financials
Annual Taxes
$4,747
Estimated Rental Income
Entire property$4,000 – $6,500/mo
Rental yield6.9% – 11.1%
*Estimates based on comparable rentals in the area. Actual income may vary.
Market Data — Orillia
Days on market9 days
Buyer's MarketSeller's Market
Based on active listings in Orillia. Data updates daily.
Getting around
How walkable, bikeable, and transit-friendly this neighbourhood is.
52
/ 100
Walk Score
Somewhat Walkable
43
/ 100
Transit Score
Some Transit
40
/ 100
Bike Score
Somewhat Bikeable
Scores are estimates based on neighbourhood data and are for informational purposes only.
MLS® data courtesy of the Toronto Regional Real Estate Board (TRREB).
The information provided herein must only be used by consumers that have a bona fide interest in the purchase, sale, or lease of real estate and may not be used for any commercial purpose or any other purpose. Listing information is deemed reliable but is not guaranteed accurate by the Toronto Regional Real Estate Board, the listing brokerage, or this website. The trademarks REALTOR®, REALTORS® and the REALTOR® logo are controlled by The Canadian Real Estate Association (CREA) and identify real estate professionals who are members of CREA. MLS®, Multiple Listing Service®, and the associated logos are owned by CREA. Not intended to solicit properties currently listed for sale or buyers under contract.
You may also like
More homes in Orillia
Hand-picked listings with a similar price range and style.
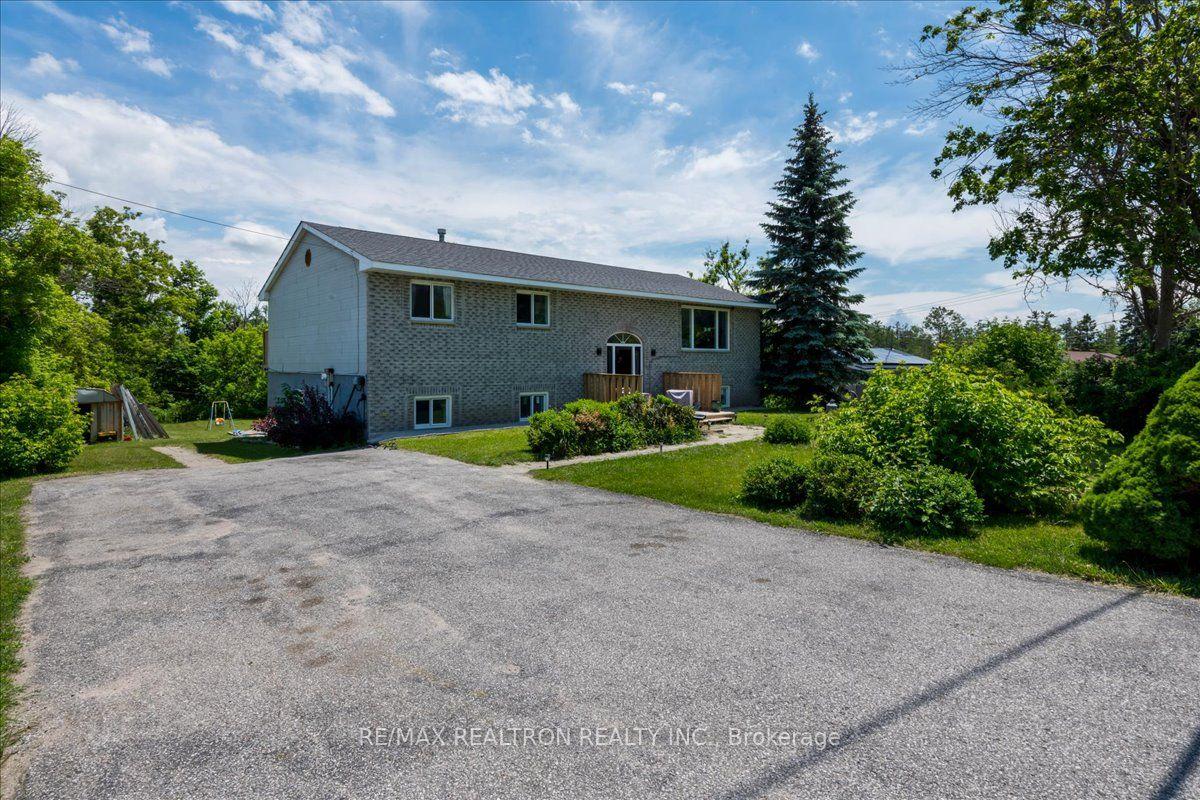
For Sale2 months ago
$639,999
Detached
est. $2,806/mo
4261 Huronia Road, Orillia
Orillia, ON
3+2 bd
2 ba
1,300
6
MLS# S13479718Re/Max Realtron Realty Inc.
WhatsApp Aman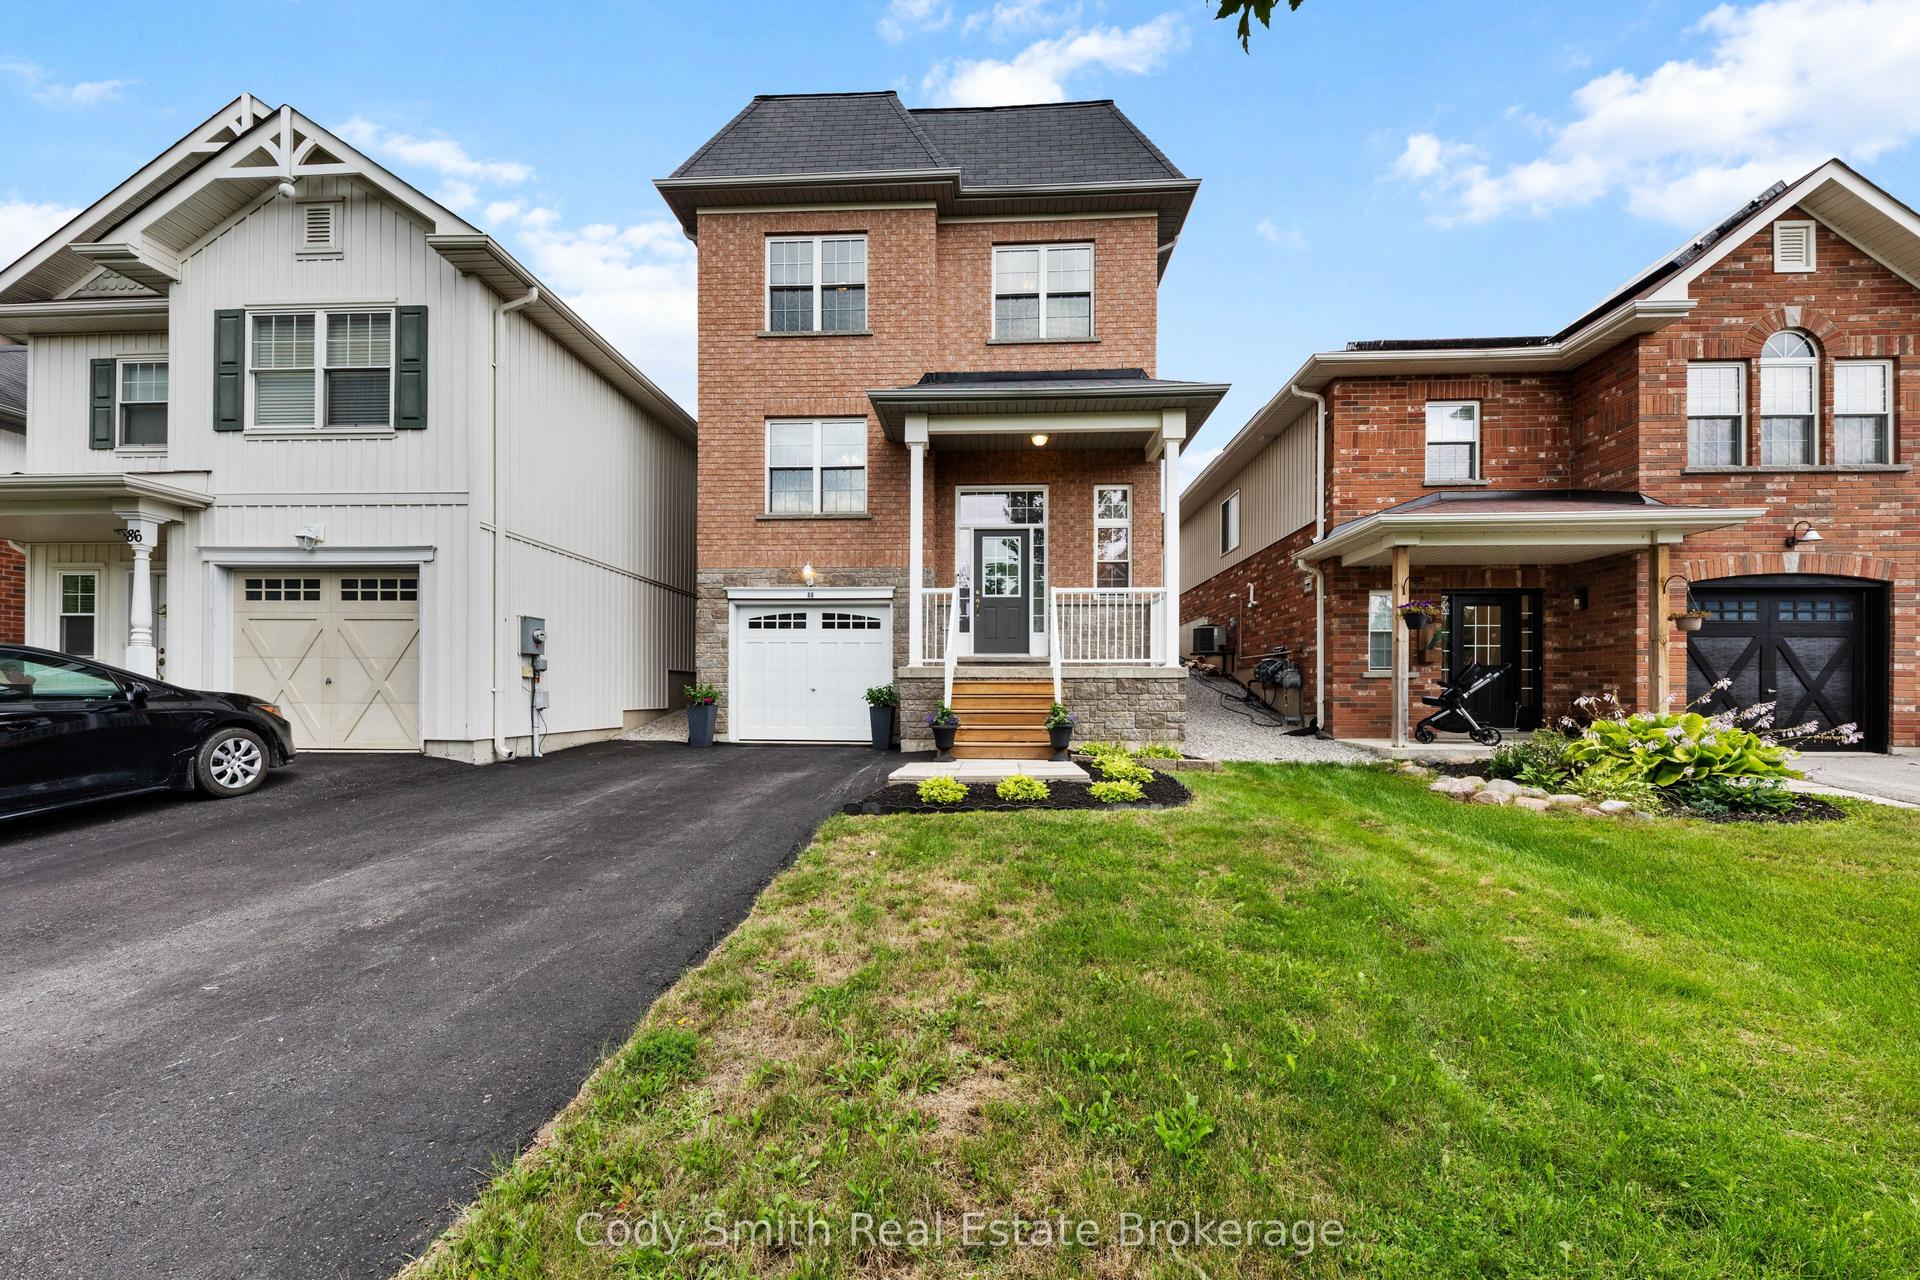
For Sale6 days ago
$679,999
Detached
est. $2,981/mo
88 Pearl Drive, Orillia
Orillia, ON
3 bd
3 ba
1,750
5
MLS# S13688344Cody Smith Real Estate Brokerage
WhatsApp Aman
