For Sale
1304 Bass Lake Side Road W
Rural Oro-Medonte, Oro-Medonte, ON
$2,295,000
5Bd
5Ba
2,750+sqft
12Parking
452.07 x 2022.17 ftlot
$835/sqft
DetachedMLS# S13677378Listed 2026-08-1414 DOM
Cooling
Central Vacuum
Basement
Partially Finished
About this home
Few properties do this much. On 20 acres in Oro-Medonte, this one is a family home, a hobby farm, a workshop and a four-season basecamp at once. The freshly painted barn can have stalls put back for horses, with a paddock ready and a heated 24 x 24 shop for equipment, tools or toys. Trails run through your own woods for riding, hiking and biking, and the snowmobile trail system sits directly across the road, so winter starts at the end of your driveway. Add a waterfall pond, perennial gardens, a 10 x 20 timber frame gazebo and twelve parking spaces, and the land alone earns the drive. The home more than keeps up. Fully renovated top to bottom, it offers refinished hardwood, new flooring on all three levels, fresh paint, and new doors, hardware and railings throughout. The kitchen sits under reclaimed beams with white cabinetry, new counters, new appliances and reverse osmosis water. The dining area rises to a vaulted shiplap ceiling with a bay window to the forest. The great room soars, anchored by the stone fireplace and its refurbished insert. 5 bedrooms and 4.5 fully renovated bathrooms give a family real room. The main floor primary suite has a large new walk-in closet, a renovated ensuite with double vanity and glass shower, and new patio doors that open right onto the yard. A window-lined sunroom makes a bright, quiet office. Upstairs, a loft under exposed beams is made for kids. Downstairs, a power projector screen and pre-wired sound turn movie night into an event, with a bar, a new bathroom, a workshop, a flex room with Murphy bed cabinet and inside garage access. Geothermal heating and cooling, new water softener and UV system, EV charger, heated garage and Cat 6 soffits ready for cameras mean nothing is left on your list. A new Forest Management Plan sets up future tax savings. Horseshoe Resort, Vetta Nordic Spa, Hardwood Hills, golf and multiple great schools are nearby, and Barrie is about twenty minutes. Come walk it, and picture your life here.
GarageRenovatedHardwoodFireplaceEV Charger
Rooms
Main Floor
| Kitchen | 3.56 × 4.39 m | |
| Dining Room | 5.16 × 3.28 m | |
| Great Room | 4.65 × 7.59 m | Wood Stove Vaulted Ceiling(s) |
| Sunroom | 4.32 × 2.18 m | |
| Laundry | 2.49 × 2.49 m | |
| Primary Bedroom | 5.13 × 4.75 m | 5 Pc Ensuite Walk-In Closet(s) |
| Other | 3.66 × 2.46 m | Walk-In Closet(s) |
Second Floor
| Bedroom 2 | 5.27 × 3.78 m | |
| Bedroom 3 | 6.26 × 3.70 m | |
| Bedroom 4 | 5.13 × 2.58 m | 2 Pc Ensuite |
| Bedroom 5 | 5.13 × 2.64 m |
Basement
| Recreation | 4.47 × 7.75 m | |
| Other | 5.01 × 4.18 m |
Features
- Central Vacuum
- Full
- Partially Finished
- Other
- 2-Storey
Financials
Annual Taxes
$9,013
Estimated Rental Income
Entire property$4,500 – $7,000/mo
Basement apartment$1,800 – $2,500/mo
Rental yield2.4% – 3.7%
*Estimates based on comparable rentals in the area. Actual income may vary.
Market Data — Oro-Medonte
Days on market14 days
Buyer's MarketSeller's Market
Based on active listings in Oro-Medonte. Data updates daily.
Getting around
How walkable, bikeable, and transit-friendly this neighbourhood is.
58
/ 100
Walk Score
Somewhat Walkable
47
/ 100
Transit Score
Some Transit
54
/ 100
Bike Score
Bikeable
Scores are estimates based on neighbourhood data and are for informational purposes only.
MLS® data courtesy of the Toronto Regional Real Estate Board (TRREB).
The information provided herein must only be used by consumers that have a bona fide interest in the purchase, sale, or lease of real estate and may not be used for any commercial purpose or any other purpose. Listing information is deemed reliable but is not guaranteed accurate by the Toronto Regional Real Estate Board, the listing brokerage, or this website. The trademarks REALTOR®, REALTORS® and the REALTOR® logo are controlled by The Canadian Real Estate Association (CREA) and identify real estate professionals who are members of CREA. MLS®, Multiple Listing Service®, and the associated logos are owned by CREA. Not intended to solicit properties currently listed for sale or buyers under contract.
You may also like
More homes in Oro-Medonte
Hand-picked listings with a similar price range and style.
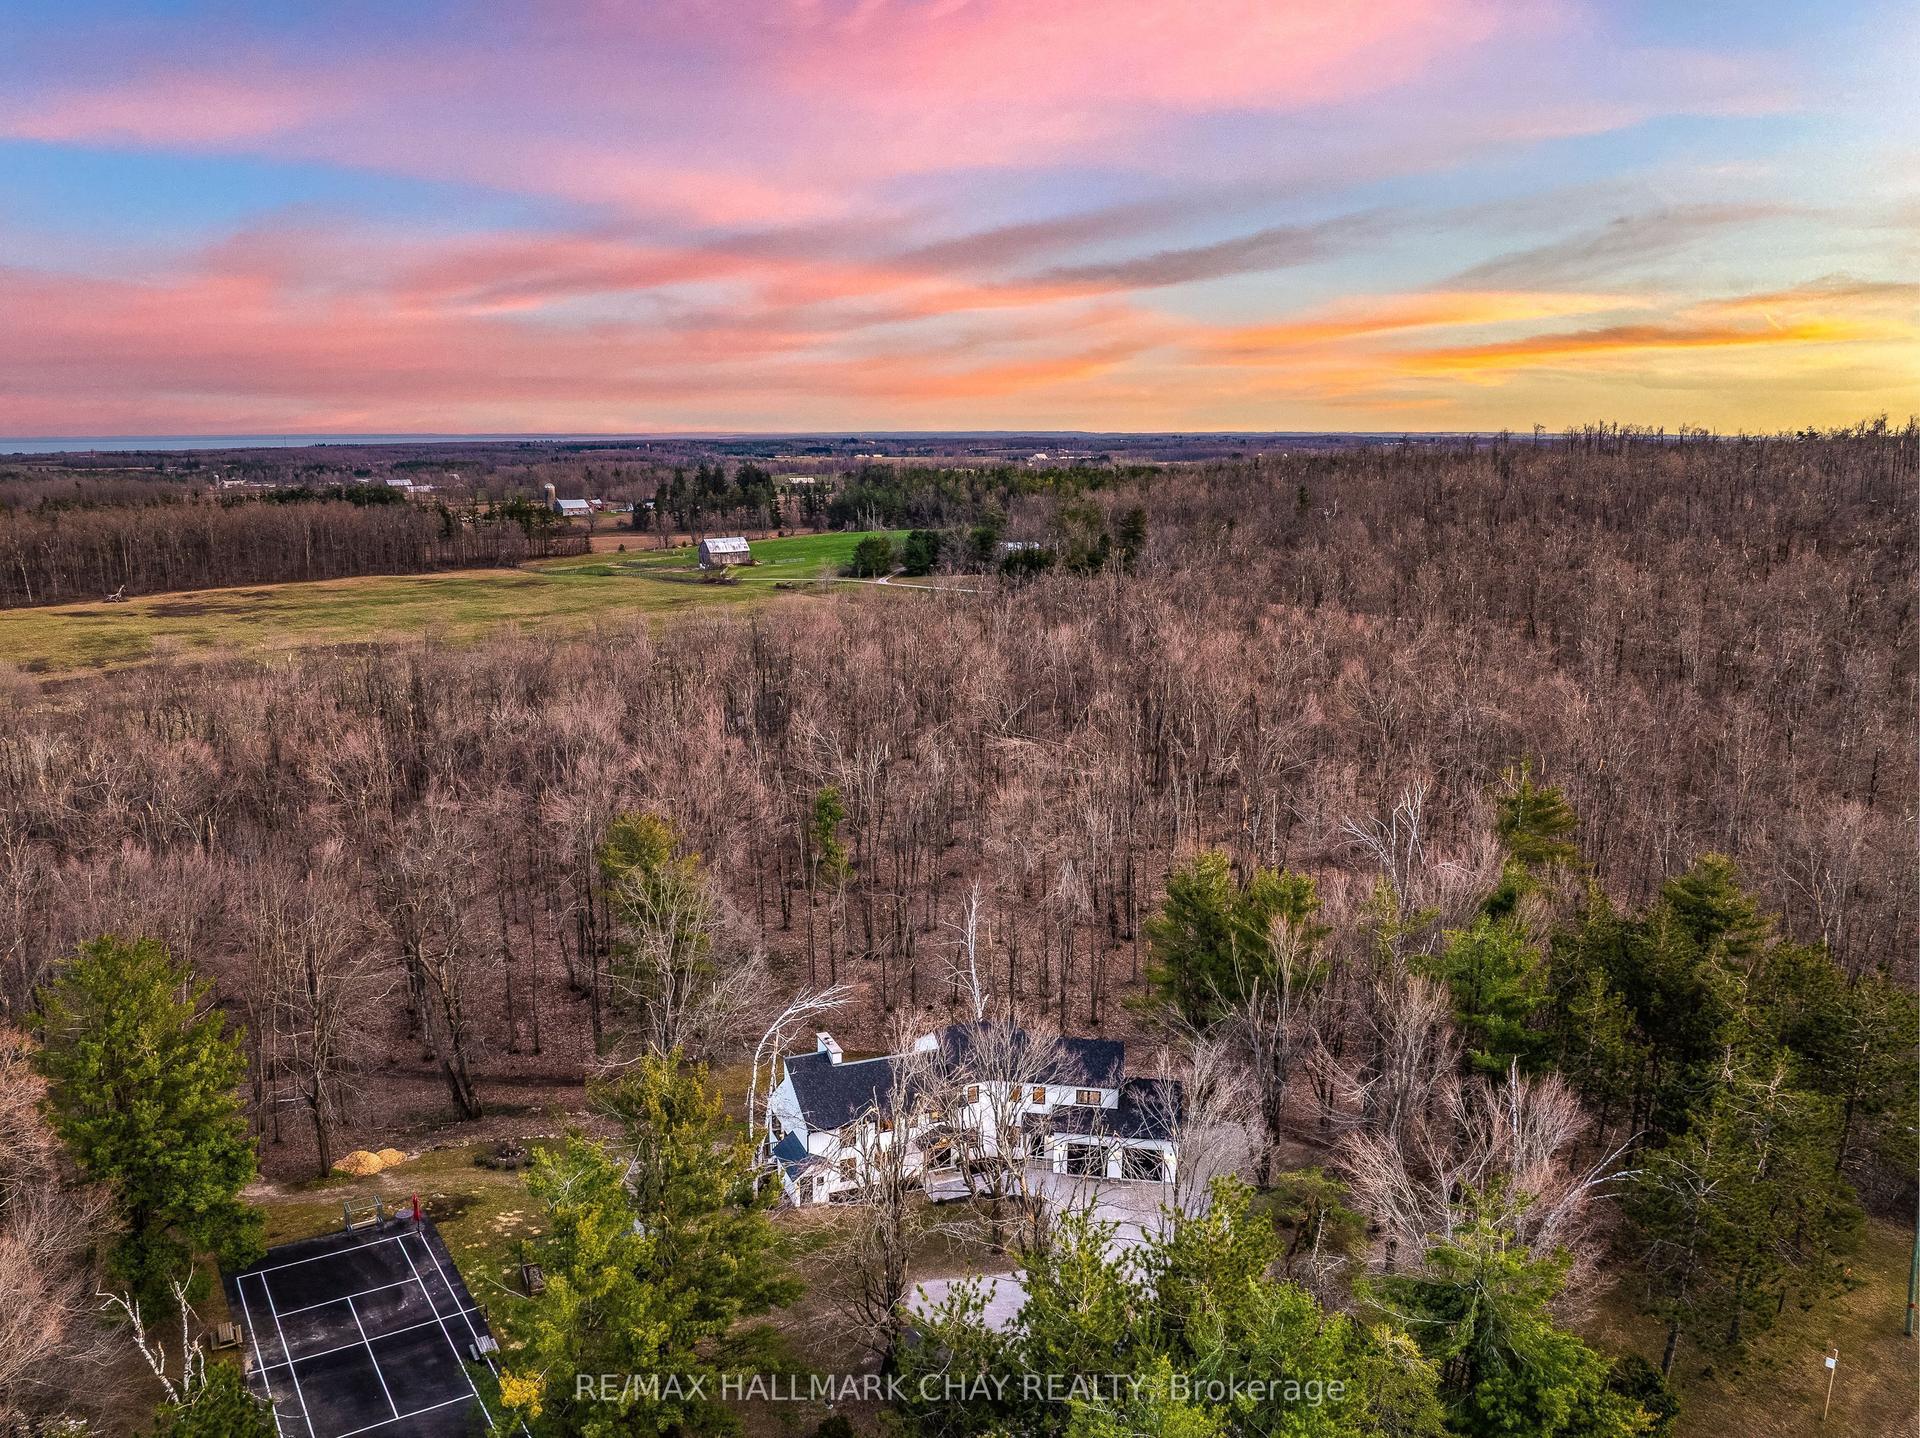
For Sale3 days ago
$2,099,900
Detached
est. $9,206/mo
1359 Old Barrie Road E, Hawkestone
Oro-Medonte, ON
4+1 bd
5 ba
3,250
17
MLS# S13710136Re/Max Hallmark Chay Realty
WhatsApp Aman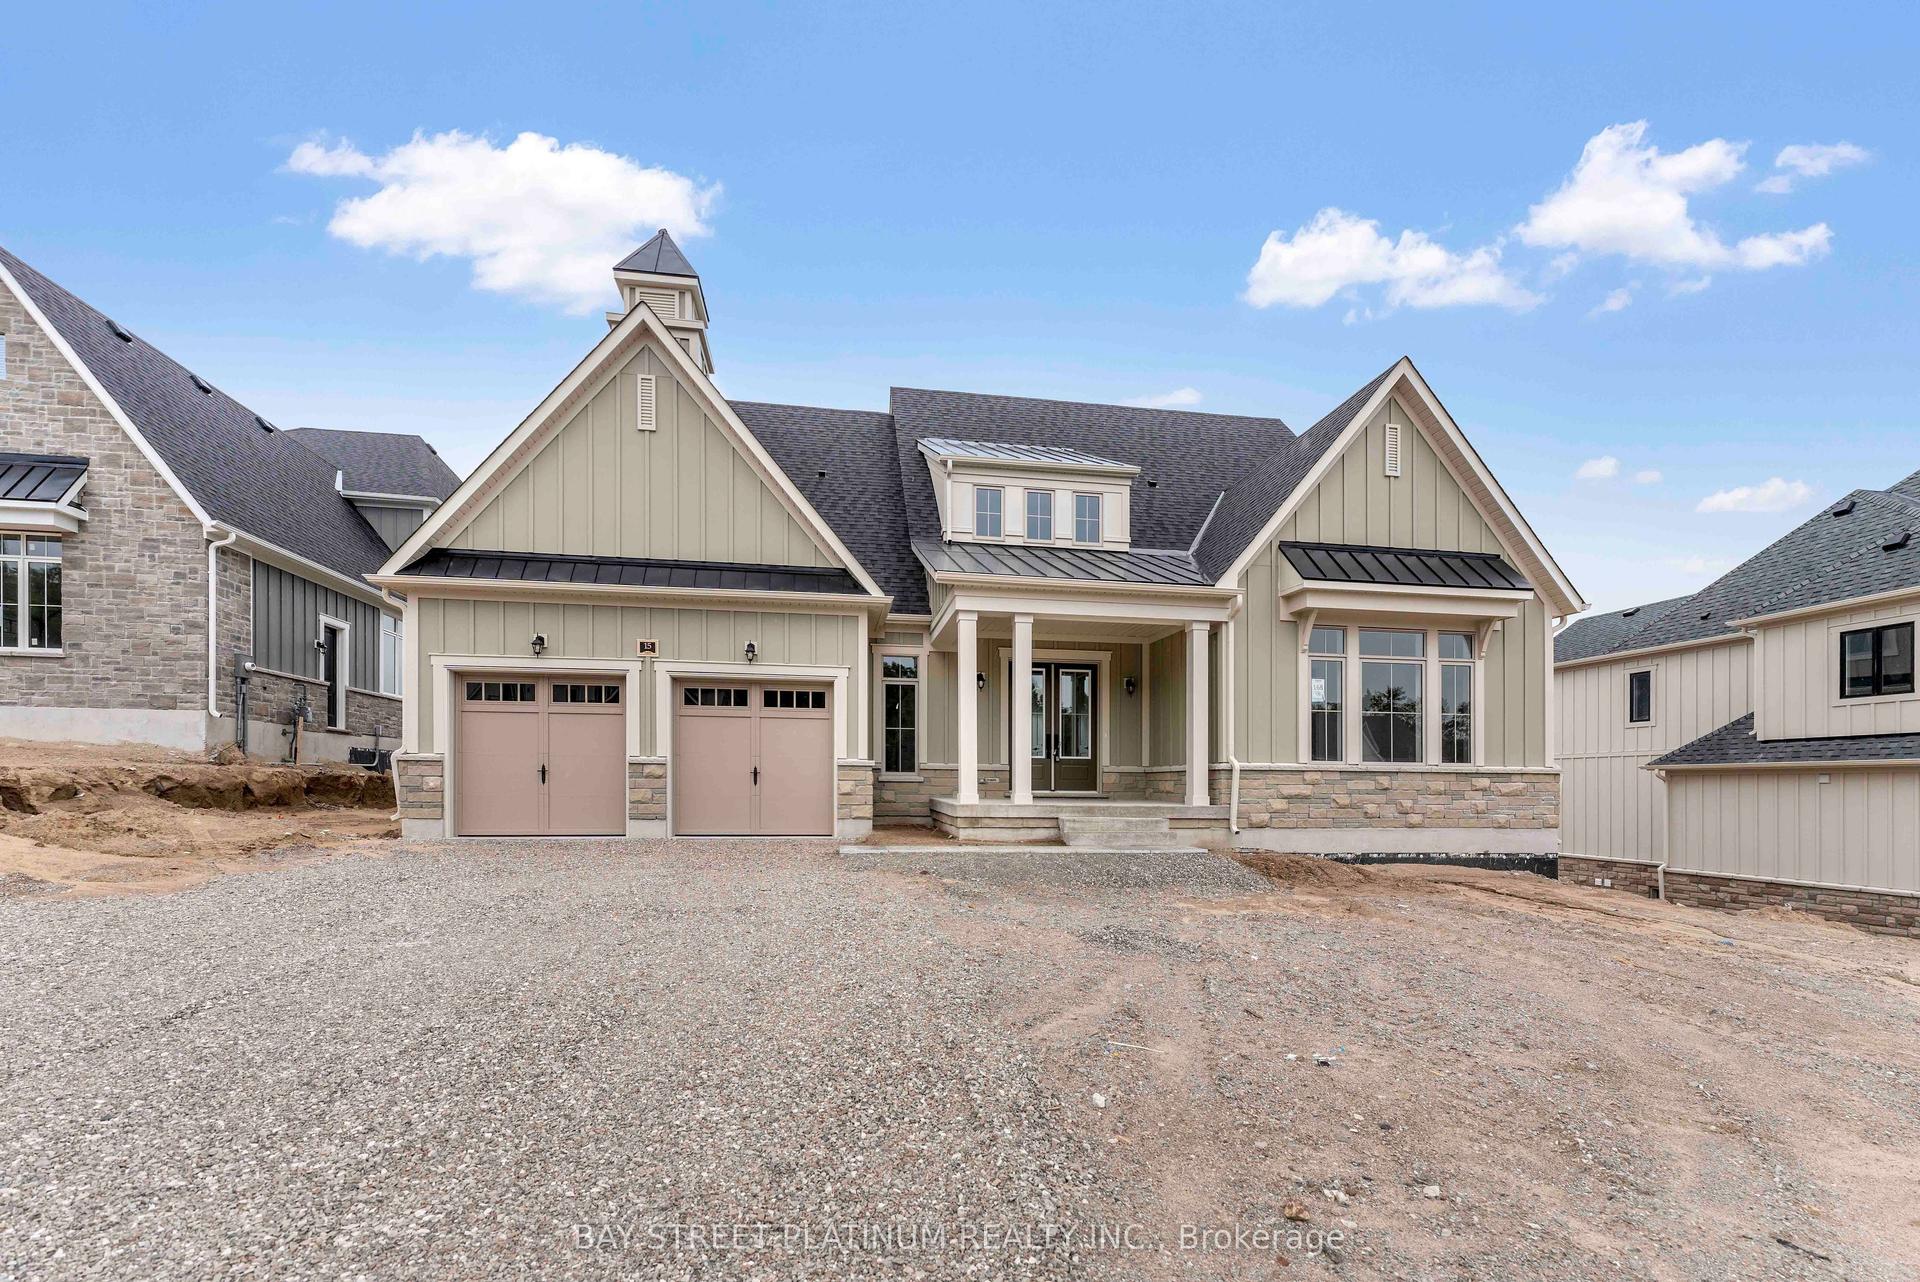
For Sale10 days ago
$1,995,000
Detached
est. $8,746/mo
15 Radome Drive, Rural Oro-Medonte
Oro-Medonte, ON
5 bd
5 ba
4,250
7
MLS# S13687428Bay Street Platinum Realty Inc.
WhatsApp Aman
