For Sale
Just Listed
Open House Sun 18–20
109 Bishop Drive
Ardagh, Barrie, ON
$749,900
3Bd
3Ba
1,300+sqft
6Parking
39.37 x 119.2 ftlot
$577/sqft
DetachedMLS# S13684334Listed 2026-08-176 DOM
Cooling
Central Air
Basement
Finished
About this home
Bright, beautifully maintained and filled with thoughtful updates, this 3-bedroom, 3-bathroom home offers a comfortable layout inside and a backyard made for enjoying the outdoors. The main floor features a sun-filled living room with hardwood floors and a cozy fireplace, flowing into the bright eat-in kitchen with white cabinetry, a large centre island with breakfast seating, dedicated coffee bar and walkout to the backyard. Upstairs, you'll find three generous bedrooms, a 4-piece bathroom and new laminate flooring throughout (2026). The finished lower level adds even more living space with an oversized Rec room, 4-piece bathroom, cold cellar and laundry/storage room. Outside, enjoy a fully fenced backyard with a large deck, covered gazebo, hot tub with privacy fencing and garden beds - perfect for summer evenings and entertaining. Extensively updated with a new Rheem furnace (2024), repaved driveway (2024), landscaped front yard & expanded walkway (2023), 4 new windows & blinds(2025), main hall closet door (2024), door hardware (2024), new wood staircase, lighting throughout, updates to full bathrooms. The kitchen has also been refreshed with an LG fridge (2024), Samsung stove & range hood microwave (2023) and Dishwasher (2026). Located in one of Barrie's most loved family neighbourhoods, just minutes to great schools, parks, shopping, restaurants, the Community Centre, Ardagh Bluffs, Bear Creek Eco Park and Hwy 400 with downtown Barrie and the waterfront less than 10 minutes away. Move in, unpack and enjoy-this one has already had the work done for you.
WaterfrontWalkoutHardwoodFireplace
Rooms
Main Floor
| Kitchen | 4.93 × 3.81 m | Tile Floor Quartz Counter Eat-in Kitchen |
| Breakfast | 4.93 × 3.81 m | Tile Floor Centre Island W/O To Yard |
| Bathroom | — | |
| Living Room | 6.20 × 3.56 m | Hardwood Floor Gas Fireplace Open Concept |
Second Floor
| Primary Bedroom | 4.01 × 3.25 m | Laminate Closet Overlooks Backyard |
| Bedroom | 3.20 × 3.00 m | Laminate Closet Closet Organizers |
| Bedroom | 3.25 × 2.95 m | Laminate Closet Closet Organizers |
| Bathroom | — |
Basement
| Recreation | 5.49 × 3.17 m | Vinyl Floor 4 Pc Bath |
| Bathroom | — | |
| Laundry | 4.60 × 4.02 m | Vinyl Floor |
Features
- None
- Finished
- Full
- Central Air
- 2-Storey
Financials
Annual Taxes
$4,489
Estimated Rental Income
Entire property$3,200 – $4,800/mo
Basement apartment$1,800 – $2,500/mo
Rental yield5.1% – 7.7%
*Estimates based on comparable rentals in the area. Actual income may vary.
Market Data — Barrie
Days on market6 days
Buyer's MarketSeller's Market
Based on active listings in Barrie. Data updates daily.
Getting around
How walkable, bikeable, and transit-friendly this neighbourhood is.
64
/ 100
Walk Score
Somewhat Walkable
37
/ 100
Transit Score
Some Transit
48
/ 100
Bike Score
Somewhat Bikeable
Scores are estimates based on neighbourhood data and are for informational purposes only.
MLS® data courtesy of the Toronto Regional Real Estate Board (TRREB).
The information provided herein must only be used by consumers that have a bona fide interest in the purchase, sale, or lease of real estate and may not be used for any commercial purpose or any other purpose. Listing information is deemed reliable but is not guaranteed accurate by the Toronto Regional Real Estate Board, the listing brokerage, or this website. The trademarks REALTOR®, REALTORS® and the REALTOR® logo are controlled by The Canadian Real Estate Association (CREA) and identify real estate professionals who are members of CREA. MLS®, Multiple Listing Service®, and the associated logos are owned by CREA. Not intended to solicit properties currently listed for sale or buyers under contract.
You may also like
More homes in Barrie
Hand-picked listings with a similar price range and style.
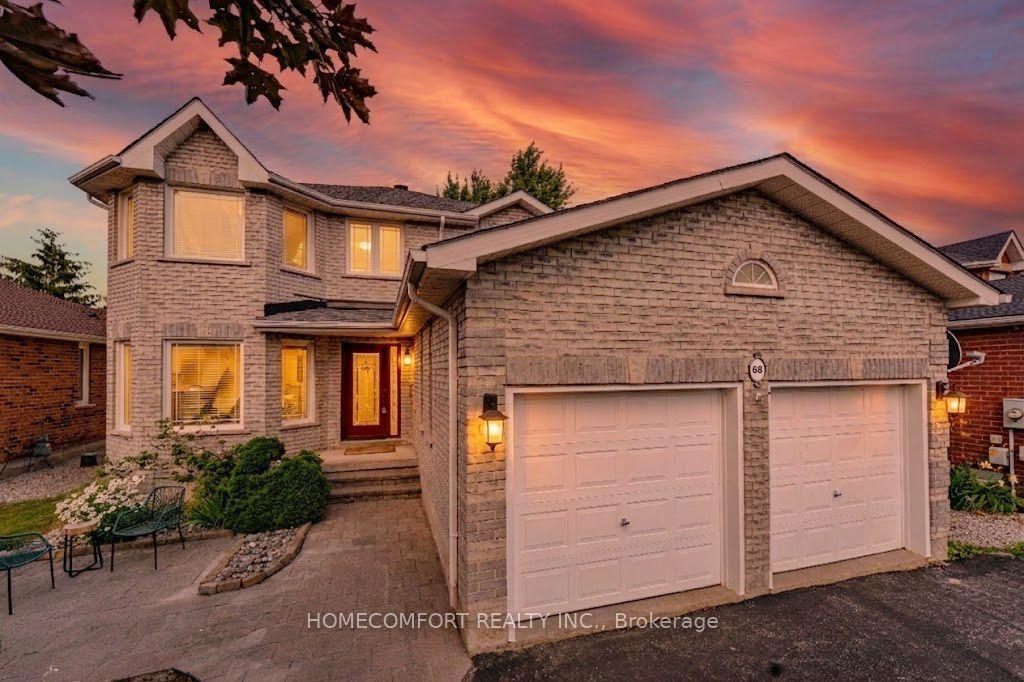
For Sale29 days ago
$839,000
Detached
est. $3,678/mo
68 GRACE Crescent, Painswick South
Barrie, ON
4+1 bd
3 ba
2,750
7
MLS# S13605212Homecomfort Realty Inc.
WhatsApp Aman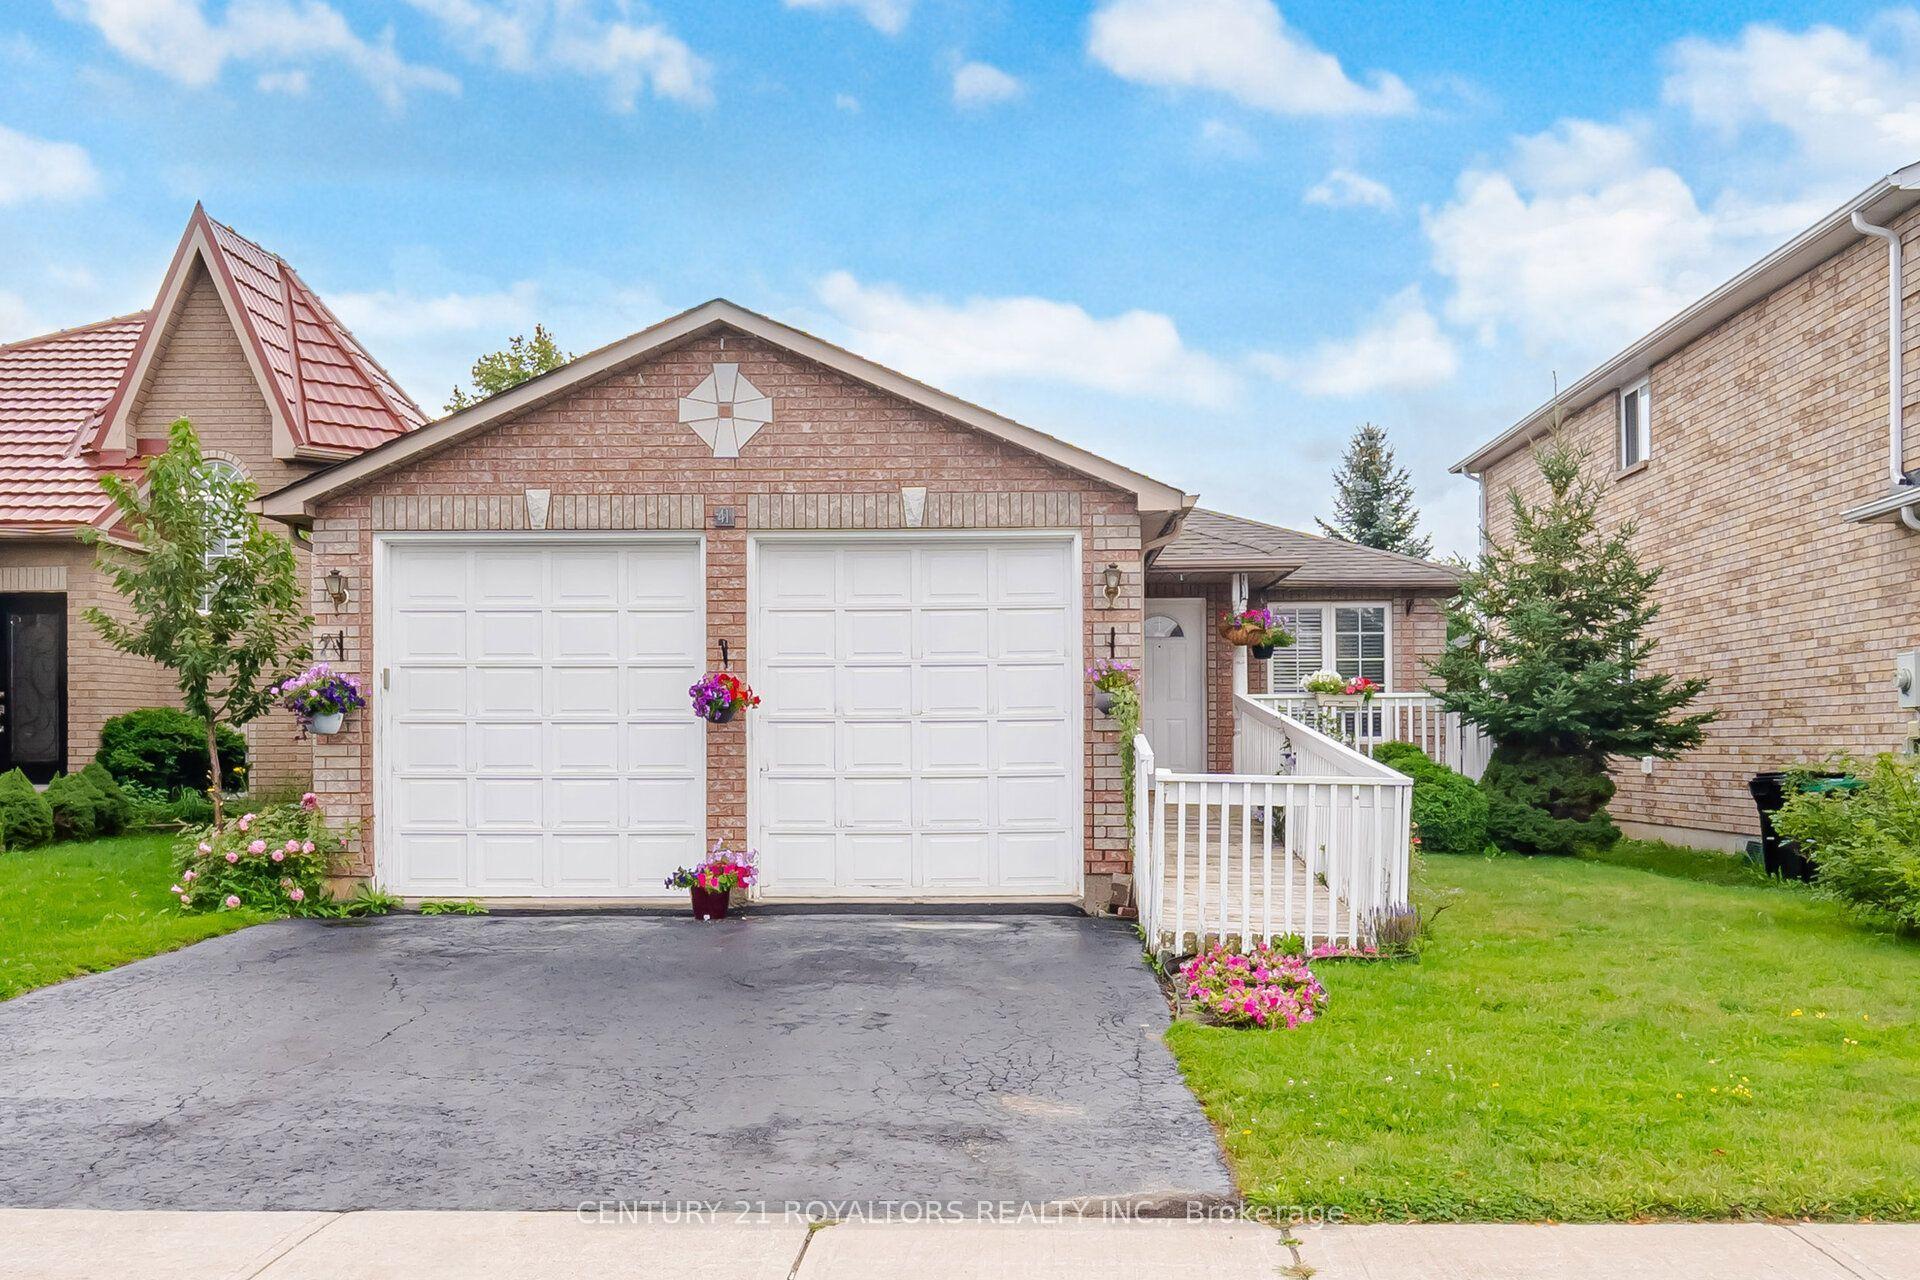
For Sale1 day ago
$829,000
Detached
est. $3,634/mo
41 Irene Drive SE, Painswick South
Barrie, ON
2+2 bd
3 ba
4,250
4
MLS# S13703824Century 21 Royaltors Realty Inc.
WhatsApp Aman